Movoto Real Estate
  • Exterior
  • Floorplan
  • Other
  • Entry Way
  • Living
  • Kitchen
  • Dining
  • Bedroom
  • Bath
  • View/Area

8312 E Jensen Cir, Mesa, AZ 85207

$949,950
  • 4

    bed

  • 3

    bath

  • 2,341

    Sqft ($406/Sqft)

House for sale 17 days
$14.9K price drop
About 8312 E Jensen Cir

Property type House
Neighborhood
Year built 2008
HOA fee $232/month
Lot size 7,801 Sqft
Parking 3 garage spaces
Rental estimate
Property description
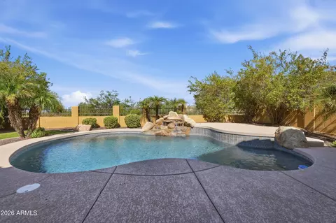
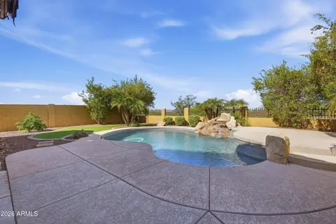
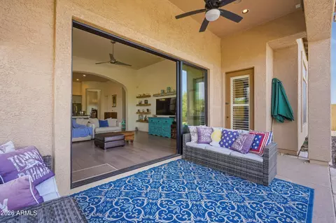
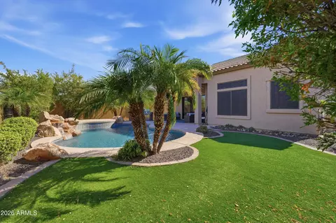
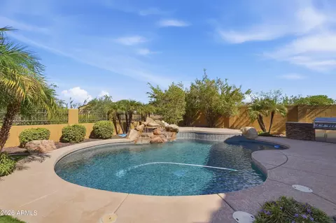
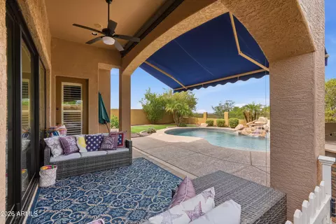
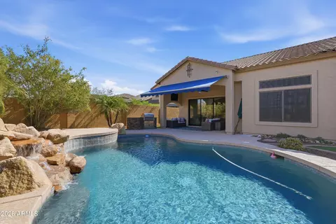
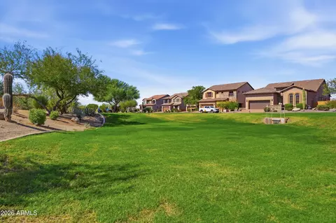
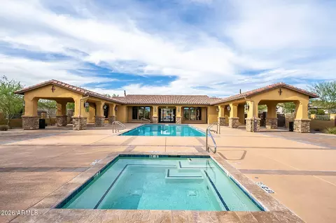
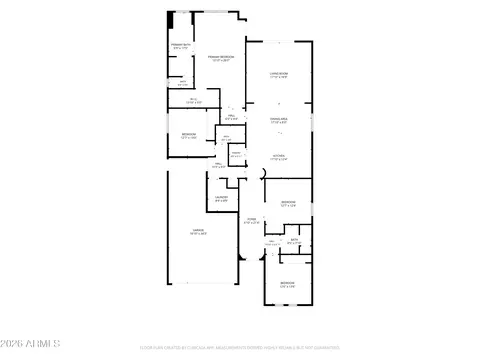
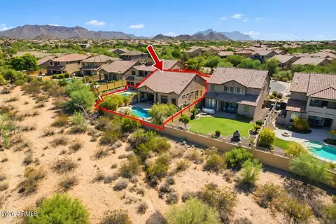
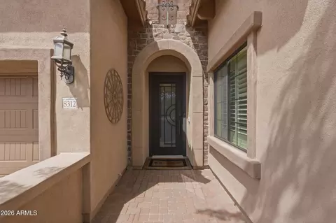
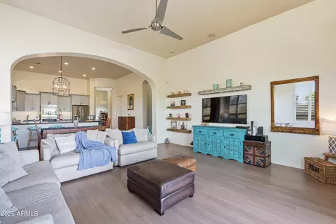
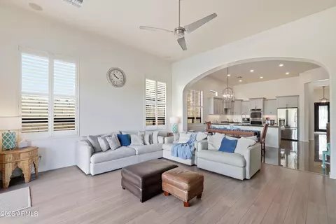
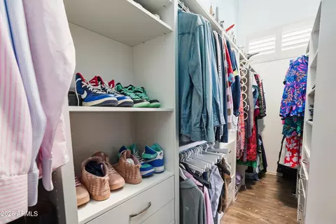
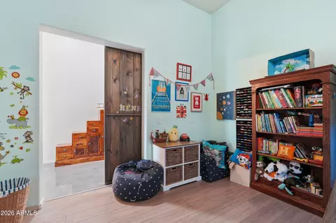
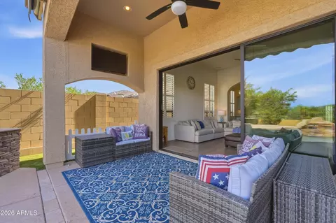
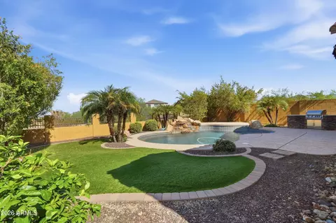
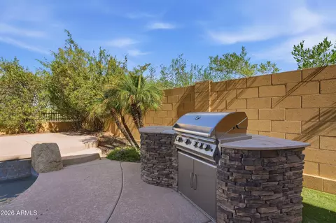
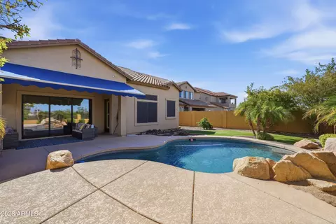
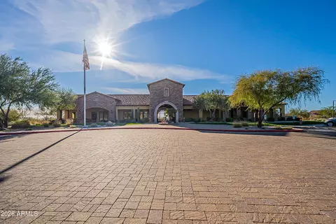
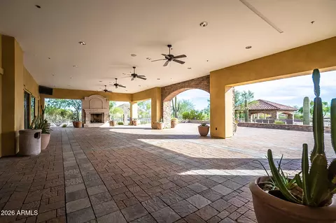
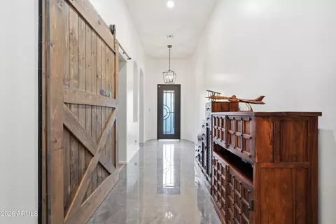
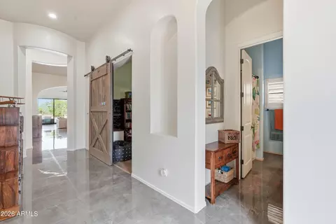
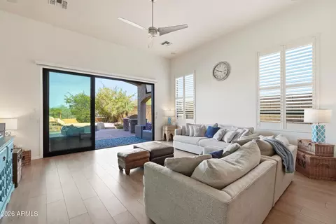
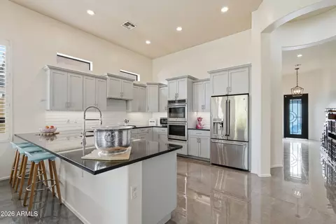
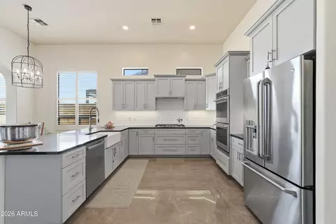
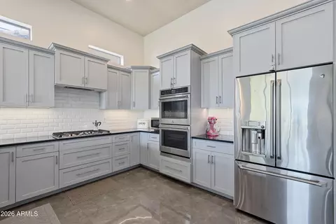
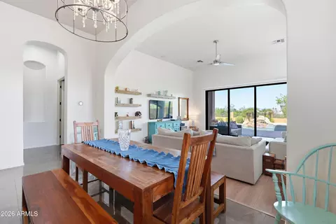
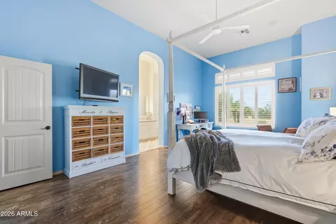
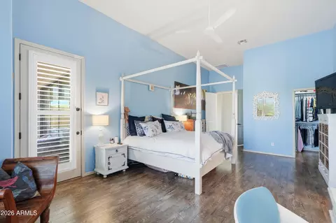
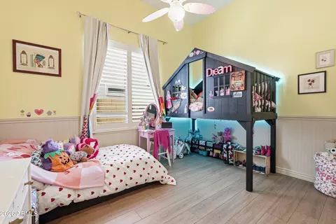
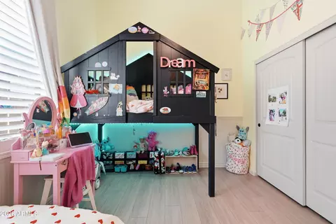
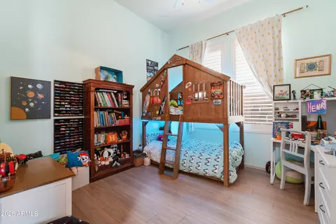
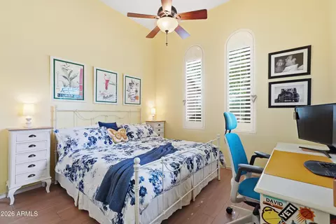
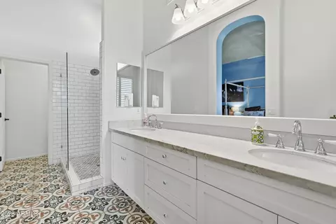
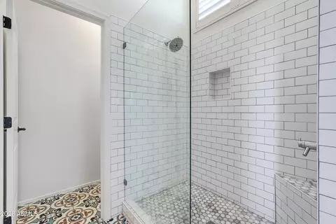
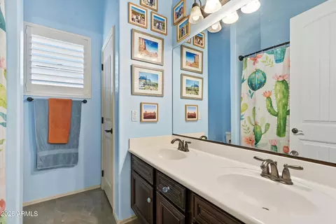
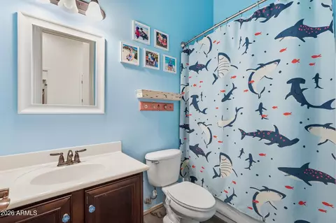
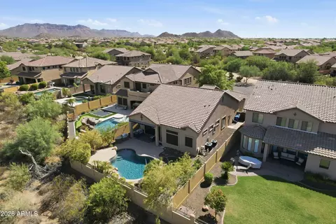
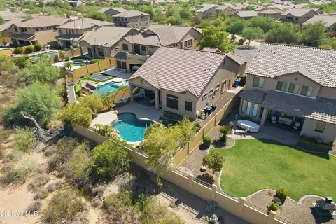
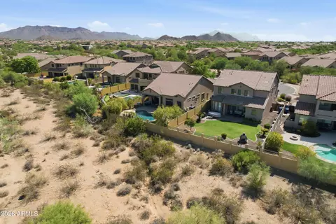
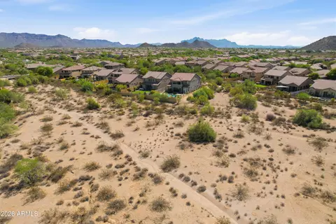
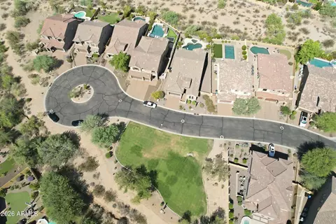
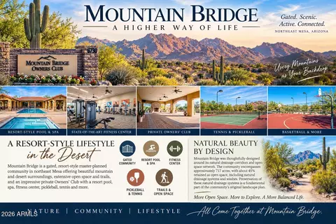
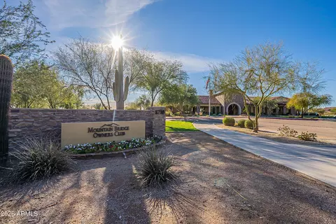
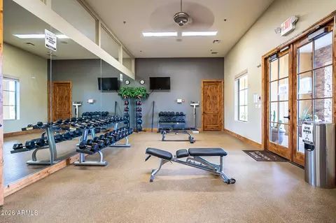
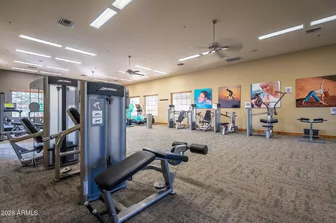
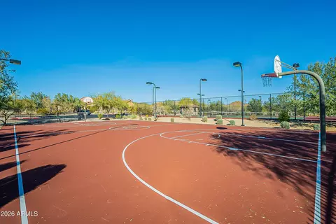
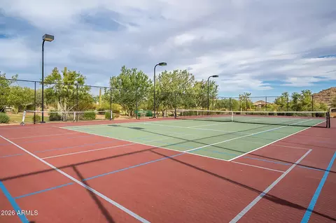
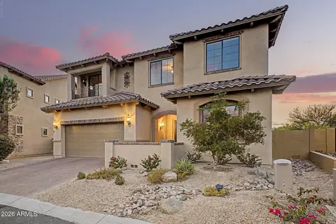
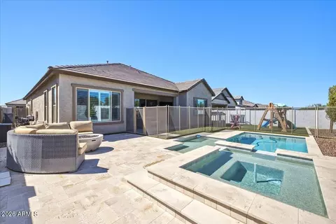
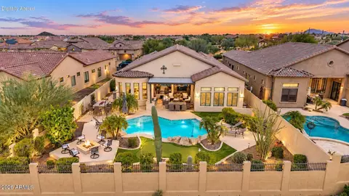
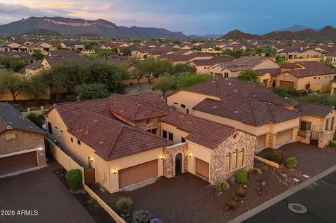
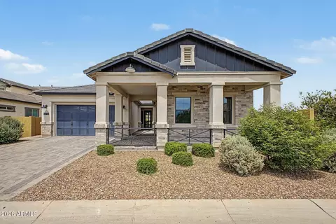
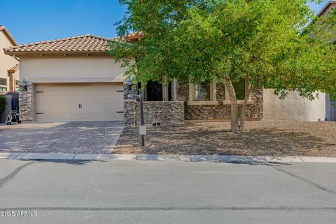
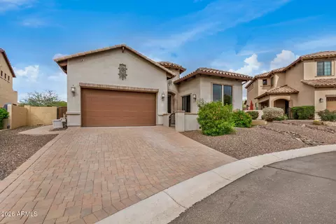
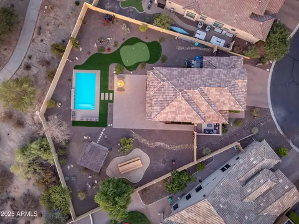
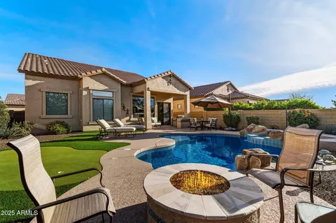
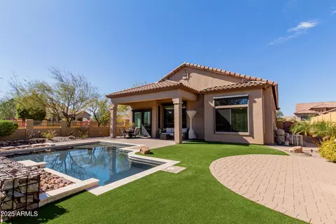
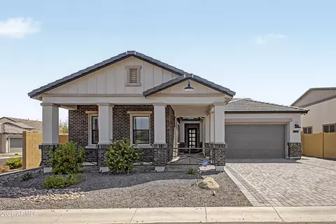
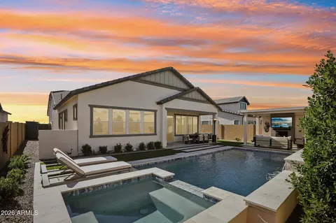
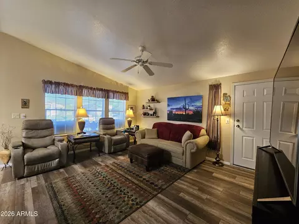
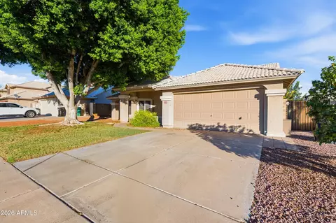
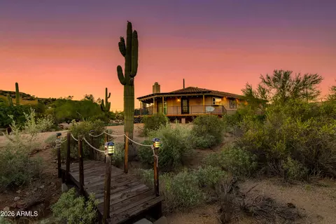
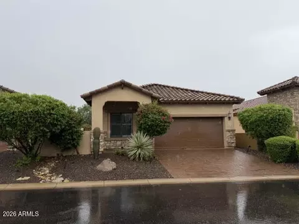
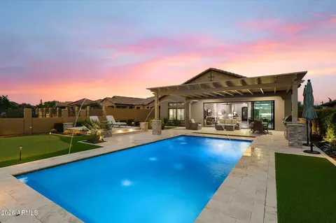
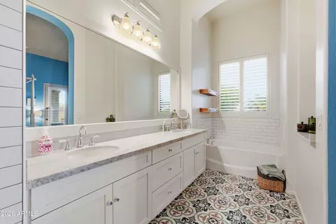
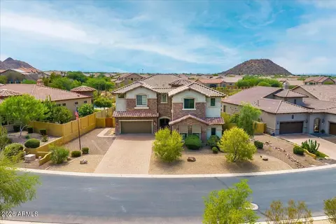
UNOBSTRUCTED DESERT VIEWS! Premium lot in the highly sought-after gated, master-planned community of Escalante at Mountain Bridge. This exceptional 4-bedroom, 3-bath home offers 2,342 SF, 3-car garage, on a 7801sf lot w/ over $185k in upgrades including pebble tec pool w/ rock waterfall. Best of all, the backyard overlooks a protected wash, providing privacy and uninterrupted desert views! A pavered driveway and front entry lead to the charming brick façade and impressive custom front door. Inside, the light and bright great-room floorplan features soaring ceilings and a wall of windows for seamless indoor/outdoor living, framing the spectacular backyard oasis. The upgraded kitchen showcases loads of staggered cabinetry with crown molding, stainless-steel appliances, double ovens, and a farmhouse sink. The spacious primary suite features a private backyard exit, separate garden tub and tiled shower, dual sinks with quartz countertops, and a generous walk-in closet. Bedroom 2 is generously sized with a full bath, while Bedroom 3 features a beautiful wood barn door. Bedrooms 3 & 4 share the third full bath. Step outside to your private resort-style retreat featuring a pebble tec pool with a dramatic rock fountain, covered patio with electric awning for extended shade, grassy area with orange trees, built-in BBQ, and elevated seating area--perfect for relaxing or entertaining year-round. And the views? Simply spectacular--and protected for years to come! Additional upgrades include plantation shutters, tile flooring throughout, 2-yer old A/C, and added insulation. The community of Mountain Bridge offers extensive open space and trails, and residence enjoy full access to the impressive private Owners' Club, featuring a resort-style pool and spa, fitness center, tennis, pickleball, and more. A truly special home offering exceptional upgrades, privacy, resort-style living, and an unforgettable desert backdrop!
Listed by
Listing Agent - Jean Pomeroy
Listing Office - Coldwell Banker Realty
Source: ARMLS mls logo
MLS#7078289 • last updated 3 days ago
Movoto checked ARMLS for data 7 minutes ago
Request a virtual or in-person tour
Overview
Cooling/AC Central Air, Ceiling Fan(s), Programmable Thmstat
Heating Natural Gas
Levels/Style Ranch, 1
MLS # 7078289
Type Residential
Status Active
SubType Single Family Residence
Lot Size (Acres) 0.18
Lot Size (Sqft) 7801
Property Tax 4167
HOA Mt Bridge, 480-284-4510
Builder Name Blanford Homes
HOA Fee 697, Quarterly
Year Built 2008
Interior
Total # of Bathrooms 3
# Full Baths 3
Total # of Bedrooms 4
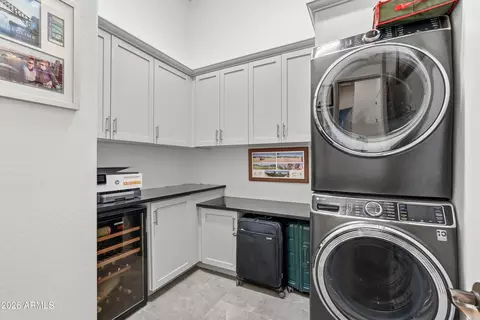
Laundry Inside, Wshr/Dry HookUp Only
Flooring Tile, Wood
Interior Features Walk-in Pantry, High Speed Internet, Double Vanity, Eat-in Kitchen, Breakfast Bar, 9+ Flat Ceilings, Pantry, Full Bth Master Bdrm, Separate Shwr & Tub, Tub With Jets
Appliances Built-in Microwave, Dishwasher, Disposal, Gas Range, Built-In Electric Oven
Window Features Screens, Dual Pane
Exterior
Roof Tile
Construction Stucco, Wood Frame, Painted, Stone
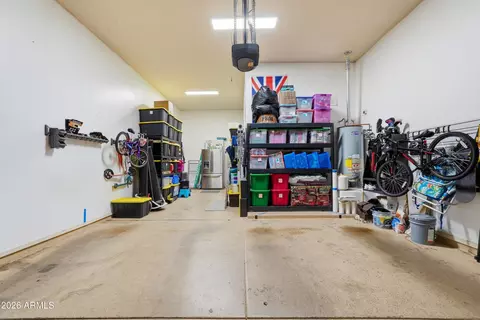
# of Garage Spaces 3
Parking Attached Garage, Tandem, Garage Door Opener
# of Open Parking Spaces 2
# of Covered Spaces 3
Patio/Porch Covered Patio(s), Patio
Fencing Block, Wrought Iron
Lot Features Adjacent To Wash, Sprinklers In Rear, Sprinklers In Front, Desert Back, Desert Front, Cul-De-Sac, Grass Back, Auto Timer H2O Front, Auto Timer H2O Back
Amenities / Utilities
Water Source Public
Sewer/Septic Public Sewer
Spa None
HOA Fee Includes Maintenance Grounds, Street Maint
Pool Variable Speed Pump, Outdoor, Play Pool
Location
View Desert
Subdivision ESCALANTE AT MOUNTAIN BRIDGE
Community Features Pool, Pickleball, Gated, Community Spa, Community Spa Htd, Tennis Court(s), Playground, Biking/Walking Path, Fitness Center
Elementary School Zaharis Elementary
Elementary School District Mesa Unified District
Middle School Fremont Junior High School
High School District Mesa Unified District
High School Red Mountain High School
APN 219-31-290
Directions South To Jaeger, R Through Gate, Jaeger Turns Into Channing, R On Jensen To House.
Open houses
for 8312 E Jensen Cir.

Select a date to see it sooner.
question
Have a question about this property? Call us at (844) 430-0869
8/10
10/10
8/10
5/10
7/10
Source: GreatSchools.org © 2026. All rights reserved.

Around East Mesa

Explore everything this neighborhood has to offer.
5/100
Walk
77/100
Family
63/100
Dining
86/100
Pet
  • Real Estate
  • AZ
  • Maricopa County
  • Mesa
  • 85207
  • 8312 E Jensen Cir

My commute

Enter a destination to see travel time and distance.
By entering my info and clicking Ask a Question below, I am providing my e-signature and express written consent to receive marketing emails, calls, and texts (including via automatic telephone dialing systems, AI generative, artificial or pre-recorded voice technology) relating to my inquiry from Movoto (and parties calling/messaging on their behalf) even if my number appears on the company, state, or national Do Not Call Registry. You also agree to ourTerms and Conditions and Privacy Policy. Consent not required to receive services (call 1-844-420-1270 to be connected without providing consent).

Nearby homes for sale in Mesa, AZ

Nearby recently sold homes in Mesa, AZ

Newest listings in 85207

Meet with a real estate agent today (844) 430-0869
The multiple listing information is provided by Arizona Multiple Listing Service, Inc.. IDX information is provided exclusively for consumers’ personal, non-commercial use and that it may not be used for any purpose other than to identify prospective properties consumers may be interested in purchasing. Information deemed reliable but not guaranteed to be accurate. Buyer to verify all information. The information provided is for consumers' personal, non-commercial use and may not be used for any purpose other than to identify prospective properties consumers may be interested in purchasing. Listing information updated every 15 minutes. Terms of use & Privacy Policy, California Privacy Info. Copyright © 2005 - 2026 Movoto, Inc. All rights reserved. Equal Housing Opportunity CalDRE CalDRE #01517281
Movoto Real Estate is committed to ensuring accessibility for individuals with disabilities. We are continuously working to improve the accessibility of our web experience for everyone. We welcome feedback and accommodation requests, please submit them here.
Arizona Multiple Listing Service™ system
The real estate listing data marked with this icon comes from the IDX program of the Arizona Multiple Listing Service™ system. All information provided is deemed reliable but is not guaranteed and should be independently verified. All information should be verified by the recipient and none is guaranteed as accurate by ARMLS.
Requests for information regarding mortgage products will be directed to Movoto.com affiliate, Lower, LLC - a licensed Mortgage Lender (NMLS #1124061), or, based on your location, may be redirected to a participating mortgage marketing partner that may pay Lower, LLC for any consumer contact information provided through this site.