Movoto Real Estate
Sold on 03/31/2026
  • Exterior
  • Floorplan
  • Other
  • Entry Way
  • Living
  • Kitchen
  • Dining
  • Bath
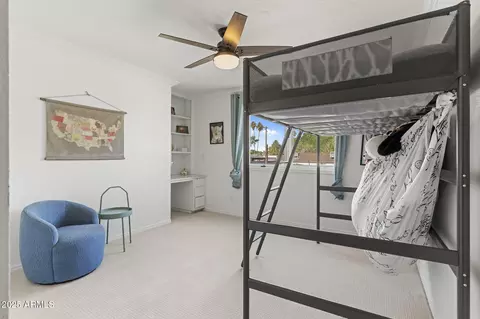
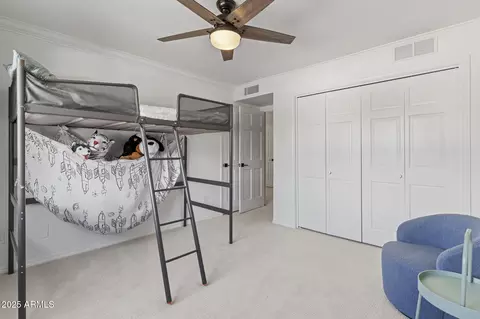
  • Bedroom
  • View/Area

1712 E Fairfield St, Mesa, AZ 85203

$1,560,000

Last sold 03/31/2026 after 137 Days

  • 8

    bed

  • 5

    bath

  • 6,819

    Sqft ($229/Sqft)

House not for sale

About 1712 E Fairfield St

Property type House
Neighborhood
Year built 1975
HOA fee $0/month
Lot size 0.88 Acre
Parking 2 garage spaces
Property description
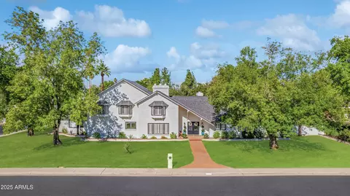
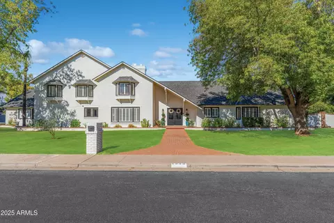
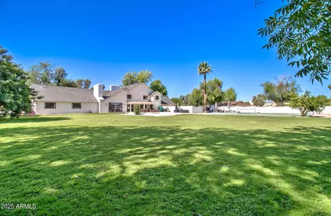
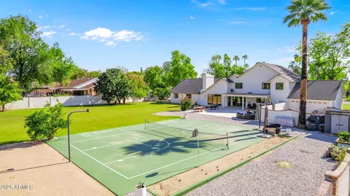
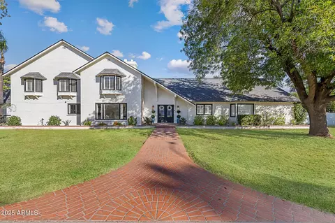
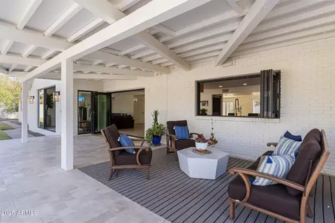
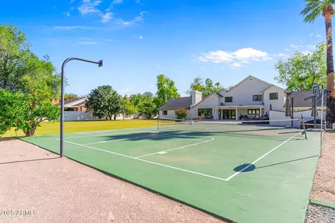
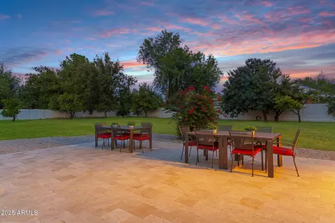
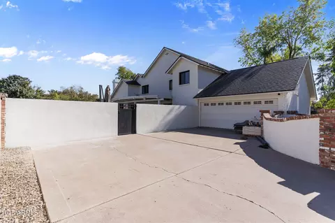
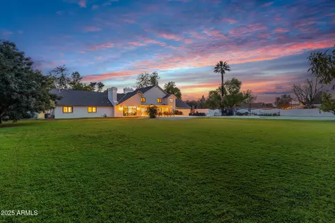
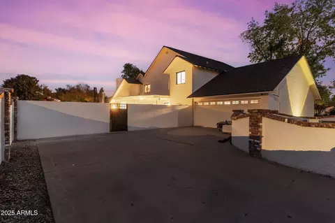
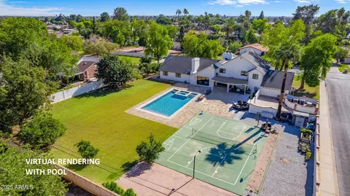
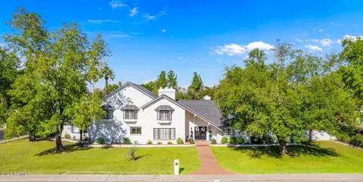
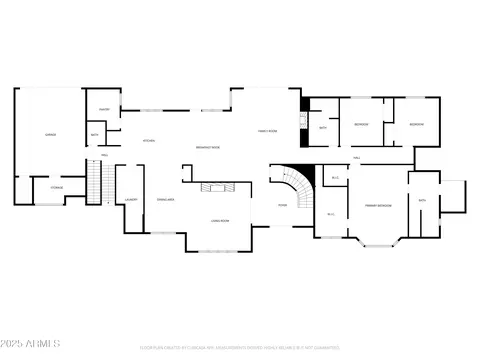
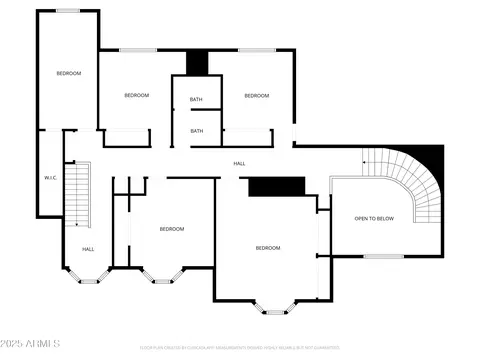
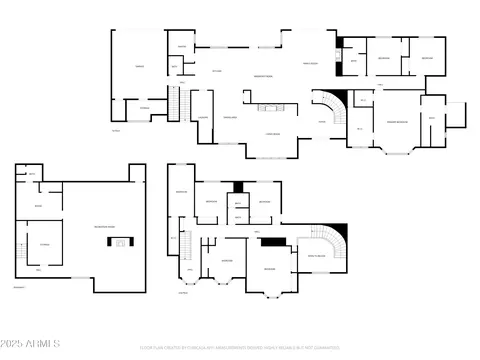
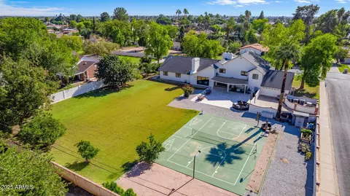
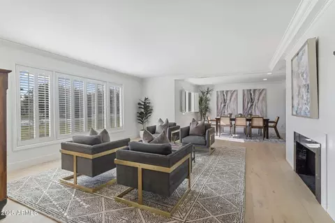
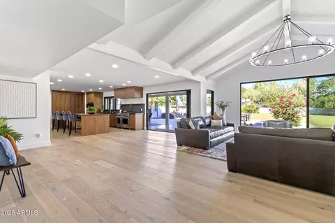
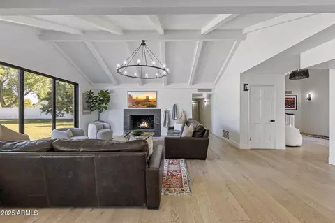
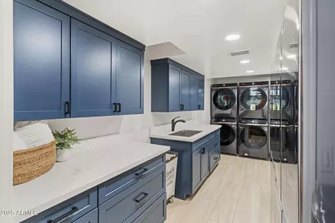
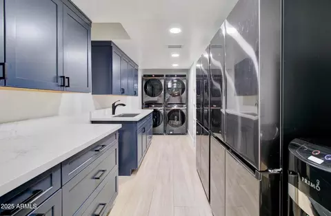
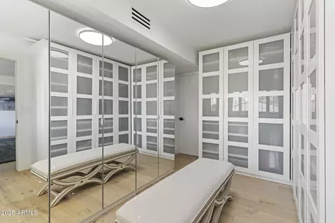
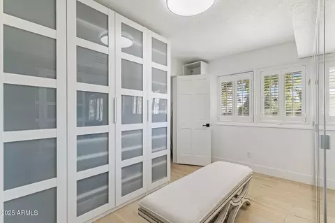
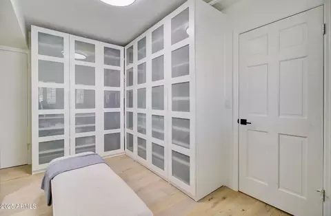
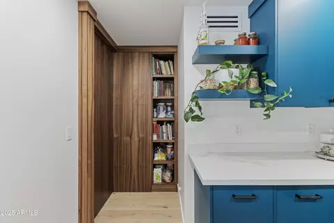
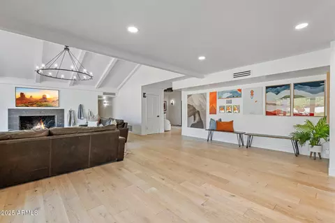
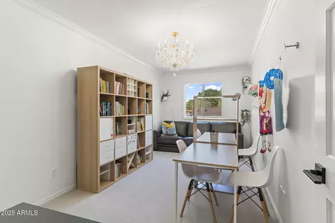
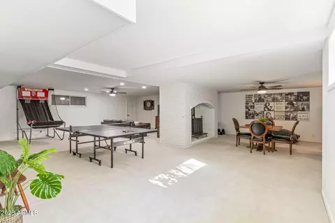
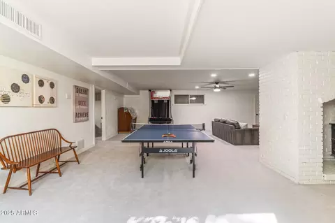
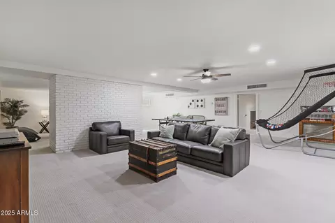
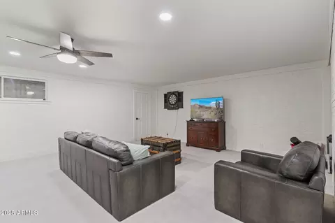
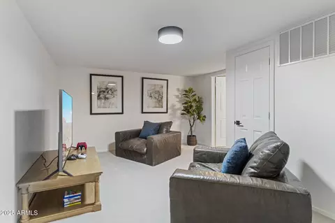
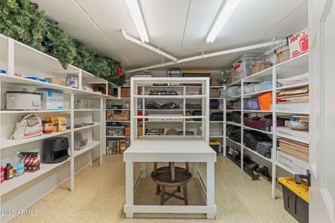
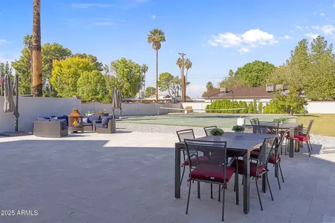
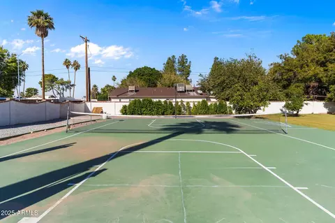
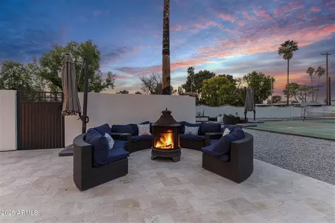
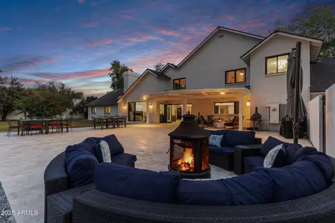
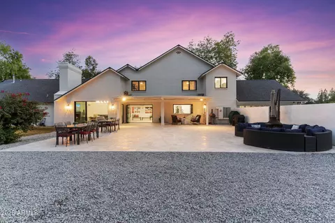
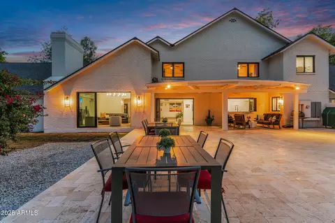
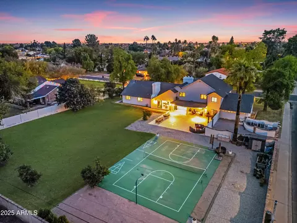
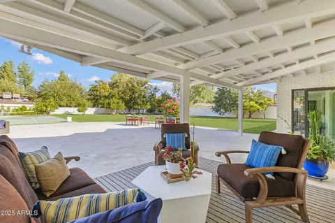
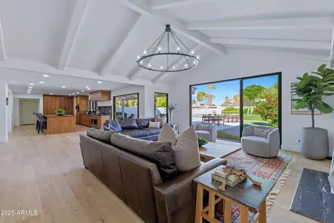
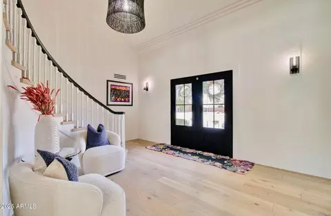
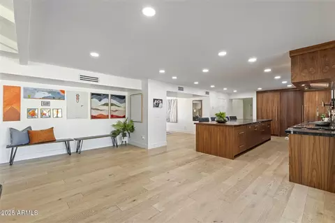
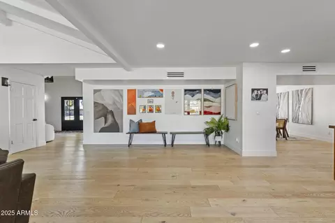
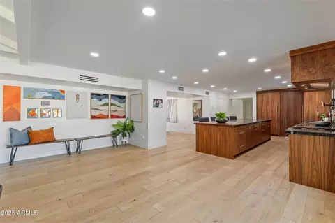
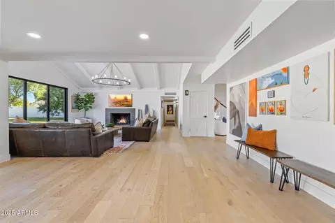
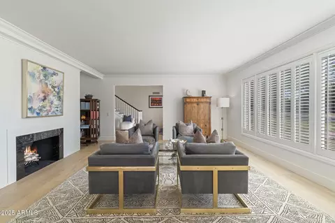
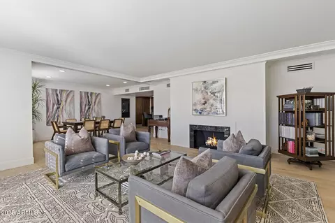
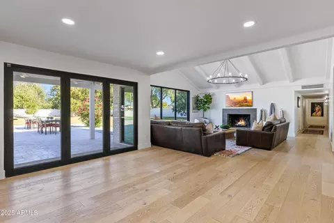
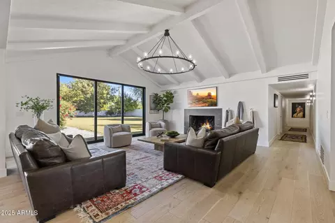
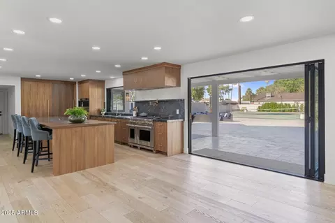
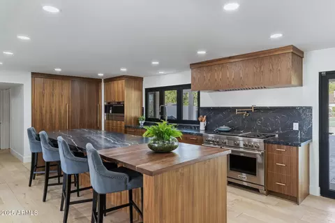
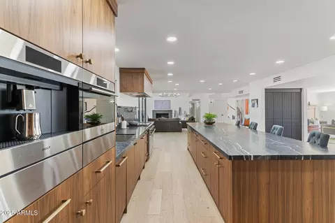
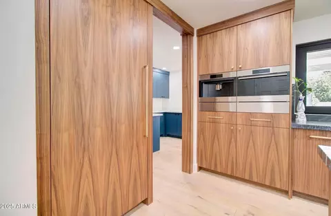
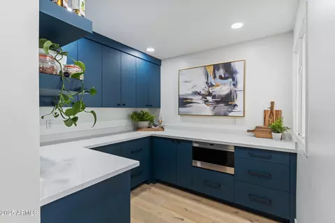
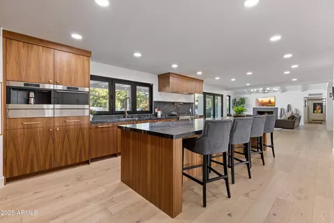
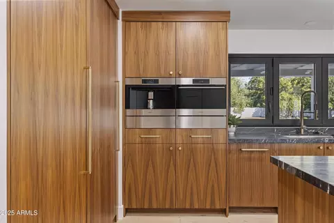
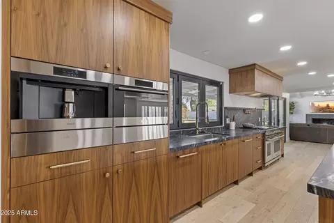
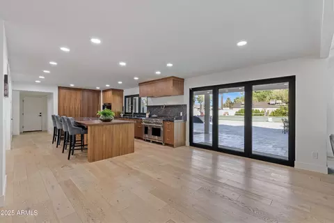
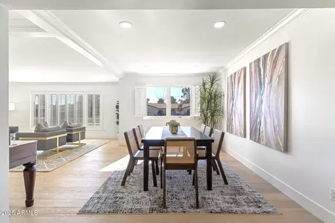
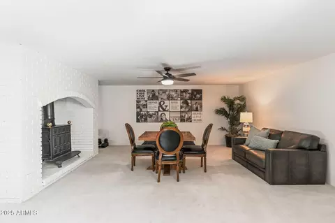
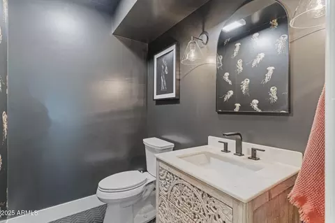
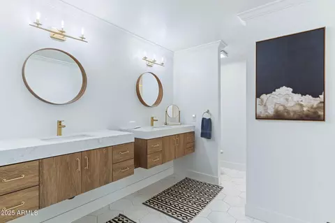
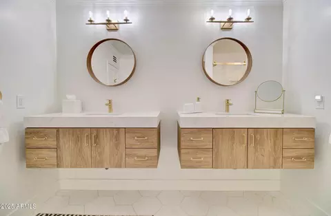
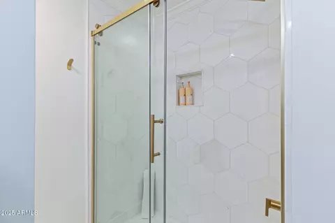
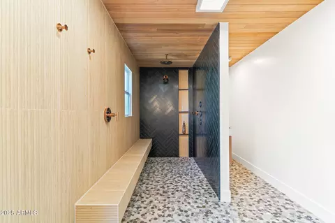
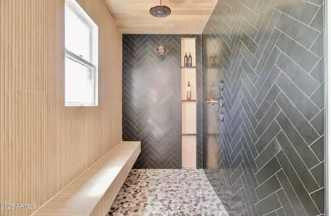
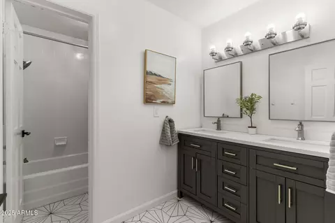
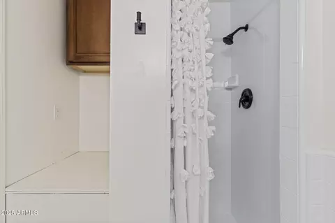
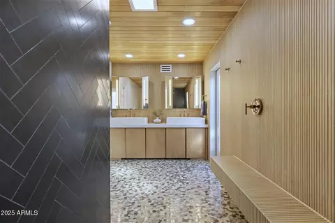
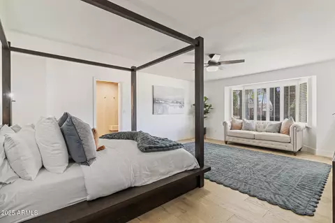
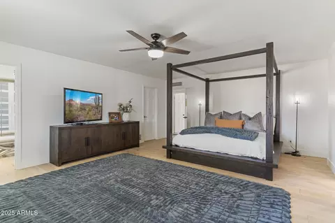
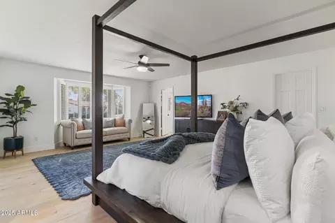
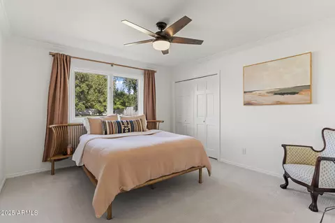
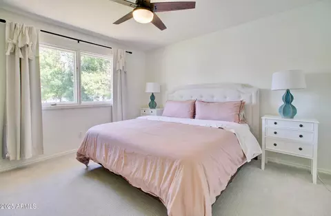
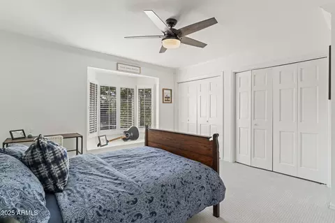
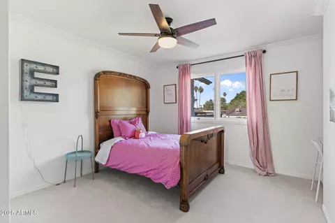
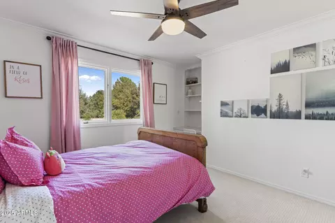
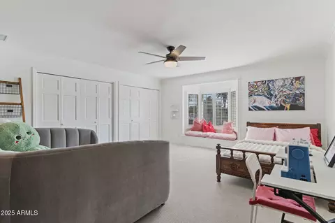
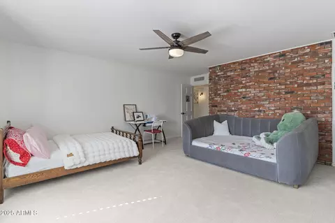
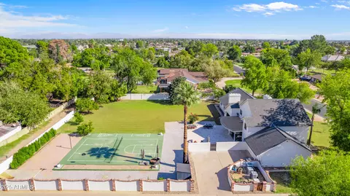
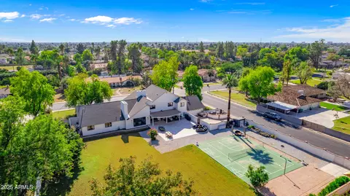
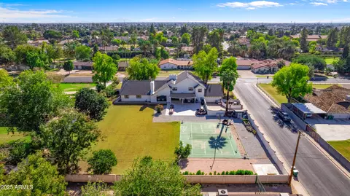
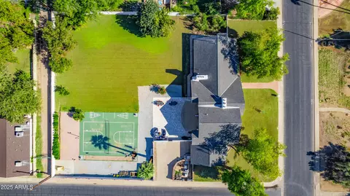
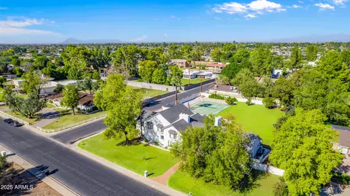
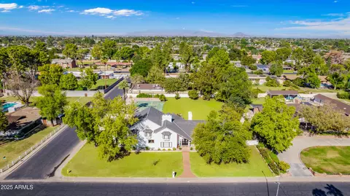
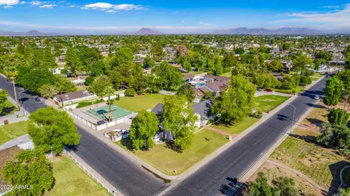
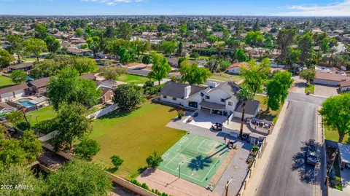
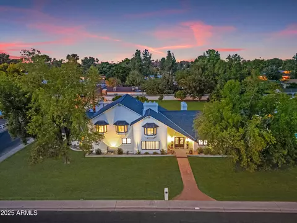
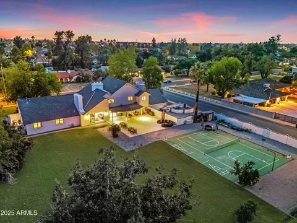
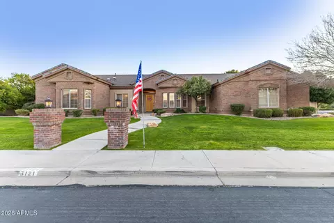
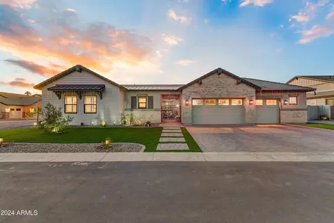
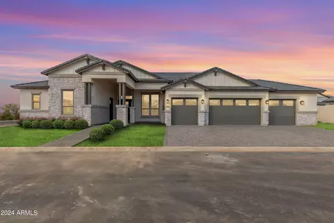
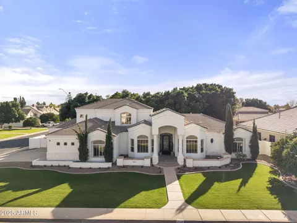
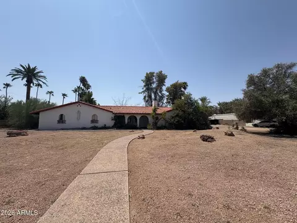
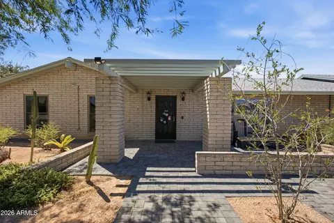
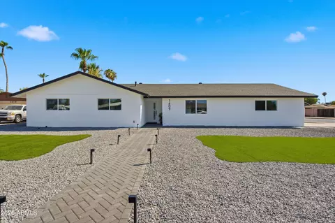
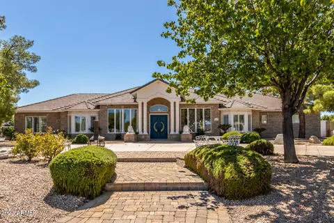
Welcome to the Arcadia of Northeast Mesa—an inspired, fully reimagined modern country farmhouse with a rare basement, set within one of Mesa's most cherished and charming communities. Perfectly situated on a generous and gracefully landscaped .8-acre corner lot in the prestigious Hill View Acres community, this residence stands as one of the neighborhood's signature properties—an area renowned for its stately custom homes, expansive lots, and timeless character. From the enduring quality of its brick-and-block construction to the home's entirely updated systems, refined architectural lines, elegant finishes, and thoughtful incorporation of modern conveniences, every inch has been meticulously redesigned for its next discerning owner. Step through custom steel and glass front doors into a grand, light-filled foyer where newly installed white oak flooring leads the eye to an architectural showpiece: a sweeping curved staircase framed by an exquisite ceiling detail. The formal living and dining rooms are crafted for memorable gatherings, with the living room anchored by a true wood-burning fireplace that brings warmth and intimacy to the space. Beyond, the expansive great room makes a striking impression with its wall-to-wall glass slider and adjacent accordion-style door, vaulted beamed ceilings, rich honed marble fireplace surround, and curated Restoration Hardware lighting that elevates the home's modern farmhouse aesthetic. At the heart of the residence lies the chef's kitchen- an exceptional culinary space appointed with Burdette walnut cabinetry, marble countertops paired with stunning black walnut butcher block, and an unmatched suite of luxury appliances. These include a Sub-Zero refrigerator, Wolf 48" dual-fuel range with double griddle, built-in Wolf espresso and coffee system, steam oven, vacuum-seal drawer, warming drawer, dual Cove dishwashers, and a coveted Scotsman nugget ice maker. A well-designed adjacent scullery offers additional counter space, storage, Scotsman pebble ice maker and a built-in microwave, ensuring both beauty and functionality for effortless entertaining. The first-floor owner's suite is a private retreat, thoughtfully updated to evoke spa-level luxury. It features two custom walk-in closets and a stunning ensuite bathroom with a zen-inspired wet-room design featuring heated floors, zero-edge shower with bench seating, tongue-and-groove wood ceiling, Kohler Eir smart toilet, Robern sinks, and dual rain showerheads. A custom Restoration Hardware vanity features Kohler rose-gold fixtures and a Kohler Verdera voice-lighted mirror with built-in Amazon Alexa lighting and sound. For an added touch of resort living, step into your own secluded outdoor shower adorned with Shell limestone flooring- an unparalleled luxury surrounded by nature. The main level also includes two additional bedrooms with new carpet and white oak flooring, along with a full-size guest bath, while the upper level provides five more bedrooms and a guest bath, offering generous accommodations for family and guests. Sound-proof concrete forms separate the main level from a generous finished basement, a spacious lower level ideal for entertainment, game rooms, recreation, fitness, storage, or the creation of private guest quarters with a private bath. Outdoors, the possibilities are endless. The fully irrigated N/S-exposure lot boasts a large travertine patio, a tennis, basketball, and pickleball-ready sport court, and an expansive backyard enriched by mature citrus and fruit trees, including peach, plum, pecan, orange, and tangerine varieties. With ample room for future expansion, a pool, additional structures, RVs, or recreational toys, the space offers unmatched freedom and potential. A rare opportunity to own a completely renewed masterpiece in one of Mesa's most coveted enclaves, this home seamlessly blends timeless craftsmanship with contemporary luxury, awaiting the next chapter of its story.
Listed by
Listing Agent - Christine M Anthony
Listing Office - Russ Lyon Sotheby's International Realty
Source: ARMLS mls logo
MLS#6947531 • last updated 5 months ago
Movoto checked ARMLS for data 15 minutes ago
Overview
Cooling/AC Central Air, Ceiling Fan(s), Programmable Thmstat
Heating Electric, Natural Gas, Floor Furnace, Wall Furnace
Levels/Style Other, See Remarks, 2
MLS # 6947531
Type Residential
Virtual Tour N/A
Status Closed
SubType Single Family Residence
SqFt 6819
Lot Size (Acres) 0.88
Lot Size (Sqft) 38233
Property Tax 4610
Builder Name CUSTOM
Year Built 1975
Interior
Total # of Bathrooms 5
# Full Baths 4
# Half Baths 1
Total # of Bedrooms 8
Laundry Inside, Other, Engy Star (See Rmks)
Flooring Carpet, Stone, Tile, Wood
Interior Features Walk-in Pantry, Non-laminate Counter, High Speed Internet, Smart Home, Granite Counters, Double Vanity, Master Downstairs, Breakfast Bar, Vaulted Ceiling(s), Kitchen Island, Pantry, 3/4 Bath Master Bdrm, Bidet
Fireplace Other, Family Room, Living Room
Appliances Stacked Washer/Dryer, Dryer, Washer, Gas Stub For Range, Built In Recycling, Refrigerator, Built-in Microwave, Dishwasher, Disposal, Gas Range, Electric Oven
Accessibility Features Zero-Grade Entry, Bath Roll-In Shower, Accessible Hallway(s)
Window Features Skylight(s), Low-Emissivity Windows, Dual Pane, Vinyl Frame, Wood Frames
Exterior
Foundation Concrete Perimeter, Block
Roof Composition, Rolled/Hot Mop
Construction Painted, Brick
# of Garage Spaces 2
Parking RV Access/Parking, RV Gate, Garage Door Opener, Direct Access, Side Vehicle Entry, Electric Vehicle Charging Station(s)
# of Open Parking Spaces 4
# of Covered Spaces 2
Patio/Porch Covered Patio(s), Patio
Fencing Block
Exterior Features Private Yard, Sport Court(s)
Lot Features North/South Exposure, Sprinklers In Front, Corner Lot, Grass Front, Grass Back, Auto Timer H2O Front, Irrigation Front, Irrigation Back
Amenities / Utilities
Water Source City Water
Sewer/Septic Public Sewer
Spa None
HOA Fee Includes No Fees
Security Features Security System Owned
Location
Subdivision HILL VIEW ACRES
Elementary School MacArthur Elementary School
Elementary School District Mesa Unified District
Middle School Poston Junior High School
High School District Mesa Unified District
High School Mountain View High School
APN 137-33-029
Directions West On Brown Road; South On Forest; West On Fairfield To Home On The North Side.
Lot/ Land Details
Road Responsibility City Maintained Road
Road Surface Asphalt
Possible Use Other, See Remarks
We are not permitted to show value estimates for this property.
  • Mar 2026
    mls logo MLS # 6947531
  • Mar 31, 2026 Sold
    $1,560,000
  • Feb 23, 2026 Active
  • Dec 28, 2025 Listed
  • Dec 11, 2025 Active
  • Nov 14, 2025 Listed
    $1,585,000 (-6.8%)
  • Mar 2026
    Public Records
  • Mar 30, 2026 Sold
    $1,560,000 (-1.6%)
  • Jul 2025
    mls logo MLS # 6878725
  • Jul 28, 2025 Price Change
    $1,699,999 (-5.6%)
  • Jun 10, 2025 Listed
    $1,800,000 (+105.7%)
  • Oct 2022
    mls logo MLS # 6382285
  • Oct 16, 2022 Sold
    $875,000
  • Sep 24, 2022 Pending
  • Sep 13, 2022 Price Change
    $945,000 (-5.4%)
  • Sep 6, 2022 Price Change
    $999,000 (-9.2%)
  • Aug 29, 2022 Listed
  • Jun 17, 2022 Pending
  • Jun 12, 2022 Price Change
    $1,100,000 (-8.3%)
  • May 16, 2022 Price Change
    $1,199,000 (-4.1%)
  • Apr 28, 2022 Price Change
    $1,250,000 (-10.7%)
  • Apr 26, 2022 Listed
    $1,400,000 (+7.7%)
  • Apr 19, 2022 Pending
  • Apr 19, 2022 Price Change
    $1,300,000 (-7.1%)
  • Apr 19, 2022 Listed
    $1,400,000
  • Apr 12, 2022 Listed
  • Oct 2022
    Public Records
  • Oct 12, 2022 Sold
    $875,000 (-7.4%)
  • Dec 2013
    mls logo MLS # 2433944
  • Dec 14, 2013 Cancelled
  • Dec 2013
    mls logo MLS # 2357085
  • Dec 14, 2013 Expired
  • Year Property taxes Tax assessment
  • 2024
    $4,610 -0.9%
    $108,700 -4.0%
  • 2023
    $4,652 +2.4%
    $113,230 +29.46%
  • 2022
    $4,544 -1.4%
    $87,460 +48.21%
  • 2021
    $4,606 +1.5%
    $59,010 +9.93%
  • 2020
    $4,539 +8.0%
    $53,680 +0.79%
  • 2019
    $4,201 +4.8%
    $53,260 +10.61%
  • 2018
    $4,008 +3.6%
    $48,150 -0.52%
  • 2017
    $3,870 +2.2%
    $48,400 -9.5%
  • 2016
    $3,787 +7.5%
    $53,480
  • 2015
    $3,524
  • 1712 E Fairfield St
    $1.56M
  • East Mesa
    $499K
  • 85203
    $499K +9% y/y
  • Mesa
    $490K -1% y/y
No chart available
Statistics calculated by Movoto
Est. value Bed/bath Sqft mi
1726 E Fairfield St, Mesa, AZ 85203 $1,316,000 5/6 6,829 0.03
1715 E Fairfield St, Mesa, AZ 85203 $1,023,000 6/— 4,218 0.04
1727 E Fairfield St, Mesa, AZ 85203 $992,000 4/— 3,034 0.04
1652 E Fairfield St, Mesa, AZ 85203 $1,094,000 5/3 4,276 0.05
1653 E Fairfield St, Mesa, AZ 85203 $1,625,000 —/4 5,466 0.06
1746 E Fairfield St, Mesa, AZ 85203 $802,000 3/2 2,530 0.06
1709 E Fountain St, Mesa, AZ 85203 $1,339,000 —/2 2,490 0.06
1747 E Fairfield St, Mesa, AZ 85203 $868,000 4/— 2,195 0.06

Estimated values are based on public record data and automated valuation models. Values are not guaranteed and may not reflect current market conditions.
Thinking of selling? Get a Cash Offer.

  • A smooth, fast sale
  • Skip staging and repairs
  • No strings attached
3/10
Hawthorne Elementary School
public Grades PK, K-6
Mesa Unified School District
8/10
Franklin Elementary School
public Grades PK, K-6
Mesa Unified School District
6/10
Franklin West Elementary School
public Grades PK, K-6
Mesa Unified School District
4/10
Poston Junior High School
public Grades 7-8
Mesa Unified School District
5/10
Mountain View High School
public Grades 9-12
Mesa Unified School District
Source: GreatSchools.org © 2026. All rights reserved.

Around East Mesa

Explore everything this neighborhood has to offer.
By entering my info and clicking Ask a Question below, I am providing my e-signature and express written consent to receive marketing emails, calls, and texts (including via automatic telephone dialing systems, AI generative, artificial or pre-recorded voice technology) relating to my inquiry from Movoto (and parties calling/messaging on their behalf) even if my number appears on the company, state, or national Do Not Call Registry. You also agree to ourTerms and Conditions and Privacy Policy. Consent not required to receive services (call 1-844-420-1270 to be connected without providing consent).

Nearby recently sold homes in Mesa, AZ

Nearby homes for sale in Mesa, AZ

Newest listings in 85203

  • Real Estate
  • AZ
  • Maricopa County
  • Mesa
  • 85203
  • 1712 E Fairfield St
Meet with a real estate agent today (844) 430-0869
The multiple listing information is provided by Arizona Multiple Listing Service, Inc.. IDX information is provided exclusively for consumers’ personal, non-commercial use and that it may not be used for any purpose other than to identify prospective properties consumers may be interested in purchasing. Information deemed reliable but not guaranteed to be accurate. Buyer to verify all information. The information provided is for consumers' personal, non-commercial use and may not be used for any purpose other than to identify prospective properties consumers may be interested in purchasing. Listing information updated every 15 minutes. Terms of use & Privacy Policy, California Privacy Info. Copyright © 2005 - 2026 Movoto, Inc. All rights reserved. Equal Housing Opportunity CalDRE CalDRE #01517281
Movoto Real Estate is committed to ensuring accessibility for individuals with disabilities. We are continuously working to improve the accessibility of our web experience for everyone. We welcome feedback and accommodation requests, please submit them here.
Arizona Multiple Listing Service™ system
The real estate listing data marked with this icon comes from the IDX program of the Arizona Multiple Listing Service™ system. All information provided is deemed reliable but is not guaranteed and should be independently verified. All information should be verified by the recipient and none is guaranteed as accurate by ARMLS.
Requests for information regarding mortgage products will be directed to Movoto.com affiliate, Lower, LLC - a licensed Mortgage Lender (NMLS #1124061), or, based on your location, may be redirected to a participating mortgage marketing partner that may pay Lower, LLC for any consumer contact information provided through this site.