
- $561,990
- 3Bd
- 2Ba
- 1,807 Sq Ft
$10K

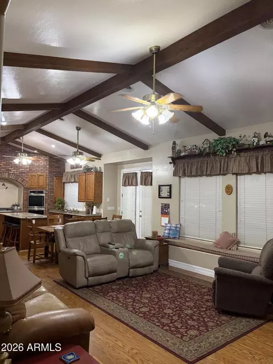
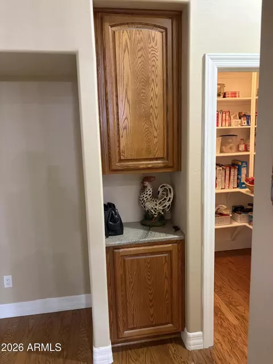
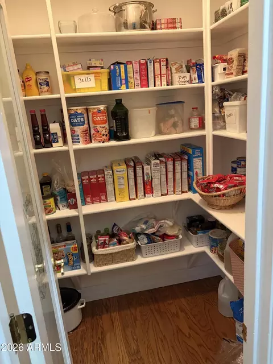
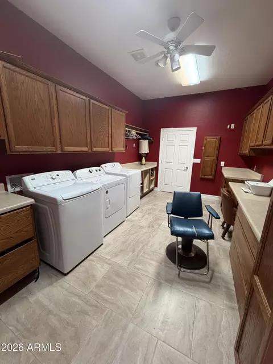
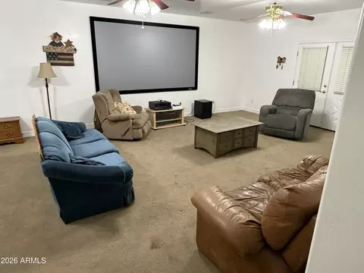
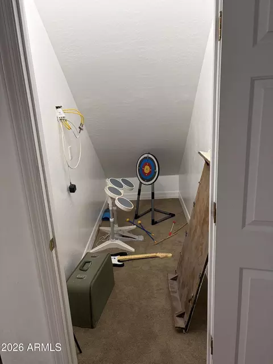
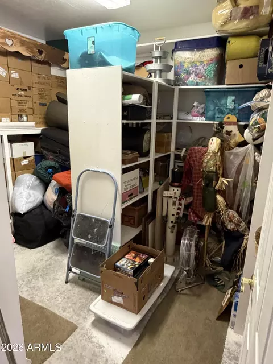
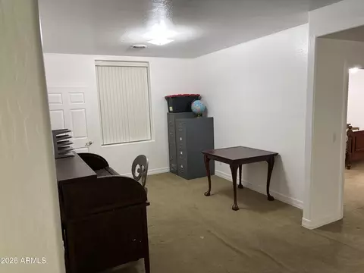
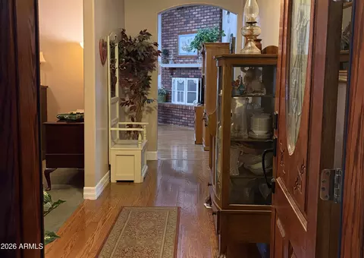
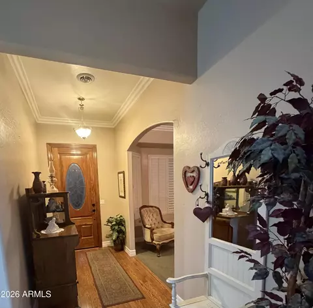
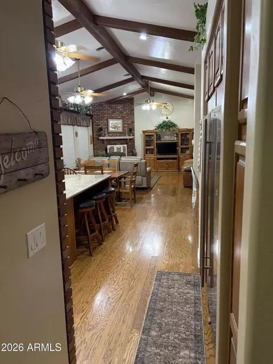
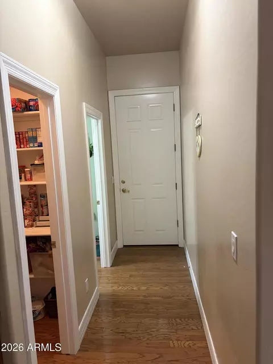
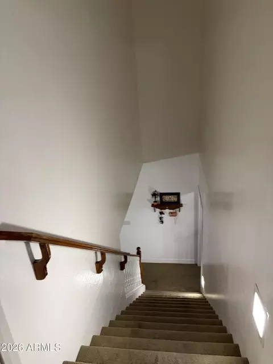
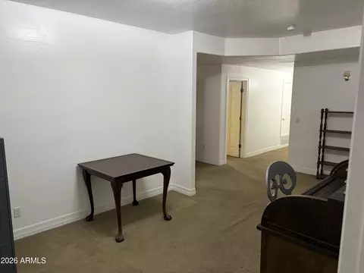
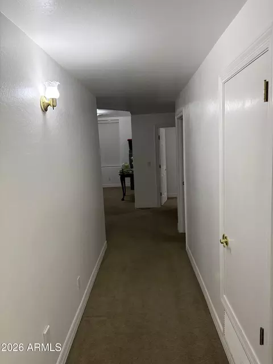
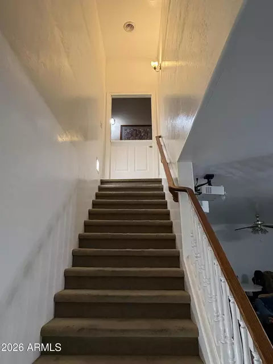
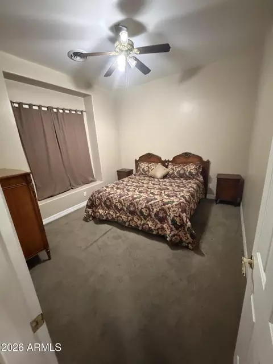
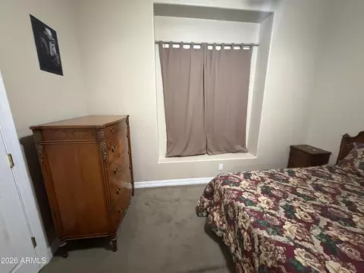
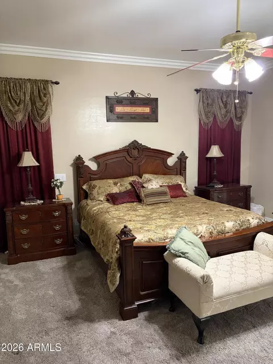
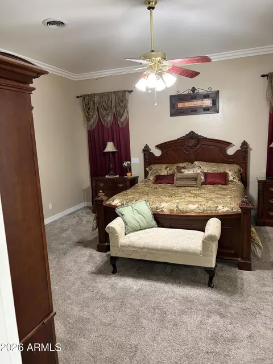
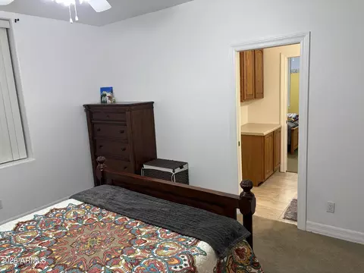
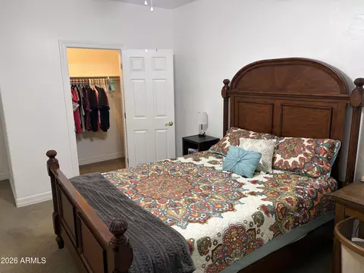
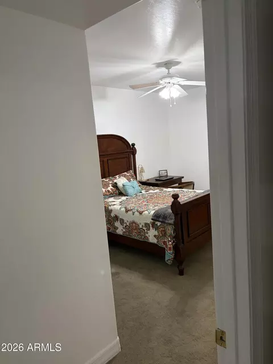
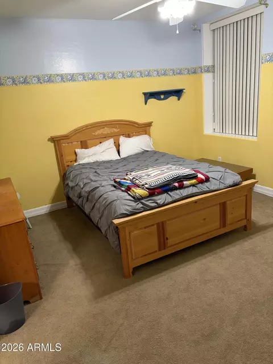
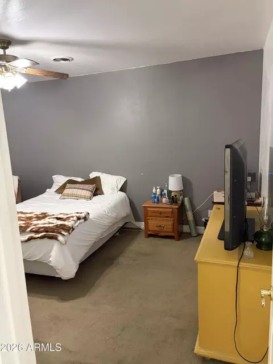
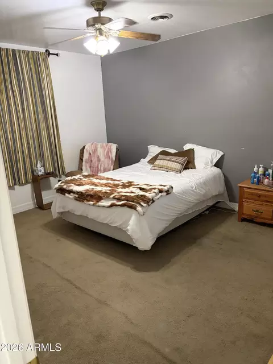
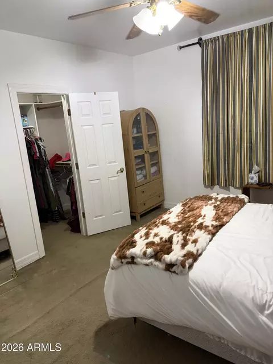
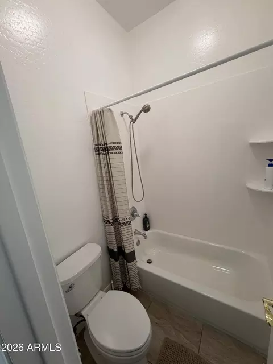
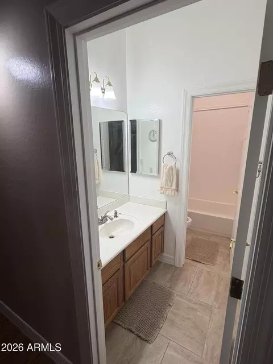
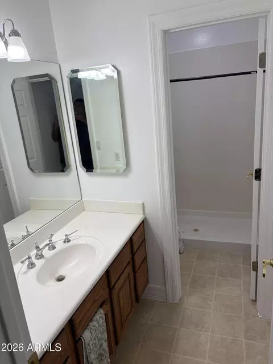
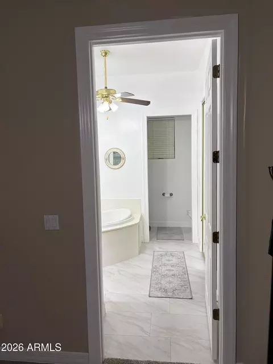
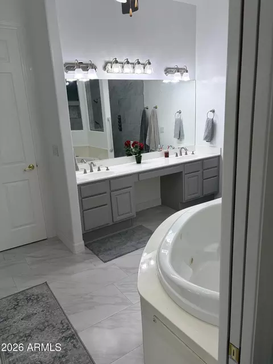
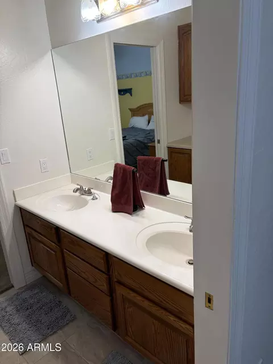
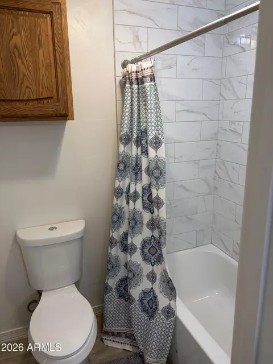
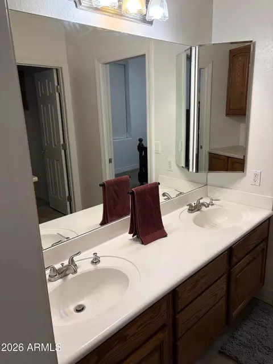
bed
bath
Sqft ($264/Sqft)
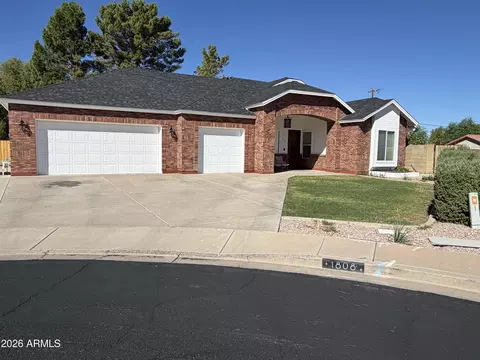
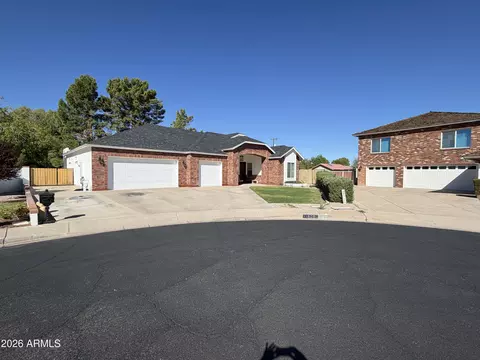
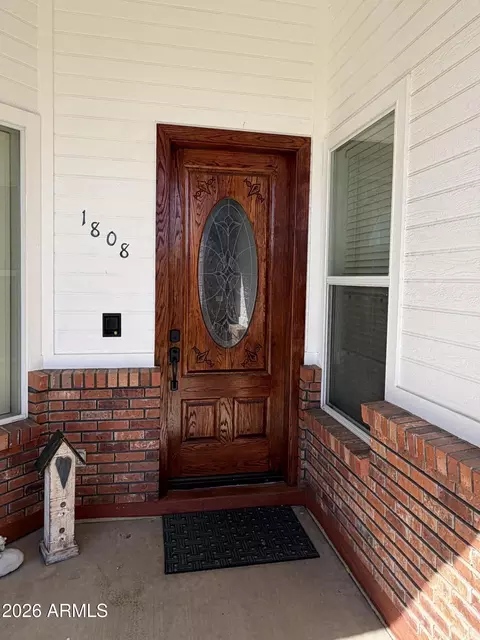
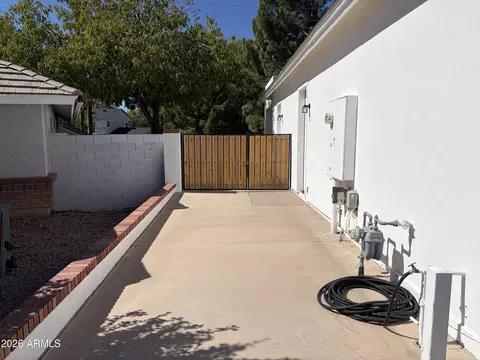
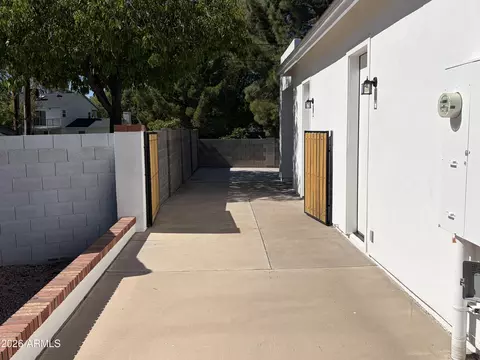
| Property type House | Neighborhood | Year built 2001 | HOA fee $0/month | Lot size 0.28 Acre | Parking 3 garage spaces |

| Overview | |
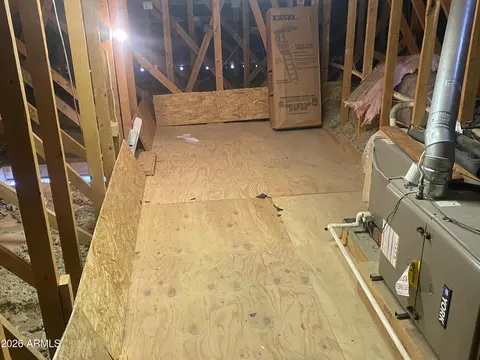
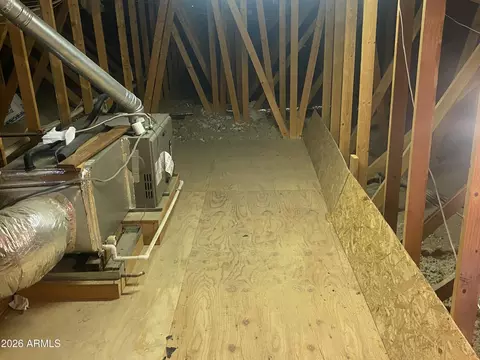
| Cooling/AC | Central Air, Ceiling Fan(s), Programmable Thmstat |
| Heating | Forced Air, Electric, Natural Gas |
| Levels/Style | Ranch, 1 |
| MLS # | 7098373 |
| Type | Residential |
| Status | Active |
| SubType | Single Family Residence |
| Lot Size (Acres) | 0.28 |
| Lot Size (Sqft) | 12188 |
| Property Tax | 3888 |
| Builder Name | Self |
| Year Built | 2001 |
| Interior | |
| Total # of Bathrooms | 5 |
| # Full Baths | 4 |
| # Half Baths | 1 |
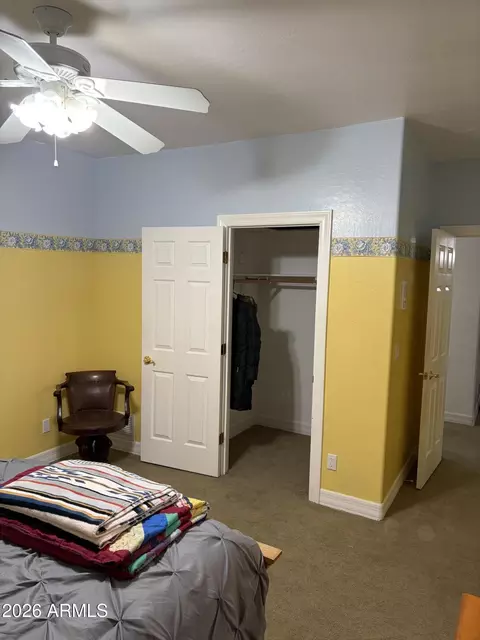
| Total # of Bedrooms | 6 |
| Total # of Rooms | 6 |
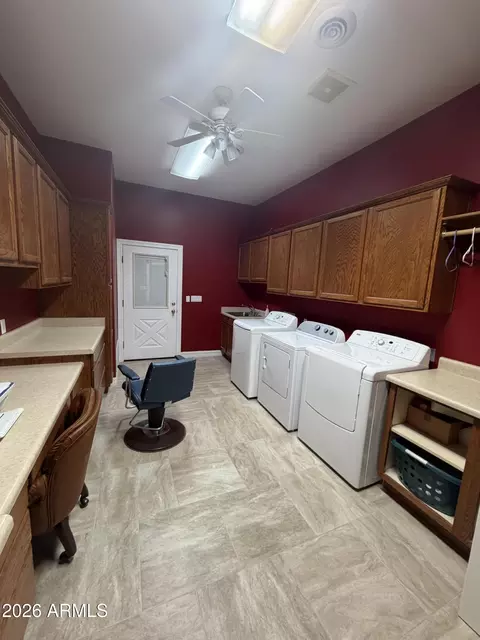
| Laundry | Inside, Gas Dryer Hookup, See Remarks, Wshr/Dry HookUp Only |
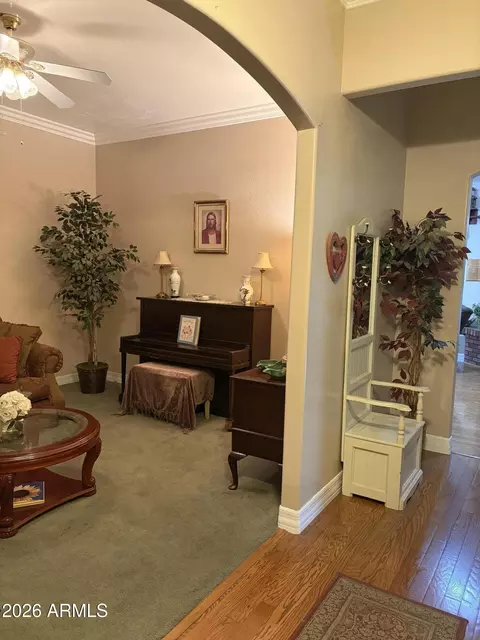
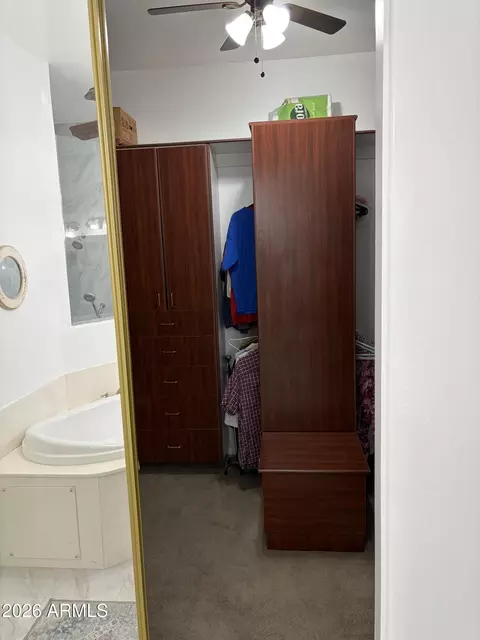
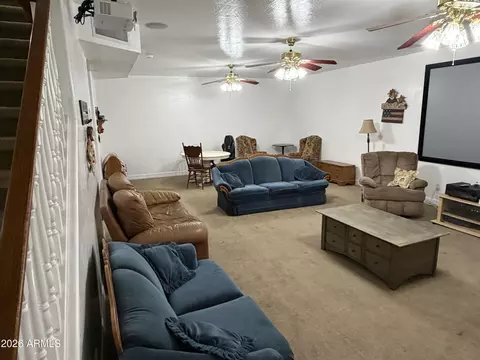
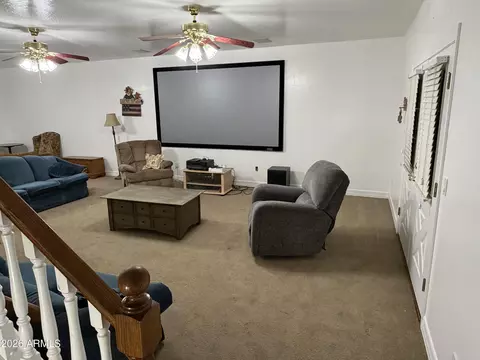
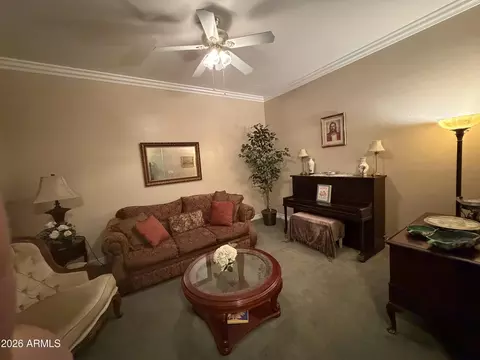
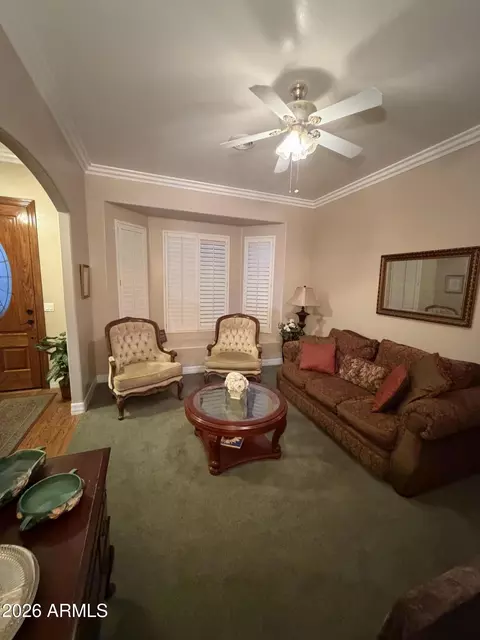
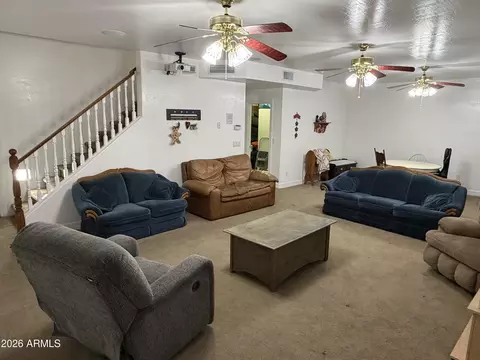
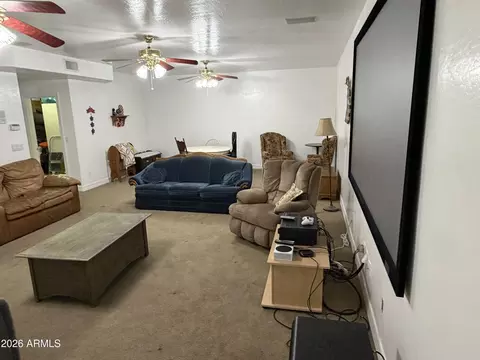
| Flooring | Carpet, Tile, Wood |
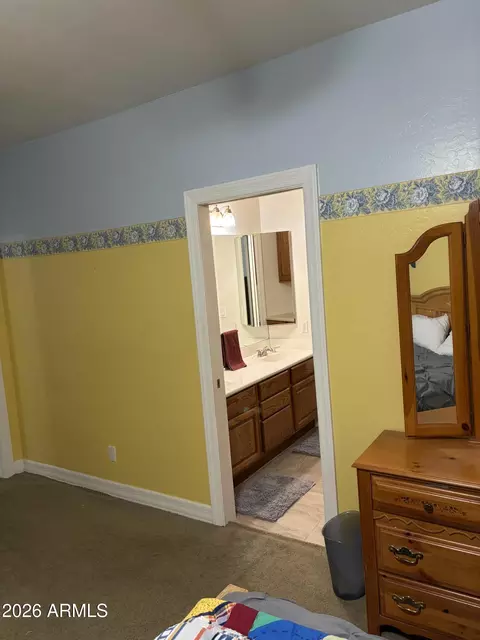
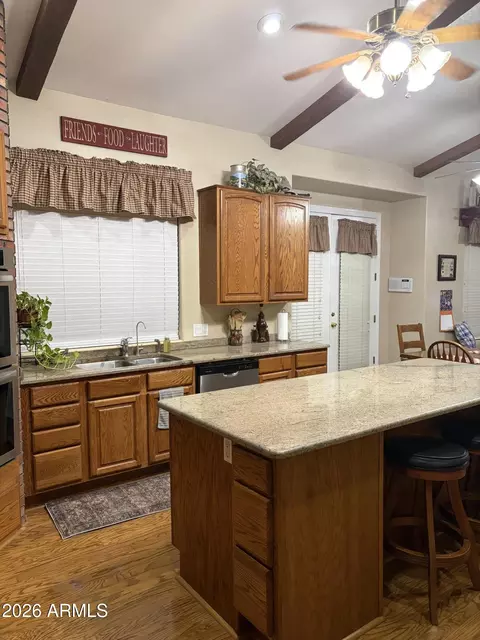
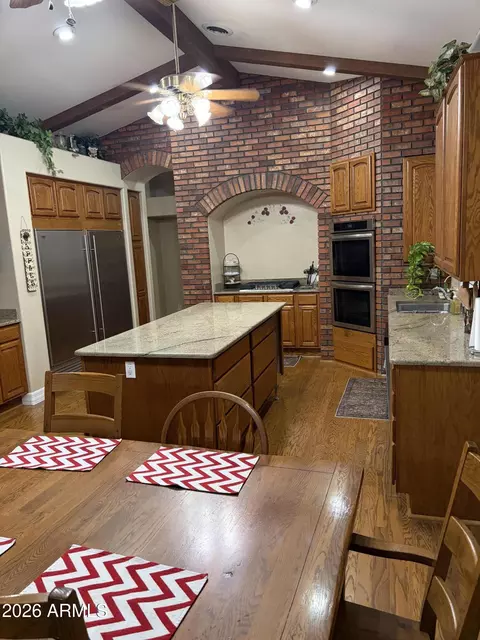
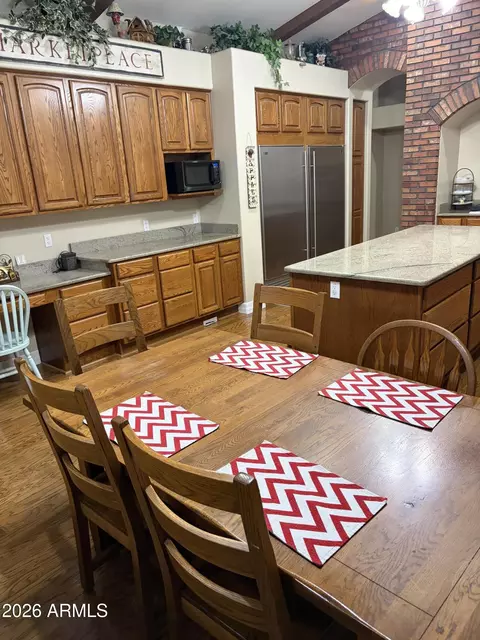
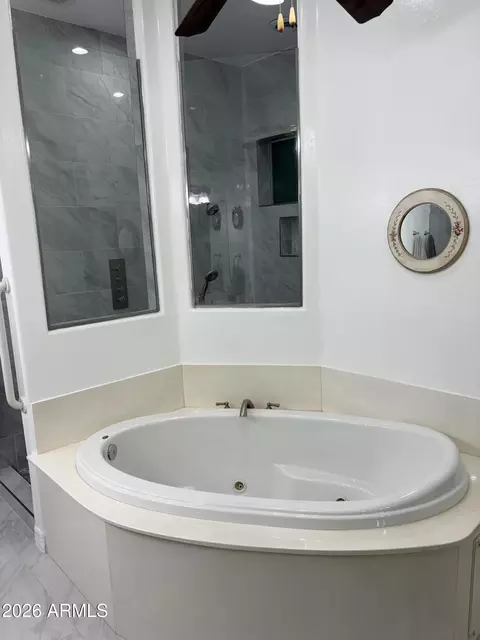
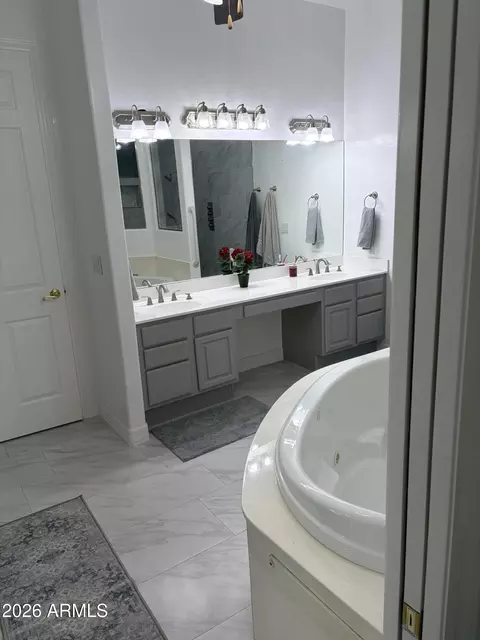
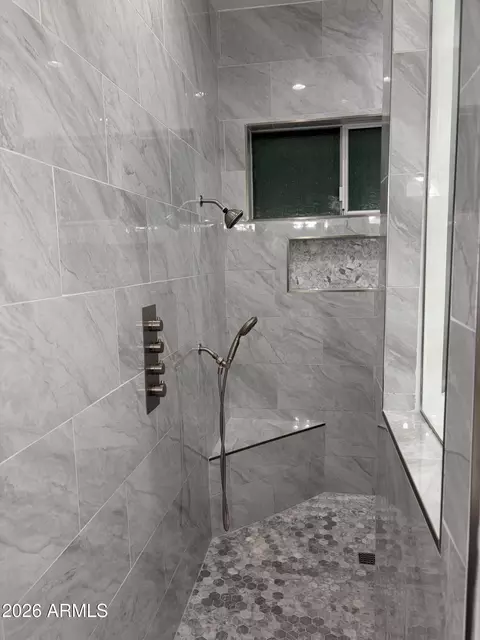
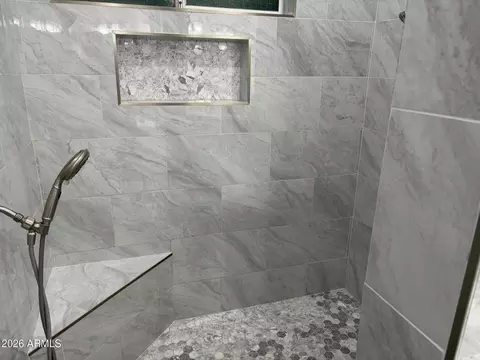
| Interior Features | Walk-in Pantry, High Speed Internet, Smart Home, Granite Counters, Double Vanity, Upstairs, 9+ Flat Ceilings, Central Vacuum, Kitchen Island, Bidet, Full Bth Master Bdrm, Separate Shwr & Tub, Tub With Jets |
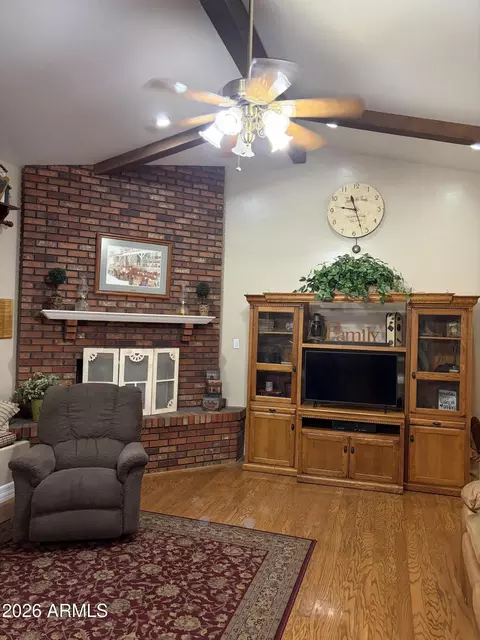
| Fireplace | Family Room, Gas |
| Appliances | Reverse Osmosis, Refrigerator, Built-in Microwave, Dishwasher, Electric Oven, Gas Cooktop, Built-In Electric Oven |
| Accessibility Features | Customized Wheelchair Accessible, Accessible Door 32in+ Wide, Mltpl Entries/Exits, Hard/Low Nap Floors, Bath Scald Ctrl Fct, Bath Lever Faucets, Bath Grab Bars, Accessible Hallway(s) |
| Window Features | Screens |
| Exterior | |
| Foundation | Concrete Perimeter |
| Roof | Composition |
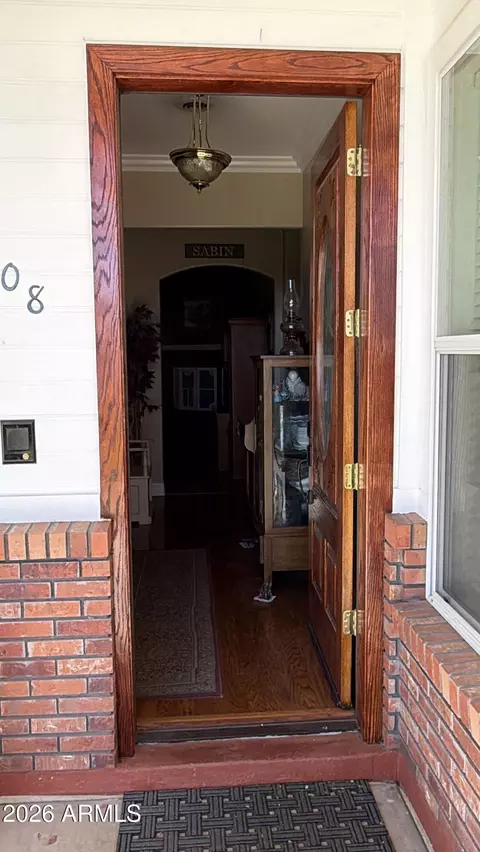
| Construction | Stucco, Wood Siding, Vertical Siding, Wood Frame, Painted |
| # of Garage Spaces | 3 |
| Parking | Attached Garage, Garage Door Opener |
| # of Carport Spaces | 3 |
| # of Open Parking Spaces | 3 |
| # of Covered Spaces | 6 |
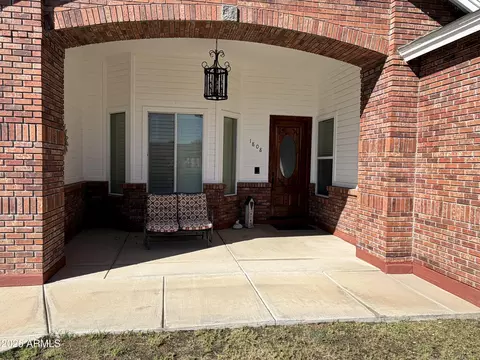
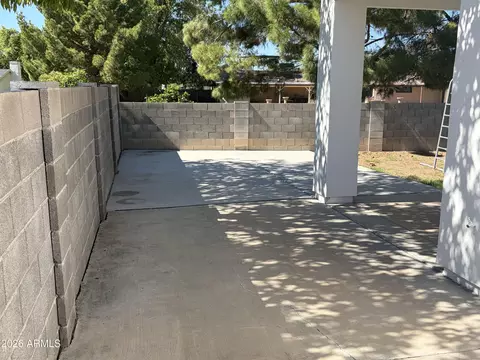
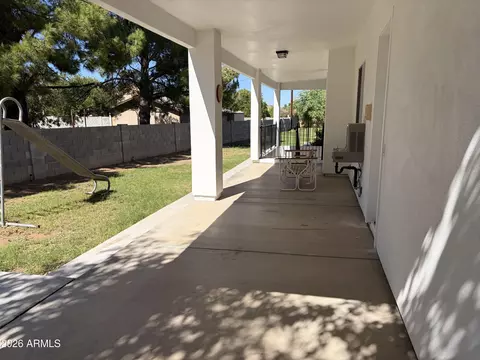
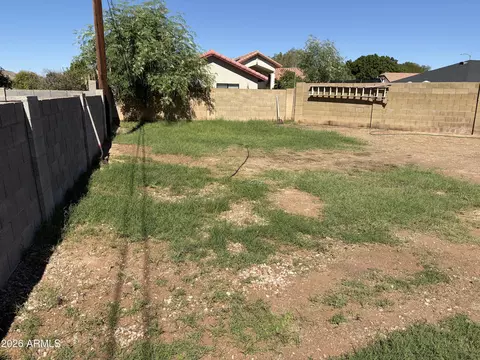
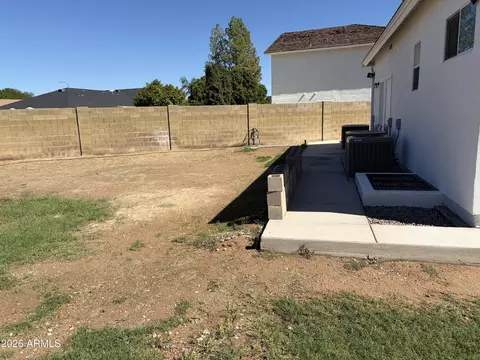
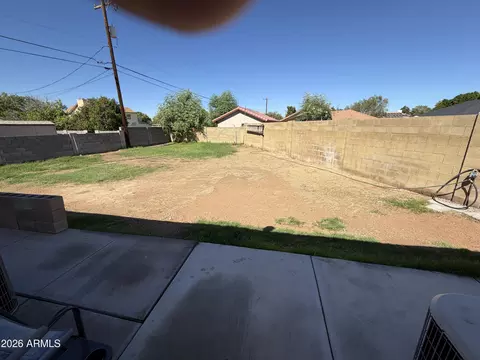
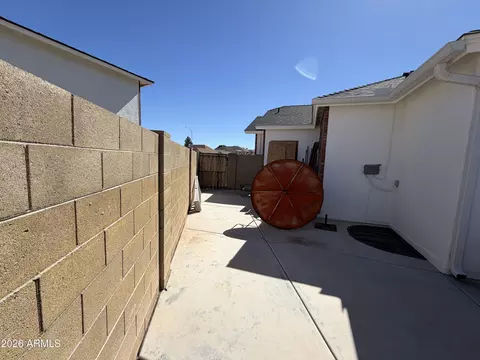
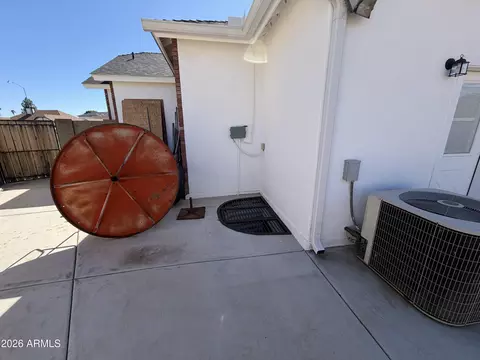
| Patio/Porch | Covered Patio(s), Patio |
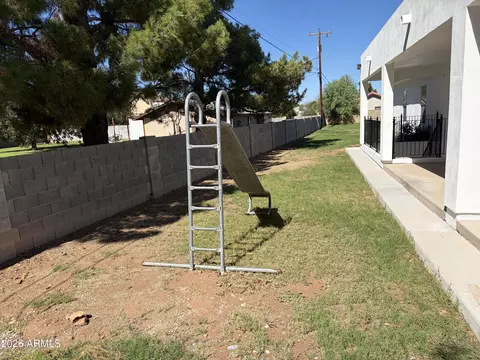
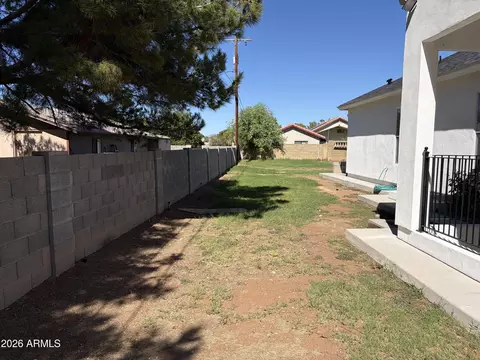
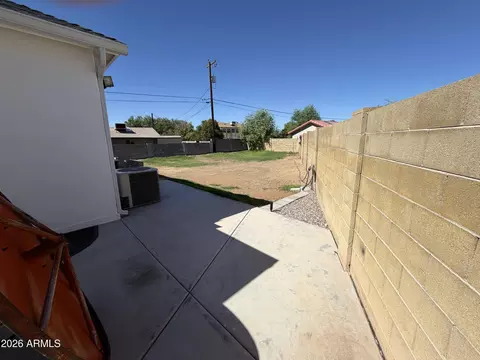
| Fencing | Perimeter, Back Yard, Block |
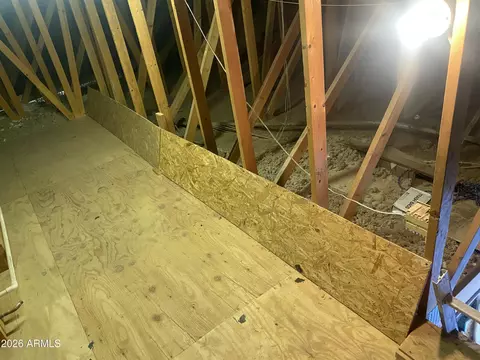
| Exterior Features | Rain Gutters, Storage |
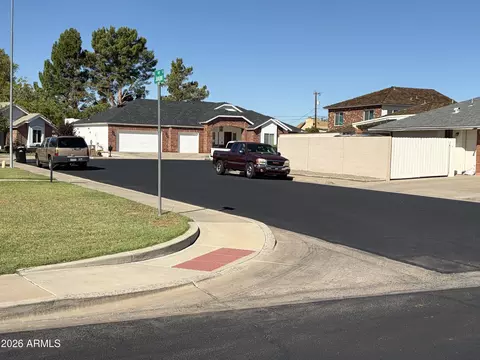
| Lot Features | East/West Exposure, Sprinklers In Rear, Sprinklers In Front, Cul-De-Sac, Grass Front, Grass Back, Auto Timer H2O Front, Irrigation Back |
| Amenities / Utilities | |
| Water Source | Public |
| Sewer/Septic | Public Sewer |
| Spa | None |
| HOA Fee Includes | No Fees |
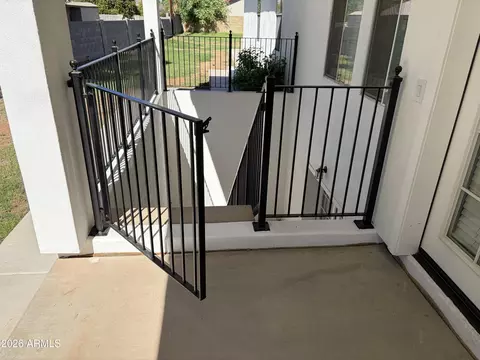
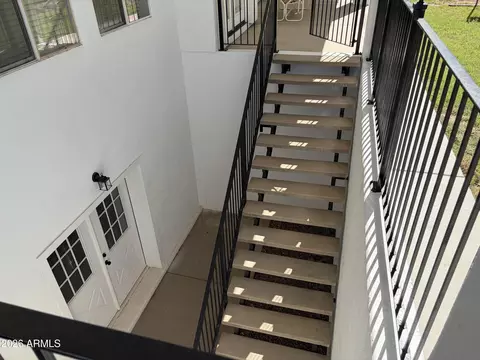
| Security Features | Fire Escape |
| Location | |
| View | City |
| Subdivision | JENSEN SQUARE LOT 1-23 TR A |
| Community Features | Near Bus Stop |
| Elementary School | MacArthur Elementary School |
| Elementary School District | Mesa Unified District |
| Middle School | Poston Junior High School |
| High School District | Mesa Unified District |
| High School | Mountain View High School |
| APN | 136-34-022 |
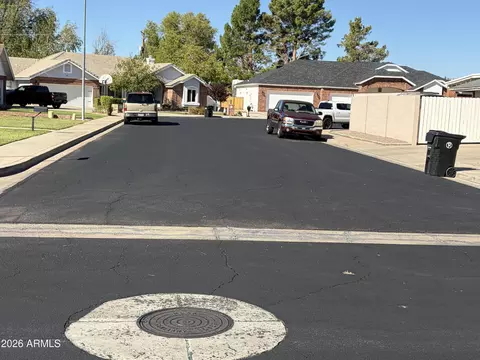
| Directions | From The 202 (Red Mountain) Heading East, Exit At Gilbert Rd. (turn Right) Heading South Past McKellips Rd. (Keeping To The Right) Turn Right Onto Jensen St. Proceed To The Retention Park, Turn Right On Oracle St. Then The First Left Onto Juniper Cir. Home Is At The End Of The Cul-de-sac |
| Lot/ Land Details | |
| Road Responsibility | City Maintained Road |
| Road Surface | Paved, Asphalt |







$449,900
$519,250
$1,095,250
$641,000
$568,000
$249,450
$525,000
$374,525
$450,000
$712,500
$550,000
$634,995
$303,950
$350,000
$625,000
$700,000
$372,090
$350,000
$499,000
$650,000
$325,000
$394,950
$380,000
$337,500
$137,700
$39,900
$1,249,750
$205,000
$579,900