
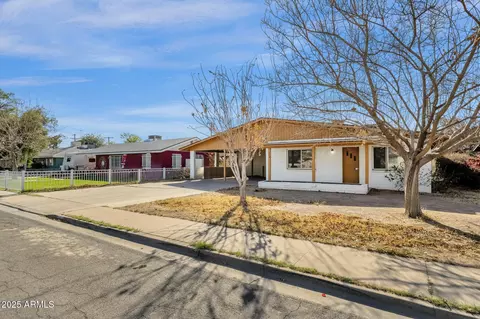
- $250,000
- 2Bd
- 2Ba
- 1,170 Sq Ft
SOLD

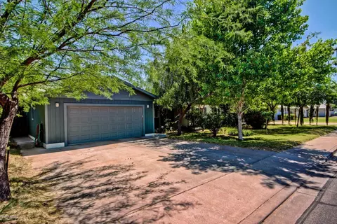
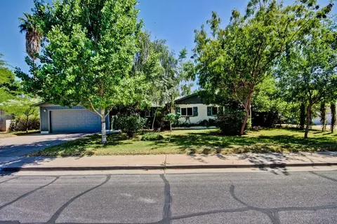
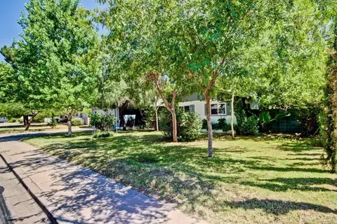
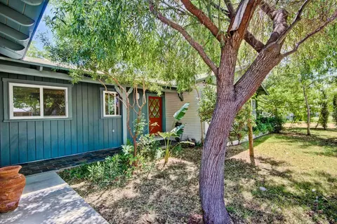
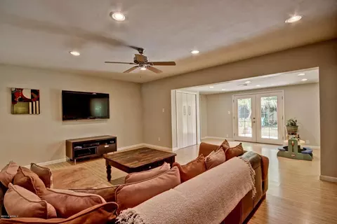
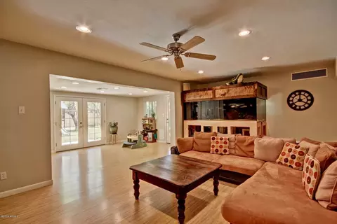
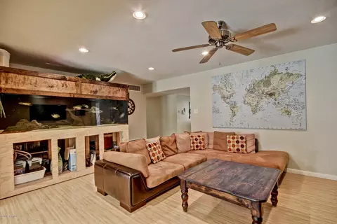
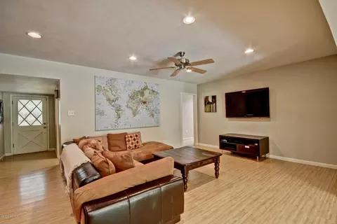
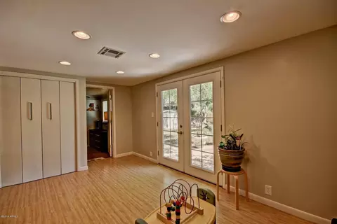
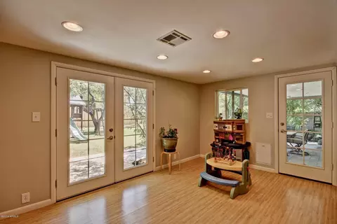
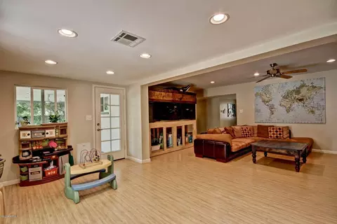
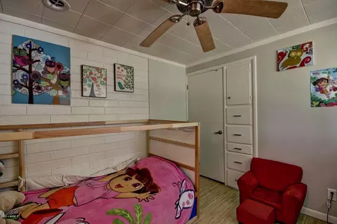
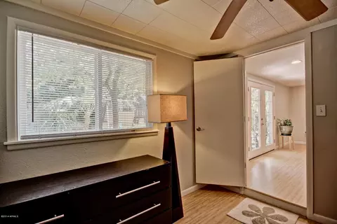
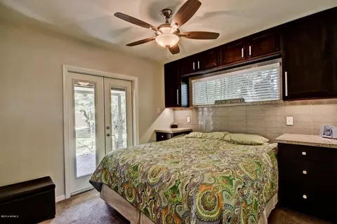
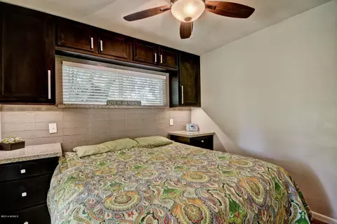
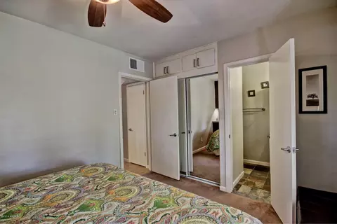
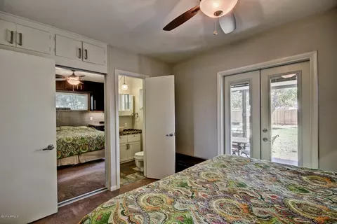
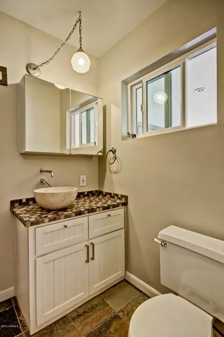
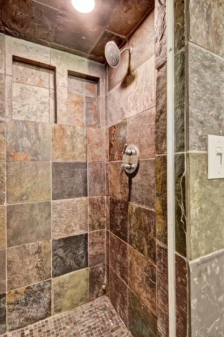
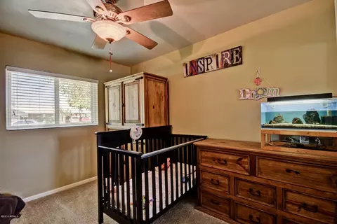
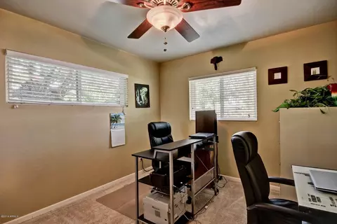
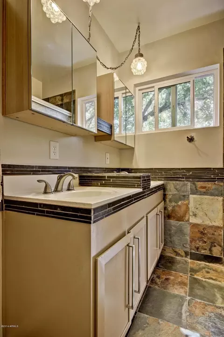
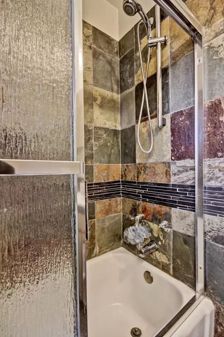
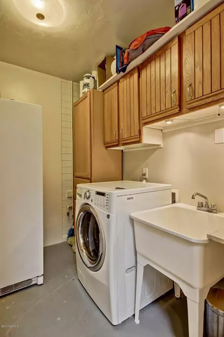
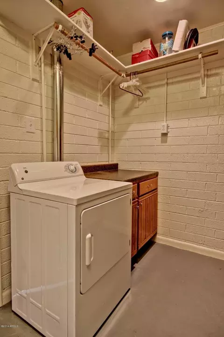
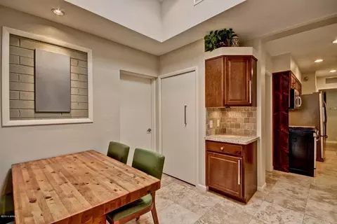
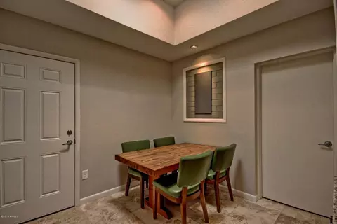
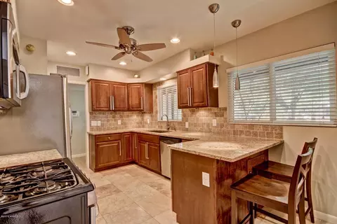
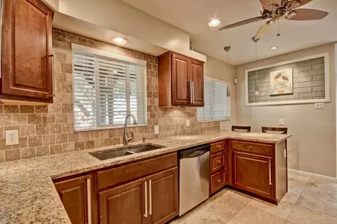
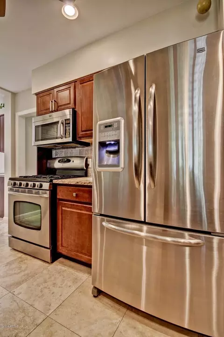
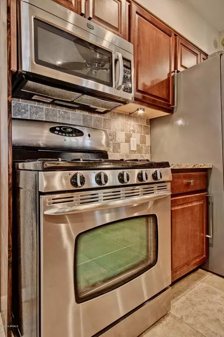
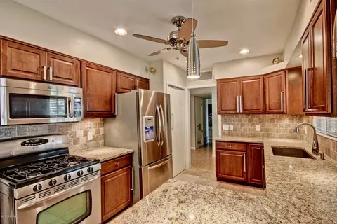
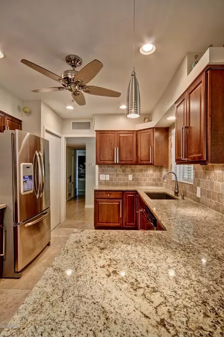
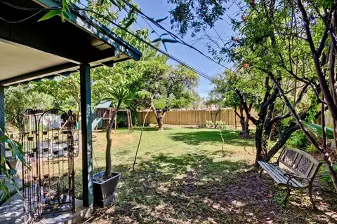
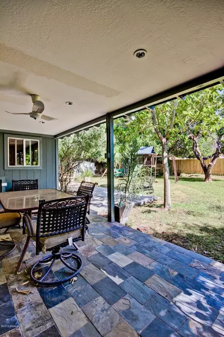
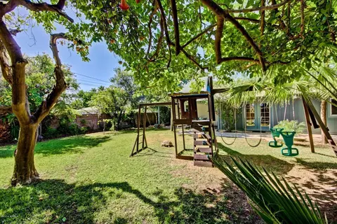
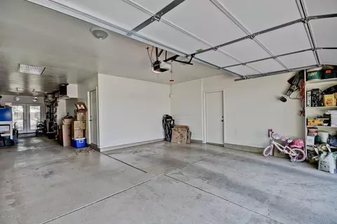
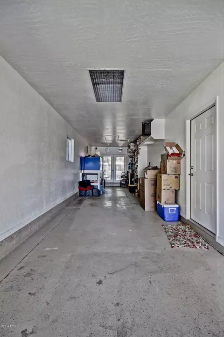
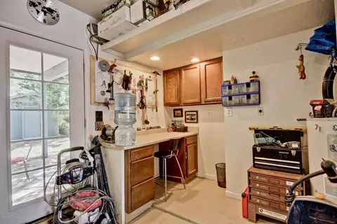
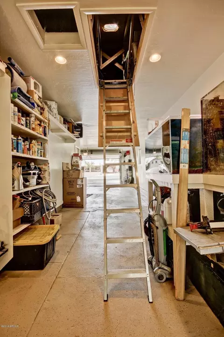
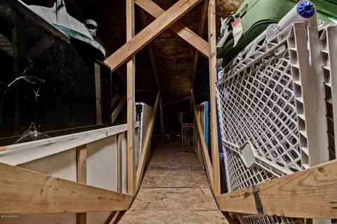
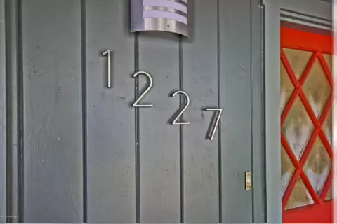
Last sold 07/11/2014 after 56 Days
bed
bath
Sqft ($116/Sqft)
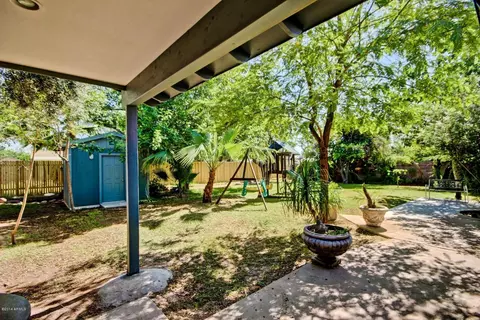
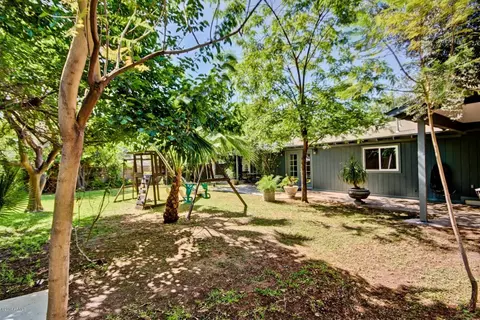
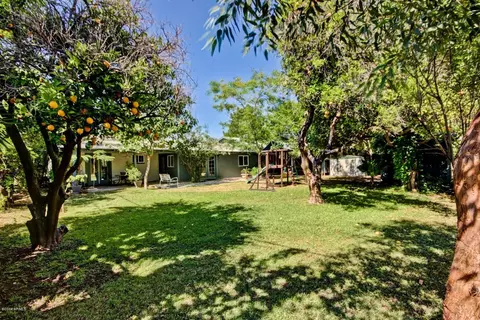
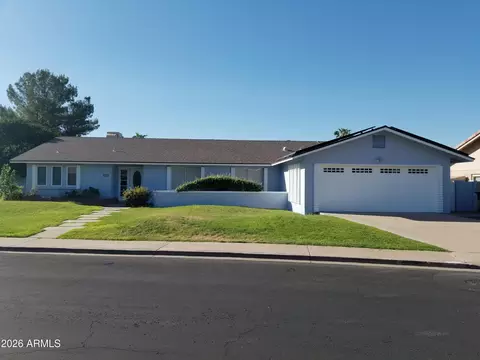
| Property type House | Neighborhood | Year built 1956 | HOA fee $0/month | Lot size 0.26 Acre | Parking 4 garage spaces |

| Overview | |
| Cooling/AC | Central Air, Ceiling Fan(s), Evaporative Cooling, Programmable Thmstat |
| Heating | Electric |
| Levels/Style | Ranch, 1 |
| MLS # | 5116596 |
| Type | Residential |
| Status | Closed |
| SubType | Single Family Residence |
| SqFt | 1720 |
| Lot Size (Acres) | 0.26 |
| Lot Size (Sqft) | 11208 |
| Property Tax | 732.42 |
| Builder Name | Unknown |
| Year Built | 1956 |
| Interior | |
| Total # of Bathrooms | 2 |
| Total # of Bedrooms | 4 |
| Total # of Rooms | 9 |
| Laundry | Inside, Wshr/Dry HookUp Only |
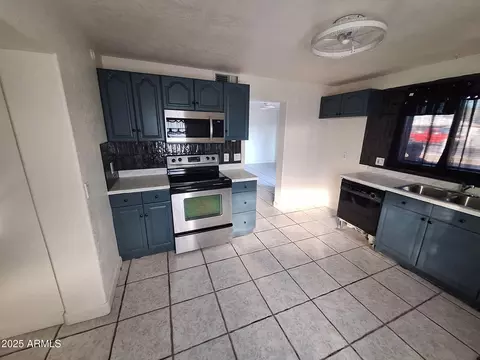
| Flooring | Carpet, Laminate, Tile, Concrete |
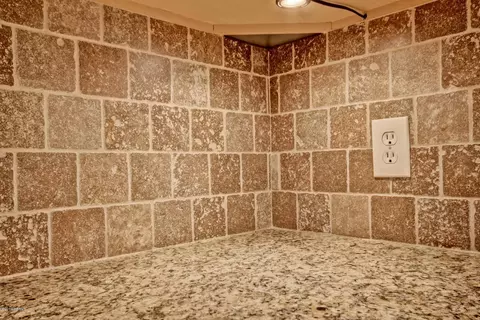
| Interior Features | High Speed Internet, Granite Counters, Eat-in Kitchen, Breakfast Bar, No Interior Steps, Pantry, 3/4 Bath Master Bdrm |
| Appliances | Built-in Microwave, Dishwasher, Disposal, Gas Range, Gas Oven, Gas Cooktop |
| Window Features | Skylight(s), Low-Emissivity Windows, Dual Pane, Vinyl Frame |
| Exterior | |
| Roof | Composition |
| Construction | Wood Frame, Painted, Slump Block |
| # of Garage Spaces | 4 |
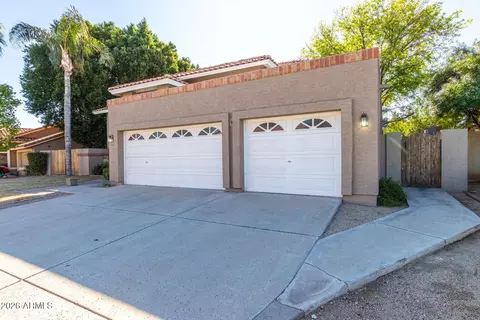
| Parking | Tandem Garage, Garage Door Opener, Extended Length Garage, Direct Access, Attch'd Gar Cabinets, Separate Strge Area, Temp Controlled |
| # of Open Parking Spaces | 3 |
| # of Covered Spaces | 4 |
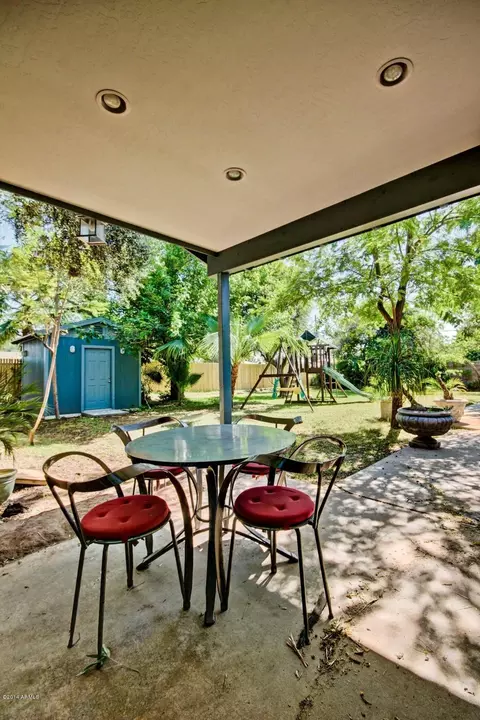
| Patio/Porch | Covered Patio(s), Patio |
| Fencing | Block, Chain Link, Wood |
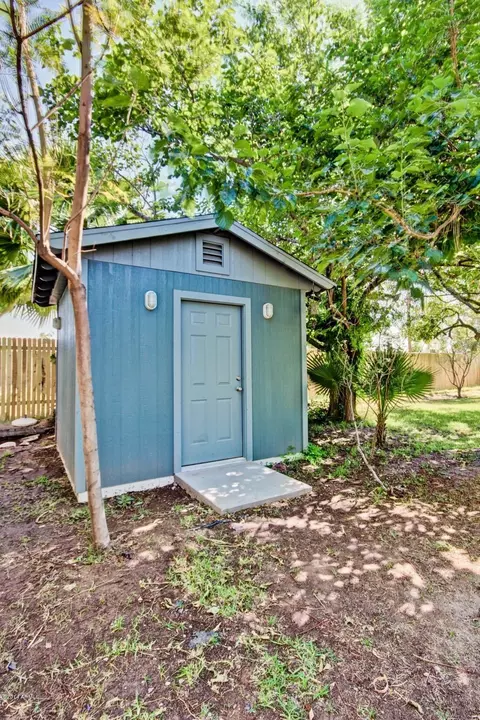
| Exterior Features | Private Yard, Storage |
| Lot Features | North/South Exposure, Sprinklers In Rear, Sprinklers In Front, Alley, Grass Front, Grass Back, Auto Timer H2O Back, Irrigation Front, Irrigation Back |
| Amenities / Utilities | |
| Water Source | City Water |
| Sewer/Septic | Sewer In & Cnctd, Public Sewer |
| Spa | None |
| HOA Fee Includes | No Fees |
| Pool | None |
| Location | |
| Subdivision | Sherwood Mesa |
| Elementary School | Hawthorne Elementary School |
| Elementary School District | Mesa Unified District |
| Middle School | Kino Junior High School |
| High School District | Mesa Unified District |
| High School | Mountain View - Waddell |
| APN | 138-07-045 |
| Directions | Go South On Stapley; East On 3Rd Street To Home On The South Side |
MLS # 6490926
MLS # 6040747
MLS # 5116596
MLS # 2971349| Est. value | Bed/bath | Sqft | mi | |
|---|---|---|---|---|
| 1237 E 3rd St, Mesa, AZ 85203 | $440,000 | 4/2 | 2,006 | 0.01 |
| 1219 E 3rd St, Mesa, AZ 85203 | $415,000 | —/2 | 1,546 | 0.02 |
| 1228 E 3rd St, Mesa, AZ 85203 | $461,000 | —/3 | 1,936 | 0.03 |
| 1245 E 3rd St, Mesa, AZ 85203 | $388,000 | 3/2 | 1,314 | 0.03 |
| 1228 E 2nd Pl, Mesa, AZ 85203 | $459,000 | 6/2 | 2,058 | 0.03 |
| 1238 E 3rd St, Mesa, AZ 85203 | $467,000 | —/2 | 1,797 | 0.03 |
| 1220 E 3rd St, Mesa, AZ 85203 | $415,000 | 3/2 | 1,508 | 0.03 |
| 1238 E 2nd Pl, Mesa, AZ 85203 | $428,000 | 4/2 | 1,697 | 0.03 |
Estimated values are based on public record data and automated valuation models. Values are not guaranteed and may not reflect current market conditions.

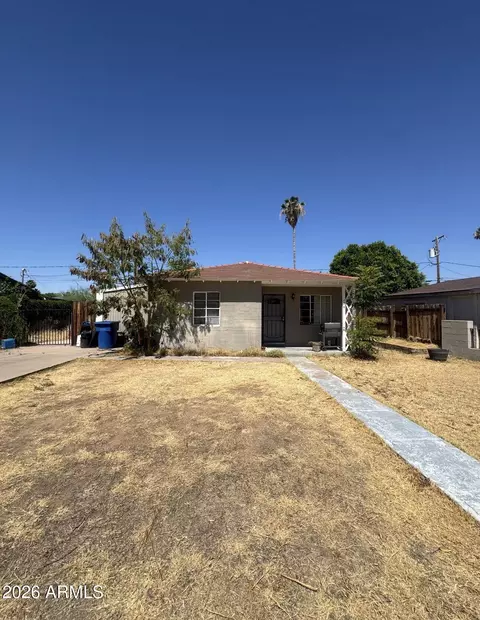
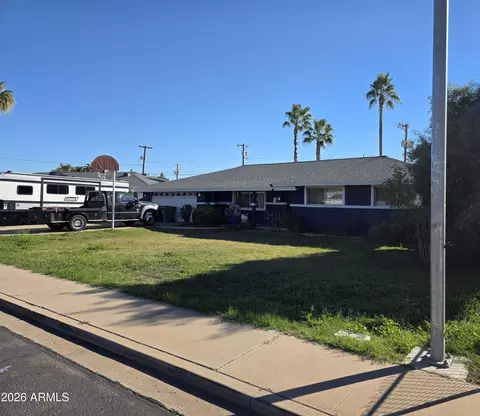
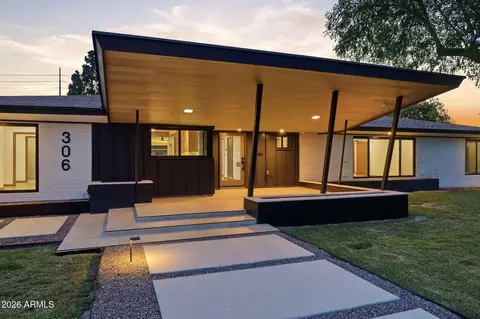
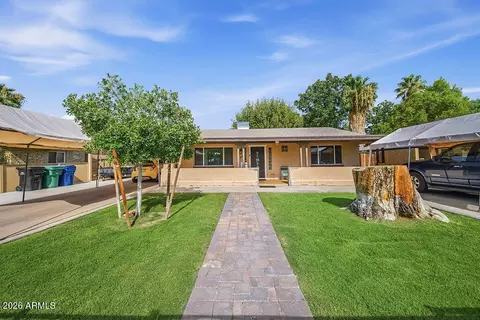
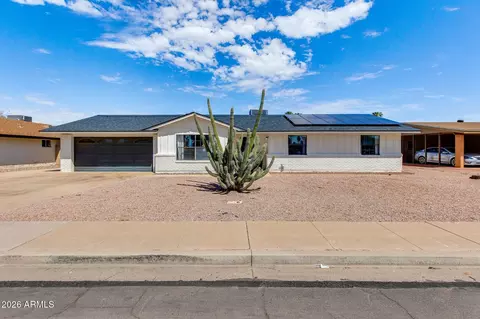
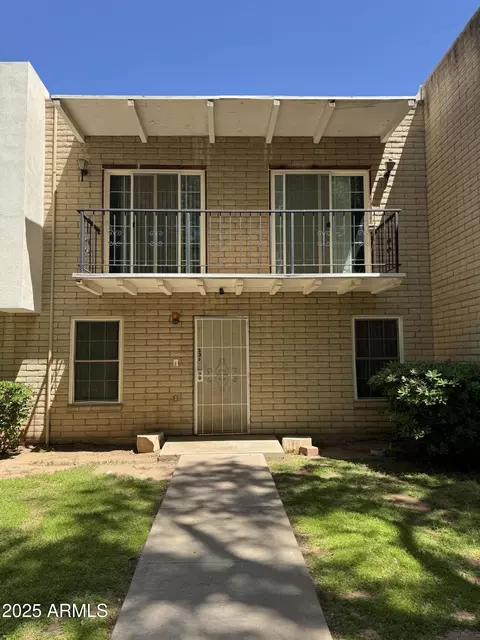

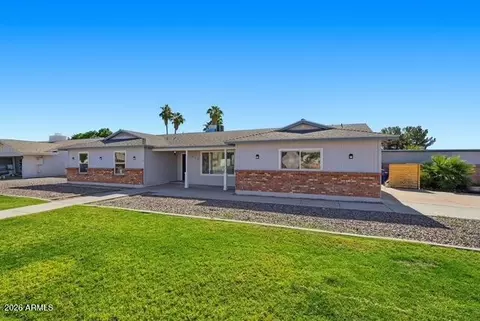

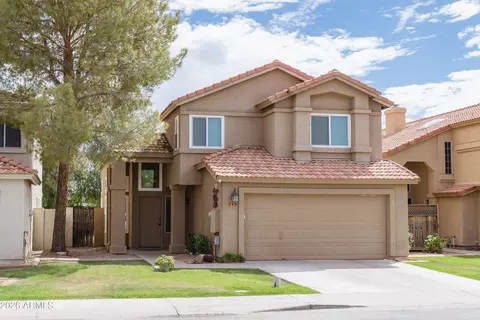
$449,900
$519,250
$1,095,250
$641,000
$568,000
$249,450
$525,000
$374,525
$450,000
$712,500
$550,000
$634,995
$303,950
$350,000
$625,000
$700,000
$372,090
$350,000
$499,000
$650,000
$325,000
$394,950
$380,000
$337,500
$137,700
$39,900
$1,249,750
$205,000
$579,900