Movoto Real Estate
Sold on 10/12/2023

10327 E Kinetic Dr, Mesa, AZ 85212

  • $1,010,000

    Last sold 10/12/2023 after 64 Days

  • 6

    bed

  • 5

    bath

  • 4,297

    Sqft ($235/Sqft)

House not for sale
24 homes bought nearby with Movoto recently

About 10327 E Kinetic Dr

Property type House
Neighborhood
Year built 2014
HOA fee $102/month
Lot size 7,162 Sqft
Parking 4 garage spaces
Property description
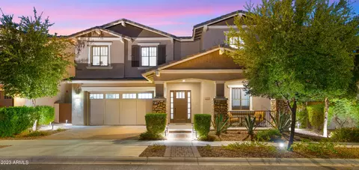
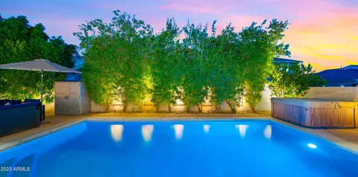
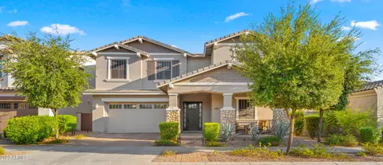
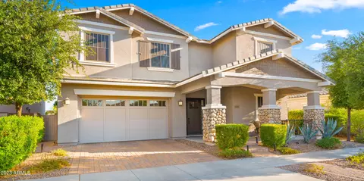
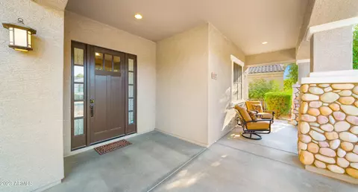
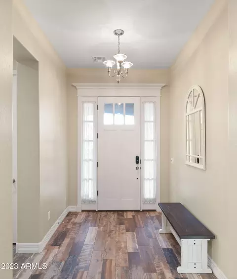
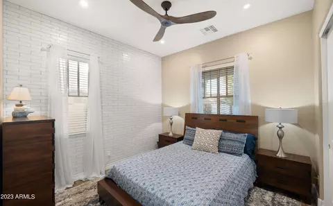
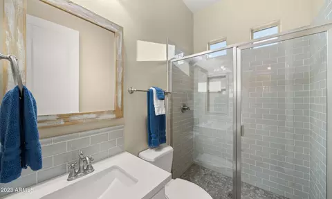
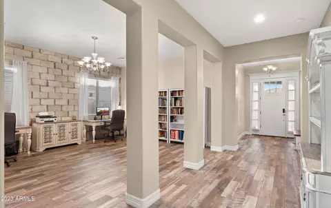
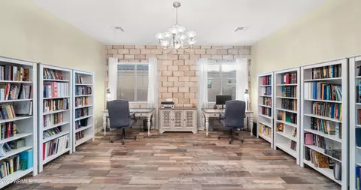
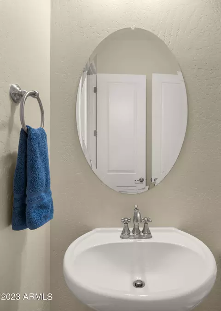
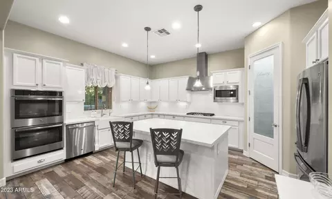
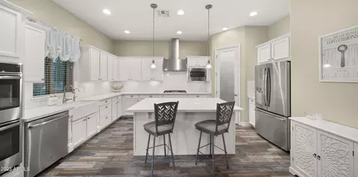
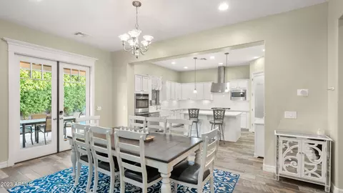
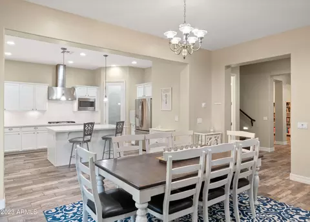
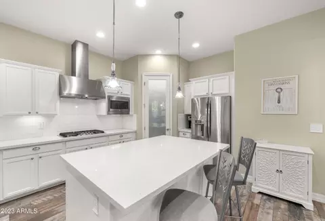
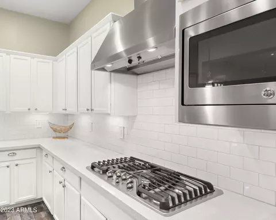
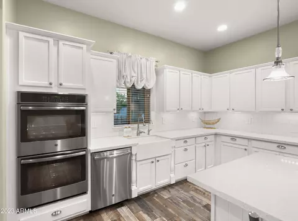
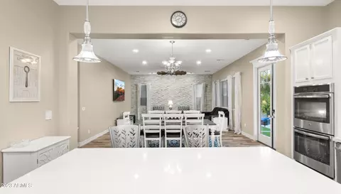
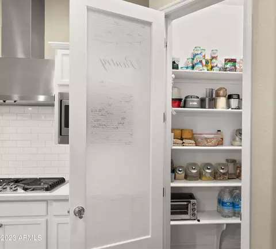
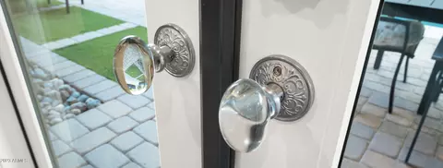
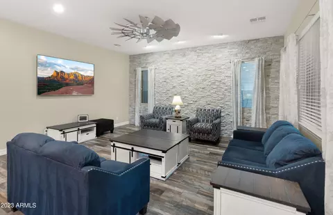
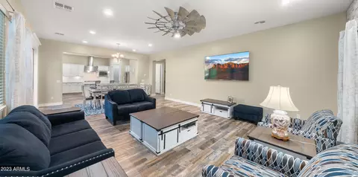
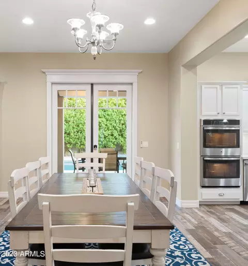
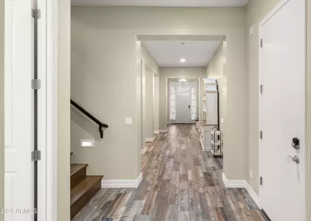
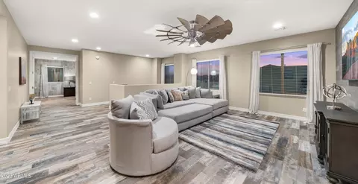
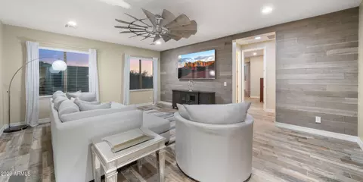
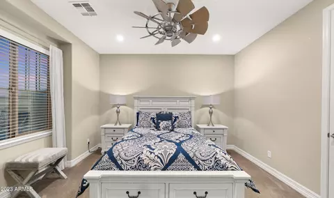
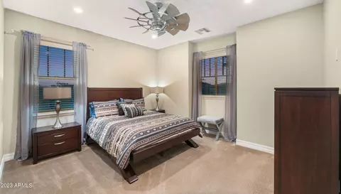
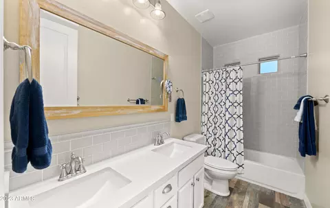
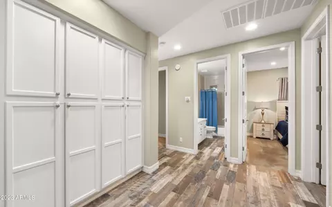
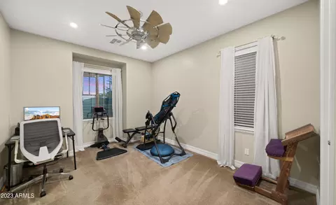
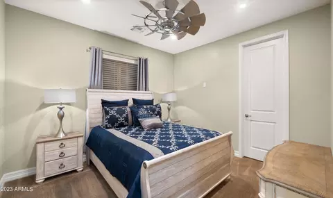
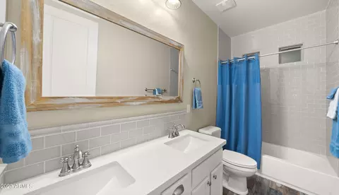
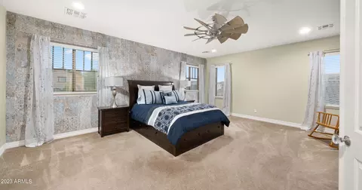
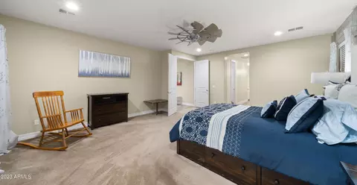
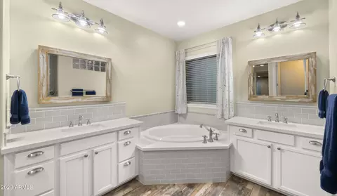
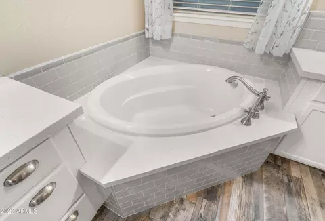
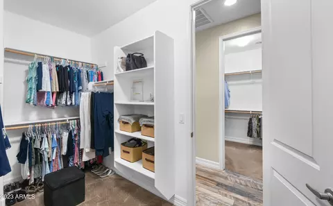
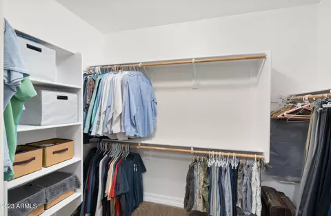
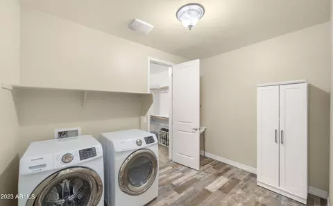
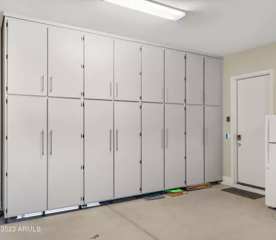
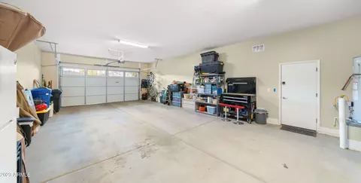
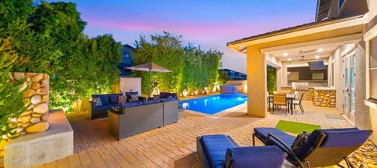
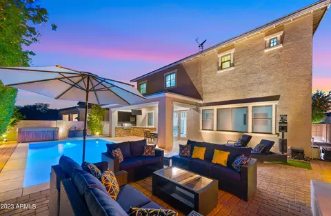
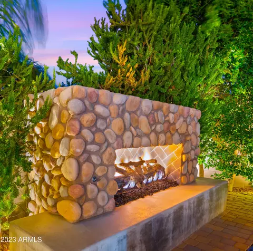
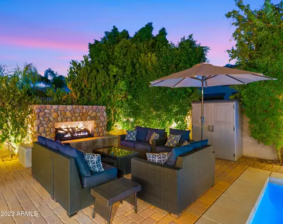
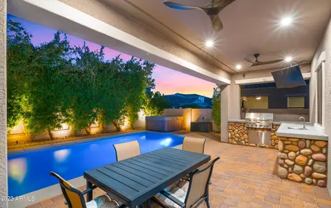
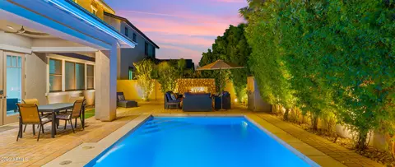
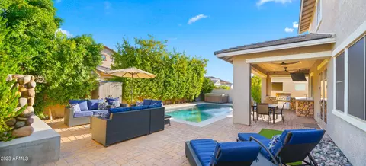
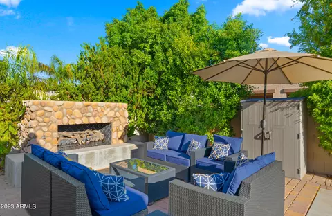
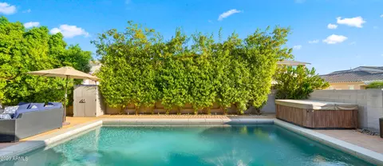
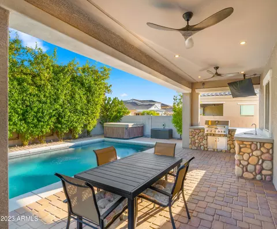
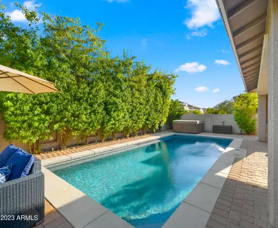
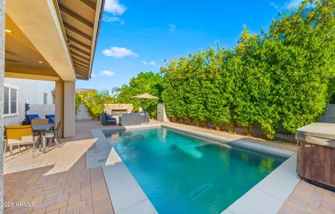
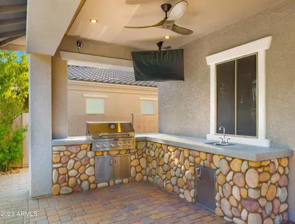
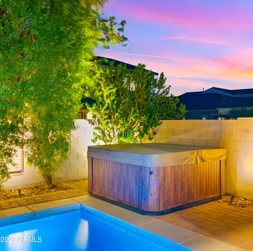
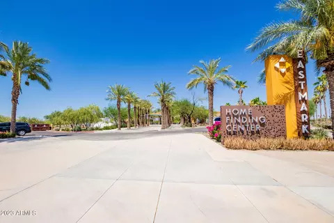
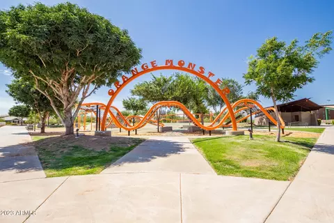
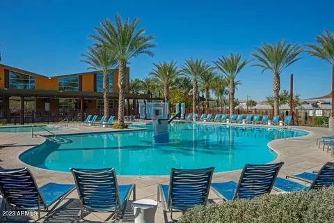
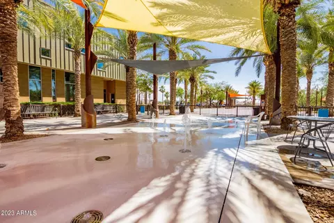
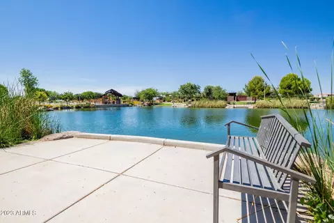
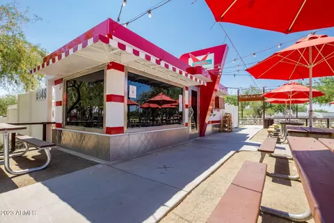
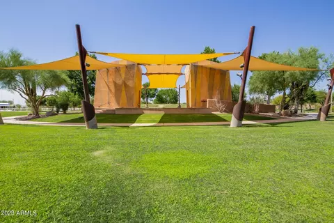
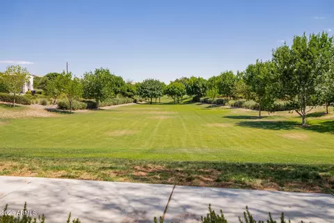
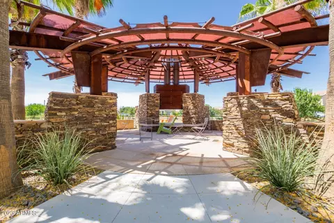
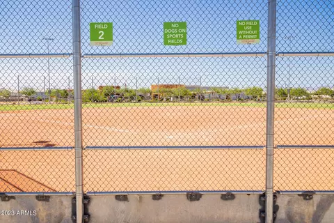
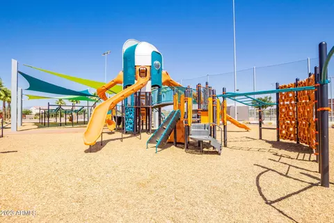
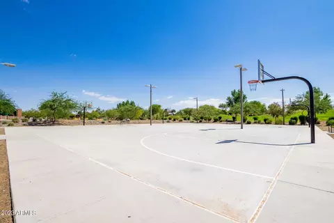
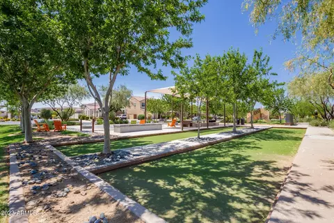
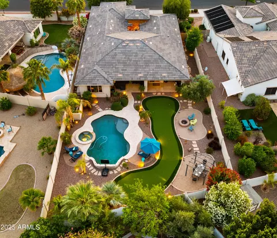
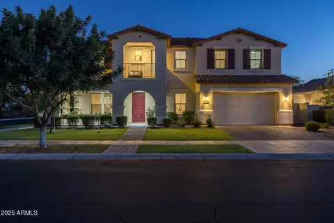
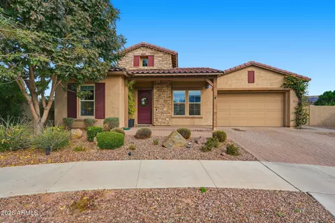
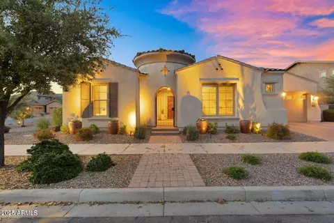
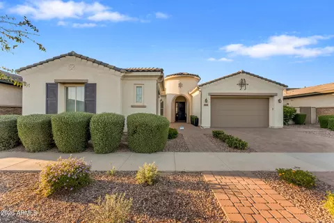
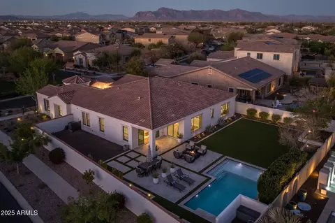
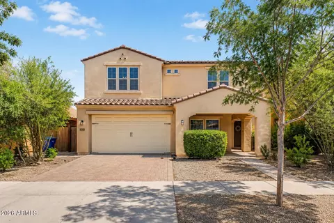
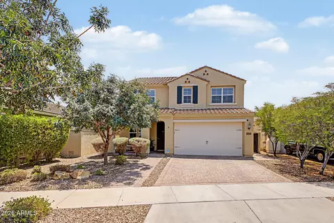
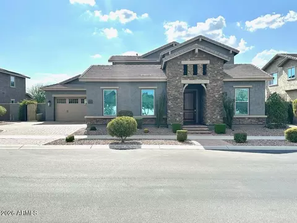
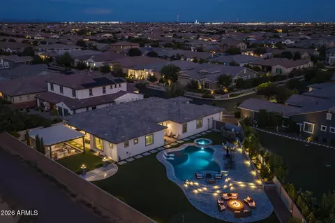
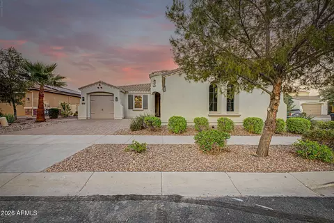
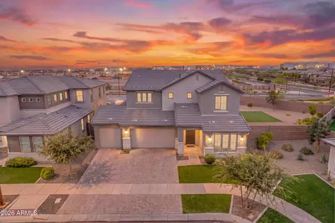
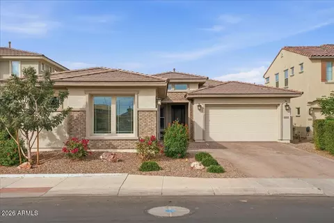
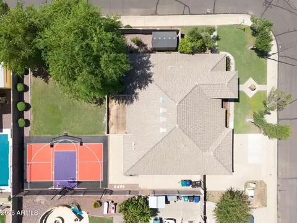
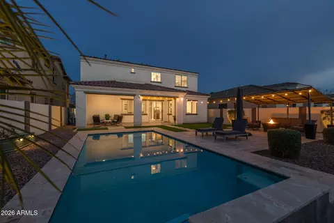
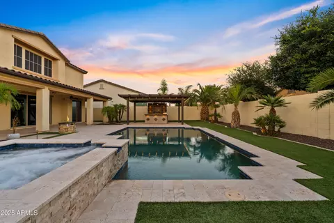
If you're in search of a meticulously upgraded home that leaves virtually no detail untouched, your search ends here. This exceptional residence spans nearly 4300 square feet and offers six bedrooms, 4 1/2 baths, a four-car garage, an upgraded chef's kitchen, and a breathtaking oasis in the backyard. Upon entering, you'll be greeted by the warm glow of a fully illuminated, open-concept living space. The main floor features a conveniently located bedroom with a full bathroom, an elegant formal dining room or office, a welcoming large living room, and a stunning kitchen. Throughout the home, tasteful tiled accent walls adorn nearly every room, complemented by captivating flooring and premium ceiling fans that exude sophistication. The kitchen stands as a true masterpiece, boasting pristine white cabinetry paired with stainless steel appliances, a double oven, farmhouse sink, expansive island, backsplash, five-burner gas stove, and a spacious pantry. Notably, the absence of downstairs carpet adds to the home's allure. This floor plan offers 5 different wings of the home. The upper level unveils an expansive loft and five well-appointed bedrooms. Among these, two pairs of bedrooms share 2 bathrooms, adding to the home's functionality and owners suite. The upstairs laundry room features a sink and a convenient door that leads directly into one of the primary suite's closets. The primary suite is a haven of space and light, offering an air of grandeur. Its attached bathroom reveals two full size his or her closets, a gracefully tiled soaking tub, backsplash-adorned quartz countertops, and an elegantly designed snail shower, making every moment spent here a luxurious escape. Every bathroom throughout the residence showcases impeccable design with quartz countertops, backsplash accents, and beautifully tiled surfaces. Stepping into the backyard, you'll immediately appreciate the privacy it affords, enveloped by lush vegetation that creates a tranquil atmosphere. A highlight of this outdoor sanctuary is the exquisite heated pebble tech pool, accompanied by a built-in barbecue, and a show-stopping outdoor fireplace. In every aspect, this home has been thoughtfully designed to accommodate the diverse needs of a family. It's evident that meticulous care has been taken in both the upgrades and maintenance, rendering it an impeccable choice for those who value both comfort and sophistication. If you're seeking a residence that seamlessly blends grandeur with warmth, this is the perfect home for you. But wait, there's more! Prepare yourself for a dose of community fun at Eastmark's exclusive gathering spot, The Bus Stop at The 'Mark. Picture this: a retrofitted bus transformed into a unique resident-only community center, where the good times roll. Get ready to indulge in an array of family-friendly games like Shuffle Board, Skee Ball, Foosball, and Pool Tables. And let's not forget the cherry on topa gigantic Scrabble Wall, a cozy Toddler Play Area, and inviting lounging spots where you can unwind in the amazing community pool and order food from the Award Winning Handlebar restaurant located next door. But that's not all the entertainment Eastmark has to offer! The Community Life team is here to make sure you're never bored. From thrilling Holiday parties to Free Throw Tournaments to enchanting Story Time sessions and there are a ton of clubs you can join. They truly have something for everyone. And the excitement doesn't stop there! Explore the wonders of the Eastmark Great Park, where you'll find a Splash Pad, a refreshing Community Pool, an impressive Event Pavilion, the thrilling Orange Monster Climbing Playground, an 18-hole Disc Golf Course, and so much more. The possibilities for fun and adventure are endless.
Listed by
Listing Agent - Tiffany D Chandler
Listing Office - West USA Realty
Source: ARMLS mls logo
MLS#6590713 • last updated 1 year ago
Movoto checked ARMLS for data 11 minutes ago
Overview
Cooling/AC Central Air, Ceiling Fan(s), Programmable Thmstat
Heating Natural Gas
Levels/Style Spanish, Santa Barbara/Tuscan, Territorial/Santa Fe, 2
MLS # 6590713
Type Residential
Status Closed
SubType Single Family Residence
SqFt 4297
Lot Size (Acres) 0.16
Lot Size (Sqft) 7162
Property Tax 5504
HOA Eastmark Community A, 480-625-4900
Builder Name Maracay
HOA Fee 102, Monthly
Year Built 2014
Interior
Total # of Bathrooms 5
Total # of Bedrooms 6
Laundry Wshr/Dry HookUp Only
Flooring Carpet, Tile
Interior Features High Speed Internet, Granite Counters, Double Vanity, Upstairs, Breakfast Bar, 9+ Flat Ceilings, Kitchen Island, Pantry, Full Bth Master Bdrm, Separate Shwr & Tub
Fireplace Exterior Fireplace
Appliances Gas Cooktop, Water Purifier
Window Features Low-Emissivity Windows, Solar Screens, Dual Pane
Exterior
Roof Tile
Construction Stucco, Wood Frame, Painted, Stone
# of Garage Spaces 4
Parking Tandem Garage, Garage Door Opener, Extended Length Garage, Attch'd Gar Cabinets
# of Open Parking Spaces 2
# of Covered Spaces 4
Patio/Porch Covered Patio(s), Patio
Fencing Block
Exterior Features Storage, Built-in Barbecue
Lot Features North/South Exposure, Desert Back, Desert Front, Synthetic Grass Back
Amenities / Utilities
Water Source City Water
Sewer/Septic Public Sewer
Spa None
HOA Fee Includes Maintenance Grounds
Pool Play Pool, Heated
Security Features Security System Owned
Location
Subdivision EASTMARK DU-7 SOUTH PARCEL 7-20
Community Features Pool, Community Spa, Community Spa Htd, Playground, Biking/Walking Path
Elementary School Silver Valley Elementary
Elementary School District Queen Creek Unified District
Middle School Eastmark High School
High School District Queen Creek Unified District
High School Eastmark High School
APN 304-50-560
Directions North On Ray, East On Eastmark, North On Kinetic To Property.
Lot/ Land Details
Road Responsibility City Maintained Road
We are not permitted to show value estimates for this property.
  • Oct 2023
    mls logo MLS # 6590713
  • Oct 12, 2023 Sold
    $1,010,000
  • Sep 14, 2023 Pending
  • Aug 31, 2023 Active
  • Aug 21, 2023 Listed
    $1,050,000 (+91.3%)
  • Aug 9, 2023 Listed
  • Oct 2023
    Public Records
  • Oct 12, 2023 Sold
    $1,010,000 (-3.8%)
  • May 2019
    Public Records
  • May 14, 2019 Sold
    $549,000
  • May 2019
    mls logo MLS # 5910478
  • May 14, 2019 Sold
    $549,000
  • Apr 30, 2019 Pending
  • Apr 12, 2019 Listed
    $549,000 (+52.8%)
  • Jan 2015
    Public Records
  • Jan 30, 2015 Sold
    $359,255
  • 10327 E Kinetic Dr
    $1.01M
  • East Mesa
    $499K
  • 85212
    $591K 0% y/y
  • Mesa
    $496K 0% y/y
No chart available
Statistics calculated by Movoto
Est. value Bed/bath Sqft mi
10321 E Kinetic Dr, Mesa, AZ 85212 $630,000 3/— 2,425 0.01
10333 E Kinetic Dr, Mesa, AZ 85212 $925,000 6/— 4,462 0.01
10315 E Kinetic Dr, Mesa, AZ 85212 $728,000 4/— 3,657 0.02
10339 E Kinetic Dr, Mesa, AZ 85212 $659,000 —/— 2,425 0.02
10326 E Catalyst Ave, Mesa, AZ 85212 $705,000 5/— 3,882 0.02
10320 E Catalyst Ave, Mesa, AZ 85212 $699,000 —/— 3,240 0.03
10332 E Catalyst Ave, Mesa, AZ 85212 $805,000 5/— 3,882 0.03
10326 E Kinetic Dr, Mesa, AZ 85212 $634,000 3/— 2,478 0.03

Estimated values are based on public record data and automated valuation models. Values are not guaranteed and may not reflect current market conditions.
Thinking of selling? Get a Cash Offer.

  • A smooth, fast sale
  • Skip staging and repairs
  • No strings attached
N/A
8/10
Source: GreatSchools.org © 2026. All rights reserved.

Around East Mesa

Explore everything this neighborhood has to offer.
By entering my info and clicking Ask a Question below, I am providing my e-signature and express written consent to receive marketing emails, calls, and texts (including via automatic telephone dialing systems, AI generative, artificial or pre-recorded voice technology) relating to my inquiry from Movoto (and parties calling/messaging on their behalf) even if my number appears on the company, state, or national Do Not Call Registry. You also agree to ourTerms and Conditions and Privacy Policy. Consent not required to receive services (call 1-844-420-1270 to be connected without providing consent).

Nearby recently sold homes in Mesa, AZ

Nearby homes for sale in Mesa, AZ

Newest listings in 85212

  • Real Estate
  • AZ
  • Maricopa County
  • Mesa
  • 85212
  • 10327 E Kinetic Dr
Meet with a real estate agent today (844) 430-0869
The multiple listing information is provided by Arizona Multiple Listing Service, Inc.. IDX information is provided exclusively for consumers’ personal, non-commercial use and that it may not be used for any purpose other than to identify prospective properties consumers may be interested in purchasing. Information deemed reliable but not guaranteed to be accurate. Buyer to verify all information. The information provided is for consumers' personal, non-commercial use and may not be used for any purpose other than to identify prospective properties consumers may be interested in purchasing. Listing information updated every 15 minutes. Terms of use & Privacy Policy, California Privacy Info. Copyright © 2005 - 2026 Movoto, Inc. All rights reserved. Equal Housing Opportunity CalDRE CalDRE #01517281
Movoto Real Estate is committed to ensuring accessibility for individuals with disabilities. We are continuously working to improve the accessibility of our web experience for everyone. We welcome feedback and accommodation requests, please submit them here.
Arizona Multiple Listing Service™ system
The real estate listing data marked with this icon comes from the IDX program of the Arizona Multiple Listing Service™ system. All information provided is deemed reliable but is not guaranteed and should be independently verified. All information should be verified by the recipient and none is guaranteed as accurate by ARMLS.
Requests for information regarding mortgage products will be directed to Movoto.com affiliate, Lower, LLC - a licensed Mortgage Lender (NMLS #1124061), or, based on your location, may be redirected to a participating mortgage marketing partner that may pay Lower, LLC for any consumer contact information provided through this site.