
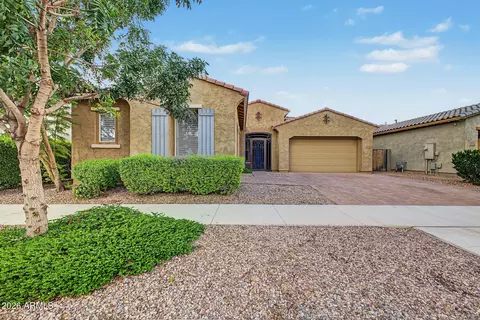
- $715,000
- 5Bd
- 4Ba
- 2,726 Sq Ft

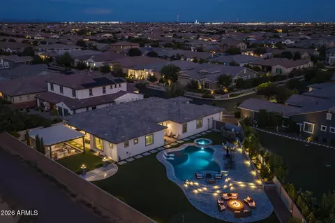
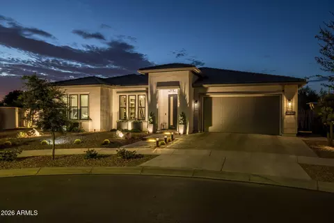
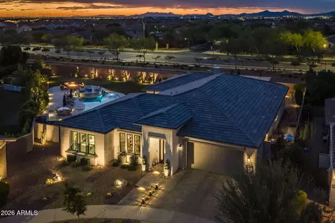
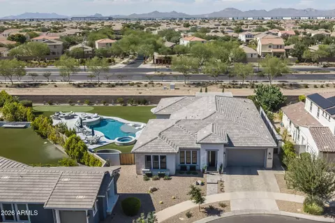
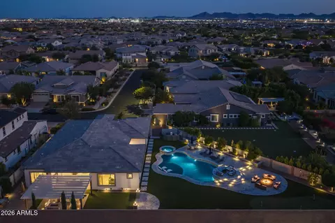
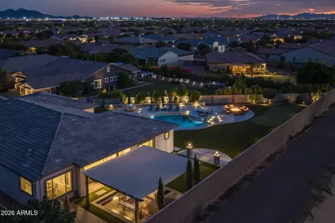
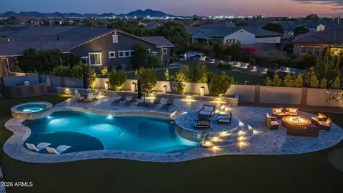
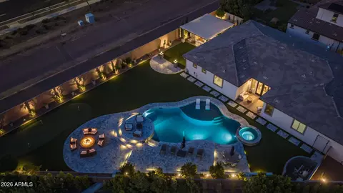
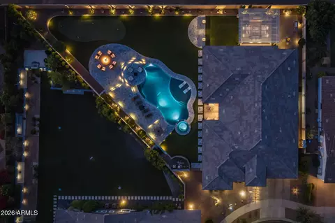
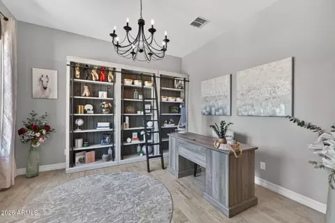
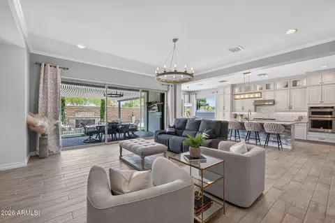
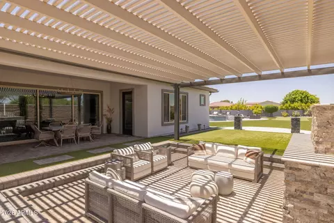
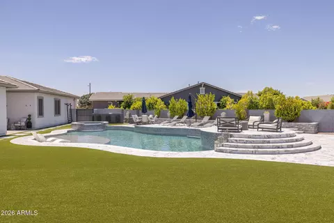
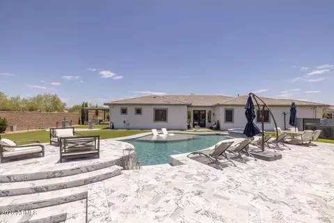
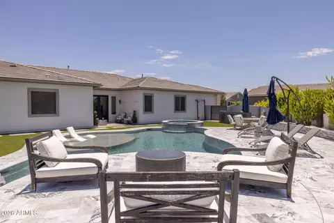
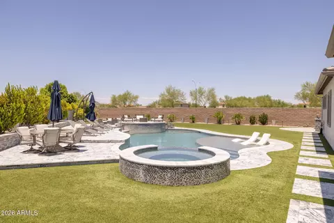
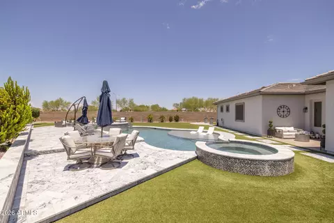
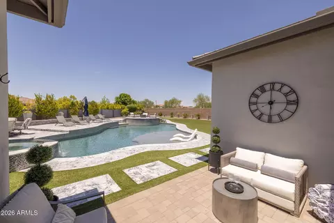
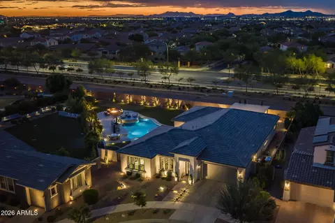
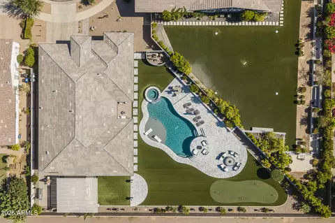
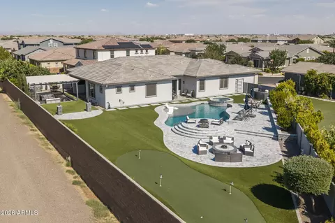
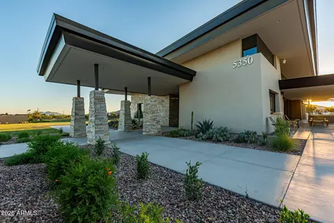
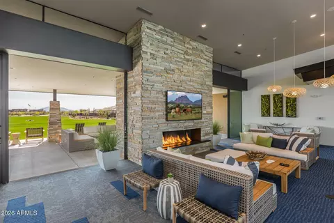
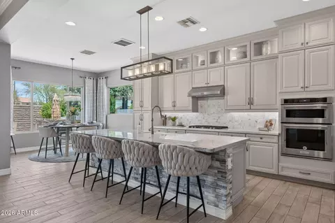
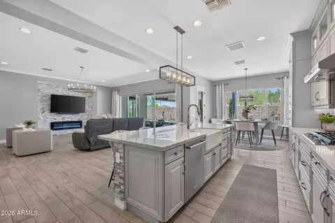
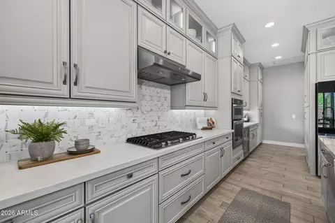
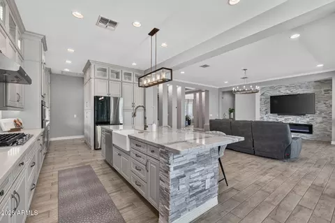
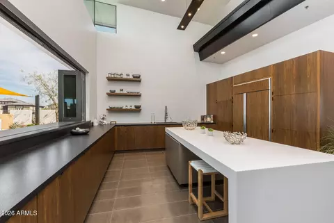
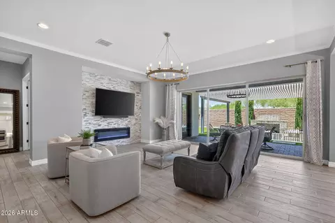
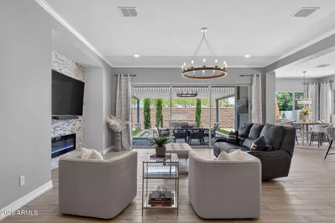
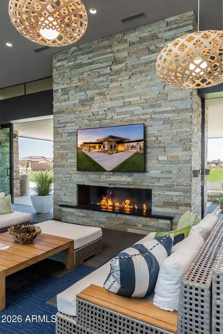
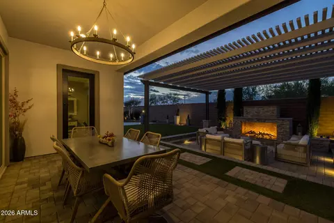
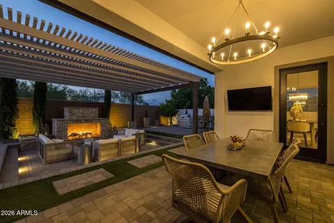
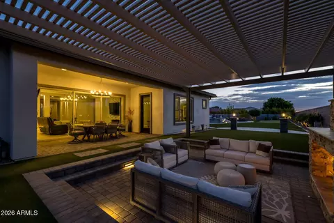
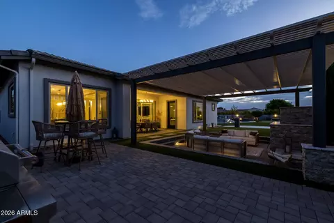
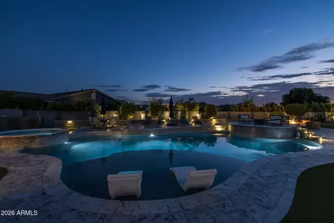
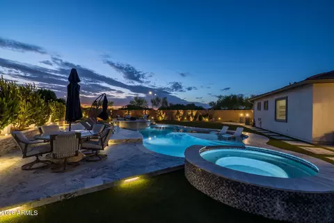
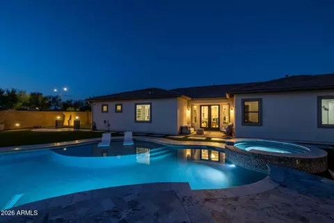
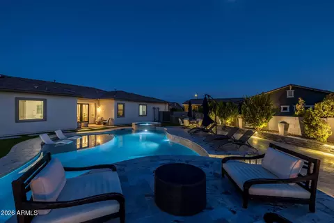
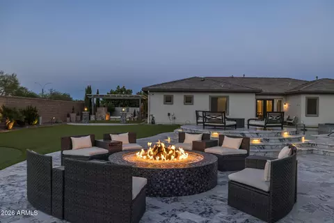
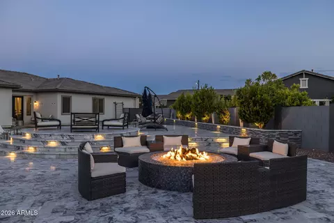
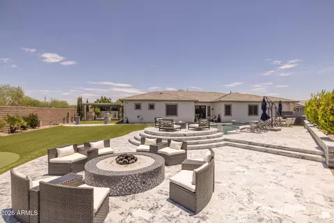
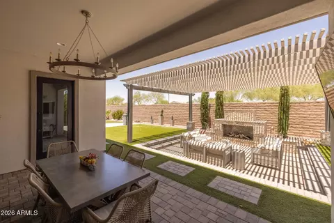
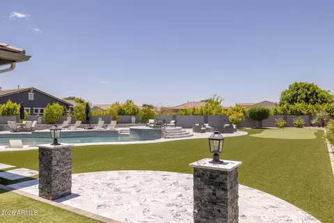
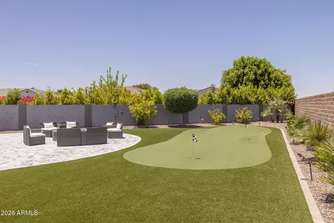
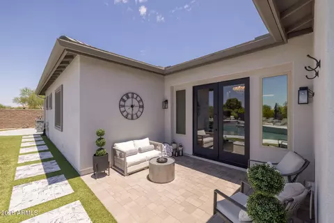
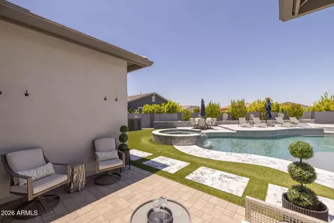
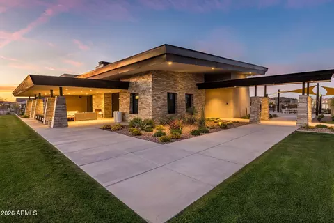
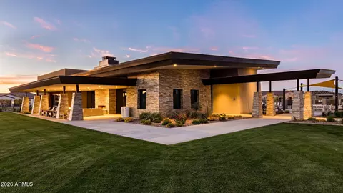
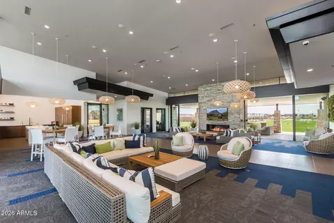
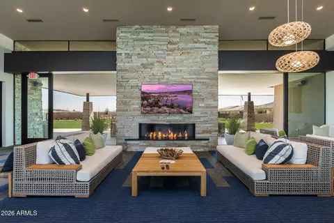
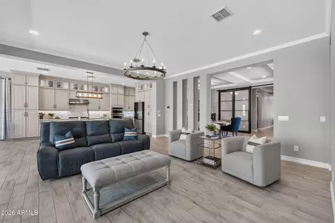
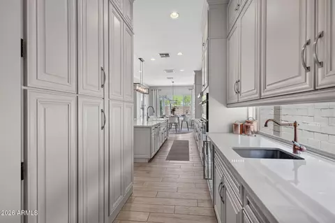
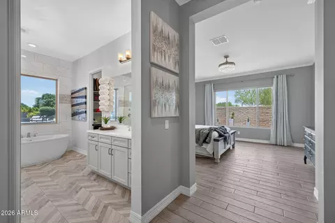
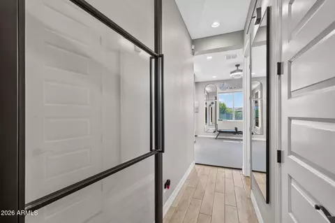
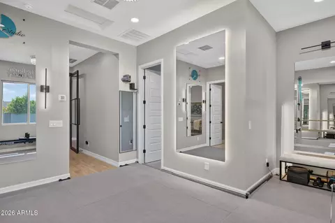
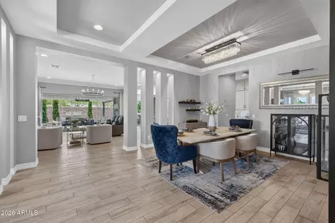
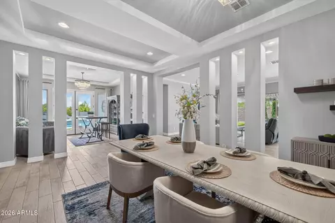
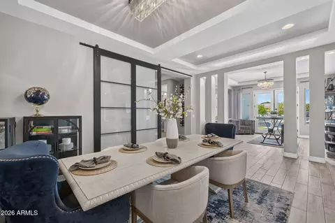
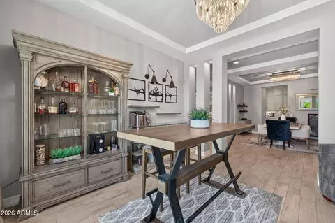
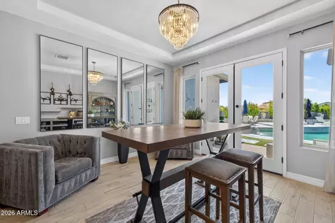
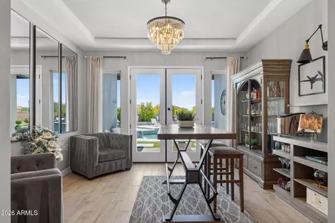
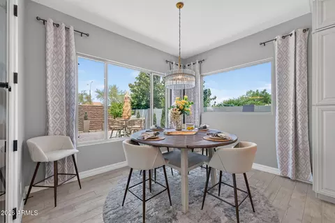
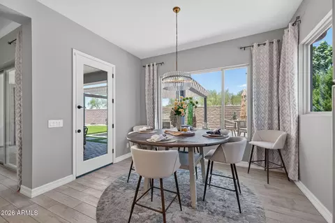
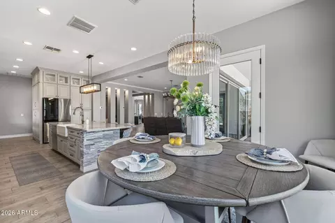
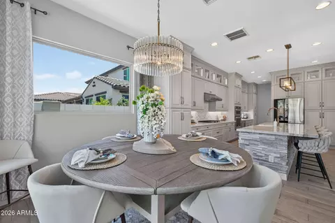
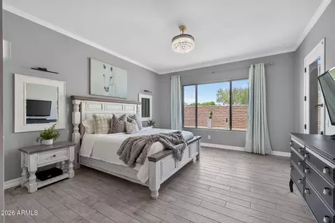
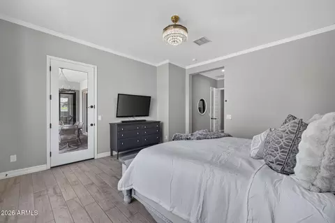
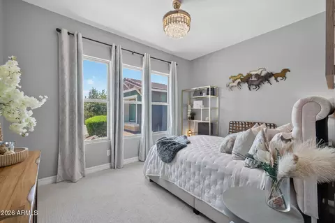
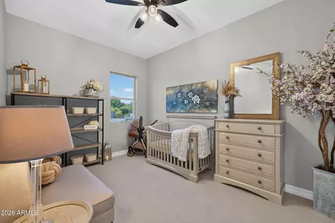
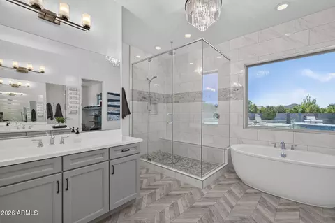
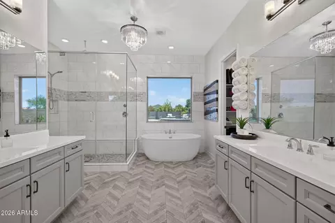
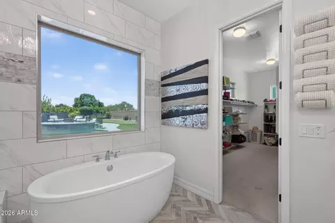
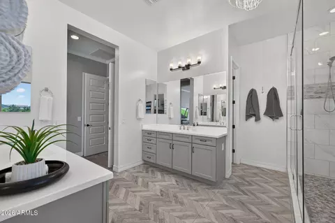
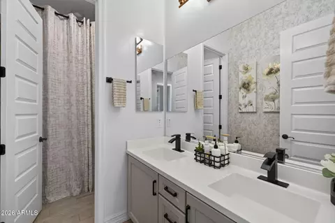
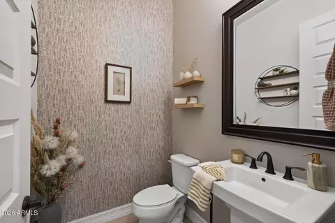
| Property type House | Year built 2018 | HOA fee $182/month | Lot size 0.38 Acre | Parking 3 garage spaces | Rental estimate |

| Overview | |
| Cooling/AC | Central Air, Ceiling Fan(s), Ductless, Programmable Thmstat |
| Heating | Natural Gas |
| Levels/Style | 1 |
| MLS # | 7041209 |
| Type | Residential |
| Status | Pending |
| SubType | Single Family Residence |
| Lot Size (Acres) | 0.38 |
| Lot Size (Sqft) | 16364 |
| Property Tax | 4650 |
| HOA | Estates At Eastmark, 480-809-4555 |
| Builder Name | Ashton Woods |
| HOA Fee | 181.94, Monthly |
| Year Built | 2018 |
| Interior | |
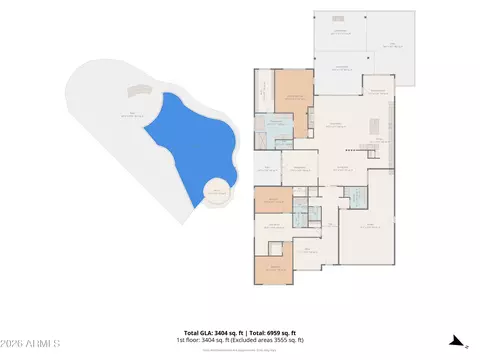
| Total # of Bathrooms | 3 |
| # Full Baths | 2 |
| # Half Baths | 1 |
| Total # of Bedrooms | 3 |
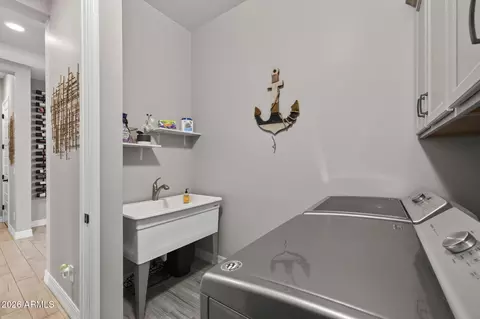
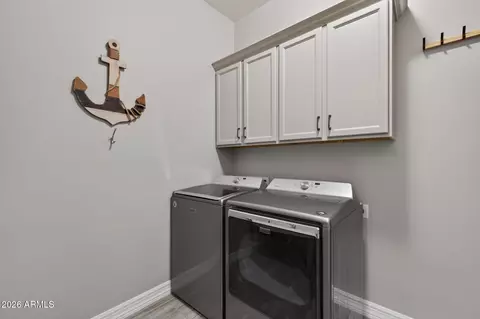
| Laundry | Inside, Gas Dryer Hookup, Wshr/Dry HookUp Only |
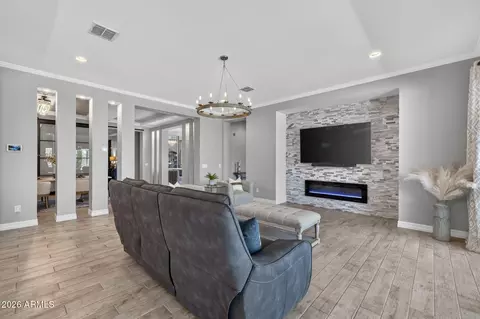
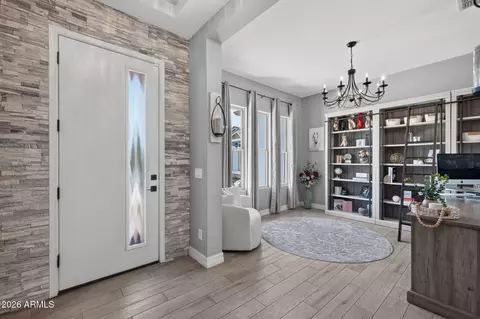
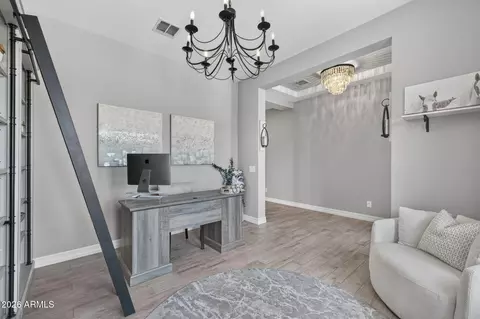
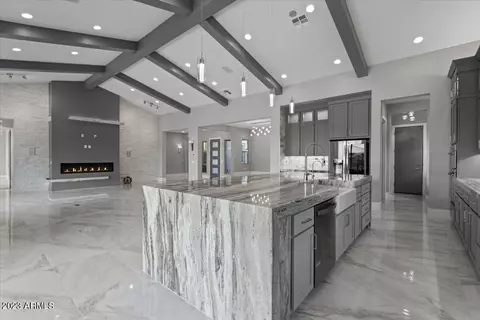
| Flooring | Carpet, Tile |
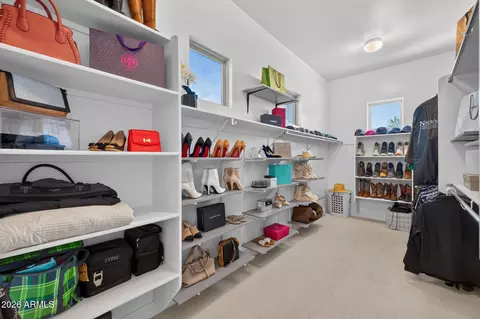
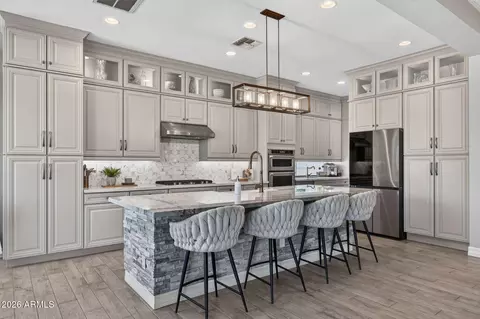
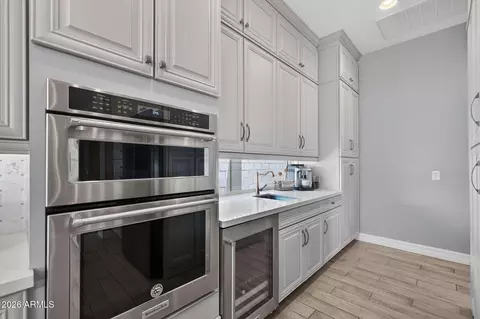
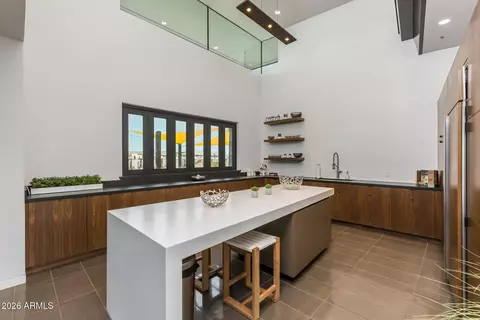
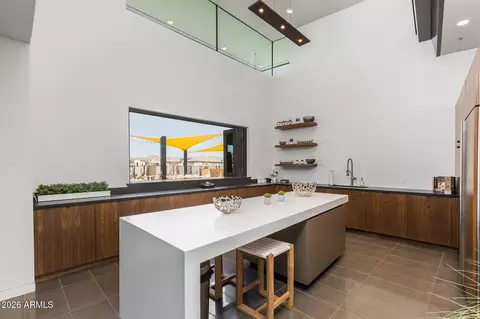
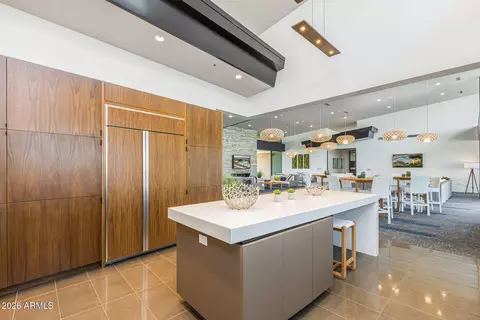
| Interior Features | Non-laminate Counter, Quartz Countertops, High Speed Internet, Double Vanity, Other, See Remarks, Eat-in Kitchen, Breakfast Bar, 9+ Flat Ceilings, No Interior Steps, Kitchen Island, Pantry, Full Bth Master Bdrm, Separate Shwr & Tub |
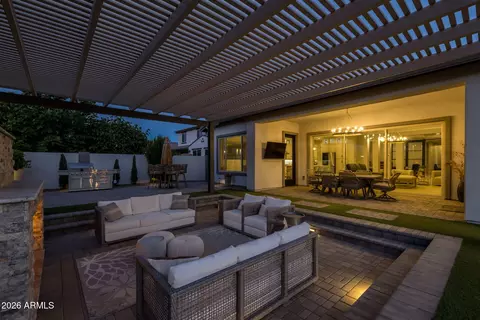
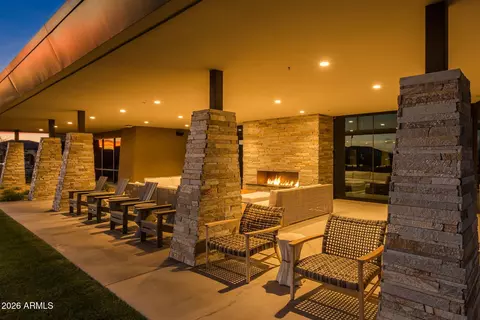
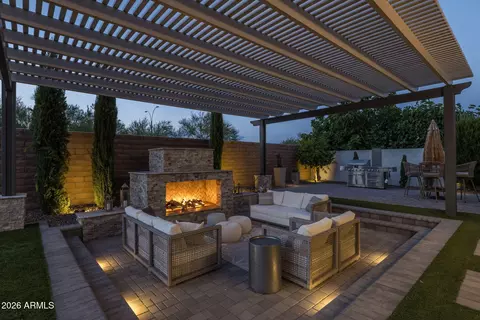
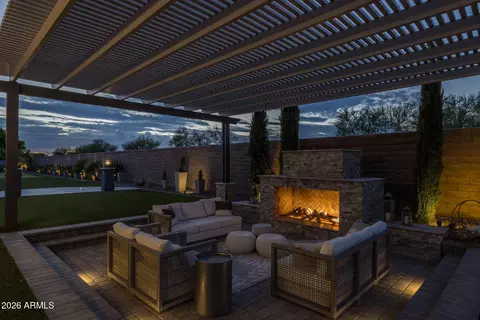
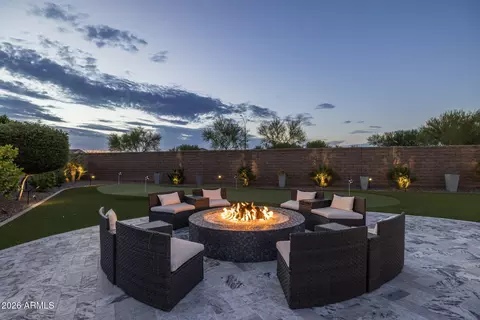
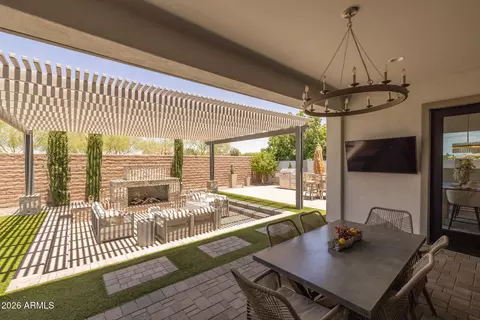
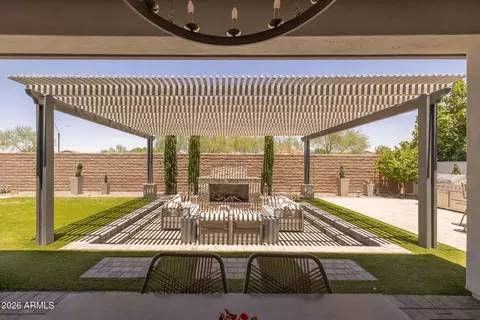
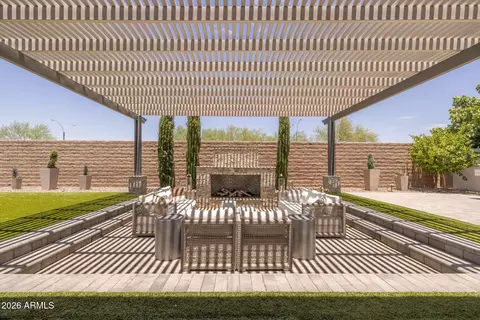
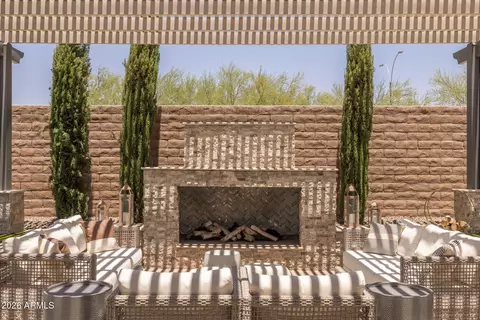
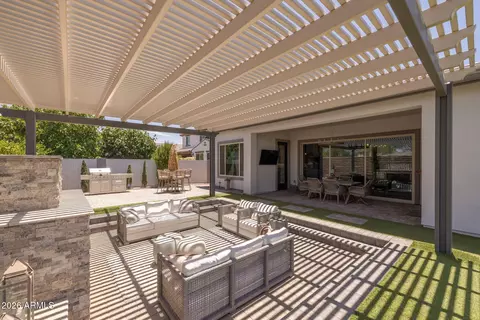
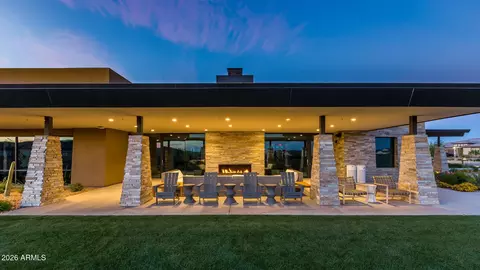
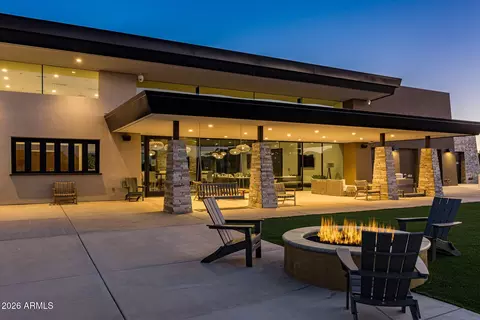
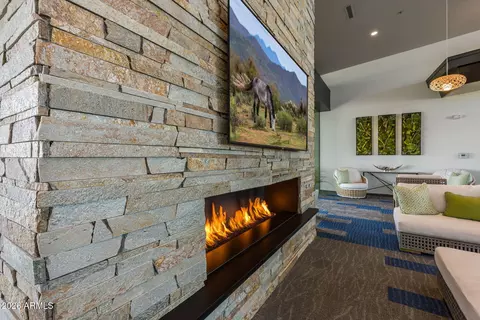
| Fireplace | Fire Pit, See Remarks, Exterior Fireplace, Family Room, Gas |
| Appliances | Water Softener Owned, Built-in Microwave, Dishwasher, Disposal, Gas Oven, Gas Cooktop, Built-In Gas Oven |
| Window Features | Low-Emissivity Windows, Dual Pane, ENERGY STAR Qualified Windows |
| Exterior | |
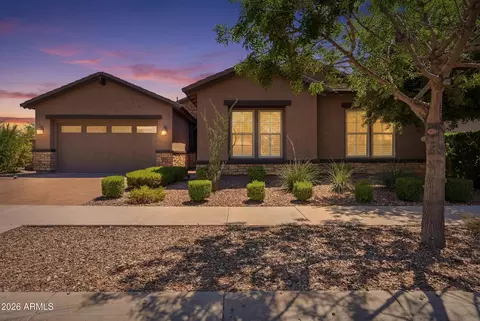
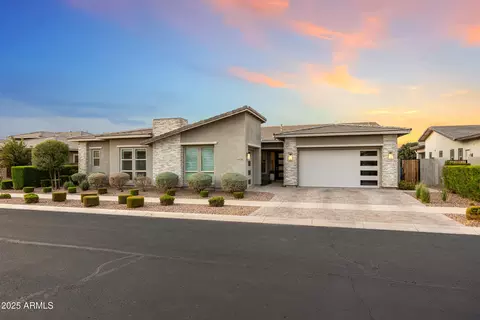
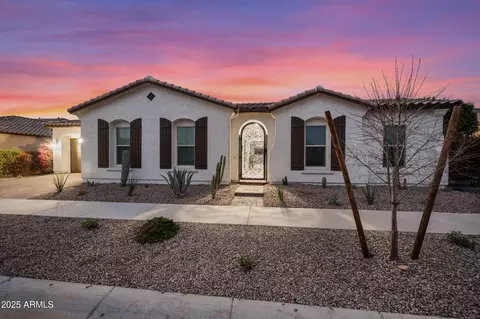
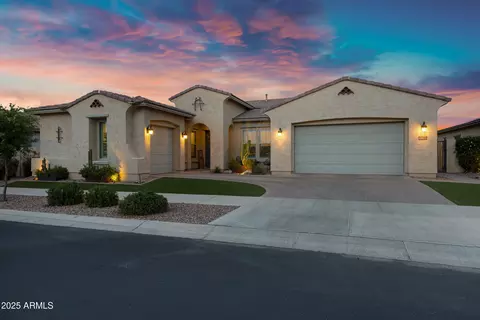
| Roof | Tile |
| Construction | Stucco, Wood Frame, Painted |
| # of Garage Spaces | 3 |
| Parking | Attached Garage, Tandem, Garage Door Opener, Direct Access |
| # of Open Parking Spaces | 2 |
| # of Covered Spaces | 3 |
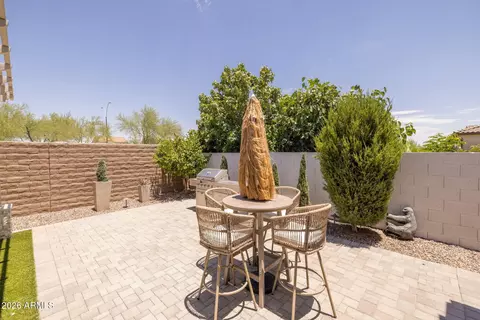
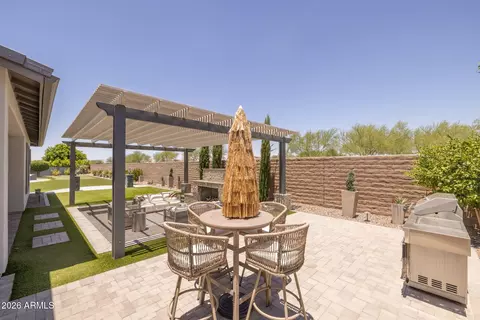
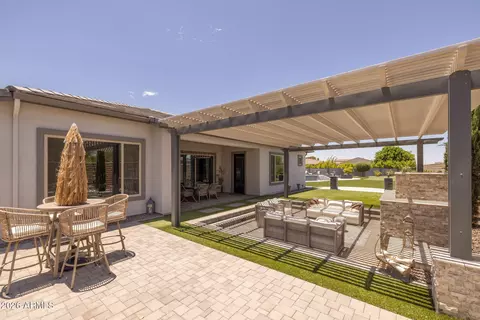
| Patio/Porch | Covered Patio(s), Patio |
| Other Structures | Gazebo |
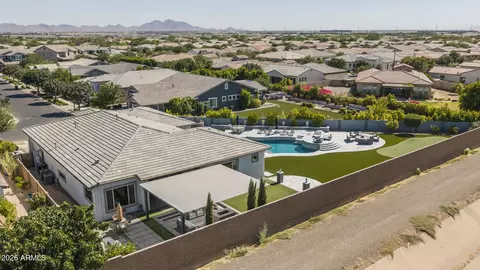
| Fencing | Block |
| Exterior Features | Rain Gutters, Other |
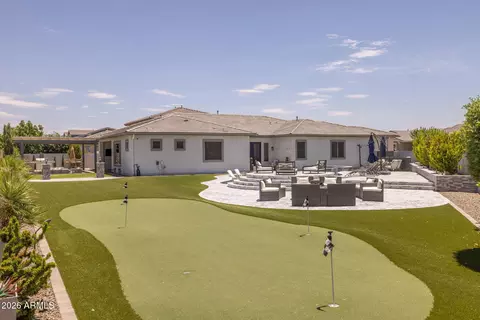
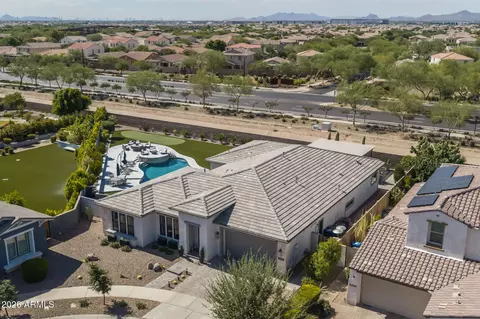
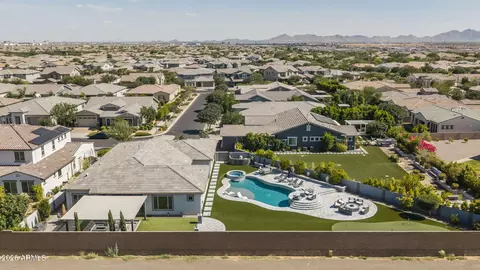
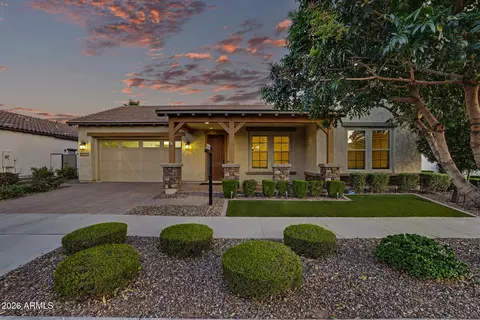
| Lot Features | Sprinklers In Rear, Sprinklers In Front, Corner Lot, Desert Back, Desert Front, Synthetic Grass Back, Auto Timer H2O Front, Auto Timer H2O Back |
| Amenities / Utilities | |
| Water Source | Public |
| Sewer/Septic | Public Sewer |
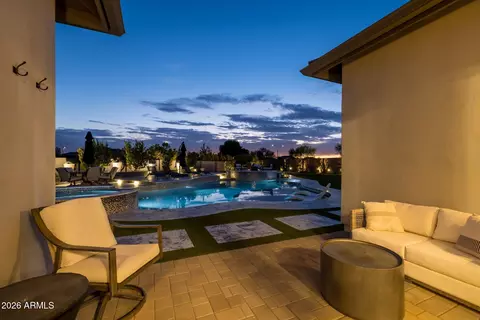
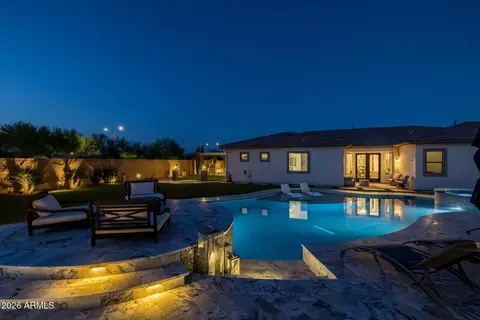
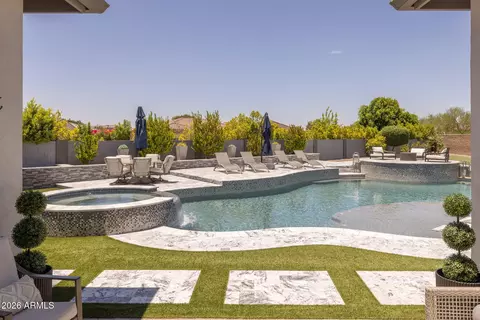
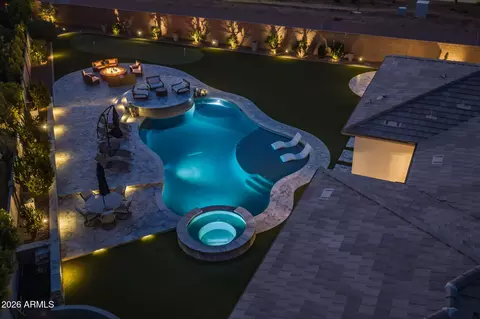
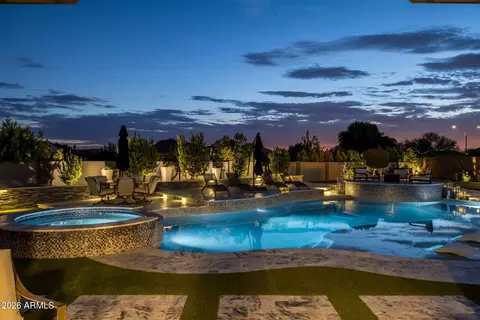
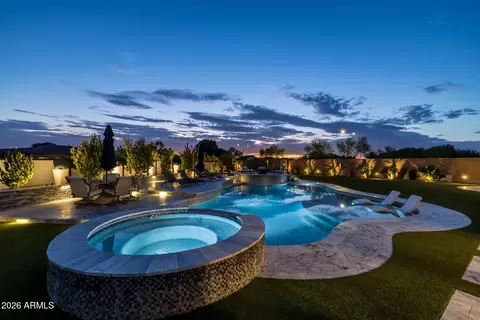
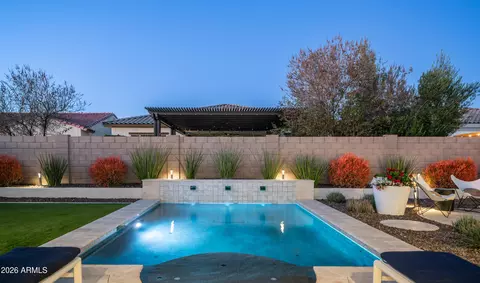
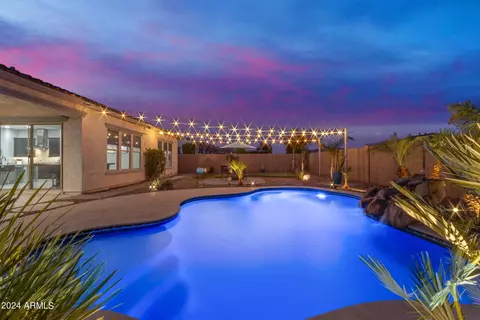
| Spa | Heated, Private |
| HOA Fee Includes | Maintenance Grounds |
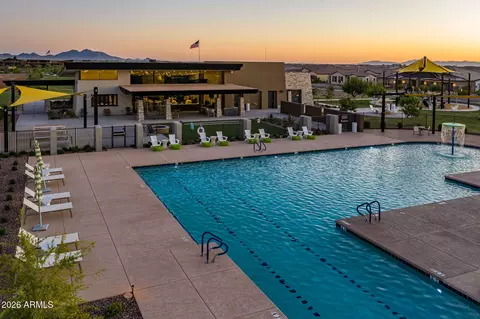
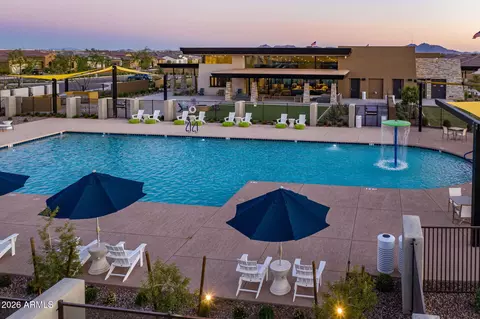
| Pool | Outdoor, Heated |
| Location | |
| Subdivision | ESTATES AT EASTMARK PARCEL 8-2 |
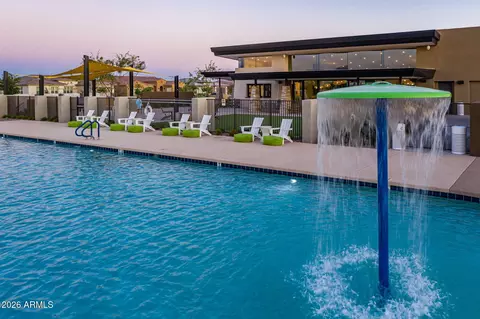
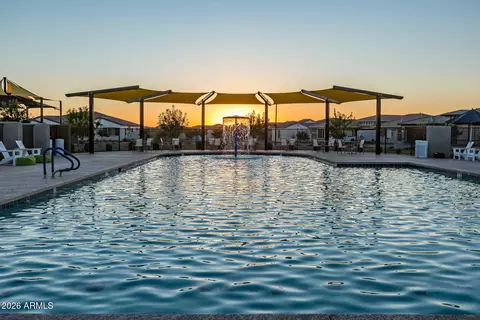
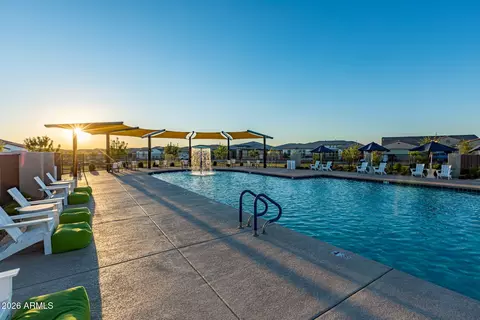
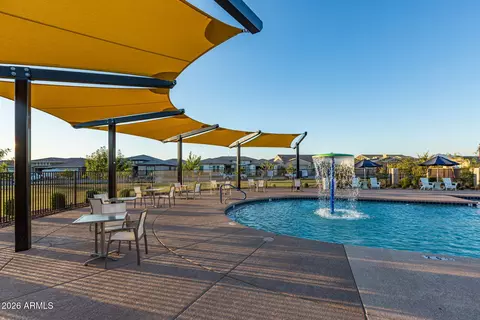
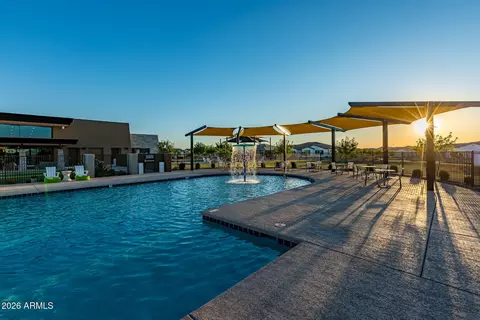
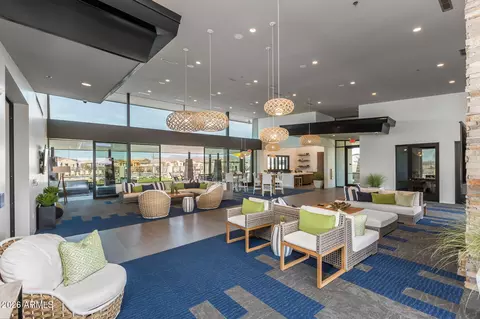
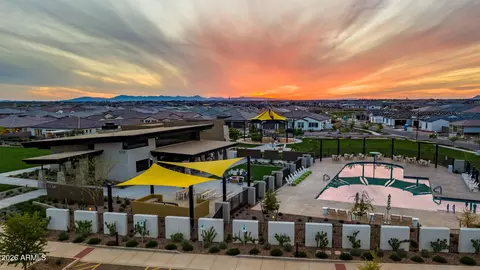
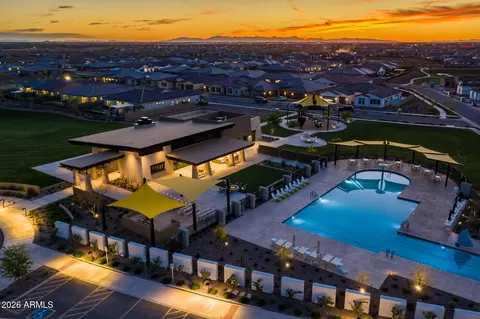
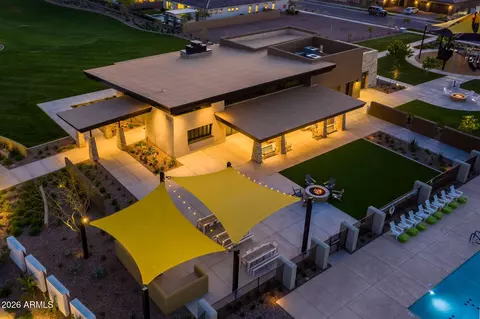
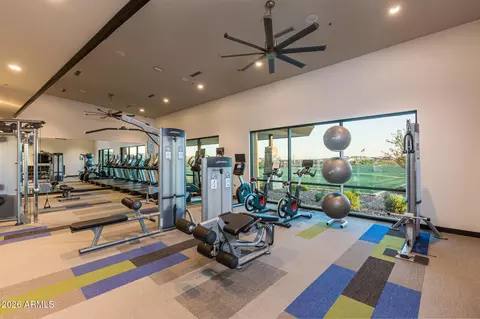
| Community Features | Pool, Gated, Community Spa, Tennis Court(s), Playground, Biking/Walking Path, Fitness Center |
| Elementary School | Silver Valley Elementary |
| Elementary School District | Queen Creek Unified District |
| Middle School | Eastmark High School |
| High School District | Queen Creek Unified District |
| High School | Eastmark High School |
| APN | 304-35-437 |
| Directions | Heading East On Ray Turn Right On Eastmark Pkwy, Left On Manor, And Left On Trillium. Turn Right On Thornton, Left On Boca. The Home Is On The North Corner Of Boca & Thatcher. |
| Lot/ Land Details | |
| Road Responsibility | City Maintained Road |

$449,900
$519,250
$249,450
$641,000
$669,995
$568,000
$1,095,250
$374,525
$347,990
$432,500
$634,995
$550,000
$372,090
$402,500
$527,500
$292,500
$689,900
$280,000
$484,950
$525,000
$394,950
$192,450
$337,500
$380,000
$137,700
$325,000
$199,000
$1,197,000
$1,200,000