
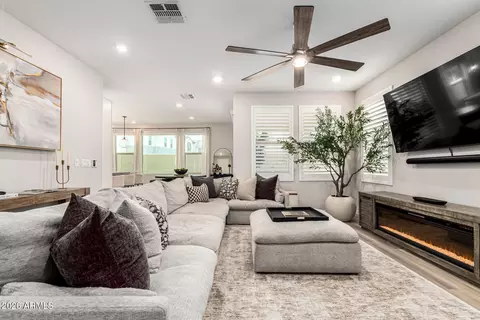
- $510,000
- 3Bd
- 3Ba
- 1,963 Sq Ft
$14K

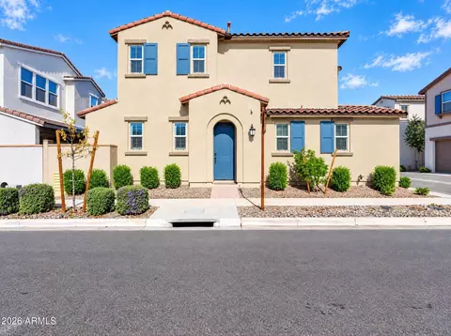
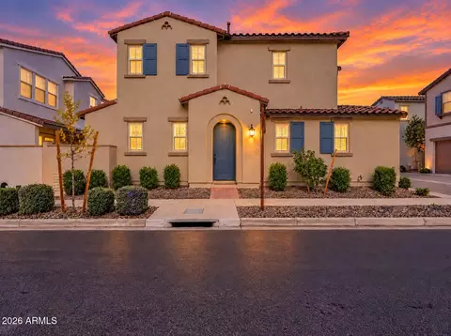
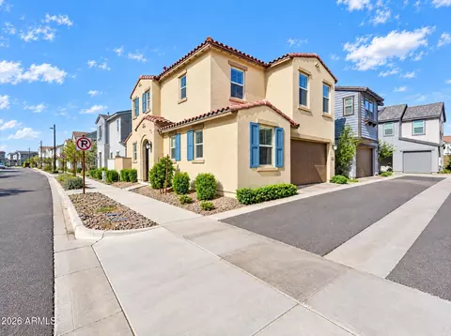
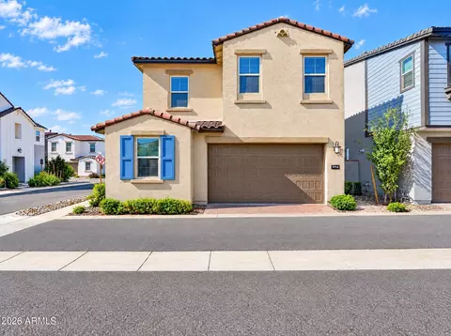
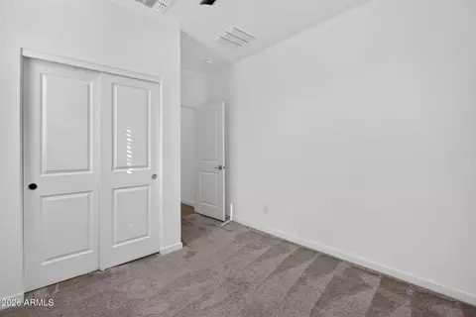
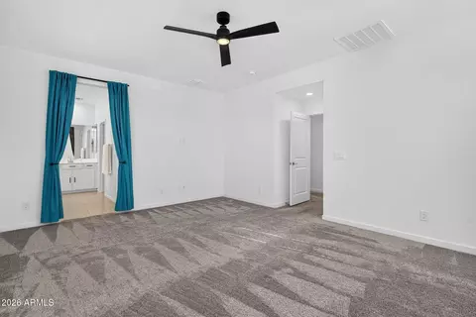
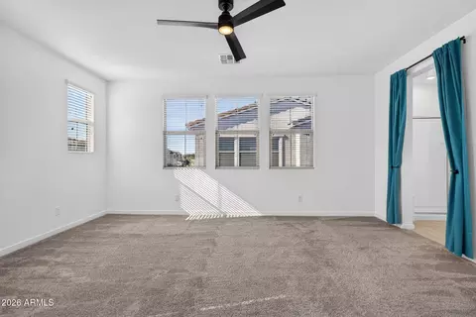
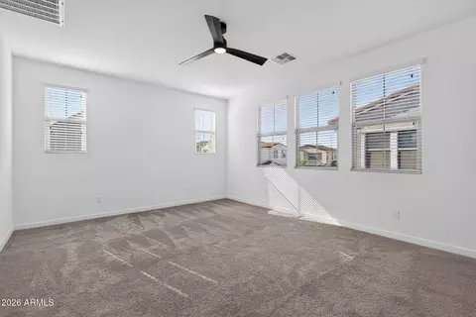
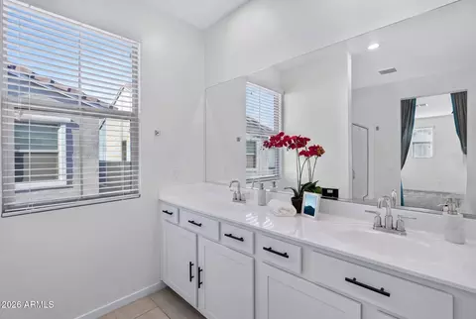
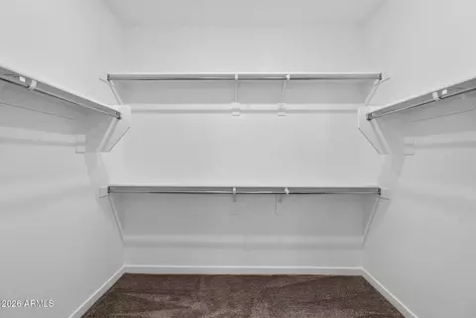
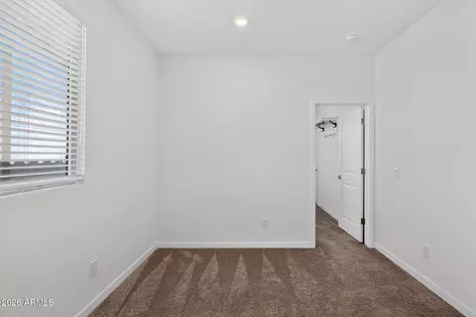
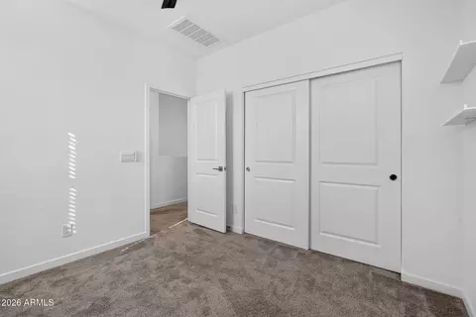
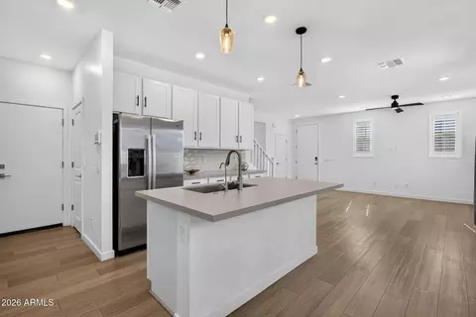
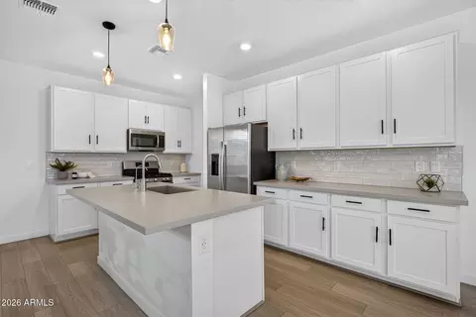
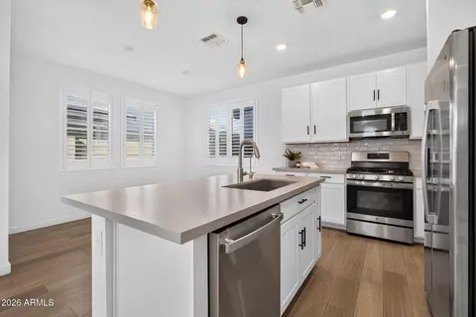
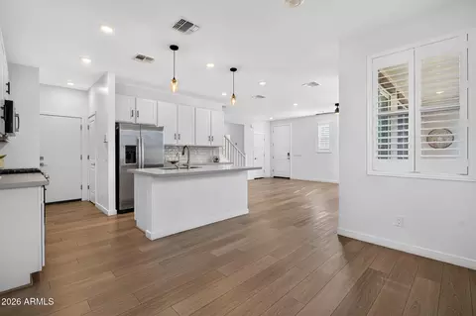
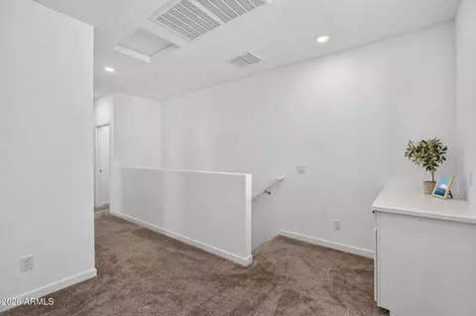
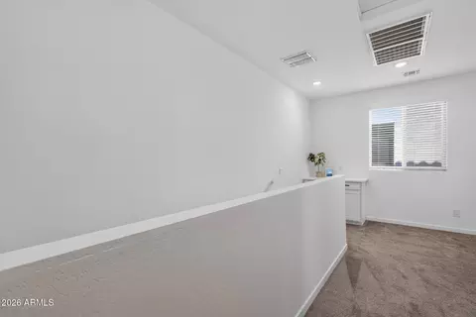
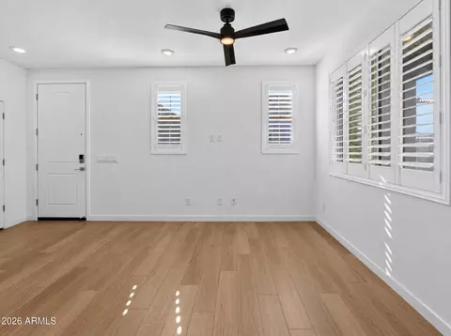
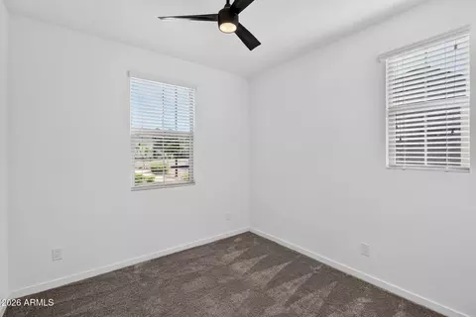
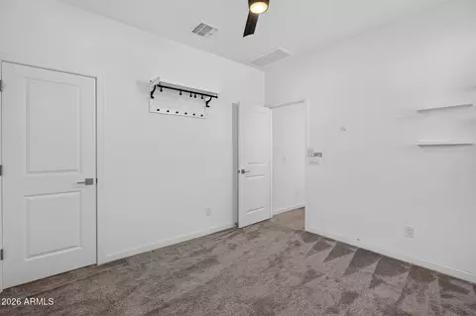
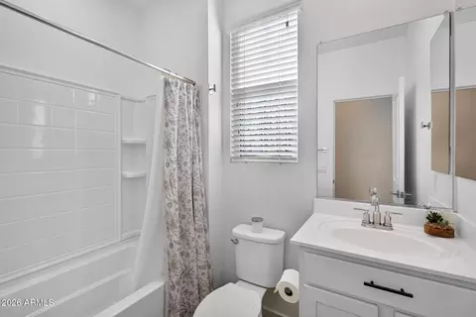
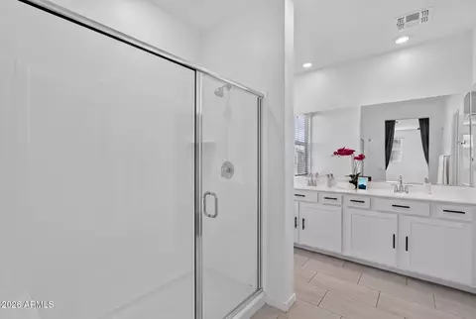
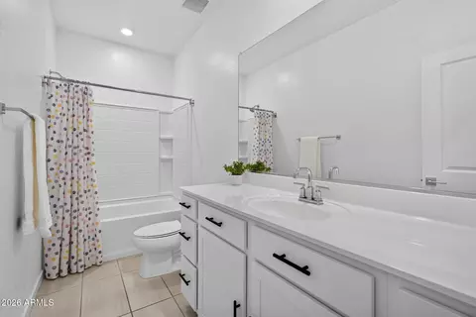
bed
bath
Sqft ($244/Sqft)
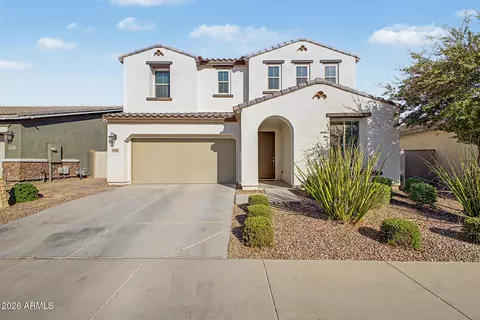
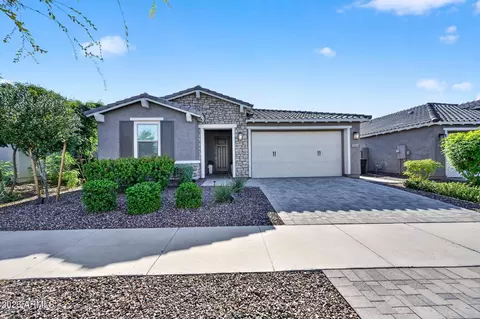
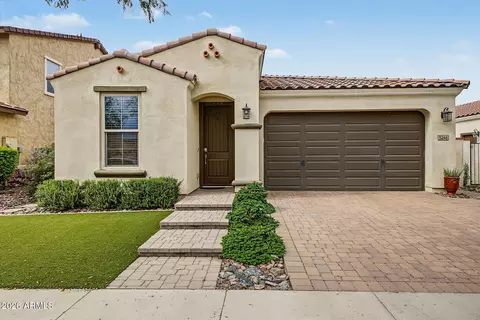
| Property type House | Neighborhood | Year built 2024 | HOA fee $93/month | Lot size 1,981 Sqft | Parking 2 garage spaces | Rental estimate |

| Overview | |
| Cooling/AC | Central Air, Ceiling Fan(s), Programmable Thmstat |
| Heating | Natural Gas, Ceiling |
| Levels/Style | Spanish, 2 |
| MLS # | 7095861 |
| Type | Residential |
| Status | Active |
| SubType | Single Family Residence |
| Lot Size (Acres) | 0.05 |
| Lot Size (Sqft) | 1981 |
| Property Tax | 2188 |
| HOA | Element At Eastmark, 480-625-4900 |
| HOA Fee 2 | Monthly, 128 |
| Builder Name | New Home Company |
| HOA 2 | 480-625-4900, Eastmark |
| HOA Fee | 93, Monthly |
| Year Built | 2024 |
| Interior | |
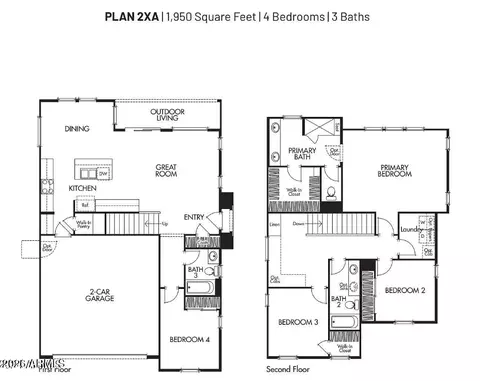
| Total # of Bathrooms | 3 |
| # Full Baths | 3 |
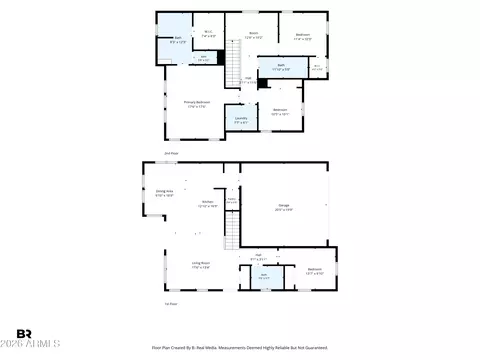
| Total # of Bedrooms | 4 |
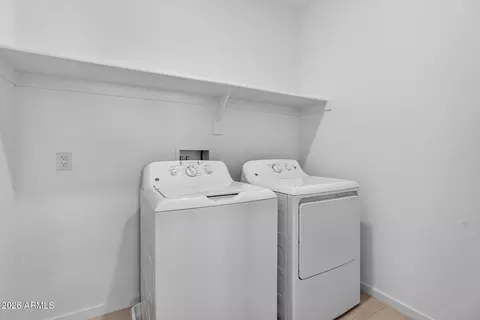
| Laundry | Upstairs Laundry, Inside, Wshr/Dry HookUp Only |
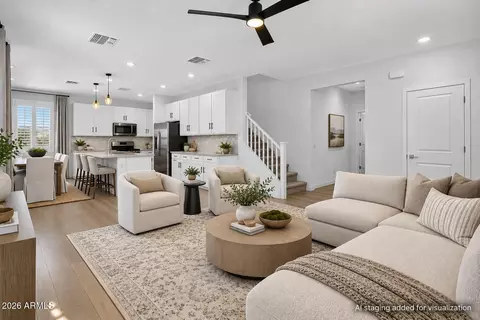
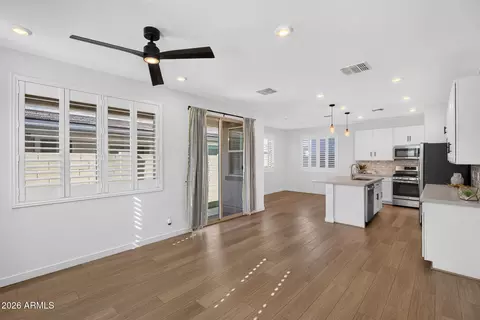
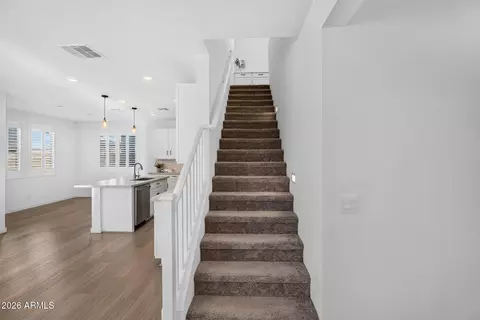
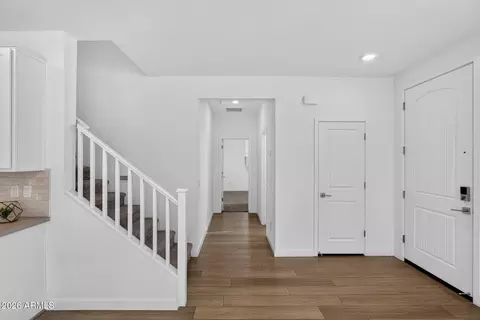
| Flooring | Carpet, Laminate, Tile |
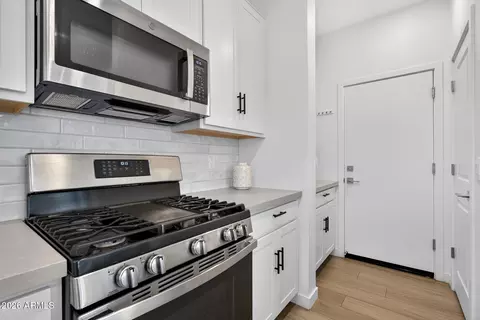
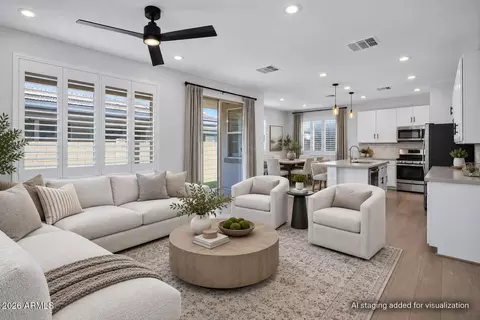
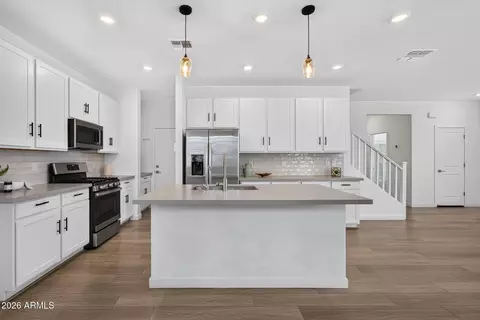
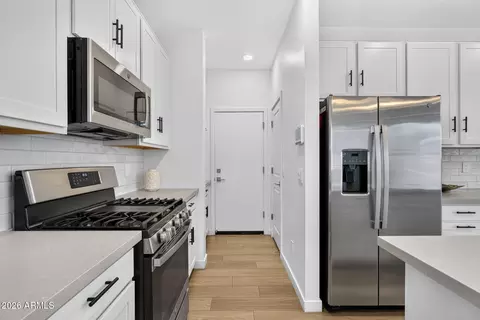
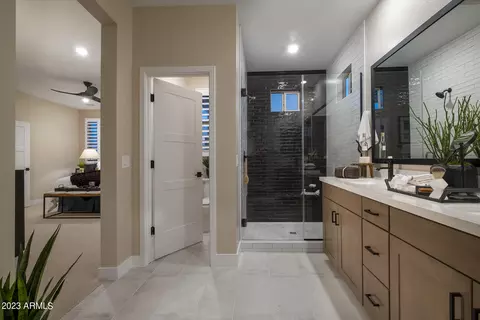
| Interior Features | Walk-in Pantry, Non-laminate Counter, High Speed Internet, Smart Home, Granite Counters, Double Vanity, Upstairs, Eat-in Kitchen, Breakfast Bar, 9+ Flat Ceilings, Kitchen Island, Pantry, Full Bth Master Bdrm |
| Appliances | Refrigerator, Built-in Microwave, Dishwasher, Disposal, Gas Range, Built-In Gas Oven |
| Accessibility Features | Zero-Grade Entry |
| Window Features | Dual Pane |
| Exterior | |
| Foundation | Slab |
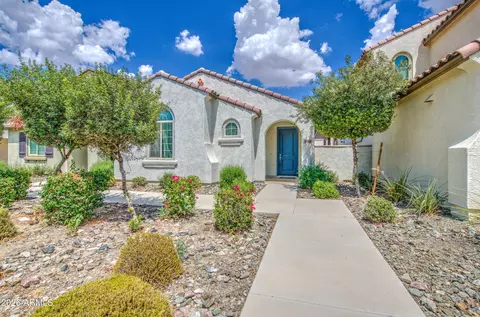
| Roof | Tile |
| Construction | Stucco, Wood Frame, Painted |
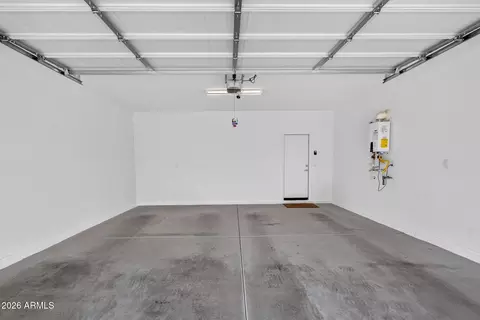
| # of Garage Spaces | 2 |
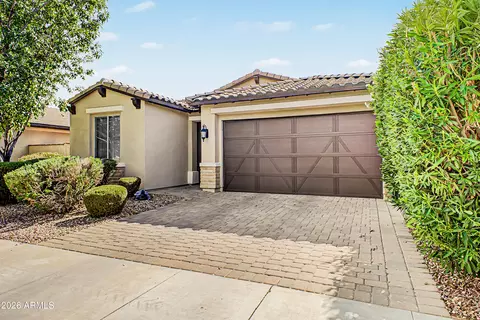
| Parking | Attached Garage, Garage Door Opener, Direct Access, Shared Driveway |
| # of Covered Spaces | 2 |
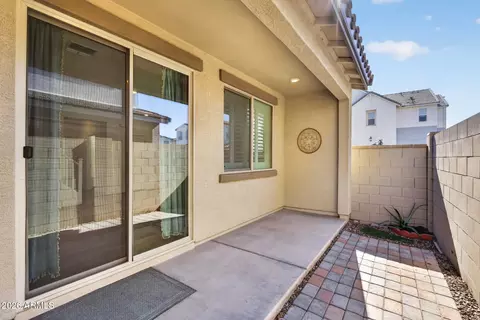
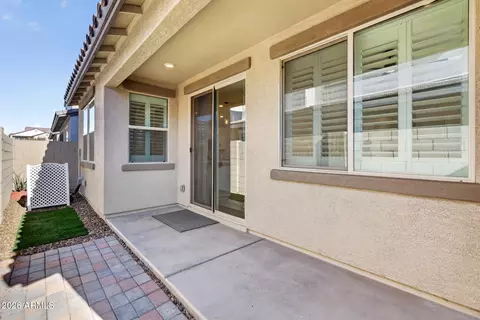
| Patio/Porch | Patio |
| Fencing | Back Yard, Block |
| Lot Features | North/South Exposure, Sprinklers In Front, Desert Back, Desert Front, Gravel/Stone Front, Auto Timer H2O Front, Irrigation Front |
| Amenities / Utilities | |
| Water Source | Public |
| Sewer/Septic | Public Sewer, Sewer In & Cnctd |
| Spa | None |
| HOA Fee Includes | Maintenance Grounds, Street Maint |
| Security Features | Security System Owned |
| Location | |
| Subdivision | EASTMARK DEVELOPMENT UNIT DU-7 PARCEL 53 |
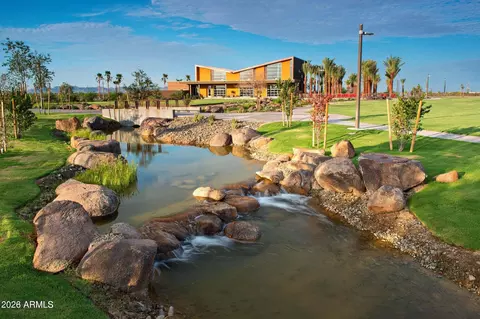
| Community Features | Pool, Lake, Community Spa Htd, Community Media Room, Playground, Biking/Walking Path |
| Elementary School | Silver Valley Elementary |
| Elementary School District | Queen Creek Unified District |
| Middle School | Eastmark High School |
| High School District | Queen Creek Unified District |
| High School | Eastmark High School |
| APN | 312-19-622 |
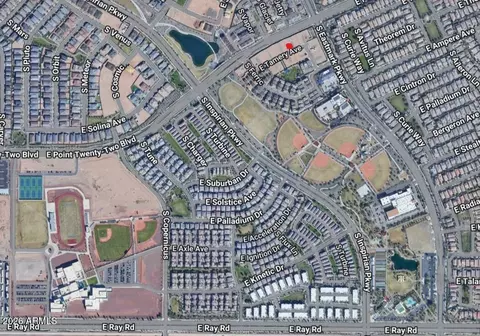
| Directions | From E Point Twenty-Two Blvd & S Eastmark Pkwy, Head South On S Eastmark Pkwy. Turn West Onto S Ferric. Turn Right Onto E Tamery Ave. Turn Left To Continue On E Tamery Ave. Property Is On The Right. |
| Lot/ Land Details | |
| Road Responsibility | Private Maintained Road |
| Road Surface | Asphalt |






$449,900
$519,250
$249,450
$641,000
$669,995
$568,000
$1,095,250
$374,525
$347,990
$432,500
$634,995
$550,000
$372,090
$402,500
$527,500
$292,500
$689,900
$280,000
$484,950
$525,000
$394,950
$192,450
$337,500
$380,000
$137,700
$325,000
$199,000
$1,197,000
$1,200,000