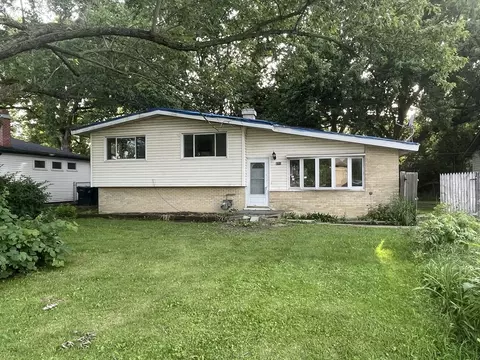
- $70,000
- 3Bd
- 1Ba
- 1,374 Sq Ft
SOLD


Last sold 11/18/2011 for $92K
bed
bath
Sqft ($92/Sqft)
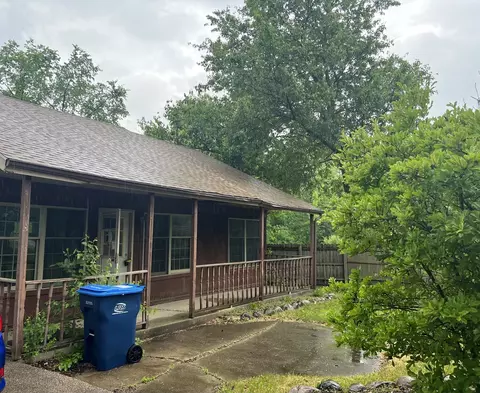
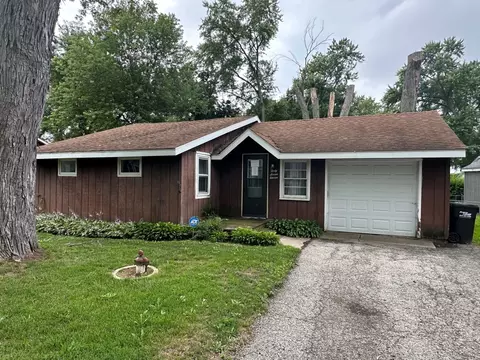
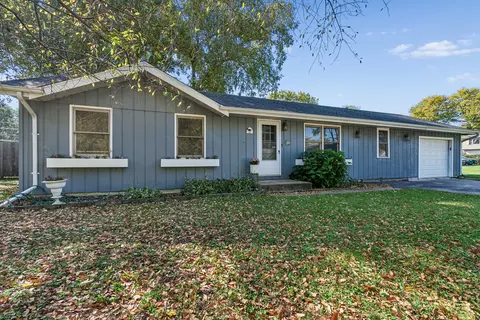
| Property type House | Neighborhood | Year built 1960 | HOA fee $0/month | Lot size 0.27 Acre | Movoto estimate | Parking 1 garage spaces |

| Overview | |
| Cooling/AC | Central Air |
| Levels/Style | Ranch |
| MLS # | 7942722 |
| Virtual Tour | N/A |
| Status | Closed |
| SubType | 1 Story |
| Living Area | 1000 |
| Type | Detached Single |
| Lot Size (Acres) | 0.27 |
| Property Tax $ | 3309 |
| Year Built | 1960 |
| HOA Fee $ | 0, Not Applicable |
| Interior | |
| # Full Baths | 2 |
| Attic | Unfinished |
| Add'l Room(s) | No Additional Rooms |
| Total # of Rooms | 7 |
| Accessibility Features | No |
| Exterior | |
| Foundation | Concrete Perimeter |
| Roof | Asphalt |
| Construction | Vinyl Siding |
| # Garage Spaces | 1 |
| Lot Desc | .25-.49 Acre, Wooded |
| Amenities / Utilities | |
| Electricity | 100 Amp Service |
| Sewer/ Septic Desc | Septic Tank |
| Water Source | Well |
| HOA Fee Includes | None |
| Location | |
| Area | Holiday Hills / Johnsburg / McHenry / Lakemoor / |
| County | Mc Henry |
| Subdivision | GRISWOLD LAKE HILLS |
| Elementary School | EDGEBROOK ELEMENTARY SCHOOL |
| Elementary School District | 15 |
| High School | MCHENRY HIGH SCHOOL-EAST CAMPUS |
| Middle School District | 15 |
| Middle School | MCHENRY MIDDLE SCHOOL |
| High School District | 156 |
| APN | 1517252007 |
MLS # 07942722
MLS # 07848287
MLS # 07678144| Est. value | Bed/bath | Sqft | mi | |
|---|---|---|---|---|
| 425 W Dowell Rd, Mchenry, IL 60051 | $272,000 | 3/1 | 972 | 0.01 |
| 417 W Dowell Rd, Mchenry, IL 60051 | $302,000 | 3/1 | 972 | 0.02 |
| 501 W Dowell Rd, Mchenry, IL 60051 | $296,000 | —/1 | 1,022 | 0.03 |
| 426 Tulip Cir, Island Lake, IL 60042 | $538,000 | 4/3 | 2,338 | 0.03 |
| 415 W Dowell Rd, Mchenry, IL 60051 | $513,000 | 4/3 | 2,261 | 0.04 |
| 503 W Dowell Rd, Mchenry, IL 60051 | $310,000 | —/1 | 972 | 0.05 |
| 500 Tulip Cir, Island Lake, IL 60042 | $533,000 | 4/2 | 2,733 | 0.05 |
| 502 W Dowell Rd, Mchenry, IL 60051 | $453,000 | 3/1 | 1,770 | 0.05 |
Estimated values are based on public record data and automated valuation models. Values are not guaranteed and may not reflect current market conditions.
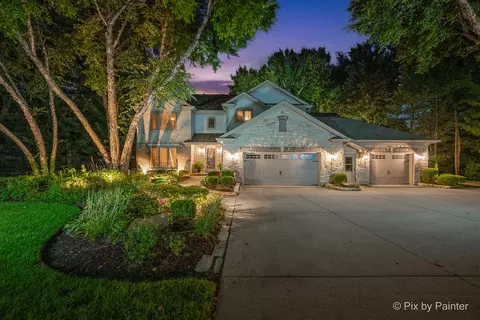
$299,900
$215,000
$395,000
$225,000
$234,900
$386,750
$297,450
$303,150
$269,450
$352,300
$747,000
$250,000
$284,990
$287,450
$358,550
$742,700
$350,000
$502,600
$321,950
$676,535
$407,400
$410,740
$130,000
$324,950
$1,164,000
$265,000
$509,500
$250,000
$855,000