
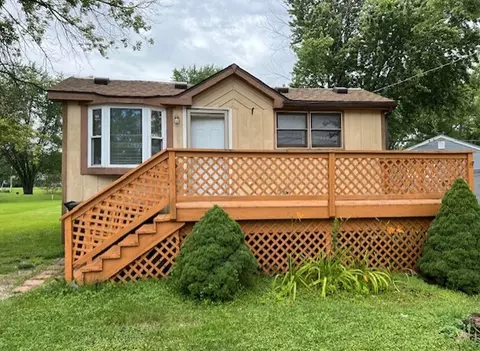

- $145,000
- 2Bd
- 1Ba
- 792 Sq Ft
SOLD


Last sold 04/25/2013 for $121K
bed
bath
Sqft ($116/Sqft)
| Property type House | Neighborhood | Year built 1992 | HOA fee $0/month | Lot size 10,454 Sqft | Movoto estimate | Parking 2 garage spaces |
| Overview | |
| Approx Year Built | 1992 |
| Property Type | Detached Single |
| New Construction | N |
| Lot Size | .25-.49 Acre |
| Lot Description | Fenced Yard |
| Lot Dimensions | 80X130 |
| Acreage | 0.24 |
| Taxes | 4746.54 |
| Parcel Identification Number | 924327017 |
| Tax Exemptions | Homeowner |
| Tax Year | 2011 |
| General Information | School Bus Service, Commuter Bus |
| Master Association Fee | No |
| Disability Access and/or Equipped | No |
| Approximate SqFt | 1050 |
| Frequency | Not Applicable |
| Interior | |
| Total Full & 1/2 Bathrooms | 2 |
| # Full Bathrooms | 2 |
| Master Bedroom Bathroom | None |
| Basement Bathrooms (Y/N) | Yes |
| 2nd Bedroom Size (ft) | 13X12 |
| 2nd Bedroom Level | 2nd Level |
| Master Bedroom Size (ft.) | 20X11 |
| 3rd Bedroom Size (ft) | 11X07 |
| 3rd Bedroom Level | Lower |
| 4th Bedroom Level | Not Applicable |
| Bedrooms All Levels | 3 |
| Master Bedroom Level | 2nd Level |
| Bedrooms Above Grade | 3 |
| Laundry Level | Not Applicable |
| Additional Room 5 Level | Not Applicable |
| Dining Room | Combined W/ LivRm |
| Basement Description | Partially Finished |
| Kitchen Level | Main Level |
| Additional Room 9 Level | Not Applicable |
| Additional Room 4 Level | Not Applicable |
| Basement | Partial |
| Family Room Level | Lower |
| Family Room Size (ft.) | 19X11 |
| Additional Room 3 Level | Not Applicable |
| Additional Room 8 Level | Not Applicable |
| Additional Room 10 Level | Not Applicable |
| Additional Room 7 Level | Not Applicable |
| Additional Room 2 Level | Not Applicable |
| Dining Room Size (ft.) | 12X12 |
| Additional Room 6 Level | Not Applicable |
| Dining Room Level | Main Level |
| Additional Rooms | No Additional Rooms |
| Living Room Level | Main Level |
| Living Room Size (ft.) | 21X12 |
| Additional Rooms 1 Level | Not Applicable |
| 2nd Bedroom Flooring | Carpet |
| Living Room Flooring | Hardwood |
| Kitchen Flooring | Ceramic Tile |
| 3rd Bedroom Flooring | Carpet |
| Family Room Flooring | Carpet |
| Master Bedroom Flooring | Carpet |
| Dining Room Flooring | Ceramic Tile |
| Kitchen Size (ft.) | 12X09 |
| Rooms Count | 7 |
| Kitchen Type | Eating Area-Table Space |
| Interior Property Features | Vaulted/Cathedral Ceilings, Skylight(s) |
| Exterior | |
| Exterior Property Features | Storage Shed |
| Foundation | Concrete |
| Type Detached | Split Level |
| Exterior Building Type | Cedar |
| Garage Ownership | Owned |
| Parking | Garage |
| Car Spaces | 2 |
| Driveway | Concrete |
| Garage On-Site | Yes |
| Garage Type | Attached |
| Garage Spaces | 2 |
| Amenities / Utilities | |
| Interior Fireplaces Count | 1 |
| Heat/Fuel | Gas, Forced Air |
| Air Conditioning | Central Air |
| Sewer | Sewer-Public |
| Water | Well-Private |
| Electricity | 200+ Amp Service |
| Location | |
| Waterfront Y/N | No |
| Elementary School | HILLTOP ELEMENTARY SCHOOL |
| Middle School | MCHENRY MIDDLE SCHOOL |
| High School District | 156 |
| Elementary School District | 15 |
| Middle School District | 15 |
| High School | MCHENRY HIGH SCHOOL-EAST CAMPUS |
| Directions | RIVERSIDE DR TO SCOTT E, TO STERLING N, TO HENZADA E |
| Est. value | Bed/bath | Sqft | mi | |
|---|---|---|---|---|
| 2702 Henzada Ave, Mchenry, IL 60050 | $179,000 | 1/1 | — | 0.01 |
| 2622 Henzada Ave, Mchenry, IL 60050 | $331,000 | —/1 | 944 | 0.03 |
| 2703 Myang Ave, Mchenry, IL 60050 | $280,000 | 3/1 | 972 | 0.03 |
| 2707 Myang Ave, Mchenry, IL 60050 | $297,000 | 4/2 | 947 | 0.03 |
| 2706 Kashmiri Ave, Mchenry, IL 60050 | $351,000 | 3/1 | 1,714 | 0.03 |
| 2701 Henzada Ave, Mchenry, IL 60050 | $370,000 | 4/1 | 1,330 | 0.03 |
| 2711 Myang Ave, Mchenry, IL 60050 | $318,000 | 3/1 | 959 | 0.04 |
| 2625 Myang Ave, Mchenry, IL 60050 | $279,000 | 3/1 | 972 | 0.04 |
Estimated values are based on public record data and automated valuation models. Values are not guaranteed and may not reflect current market conditions.
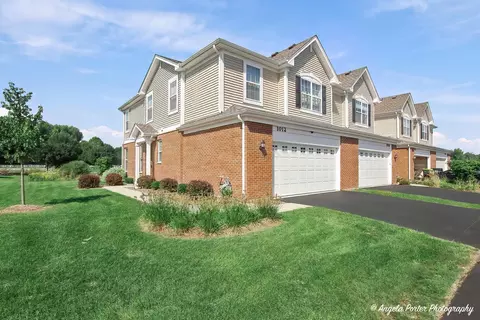
$299,900
$395,000
$386,750
$215,000
$269,450
$285,000
$234,900
$352,300
$225,000
$379,990
$747,000
$250,000
$316,710
$358,550
$287,450
$321,950
$742,700
$502,600
$360,000
$676,535
$407,400
$130,000
$325,000
$324,950
$1,164,000
$265,000
$509,500
$252,450
$475,000