
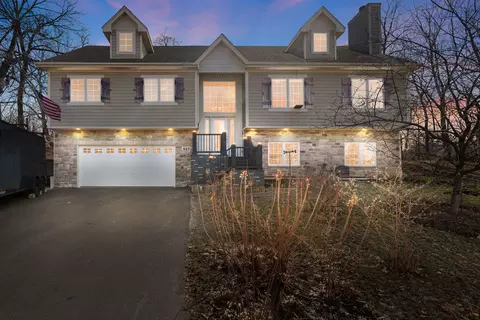

- $499,000
- 4Bd
- 3Ba
- 2,917 Sq Ft
SOLD


Last sold 02/16/2010 for $414K
bed
bath
Sqft ($84/Sqft)
| Property type House | Neighborhood | Year built 2004 | HOA fee $0/month | Movoto estimate | Parking 3 garage spaces |
| Property | |
| Approx Year Built | 2004 |
| Property Type | Detached Single |
| Exposure | Lake/Water |
| New Construction | N |
| Lot Size | 1.0-1.99 Acres |
| Lot Description | Cul-de-sac, Lake Front |
| Lot Dimensions | 33307X183.69X271.11X143.50 |
| Taxes | 16592.64 |
| Parcel Identification Number | 1020176012 |
| Tax Exemptions | Homeowner |
| Tax Year | 2008 |
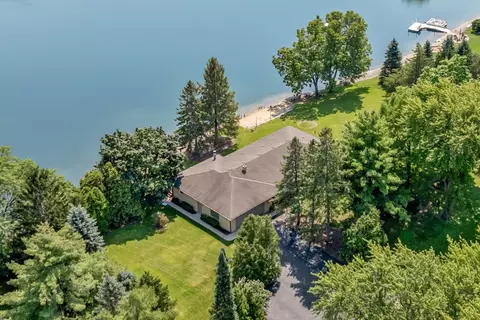
| Remarks | GEORGEOUS HOME WITH LAKE FRONTAGE ON PRIVATE LAKE. TERRIFIC VIEWS OF LAKE FROM FAM RM, DECK, AND MASTER SUITE. FIREPLACE IN EXPANSIVE FAM RM.MASTER SUITE WITH SITTING AREA AND HUGE BTH. 4 BR 3.5 BA, OFFICE AREA, FORMAL DINING ROOM, & MORE. WALKOUT LOWER LEVEL WITH PATIO. HOME SOLD "AS IS". KITCHEN IN NEED OF TLC. THIS HOME IS PRICED AT A HUGE DISCOUNT. FOR SPECIAL FINANCING OFFERS CONTACT LOAN OFFICE OF PREFERRED LENDER |
| Disability Access and/or Equipped | No |
| Approximate SqFt | 4928 |
| Frequency | Not Applicable |
| Interior | |
| Bath Amenities | Whirlpool, Separate Shower, Double Sink |
| Total Full & 1/2 Baths | 4 |
| # Full Baths | 4 |
| Master Bedroom Bath | Full |
| Basement Bathrooms (Y/N) | No |
| Bedroom 2 Window Treatments | None |
| Bedroom 2 Size (ft.) | 14X15 |
| Bedroom 2 Level | 2nd Level |
| Master Bedroom Window Treatments | None |
| Master Bedroom Size (ft.) | 16X25 |
| Bedroom 3 Window Treatments | None |
| Bedroom 3 Size (ft.) | 14X12 |
| Bedroom 3 Level | 2nd Level |
| Bedroom 4 Size (ft.) | 15X13 |
| Bedroom 4 Level | 2nd Level |
| Bedrooms All Levels | 4 |
| Bedroom 4 Window Treatments | None |
| Master Bedroom Level | 2nd Level |
| Bedrooms Above Grade | 4 |
| Additional Room 5 Level | Not Applicable |
| Dining Room | Separate |
| Basement Description | Unfinished |
| Kitchen Level | Main Level |
| Additional Room 9 Level | Not Applicable |
| Additional Room 4 Level | Not Applicable |
| Basement | Full, Walkout |
| Attic | Interior Stair, Unfinished |
| Family Room Level | Main Level |
| Family Room Size (ft.) | 20X28 |
| Additional Room 3 Level | Not Applicable |
| Additional Room 8 Level | Not Applicable |
| Additional Room 10 Level | Not Applicable |
| Additional Room 7 Level | Not Applicable |
| Additional Room 2 Size (ft.) | 16X13 |
| Additional Room 2 Window Treatments | None |
| Additional Room 2 Level | Main Level |
| Additional Room 2 Name | Foyer |
| Dining Room Size (ft.) | 16X13 |
| Dining Room Window Treatments | None |
| Additional Room 6 Level | Not Applicable |
| Dining Room Level | Main Level |
| Additional Rooms | Den, Foyer, Gallery, Office, Utility Room-1st Floor |
| Living Room Level | Main Level |
| Living Room Size (ft.) | 14X18 |
| Living Room Window Treatments | None |
| Additional Rooms 1 Name | Office |
| Additional Room 1 Window Treatments | None |
| Additional Room 1 Size (ft.) | 14X16 |
| Additional Rooms 1 Level | Main Level |
| Bedroom 2 Flooring | Carpet |
| Living Room Flooring | Hardwood |
| Kitchen Flooring | Hardwood |
| Bedroom 3 Flooring | Carpet |
| Family Room Flooring | Hardwood |
| Bedroom 4 Flooring | Carpet |
| Additional Room 2 Flooring | Hardwood |
| Master Bedroom Flooring | Carpet |
| Dining Room Flooring | Hardwood |
| Additional Room 1 Flooring | Hardwood |
| Kitchen Window Treatments | None |
| Kitchen Size (ft.) | 16X25 |
| Rooms Count | 10 |
| Kitchen Type | Eating Area-Table Space, Island |
| Interior Property Features | Vaulted/Cathedral Ceilings |
| Exterior | |
| Exterior Property Features | Deck, Patio |
| Style Of House | Traditional |
| Foundation | Concrete |
| Type Detached | 2 Stories |
| Exterior Building Type | Brick |
| Roof Type | Wood Shakes/Shingles |
| Parking | Garage |
| Car Spaces | 3 |
| Parking Details | None/NA |
| Driveway | Asphalt |
| Garage Details | Transmitter(s) |
| Garage Spaces | 3 |
| Amenities / Utilities | |
| Interior Fireplaces Count | 1 |
| Heat/Fuel | Gas, Zoned |
| Air Conditioning | Central Air |
| Fireplace Location | Family Room |
| Sewer | Septic-Private |
| Water | Well-Private |
| Electricity | 200+ Amp Service |
| Equipment | Humidifier, Central Vacuum, TV-Cable, Intercom, Sump Pump |
| Area Amenities | Pond/Lake, Water Rights |
| Location | |
| Waterfront Y/N | Yes |
| High School District | 156 |
| Elementary School District | 15 |
| Middle School District | 156 |
| Other Public School | AVALIA |
| Directions | OLD BAY RD/134/E OF CHAPEL HILL TO CUHLMAN |
| Est. value | Bed/bath | Sqft | mi | |
|---|---|---|---|---|
| 2514 Cuhlman Rd, Mchenry, IL 60051 | $377,000 | 3/1 | 1,658 | 0.04 |
| 2604 Cuhlman Rd, Mchenry, IL 60051 | $578,000 | 4/3 | 3,279 | 0.04 |
| 2607 Cuhlman Rd, Mchenry, IL 60051 | $735,000 | 4/3 | 4,195 | 0.05 |
| 2410 Cuhlman Rd, Mchenry, IL 60051 | $291,000 | —/— | 1,326 | 0.06 |
| 2608 Cuhlman Rd, Mchenry, IL 60051 | $726,000 | 4/1 | 4,131 | 0.07 |
| 2612 Cuhlman Rd, Mchenry, IL 60051 | $634,000 | 5/2 | 3,960 | 0.09 |
| 2611 Cuhlman Rd, Mchenry, IL 60051 | $668,000 | 4/3 | 3,361 | 0.09 |
| 815 Bay Rd, Mchenry, IL 60051 | $573,000 | —/1 | 2,194 | 0.1 |
Estimated values are based on public record data and automated valuation models. Values are not guaranteed and may not reflect current market conditions.







$299,900
$395,000
$386,750
$215,000
$269,450
$285,000
$234,900
$352,300
$225,000
$379,990
$747,000
$250,000
$316,710
$358,550
$287,450
$321,950
$742,700
$502,600
$360,000
$676,535
$407,400
$130,000
$325,000
$324,950
$1,164,000
$265,000
$509,500
$252,450
$475,000