
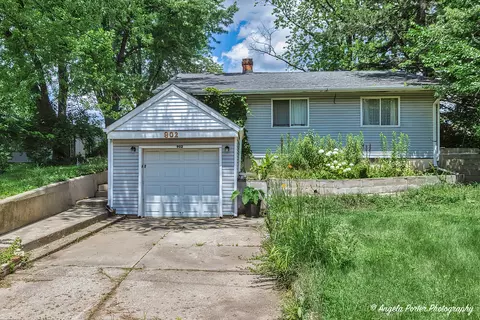

- $180,000
- 3Bd
- 2Ba
- 1,460 Sq Ft
SOLD


Last sold 02/23/2012 for $148K
bed
bath
Sqft ($63/Sqft)
| Property type House | Neighborhood | Year built 1975 | HOA fee $67/month | Lot size 1 Acre | Movoto estimate | Parking 2 garage spaces |
| Property | |
| Approx Year Built | 1975 |
| Property Type | Detached Single |
| Exposure | Park |
| New Construction | N |
| Lot Size | 1.0-1.99 Acres |
| Lot Description | Corner |
| Lot Dimensions | 143.82X151.08X131.65X143.7 |
| Acreage | 1 |
| Taxes | 7652.2 |
| Parcel Identification Number | 1030251007 |
| Tax Exemptions | Homeowner |
| Tax Year | 2010 |
| General Information | School Bus Service |
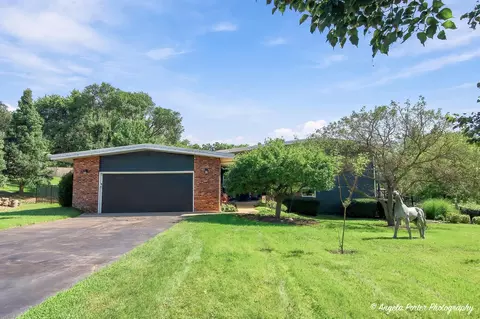
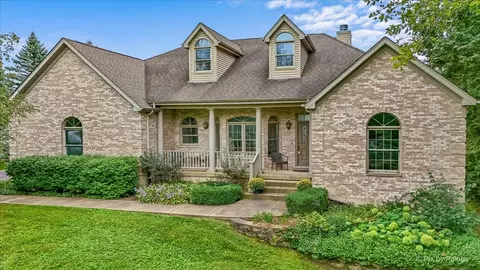
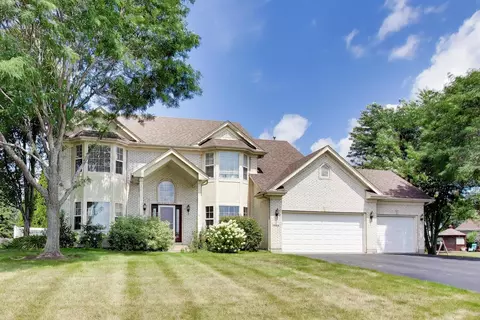
| Remarks | Beautiful Cape cod on corner lot in Val-Mar Country Estates with gorgeous views in every direction on acre lot.Our home boasts 4 br, 3 ba, MB with 4 huge closets and Gas FP.Spacious Kitchen with island, LR, FR w/ Gas FP, Full Unfin Bmt, Ldy(main level), 2 car attached gar, Community with access to Barn, Pool, Club House w/bb hoop&more!All seller docs into atty!BPO came back, in line w/list price!Let's close this year! |
| Master Association Fee | No |
| Disability Access and/or Equipped | No |
| Approximate SqFt | 2337 |
| Assessment/Association Dues $ | 800 |
| Frequency | Annual |
| Interior | |
| Total Full & 1/2 Baths | 3 |
| # Full Baths | 3 |
| Master Bedroom Bath | Full |
| Basement Bathrooms (Y/N) | No |
| Bedroom 2 Window Treatments | Blinds |
| Bedroom 2 Size (ft.) | 14X12 |
| Bedroom 2 Level | Main Level |
| Master Bedroom Window Treatments | Blinds |
| Master Bedroom Size (ft.) | 15X14 |
| Bedroom 3 Window Treatments | Shades |
| Bedroom 3 Size (ft.) | 12X10 |
| Bedroom 3 Level | 2nd Level |
| Bedroom 4 Size (ft.) | 14X11 |
| Bedroom 4 Level | 2nd Level |
| Bedrooms All Levels | 4 |
| Bedroom 4 Window Treatments | Blinds, Curtains/Drapes |
| Master Bedroom Level | 2nd Level |
| Bedrooms Above Grade | 4 |
| Laundry Level | Main Level |
| Laundry Size (ft.) | 8X5 |
| Laundry Window Treatments | Curtains/Drapes |
| Additional Room 5 Level | Not Applicable |
| Dining Room | Separate |
| Basement Description | Unfinished |
| Kitchen Level | Main Level |
| Additional Room 9 Level | Not Applicable |
| Additional Room 4 Level | Not Applicable |
| Basement | Full |
| Family Room Level | Main Level |
| Family Room Size (ft.) | 20X15 |
| Family Room Window Treatments | Blinds |
| Additional Room 3 Level | Not Applicable |
| Additional Room 8 Level | Not Applicable |
| Additional Room 10 Level | Not Applicable |
| Additional Room 7 Level | Not Applicable |
| Additional Room 2 Level | Not Applicable |
| Dining Room Size (ft.) | 12X12 |
| Dining Room Window Treatments | None |
| Additional Room 6 Level | Not Applicable |
| Dining Room Level | Main Level |
| Additional Rooms | No Additional Rooms |
| Living Room Level | Main Level |
| Living Room Size (ft.) | 16X15 |
| Living Room Window Treatments | Blinds, Curtains/Drapes |
| Additional Rooms 1 Level | Not Applicable |
| Bedroom 2 Flooring | Wood Laminate |
| Laundry Flooring | Hardwood |
| Living Room Flooring | Carpet |
| Kitchen Flooring | Hardwood |
| Bedroom 3 Flooring | Carpet |
| Family Room Flooring | Wood Laminate |
| Bedroom 4 Flooring | Wood Laminate |
| Master Bedroom Flooring | Carpet |
| Dining Room Flooring | Wood Laminate |
| Kitchen Window Treatments | Blinds, Curtains/Drapes |
| Kitchen Size (ft.) | 15X12 |
| Rooms Count | 8 |
| Kitchen Type | Eating Area-Breakfast Bar, Island |
| Interior Property Features | Hardwood Floors, Wood Laminate Floors, 1st Floor Bedroom, 1st Floor Laundry, 1st Floor Full Bath |
| Exterior | |
| Exterior Property Features | Patio, Dog Run And/or Invisible Fence |
| Style Of House | Cape Cod |
| Foundation | Concrete |
| Type Detached | 2 Stories |
| Exterior Building Type | Brick, Cedar |
| Roof Type | Asphalt/Glass (Shingles) |
| Parking Included in Price Y/N | Yes |
| Garage Ownership | Owned |
| Parking | Garage |
| Car Spaces | 2 |
| Driveway | Asphalt |
| Garage On-Site | Yes |
| Garage Type | Attached |
| Garage Details | Garage Door Opener(s) |
| Garage Spaces | 2 |
| Amenities / Utilities | |
| Interior Fireplaces Count | 2 |
| Heat/Fuel | Gas, Forced Air |
| Air Conditioning | Central Air |
| Fireplace Location | Family Room, Master Bedroom |
| Fireplace Details | Wood Burning, Gas Starter, Includes Accessories |
| Sewer | Septic-Private |
| Water | Well-Private |
| Electricity | Circuit Breakers |
| Appliances | Oven/Range, Microwave, Dishwasher, Refrigerator |
| Equipment | Humidifier, Water-Softener Owned, TV-Cable, Intercom, CO Detectors, Ceiling Fan |
| Area Amenities | Clubhouse, Pool, Horse-Community Barn, Horse-Riding Area, Street Lights, Street Paved |
| Location | |
| Waterfront Y/N | No |
| Elementary School | HILLTOP ELEMENTARY SCHOOL |
| Middle School | MCHENRY MIDDLE SCHOOL |
| High School District | 156 |
| Elementary School District | 15 |
| Middle School District | 15 |
| High School | MCHENRY HIGH SCHOOL-EAST CAMPUS |
| Directions | River To Chapel Hill To Lincoln (e) To Ranch To Home |
| Est. value | Bed/bath | Sqft | mi | |
|---|---|---|---|---|
| 1410 W Lincoln Rd, Mchenry, IL 60051 | $415,000 | —/2 | 1,848 | 0.03 |
| 1302 W Lincoln Rd, Mchenry, IL 60051 | $449,000 | —/1 | 1,690 | 0.04 |
| 1610 Ranch Dr, Mchenry, IL 60051 | $442,000 | 3/1 | 2,070 | 0.04 |
| 1616 Ranch Dr, Mchenry, IL 60051 | $460,000 | —/— | 2,162 | 0.06 |
| 1314 W Lincoln Rd, Mchenry, IL 60051 | $443,000 | 4/3 | 1,624 | 0.06 |
| 1407 W Lincoln Rd, Mchenry, IL 60051 | $1,315,000 | —/3 | 2,834 | 0.07 |
| 1609 Mar Dr, Mchenry, IL 60051 | $496,000 | 5/1 | 2,964 | 0.08 |
| 1620 Ranch Dr, Mchenry, IL 60051 | $450,000 | 4/1 | 2,020 | 0.08 |
Estimated values are based on public record data and automated valuation models. Values are not guaranteed and may not reflect current market conditions.

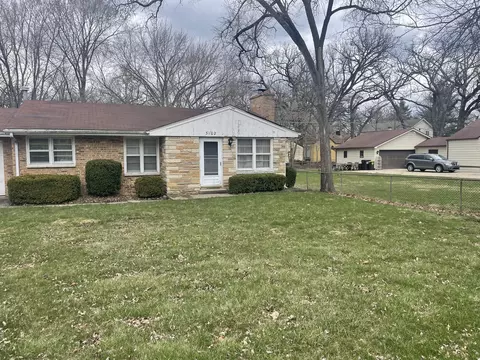
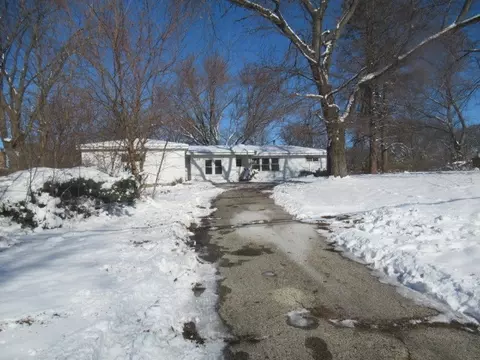
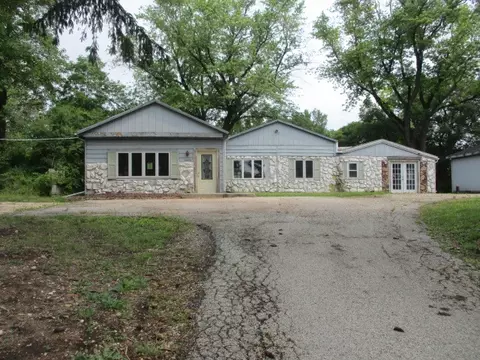






$299,900
$215,000
$395,000
$225,000
$234,900
$386,750
$297,450
$303,150
$269,450
$352,300
$747,000
$250,000
$284,990
$287,450
$358,550
$742,700
$350,000
$502,600
$321,950
$676,535
$407,400
$410,740
$130,000
$324,950
$1,164,000
$265,000
$509,500
$250,000
$855,000