
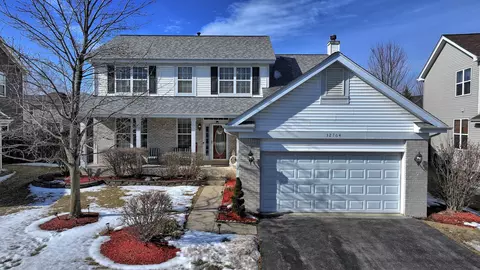
- $449,000
- 4Bd
- 4Ba
- 2,359 Sq Ft
SOLD

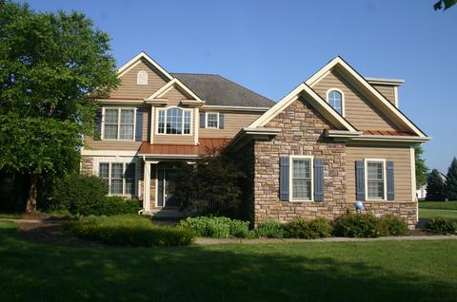
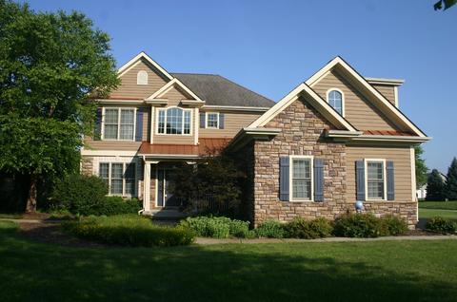
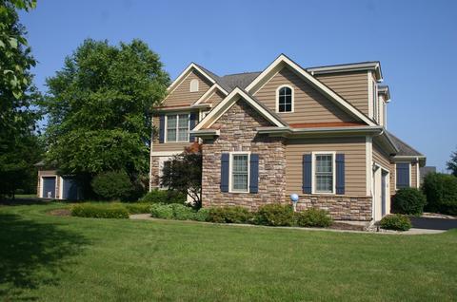
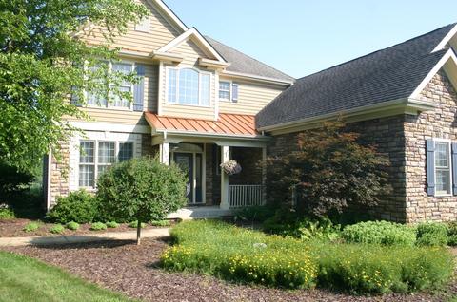
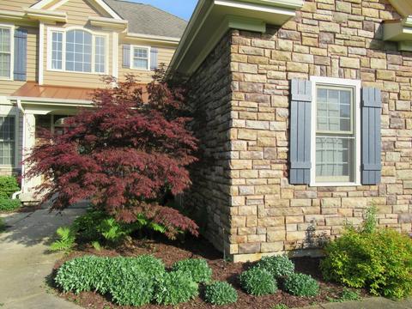
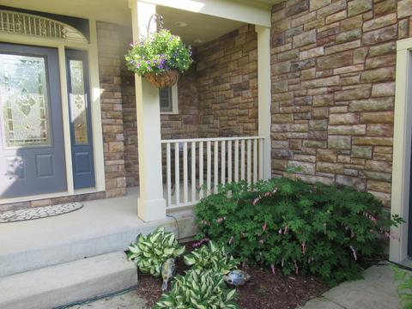
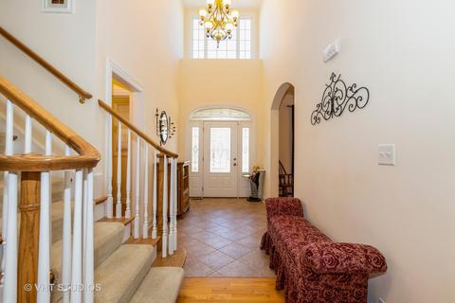
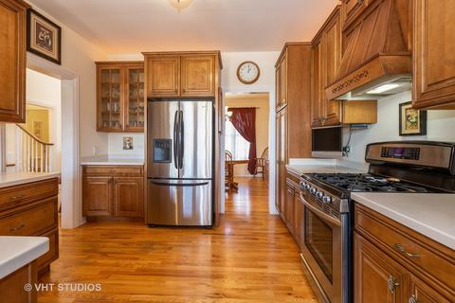
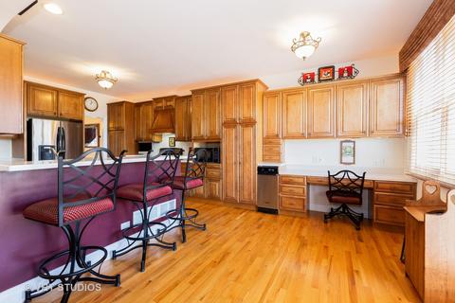
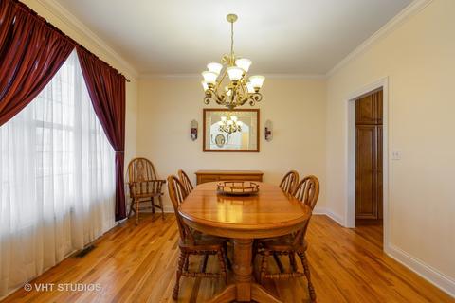
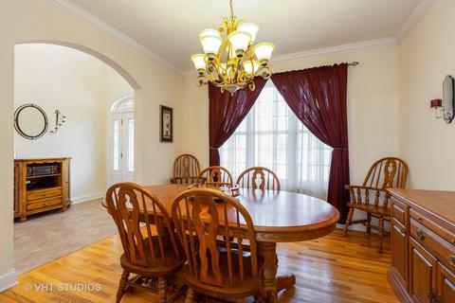
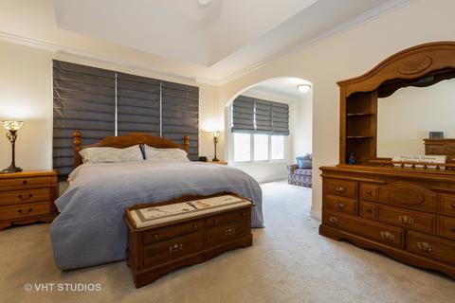
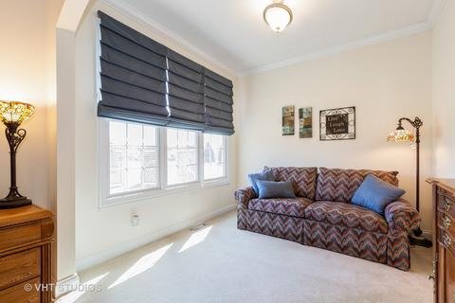
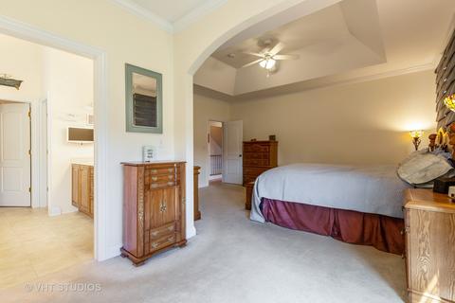
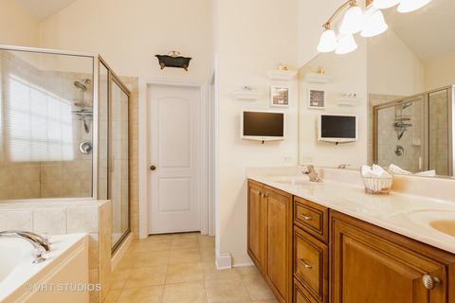
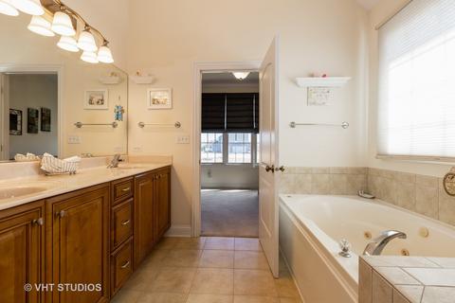
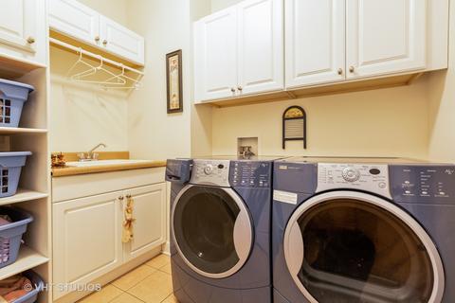
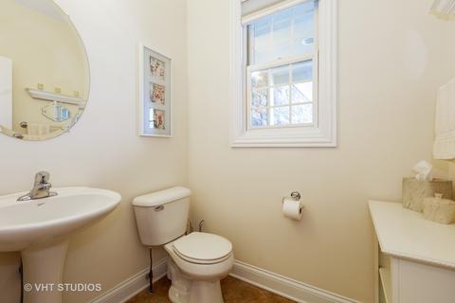
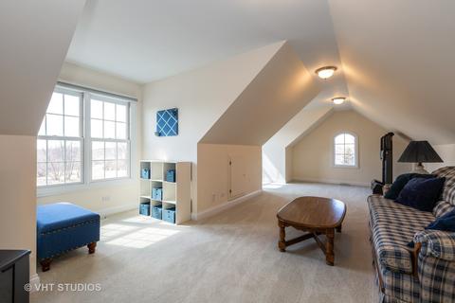
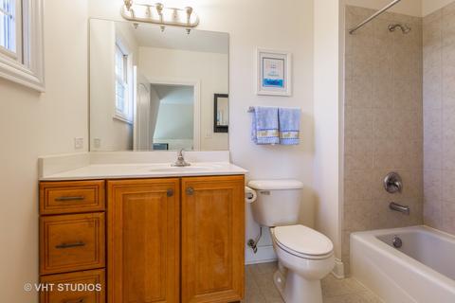
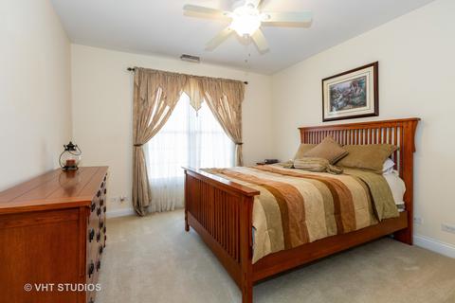
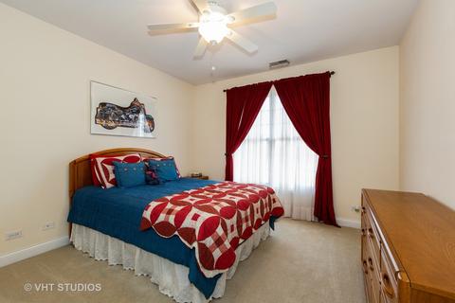
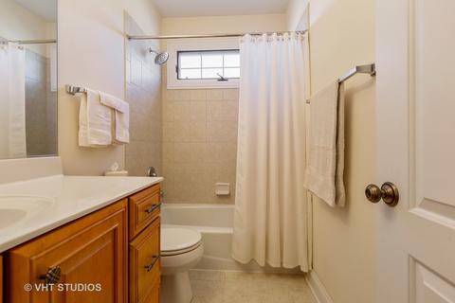
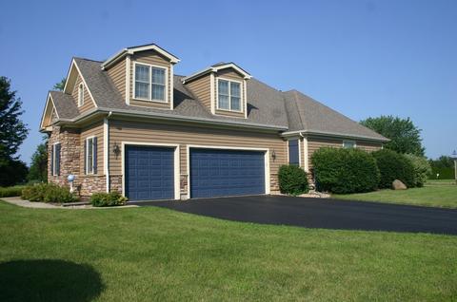
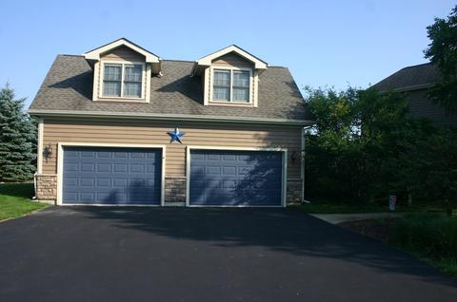
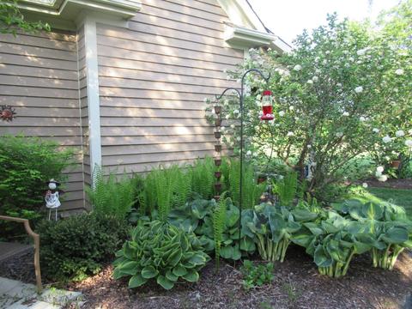
Last sold 09/05/2019 for $385K
bed
bath
Sqft ($137/Sqft)
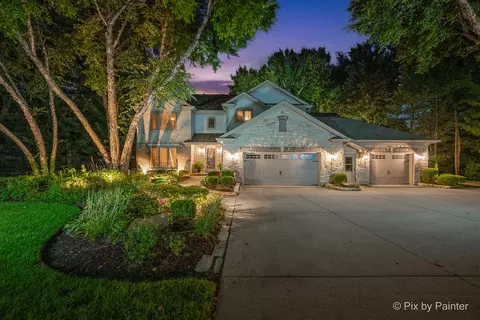
| Property type House | Year built 2004 | HOA fee $17/month | Lot size 1 Acre | Movoto estimate | Parking 6 garage spaces |

| Overview | |
| Cooling/AC | Central Air, Zoned |
| Heating | Gas, Zoned |
| Levels/Style | Contemporary |
| MLS # | 10499701 |
| Type | Detached Single |
| SqFt | 2811 |
| Property Tax $ | 11604.26 |
| Master HOA Fee | No |
| Year Built | 2004 |
| HOA Fee $ | 200 |
| HOA Fee | Annually |
| Interior | |
| Dining Room | Separate |
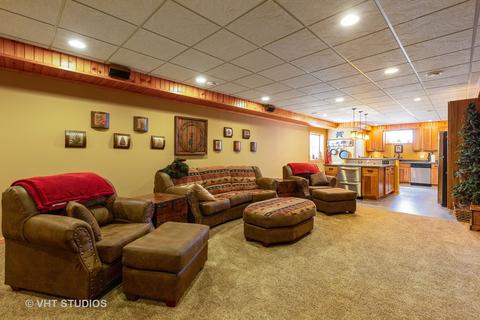
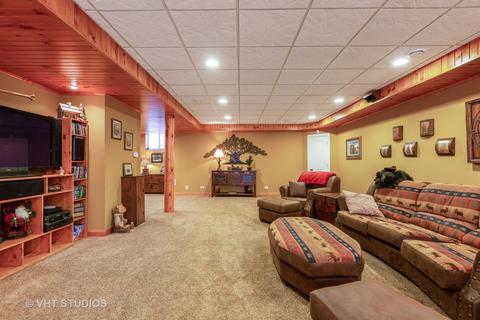
| Basement | Finished, Full |
| Total # of Rooms | 9 |
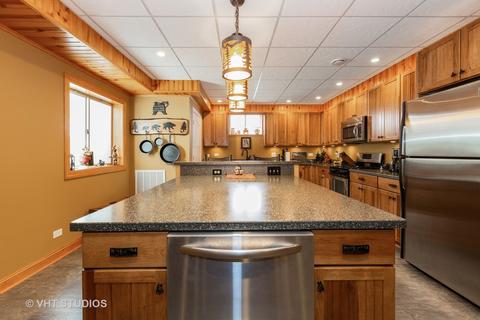
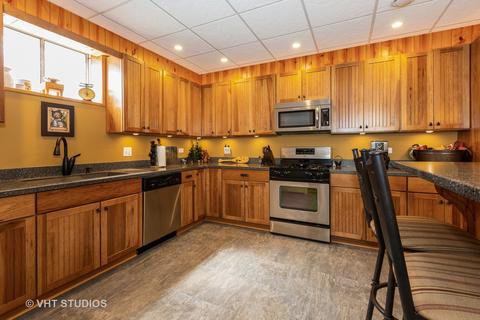
| Other Room(s) | Recreation Rm, 2nd Kitchen, Foyer, Kitchen, Recreation Room |
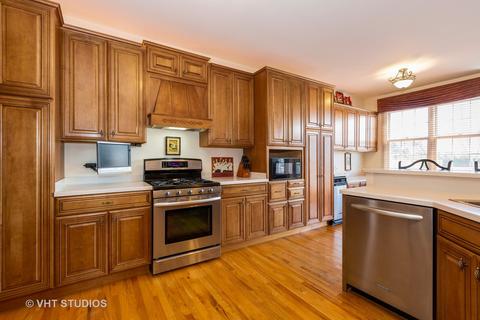
| Kitchen | Eating Area-Table Space, Island |
| # Fireplaces | 1 |
| Accessibility Features | No |
| Appliances | Oven/Range, Microwave, Dishwasher, Refrigerator, Washer, Dryer, Compactor-Trash |
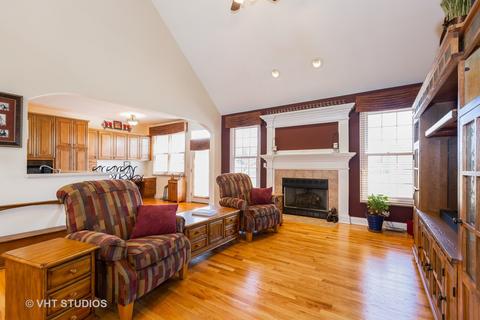
| Fireplace | Family Room, Wood Burning, Gas Starter, Heatilator Type System |
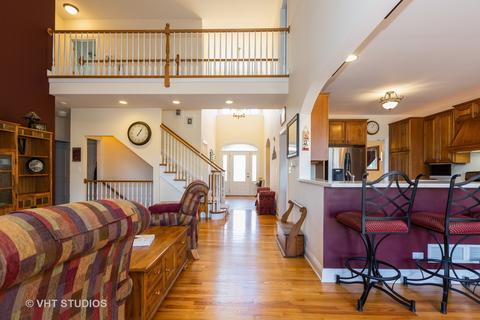
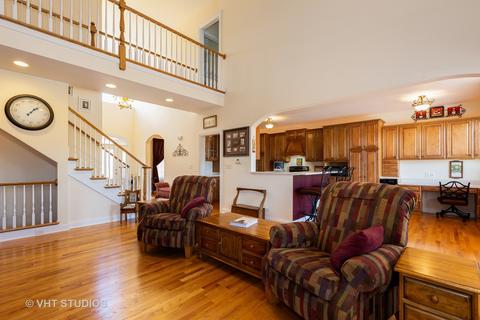
| Interior Features | Vaulted/Cathedral Ceilings, Hardwood Floors, 1st Floor Bedroom, 1st Floor Laundry, 1st Floor Full Bath, Walk-In Closet(s) |
| Exterior | |
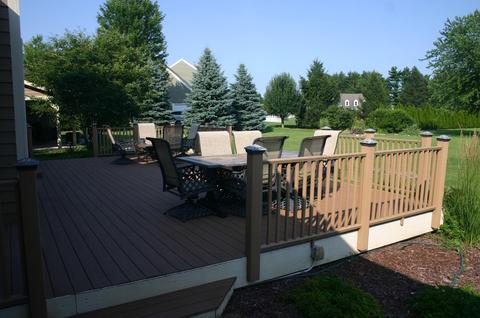
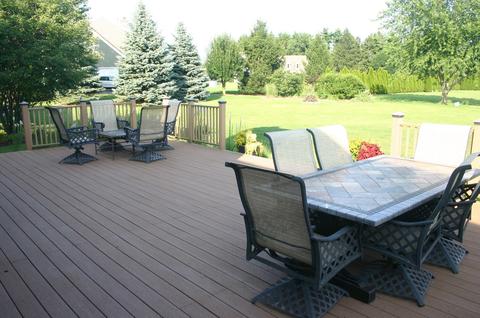
| Exterior Features | Deck, Patio |
| Foundation | Concrete Perimeter |
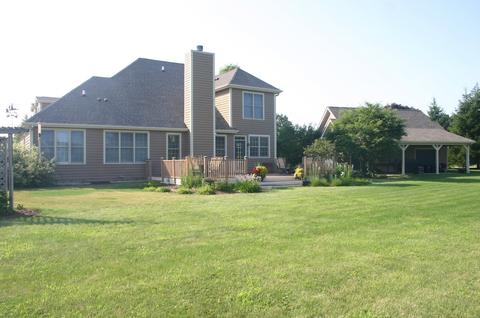
| Exterior | Cedar, Stone |
| Roof | Asphalt/Glass (Shingles) |
| Parking Desc | Garage |
| # Parking Spaces | 6 |
| Garage Desc | Attached, Detached, Garage Door Opener(s), Transmitter(s), Multiple Garages |
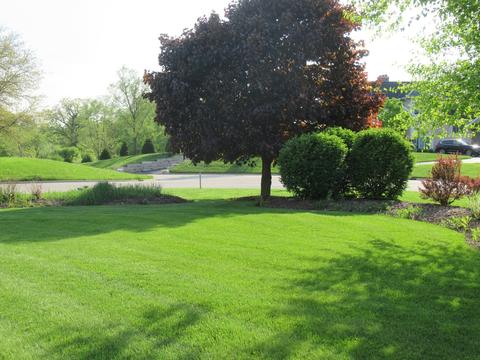
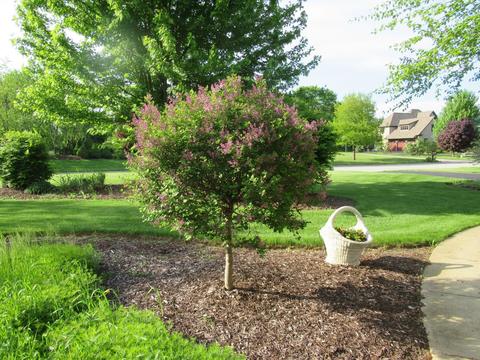
| Lot Desc | 1.0-1.99 Acres, Corner, Landscaped Professionally |
| Amenities / Utilities | |
| Sewer/ Septic Desc | Septic-Private |
| Water Source | Well-Private |
| Location | |
| County | Mc Henry |
| Elementary School | Hilltop Elementary School |
| Middle School | McHenry Middle School |
| High School District | 156 |
| Elementary School District | 15 |
| Middle School District | 15 |
| High School | McHenry High School-East Campus |
| Directions | RTE 120 W OF 12 TO CHAPELHILL RT TO LINCOLN RT TO HOME |
| APN | 1029402001 |
MLS # 10499701
MLS # 10324390
MLS # 10324237| Est. value | Bed/bath | Sqft | mi | |
|---|---|---|---|---|
| 1512 Providence Dr, Mchenry, IL 60051 | $638,000 | 4/2 | 2,737 | 0.04 |
| 1501 Providence Dr, Mchenry, IL 60051 | $618,000 | —/2 | 2,555 | 0.05 |
| 410 Kings Way, Mchenry, IL 60051 | $642,000 | —/2 | 2,926 | 0.06 |
| 1507 Providence Dr, Mchenry, IL 60051 | $876,000 | 4/2 | 4,327 | 0.07 |
| 411 Kings Way, Mchenry, IL 60051 | $666,000 | —/2 | 3,126 | 0.07 |
| 1520 Providence Dr, Mchenry, IL 60051 | $647,000 | —/— | 2,933 | 0.09 |
| 1515 Providence Dr, Mchenry, IL 60051 | $633,000 | 4/2 | 2,757 | 0.09 |
| 320 Kings Way, Mchenry, IL 60051 | $619,000 | —/3 | 2,664 | 0.11 |
Estimated values are based on public record data and automated valuation models. Values are not guaranteed and may not reflect current market conditions.

$299,900
$215,000
$395,000
$225,000
$234,900
$386,750
$297,450
$303,150
$269,450
$352,300
$747,000
$250,000
$284,990
$287,450
$358,550
$742,700
$350,000
$502,600
$321,950
$676,535
$407,400
$410,740
$130,000
$324,950
$1,164,000
$265,000
$509,500
$250,000
$855,000