
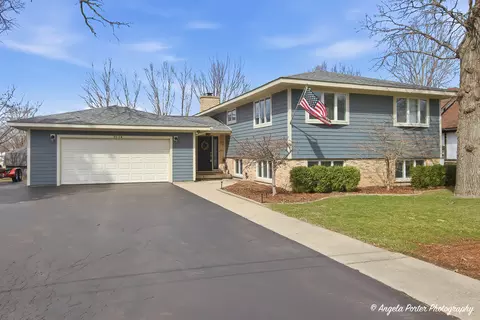
- $516,000
- 4Bd
- 3Ba
- 2,912 Sq Ft
SOLD


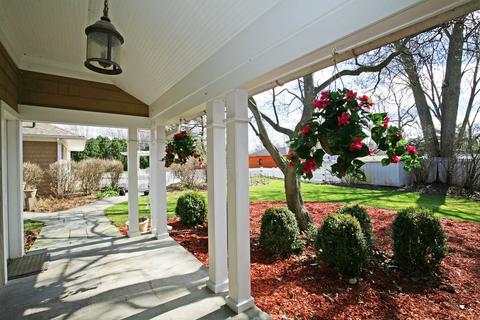


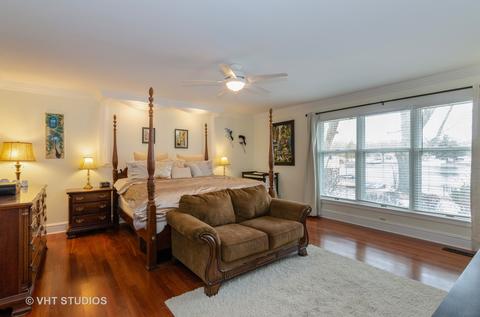


Last sold 06/17/2019 after 101 Days
bed
bath
Sqft ($203/Sqft)
| Property type House | Year built 1928 | HOA fee $0/month | Lot size 0.5 Acre | Parking 2 garage spaces |

| Overview | |
| Cooling/AC | Central Air, 1 (Window/Wall Unit) |
| Heating | Gas, 2+ Sep Heating Systems |
| Levels/Style | English |
| MLS # | 10302200 |
| Type | Detached Single |
| SqFt | 2161 |
| Property Tax $ | 11704.14 |
| Master HOA Fee | No |
| Year Built | 1928 |
| HOA Fee | Not Applicable |
| Interior | |
| Dining Room | Separate |
| Basement | Unfinished, Crawl, Partial |
| Attic | Unfinished |
| Total # of Rooms | 7 |
| Kitchen | Eating Area-Table Space, Island |
| Other Room(s) | Sunroom, Suite, Sun/Florida Room |
| # Fireplaces | 1 |
| Accessibility Features | No |
| Appliances | Oven-Double, Microwave, Dishwasher, Refrigerator, Washer, Dryer, Cooktop |
| Fireplace | Family Room, Attached Fireplace Doors/Screen, Gas Logs |
| Interior Features | Vaulted/Cathedral Ceilings, Skylight(s), Hardwood Floors, 1st Floor Bedroom, 1st Floor Laundry, 1st Floor Full Bath |
| Exterior | |
| Exterior Features | Deck, Patio, Brick Paver Patio, Boat Slip, Storms/Screens, Fire Pit |
| Foundation | Concrete Perimeter |
| Exterior | Cedar, Stone |
| Roof | Asphalt/Glass (Shingles) |
| Parking Desc | Garage, Space/s, Driveway |
| # Parking Spaces | 10, 8 |
| Garage Desc | Detached, Garage Door Opener(s), Heated |
| Lot Desc | .50-.99 Acre, Chain Of Lakes Frontage, Fenced Yard, Landscaped Professionally, River Front |
| Amenities / Utilities | |
| Sewer/ Septic Desc | Septic-Private |
| Water Source | Well-Private |
| Electricity | Circuit Breakers |
| Location | |
| County | Mc Henry |
| Elementary School | HILLTOP ELEMENTARY SCHOOL |
| Middle School | MCHENRY MIDDLE SCHOOL |
| High School District | 156 |
| Elementary School District | 15 |
| Middle School District | 15 |
| High School | MCHENRY HIGH SCHOOL-EAST CAMPUS |
| Directions | Route 120 To River Rd South To 1021 |
| APN | 935227009 |
MLS # 10302200
MLS # 08439671| Est. value | Bed/bath | Sqft | mi | |
|---|---|---|---|---|
| 1101 N River Rd, Mchenry, IL 60051 | $506,000 | 3/1 | 1,560 | 0.01 |
| 1103 N River Rd, Mchenry, IL 60051 | $381,000 | 3/1 | 904 | 0.02 |
| 1019 N River Rd, Mchenry, IL 60051 | $372,000 | 3/1 | 1,072 | 0.02 |
| 1105 N River Rd, Mchenry, IL 60051 | $577,000 | 2/1 | 1,075 | 0.03 |
| 1017 N River Rd, Mchenry, IL 60051 | $402,000 | —/1 | 1,359 | 0.03 |
| 1015 N River Rd, Mchenry, IL 60051 | $579,000 | 3/1 | 2,124 | 0.04 |
| 1107 N River Rd, Mchenry, IL 60051 | $607,000 | —/1 | 2,102 | 0.05 |
| 1102 N River Rd, Mchenry, IL 60051 | $247,000 | —/— | 1,200 | 0.05 |
Estimated values are based on public record data and automated valuation models. Values are not guaranteed and may not reflect current market conditions.
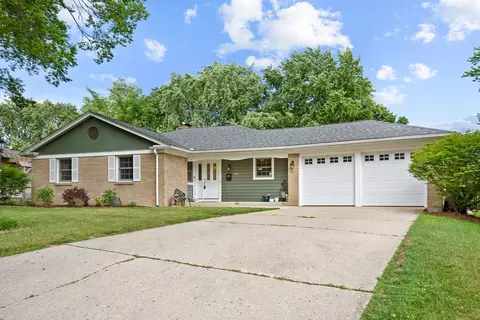
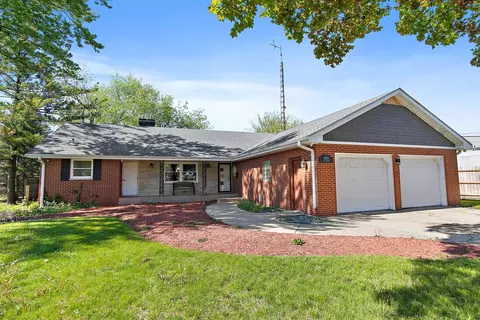
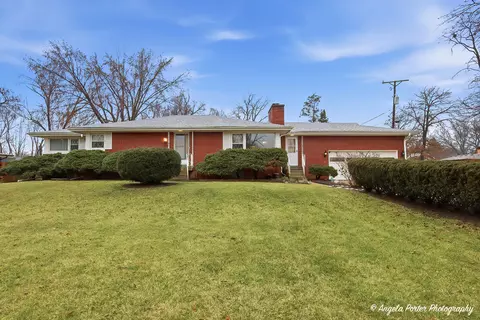
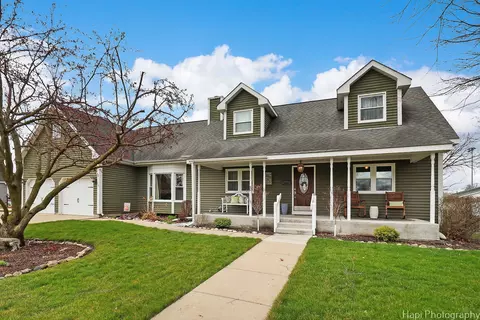

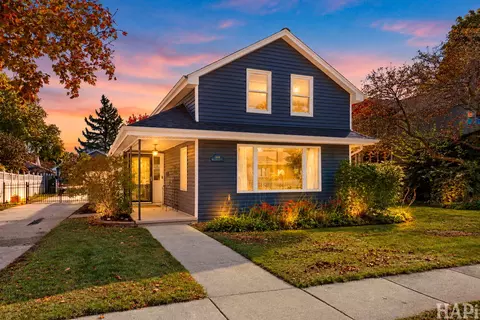
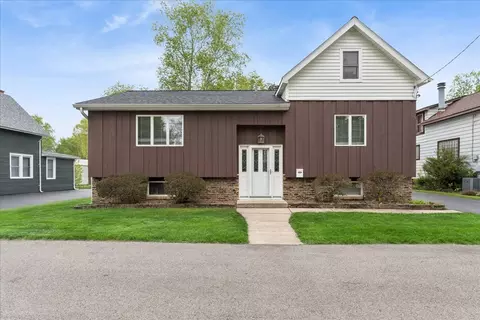
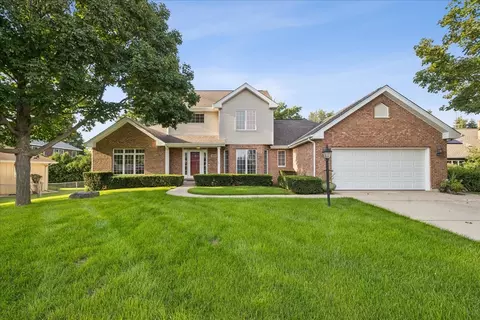
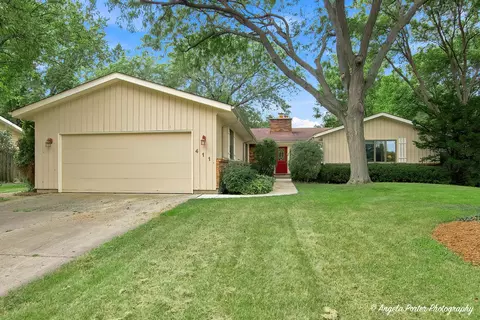
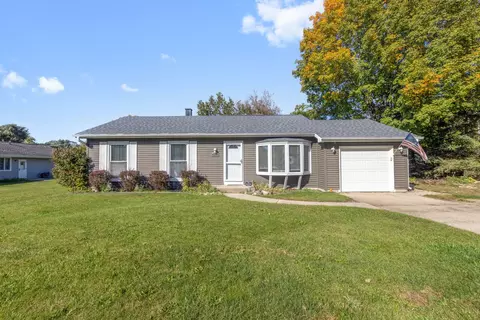
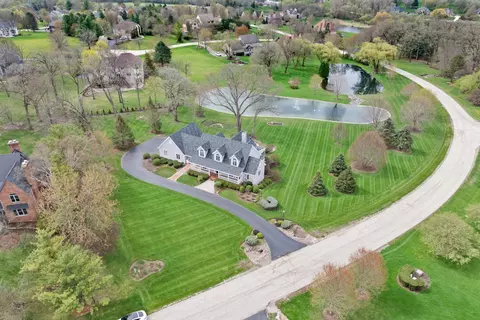
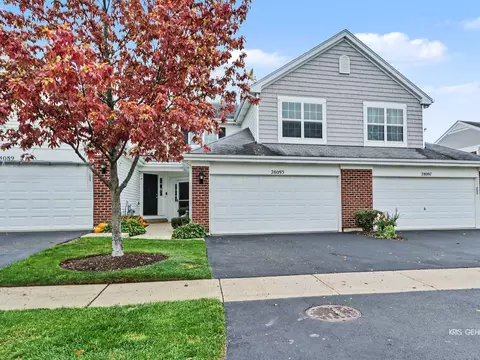
$299,900
$215,000
$395,000
$225,000
$234,900
$386,750
$297,450
$303,150
$269,450
$352,300
$747,000
$250,000
$284,990
$287,450
$358,550
$742,700
$350,000
$502,600
$321,950
$676,535
$407,400
$410,740
$130,000
$324,950
$1,164,000
$265,000
$509,500
$250,000
$855,000