Movoto Real Estate
Sold on 07/29/2024

8205 Falstaff Rd, Mclean, VA 22102

  • $1,636,000

    Last sold 07/29/2024 for $1.85M

  • 5

    bed

  • 4

    bath

  • 4,850

    Sqft ($381/Sqft)

House not for sale
Movoto is helping 9 homebuyers near you

About 8205 Falstaff Rd

Property type House
Neighborhood
Year built 1991
HOA fee $0/month
Lot size 0.58 Acre
Movoto estimate
Parking 2 garage spaces
Property description
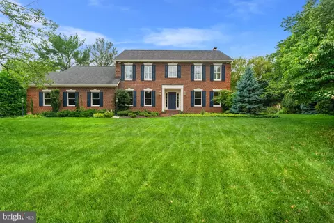
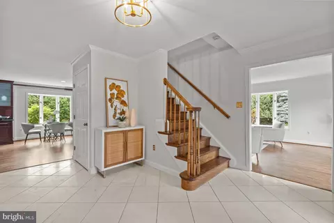
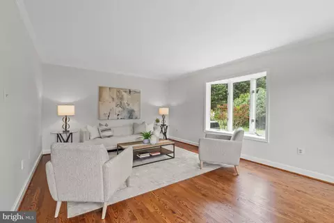
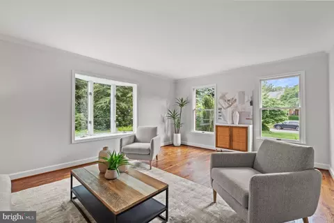
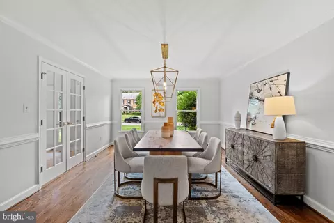
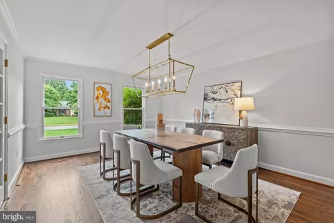
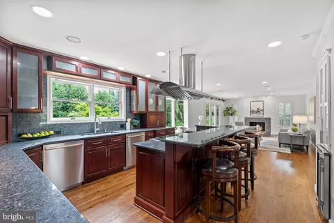
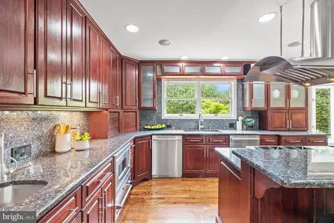
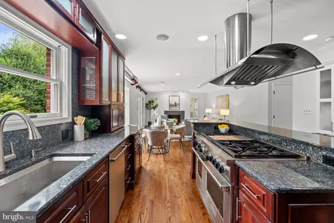
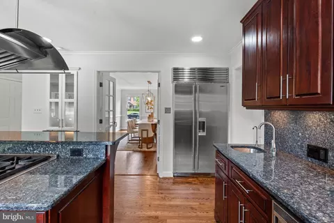
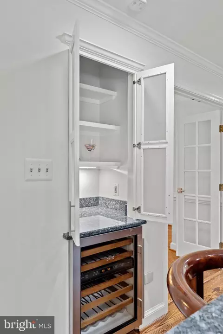
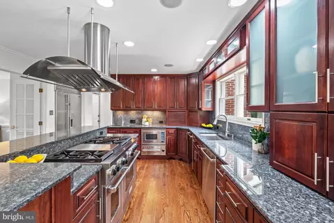
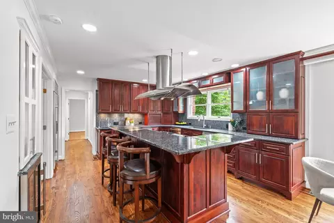
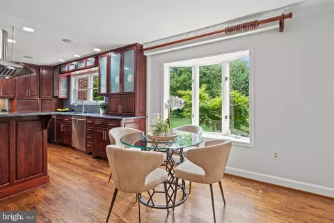
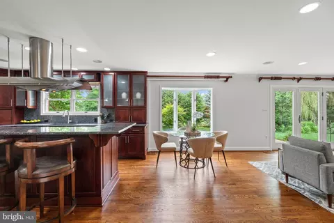
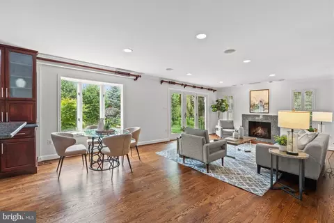
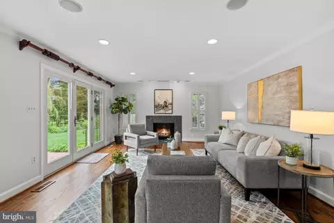
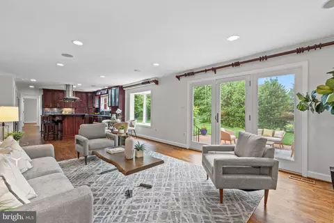
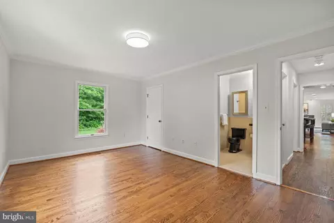
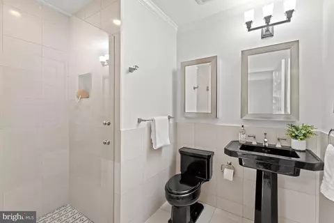
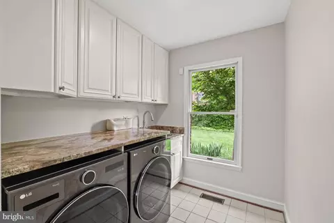
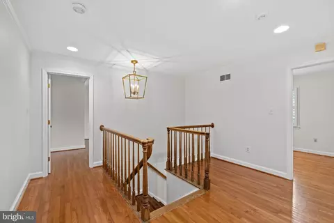
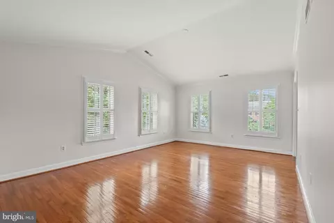
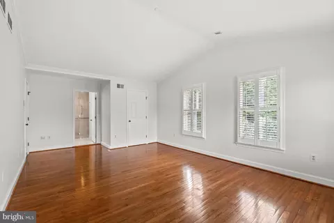
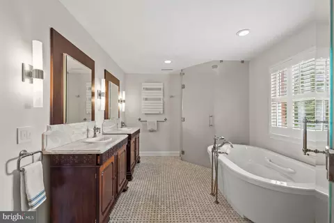
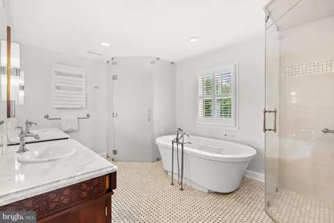
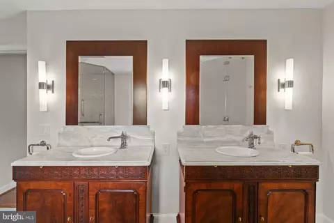
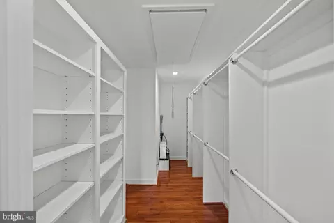
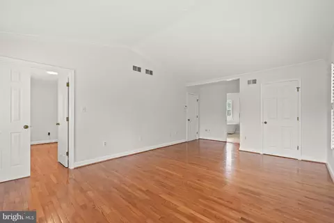
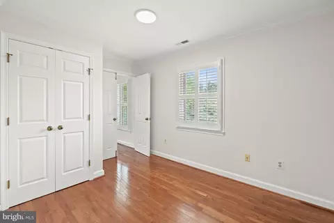
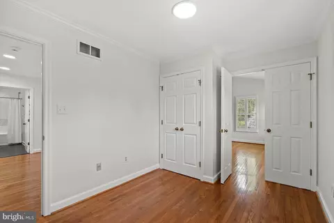
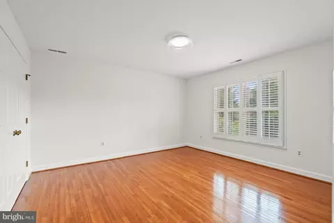
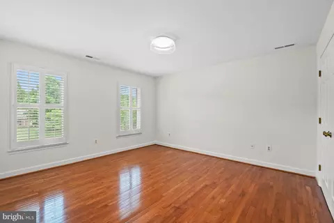
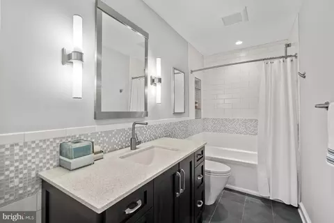
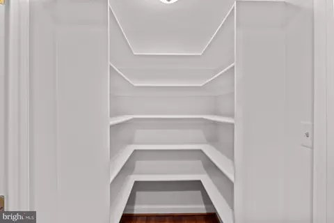
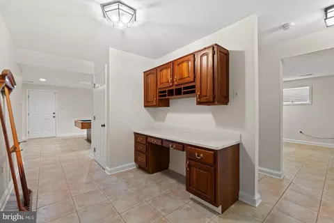
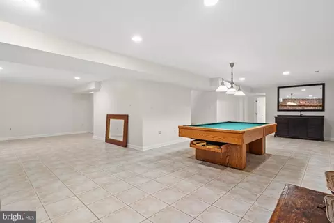
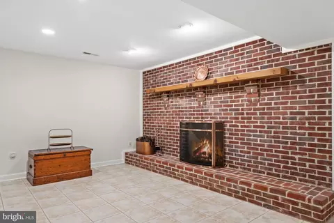
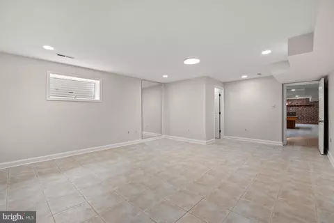
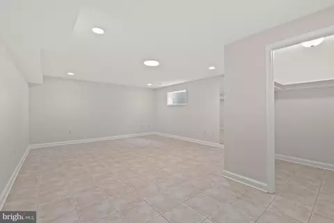
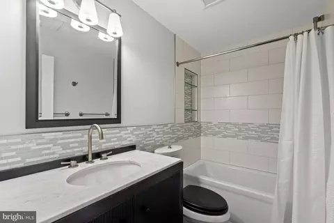
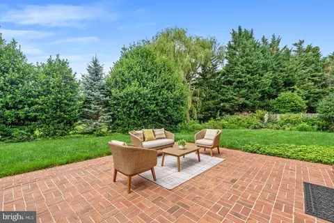
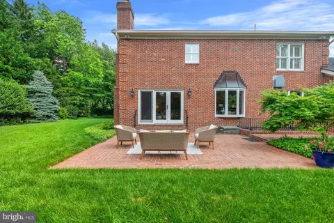
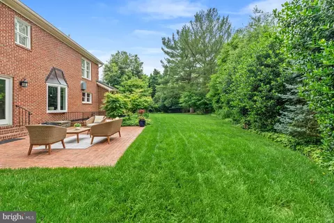
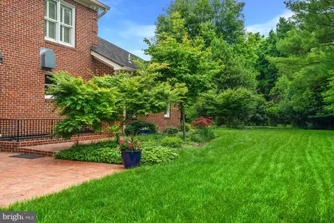
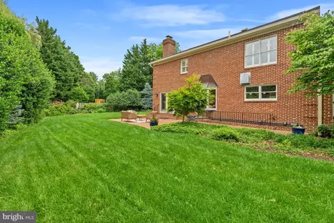
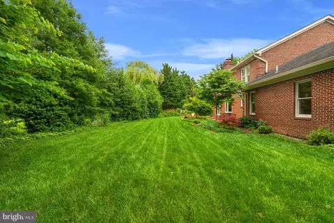
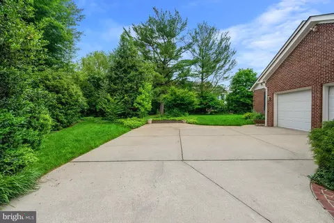
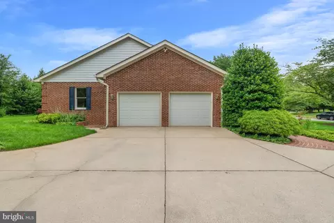
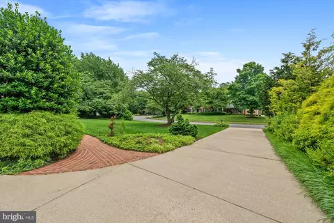
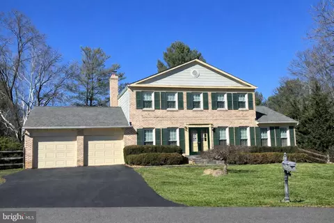
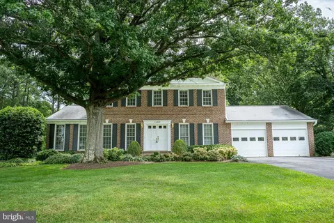
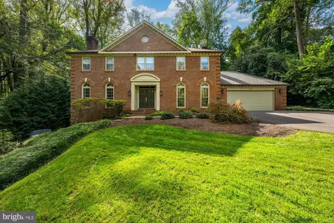
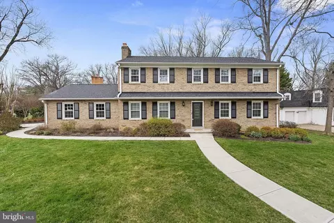
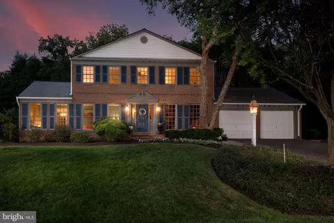
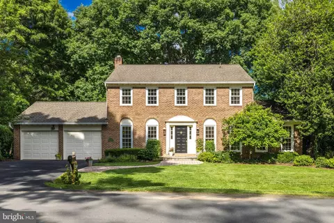
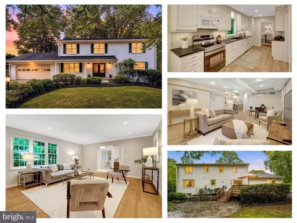
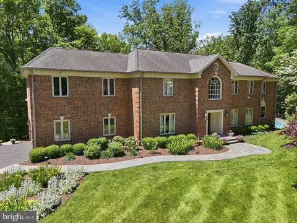
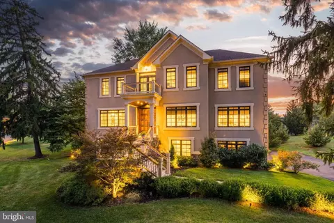
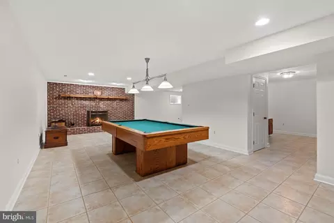
Settled in a quiet cul-de-sac, this beloved Condon Manor home offers a classic brick exterior and a 21st century interior, well-appointed for family living. This 1991 Federal has been tastefully renovated throughout its three levels and 4,850 square feet of living space with luxury fixtures and finishes including hardwood and stone flooring; custom cabinetry; marble and granite countertops; and recessed LED lighting throughout. The priority given to energy efficiency and air quality informed, but never compromised, every design decision. Welcome home to a broad expanse of greenery, an elongated driveway, and a landscaped walkway. Talk about curb appeal. Two lighted dusk to dawn lamp posts guide your guests towards a large porch and recessed doorway. Or enter your home via your attached, side-loading, oversized 2-car garage into the family foyer hallway connecting the laundry room and den with an ensuite shower bath, ideal for presenting the best 2 (or 4) feet forward to the kitchen, family dining and living areas overlooking an expansive and private back yard. Guests entering the lighted front door would find an elegant foyer with Italian marble flooring and be invited to enter the living room to the right, for conversation and a view of the evergreen side yard from the bay window. Or, guests could proceed to the center of the home, to enter the family living area with a bay window overlooking the backyard and its woodland edge with access to the kitchen, bar seating, and gathering area. A third option from the foyer is the large dining room to the left through elegant double glass paned French doors and seating for up to 12 friends and family. These double doors are mirrored by the same double glass paned doors leading from the dining room to chef's kitchen, and a view of the range hood designed by Cheng for Zephyr. The chef's gourmet kitchen is the heart of this family home for a cook who likes tech. Sub Zero refrigerator. Wolf range. Bosch dishwashers. Grohe faucet, Viking microwave, Viking warming drawer, and Sub Zero wine refrigerator. Any home chef will feel like a professional while they cook on any of the six burners of a double oven range with a grill. The sports enthusiast will not miss a play on the television above the fireplace, while they are preparing meals for their family. This kitchen was designed to host large parties as well. From the kitchen, and the family area, there is an open and effortless flow to the backyard through the single door, flanked by door-sized windows, to the brick patio and beyond. The second floor offers an open area providing access to the hall bath, and three additional bedrooms. two of the bedrooms are larger, separated by a walk-in linen closet. Separation from the primary suite between the two larger bedrooms invites use of the fourth, smaller bedroom as flex space that spans generations, useful as a nursery, office or sitting room. The primary suite features a Cathedral ceiling, daylight and privacy. The adjacent walk-in closet is similar in size to the bath and has doors to both. The spa bath includes dual vanities, dual medicine cabinets and large shower with steam, jets and a rain shower. The toilet enclosure has frosted glass and its own lighting and fan. The free-standing tub by Bain Ultra has heated seats and a freestanding faucet. The primary bath and the other two baths, renovated in 2015, include floor heaters; the floor of the master shower has additional insulation and lighting. The lower level recreation room offers built-ins, a fireplace, a wet bar and back patio access. The lower level is complete with a bonus room, an unfinished storage room and full bath. Take advantage of the summer weather on the back patio, surrounded by the private backyard; the ideal al fresco dining setting. In close proximity to local parks, Spring Hill Rec Center and Tysons Corner, 8205 Falstaff Road is a vision of residential bliss!
Listed by
Listing Agent - Alyssa A Crilley
Listing Office - Washington Fine Properties
Source: Bright MLS mls logo
MLS#VAFX2185862 • last updated 1 year ago
Movoto checked Bright MLS for data 8 minutes ago
Overview
Cooling/AC Central A/C, Electric
Heating Natural Gas
Levels/Style Federal
Type Residential
Virtual Tour N/A
Status Closed
SqFt 4850
Lot Size (SqFt) 25266
Lot Size (Acres) 0.58
County Tax 14070, Annually
Tax: Assessed Value 1284980
Annual Property Tax 14796
Year Built 1991
New Construction (Y/N) N
Foreclosure (Y/N) N
Interior
Total # of Bathrooms 4
# Full Baths 4
Total # of Bedrooms 5
Basement Connecting Stairway, Interior Access, Outside Entrance, Partially Finished
Other Room(s) Living Room, Dining Room, Primary Bedroom, Bedroom 2, Bedroom 3, Bedroom 4, Bedroom 5, Kitchen, Family Room, Foyer, Laundry, Recreation Room, Storage Room, Bonus Room, Primary Bathroom, Full Bath
Appliances Built-In Microwave, Central Vacuum, Dryer, Washer, Dishwasher, Disposal, Refrigerator, Icemaker, Stove
Walls/ Ceilings Cathedral Ceilings
Interior Features Attic, Built-Ins, Central Vacuum, Chair Railings, Crown Moldings, Dining Area, Entry Level Bedroom, Floor Plan - Traditional, Formal/Separate Dining Room, Kitchen - Eat-In, Kitchen - Gourmet, Kitchen - Island, Primary Bath(s), Recessed Lighting, Soaking Tub, Stall Shower, Walk-in Closet(s), Window Treatments, Wood Floors
Accessibility Features None
Exterior
Roof Shingle, Composite
Construction Brick
Foundation Other
Garage Desc Garage Door Opener, Covered Parking
# Garage Spaces 2
# Parking Spaces 2
# Attached Garage Spaces 2
Parking Desc Attached Garage, Driveway
Existing Structures Above Grade, Below Grade
Amenities / Utilities
Sewer/ Septic Public Sewer
Pool No Pool
Security Features Security System
Location
Subdivision CONDON MANOR OF MCLEAN
Water Source Public
Senior Community (Y/N) N
School District FAIRFAX COUNTY PUBLIC SCHOOLS
Location Suburban
Directions Off Lewinsville Road (694) Near The Spring Hill Recreation Center.
Zoning 120
$1.63M
Range: $1.48M-$1.78M
Last 30 days 
  • Jun 2024
    mls logo MLS # VAFX2185862
  • Jun 18, 2024 Active
  • Jun 13, 2024 Listed
    $1,825,000
  • 8205 Falstaff Rd
    $1.85M
  • Condon Manor Of Mclean
  • 22102
    $625K -19% y/y
  • Mclean
    $1.85M -15% y/y
No chart available
Statistics calculated by Movoto

Thinking of selling? Get a Cash Offer.

  • A smooth, fast sale
  • Skip staging and repairs
  • No strings attached
9/10
Spring Hill Elementary School
public Grades PK, K-6
Fairfax County Public Schools
8/10
Cooper Middle School
public Grades 7-8
Fairfax County Public Schools
9/10
Langley High School
public Grades 9-12
Fairfax County Public Schools
Source: GreatSchools.org © 2026. All rights reserved.

Around Condon Manor Of Mclean

Explore everything this neighborhood has to offer.
By entering my info and clicking Ask a Question below, I am providing my e-signature and express written consent to receive marketing emails, calls, and texts (including via automatic telephone dialing systems, AI generative, artificial or pre-recorded voice technology) relating to my inquiry from Movoto (and parties calling/messaging on their behalf) even if my number appears on the company, state, or national Do Not Call Registry. You also agree to ourTerms and Conditions and Privacy Policy. Consent not required to receive services (call 1-844-420-1270 to be connected without providing consent).

Nearby recently sold homes in Mclean, VA

Nearby homes for sale in Mclean, VA

Newest listings in 22102

  • Real Estate
  • VA
  • Fairfax County
  • Mclean
  • 22102
  • 8205 Falstaff Rd
Meet with a real estate agent today (844) 430-0869
The multiple listing information is provided by BRIGHT MLS. IDX information is provided exclusively for consumers’ personal, non-commercial use and that it may not be used for any purpose other than to identify prospective properties consumers may be interested in purchasing. Information deemed reliable but not guaranteed to be accurate. Buyer to verify all information. The information provided is for consumers' personal, non-commercial use and may not be used for any purpose other than to identify prospective properties consumers may be interested in purchasing. Listing information updated every 15 minutes. Terms of use & Privacy Policy, California Privacy Info. Copyright © 2005 - 2026 Movoto, Inc. All rights reserved. Equal Housing Opportunity CalDRE CalDRE #01517281
Movoto Real Estate is committed to ensuring accessibility for individuals with disabilities. We are continuously working to improve the accessibility of our web experience for everyone. We welcome feedback and accommodation requests, please submit them here.
© 2026 BRIGHT, All Rights Reserved
Information Deemed Reliable But Not Guaranteed
The data relating to real estate for sale on this website appears in part through the BRIGHT Internet Data Exchange program, a voluntary cooperative exchange of property listing data between licensed real estate brokerage firms in which Movoto participates, and is provided by BRIGHT through a licensing agreement.The information provided by this website is for the personal, non-commercial use of consumers and may not be used for any purpose other than to identify prospective properties consumers may be interested in purchasing. Data last updated: 7/20/2026. Some properties which appear for sale on this website may no longer be available because they are under contract, have Closedor are no longer being offered for sale. Some real estate firms do not participate in IDX and their listings do not appear on this website. Some properties listed with participating firms do not appear on this website at the request of the seller. This home sale information is not to be construed as an appraisal and may not be used as such for any purpose. BRIGHTMLS is the (or a) provider of this home sale information and has compiled content from various sources. Some properties represented may not have actually solddue to reporting errors.
Requests for information regarding mortgage products will be directed to Movoto.com affiliate, Lower, LLC - a licensed Mortgage Lender (NMLS #1124061), or, based on your location, may be redirected to a participating mortgage marketing partner that may pay Lower, LLC for any consumer contact information provided through this site.