

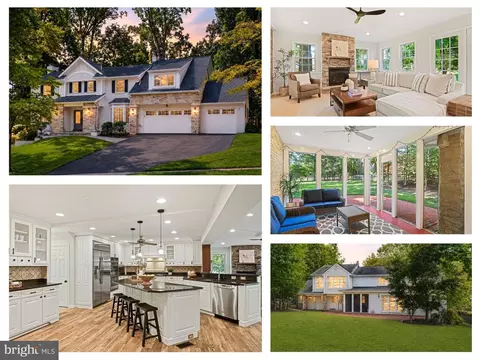
- $1,850,000
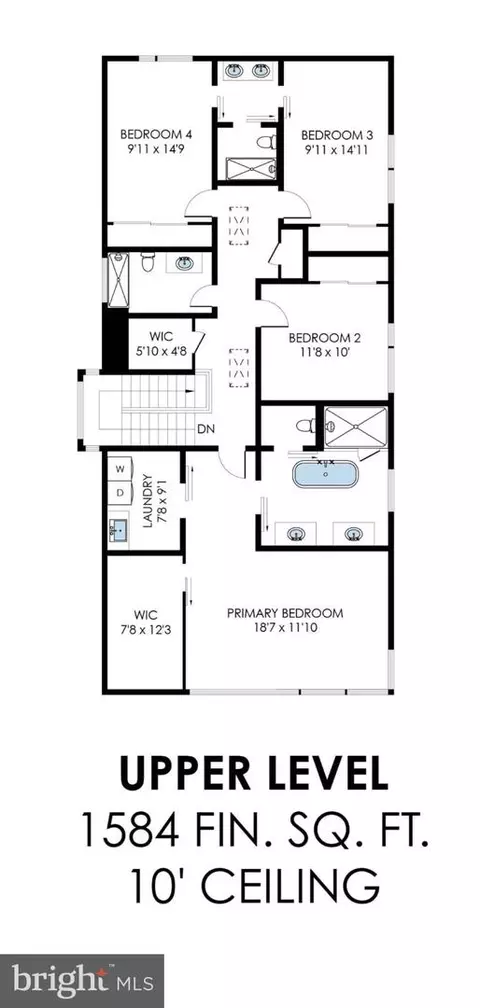
- 4Bd
- 6Ba
- 4,852 Sq Ft
$60K

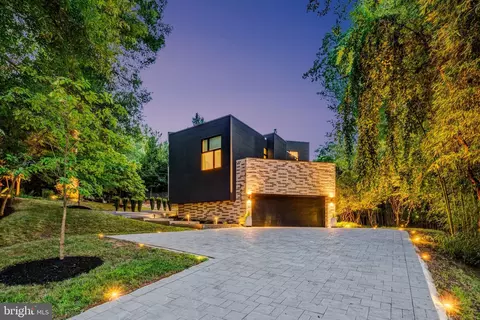
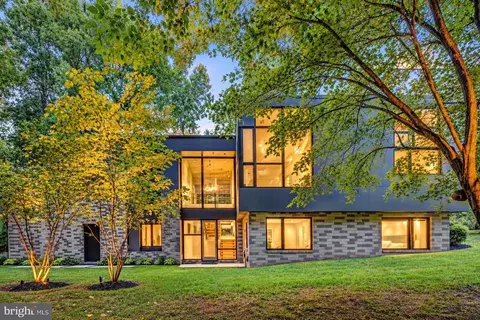
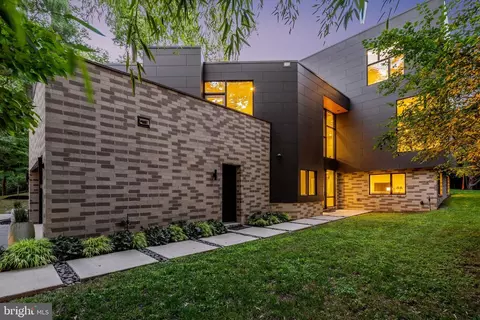
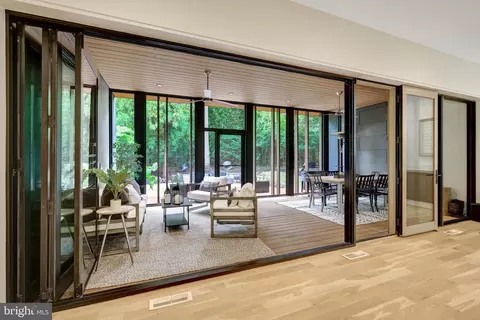
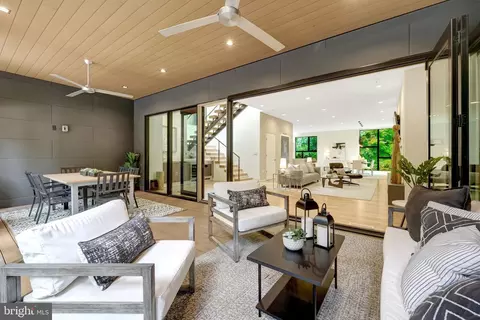
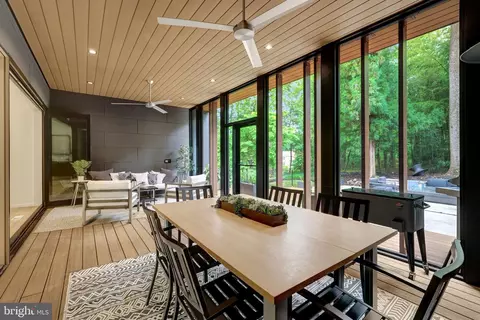



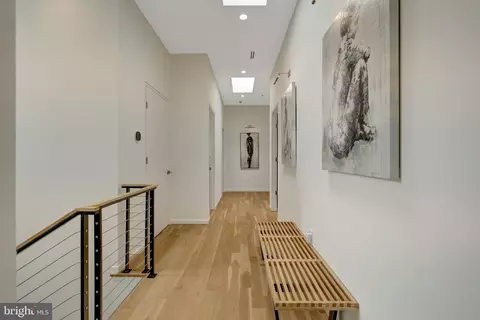
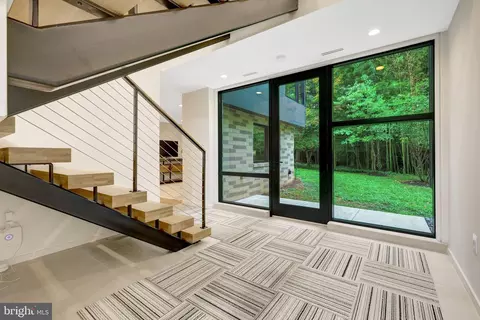
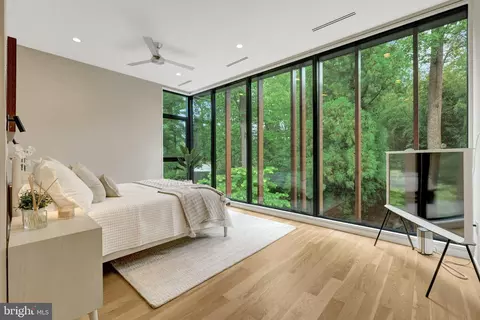
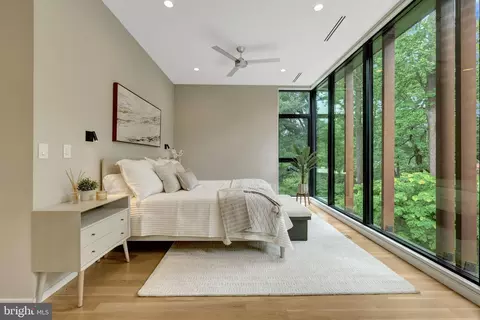
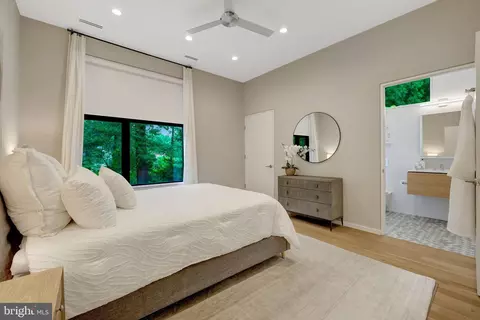
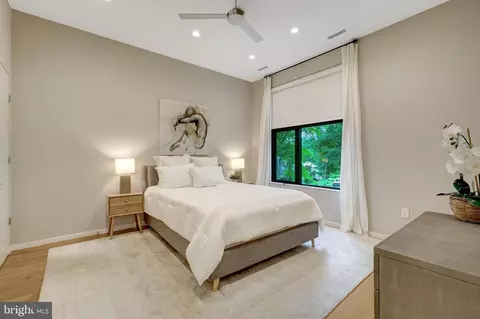
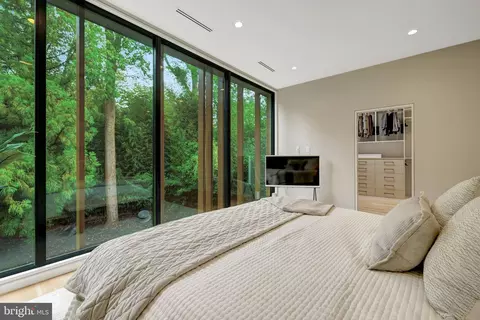
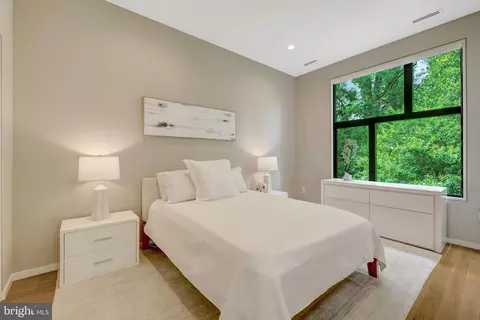
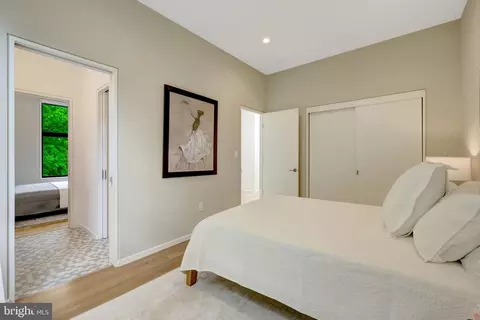
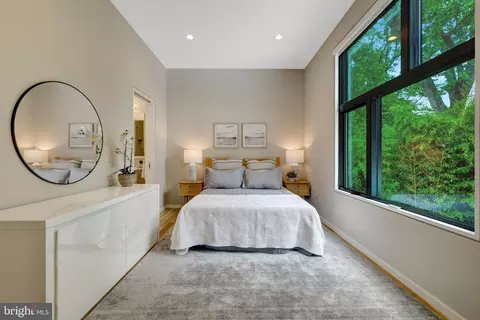
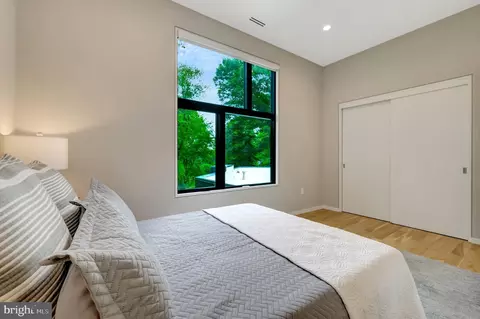
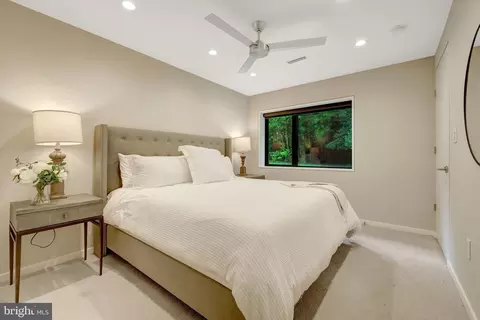
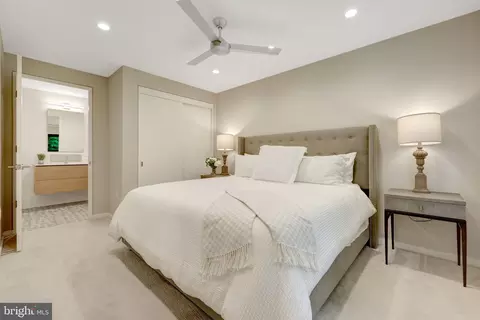
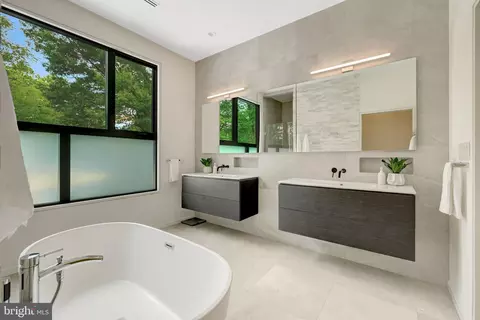
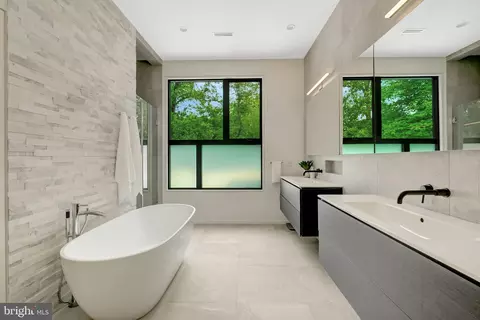
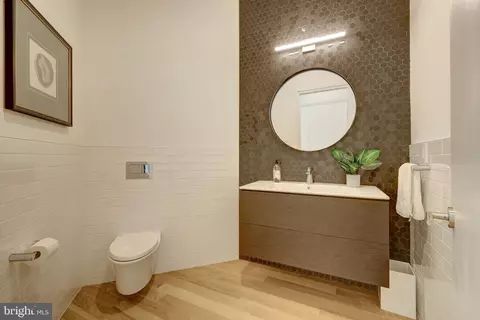

bed
bath
Sqft ($632/Sqft)
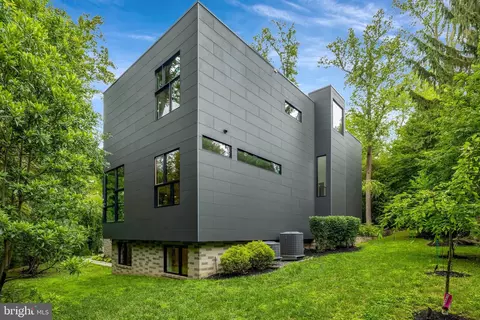
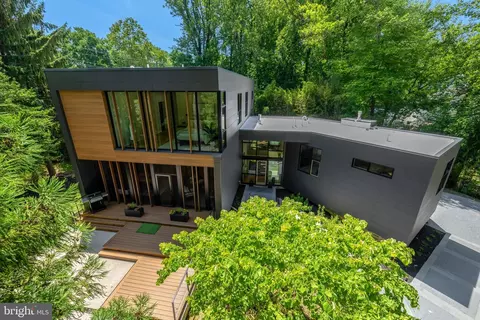
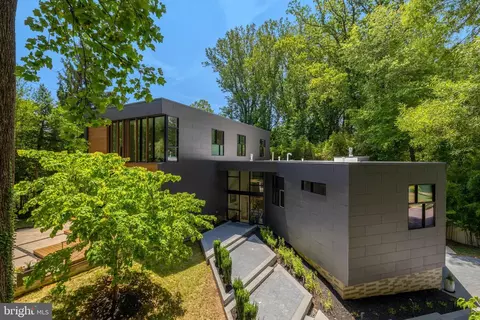
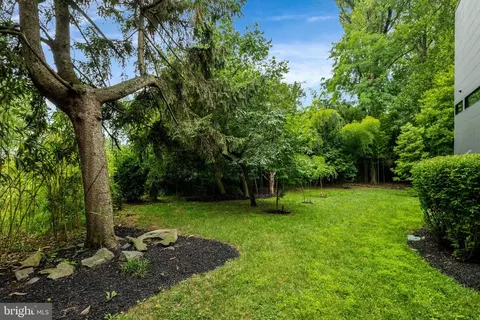
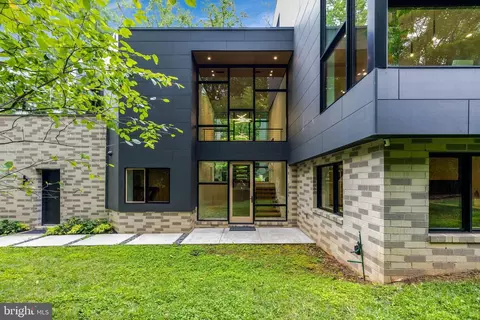
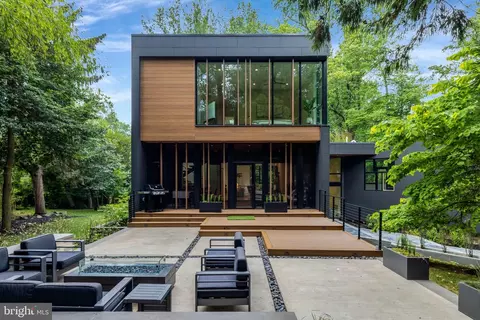
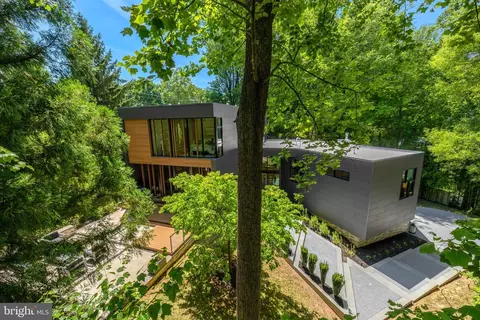
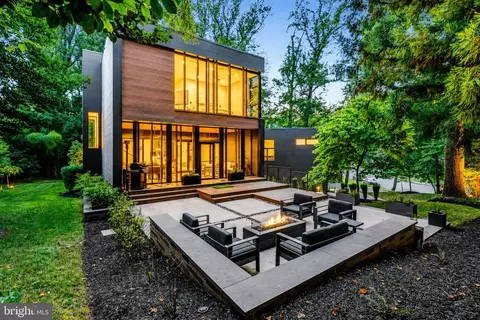
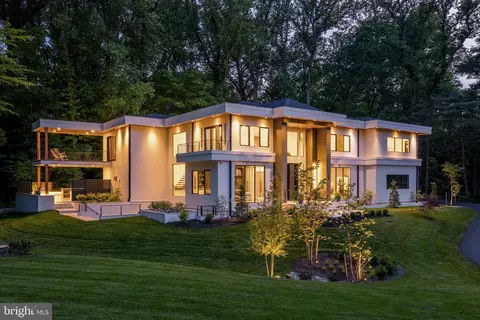
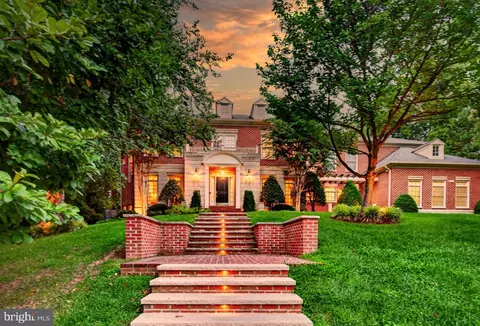
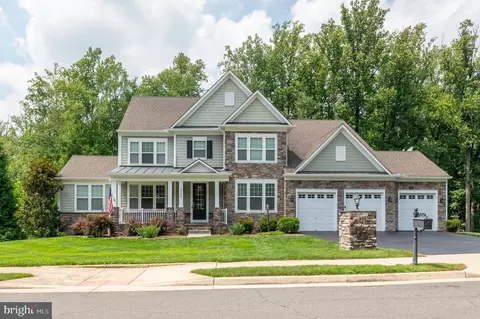
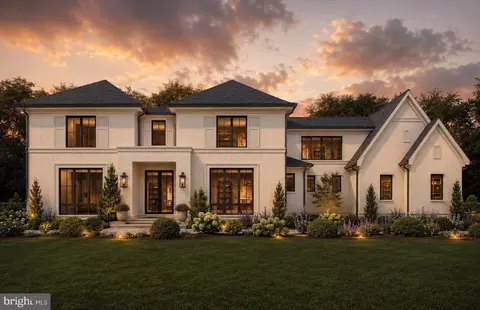
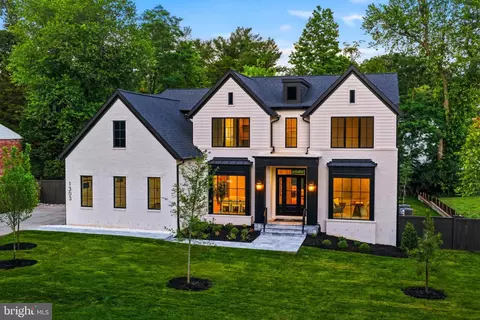
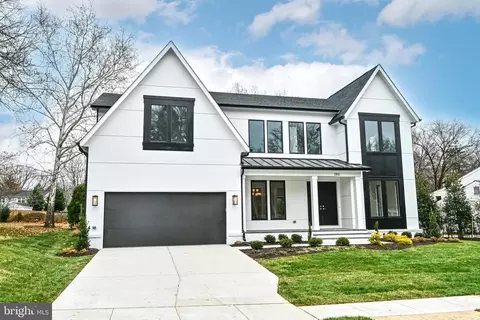
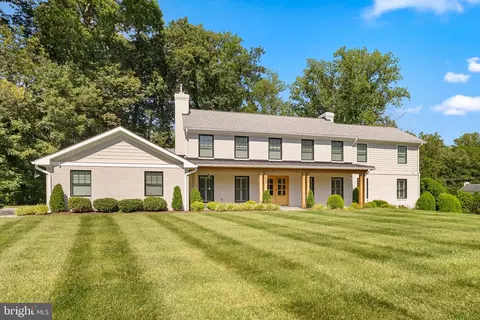
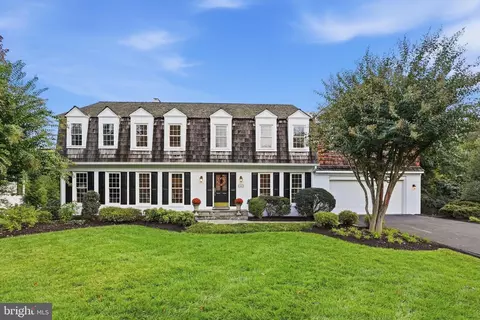
| Property type House | Neighborhood | Year built 2019 | HOA fee $0/month | Lot size 0.51 Acre | Parking 2 garage spaces |

| Overview | |
| Cooling/AC | Central A/C, Ceiling Fan(s), Programmable Thermostat, Electric |
| Heating | Natural Gas |
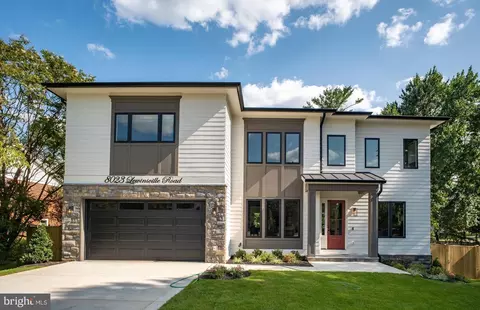
| Levels/Style | Contemporary |
| Type | Residential |
| Virtual Tour | External Link |
| Status | Active |
| SqFt | 5265 |
| Lot Size (SqFt) | 22344 |
| Lot Size (Acres) | 0.51 |
| County Tax | 31688, Annually |
| Tax: Assessed Value | 2829270 |
| Annual Property Tax | 33286 |
| Year Built | 2019 |
| Condition | Excellent |
| New Construction (Y/N) | N |
| Foreclosure (Y/N) | N |
| Interior | |
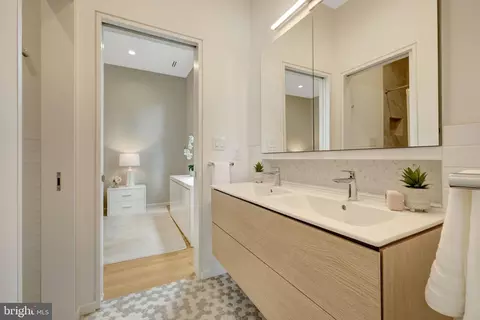
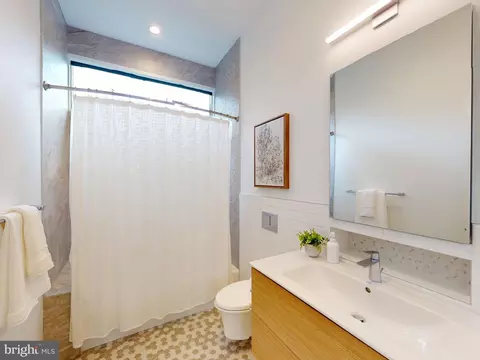
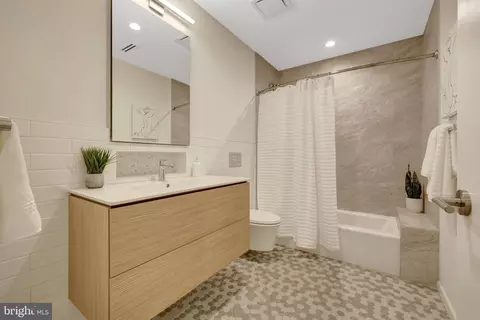
| Total # of Bathrooms | 6 |
| # Full Baths | 5 |
| # Half Baths | 1 |
| Total # of Bedrooms | 6 |
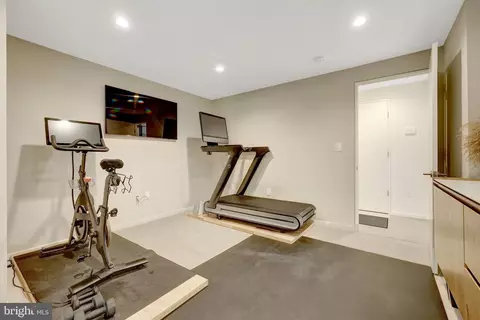
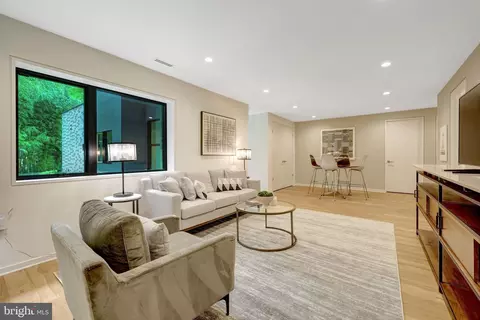
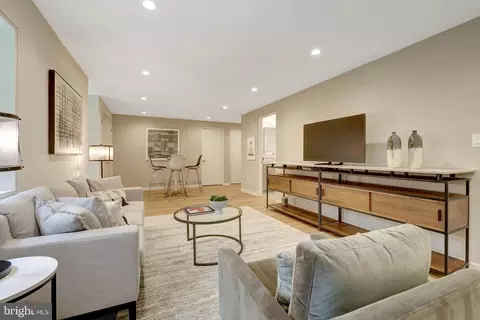
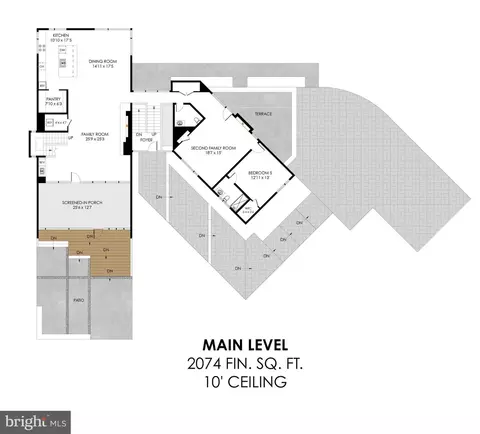
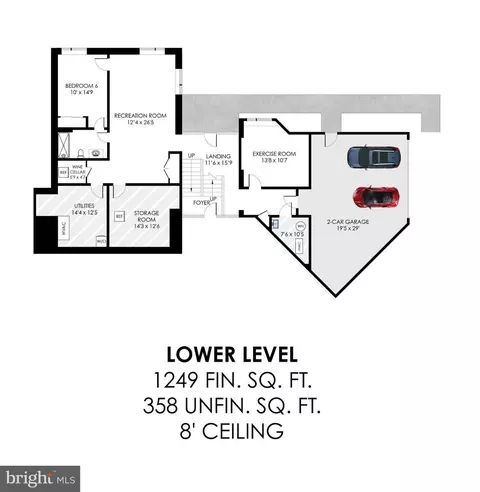
| Basement | Daylight, Partial, Connecting Stairway, Full, Fully Finished, Rear Entrance, Walkout Level, Windows |
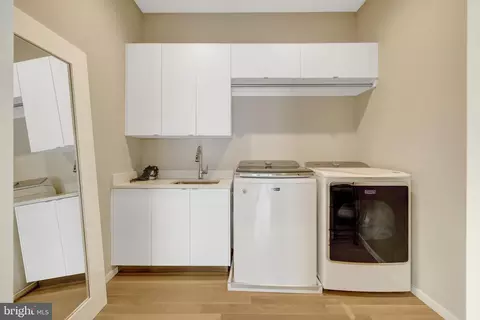
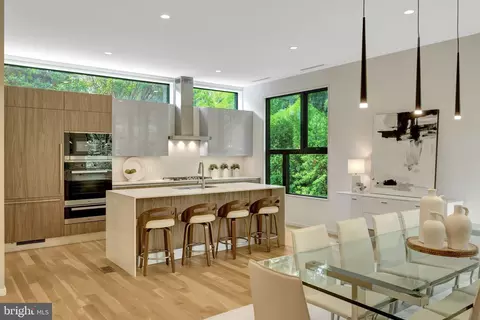
| Appliances | Built-In Microwave, Dryer, Washer, Cooktop, Dishwasher, Disposal, Humidifier, Icemaker, Refrigerator, Stove, Oven - Wall |
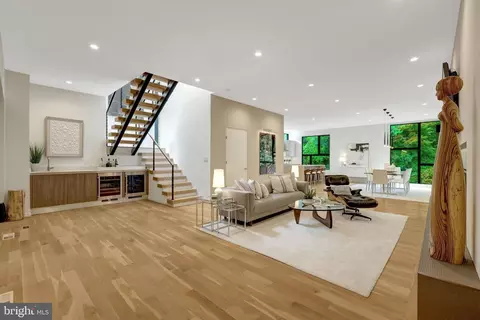
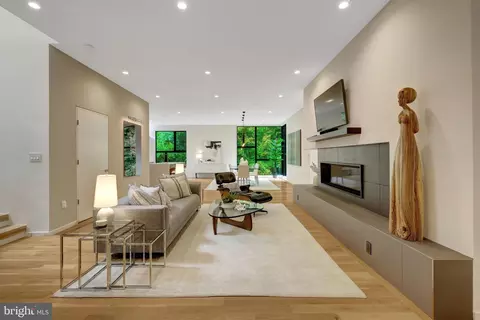
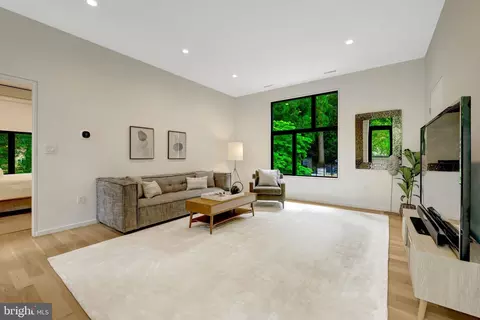
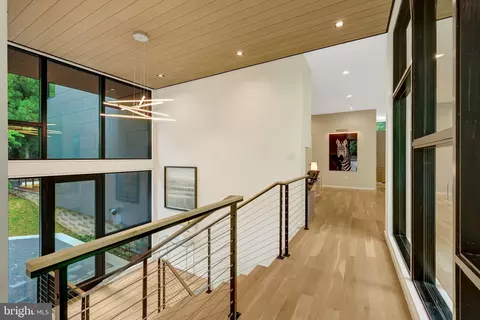
| Walls/ Ceilings | 9'+ Ceilings |
| Window Features | Skylights |
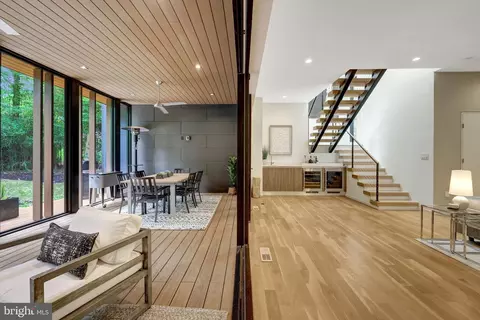
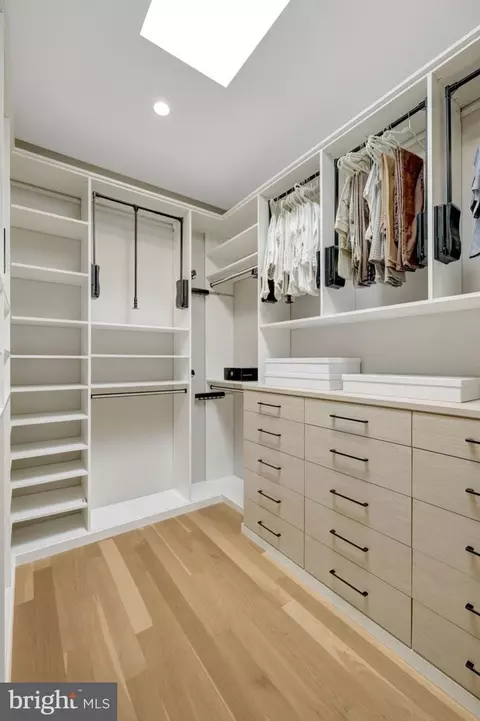
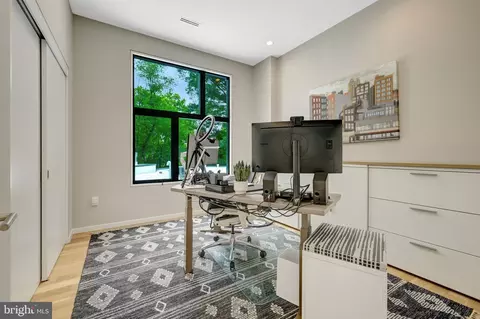
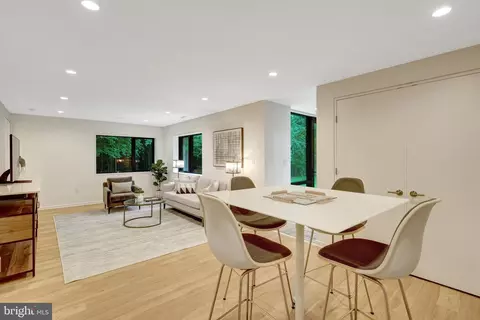
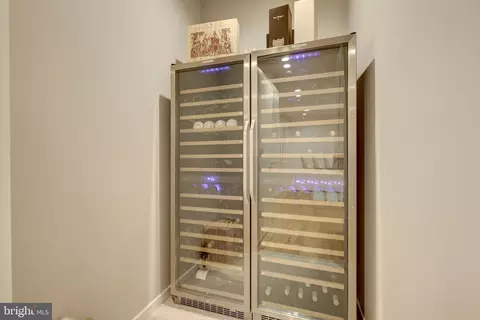
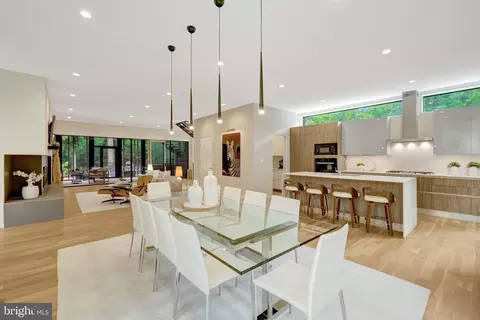
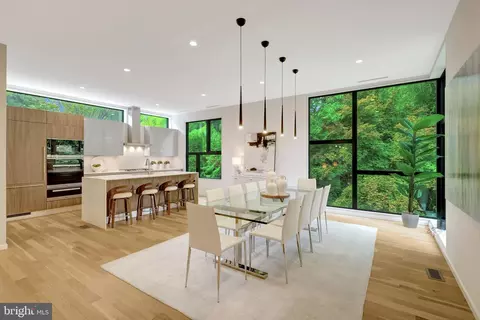
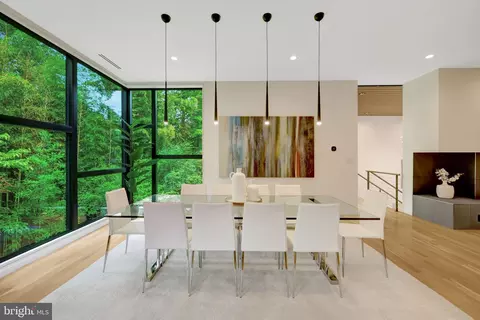
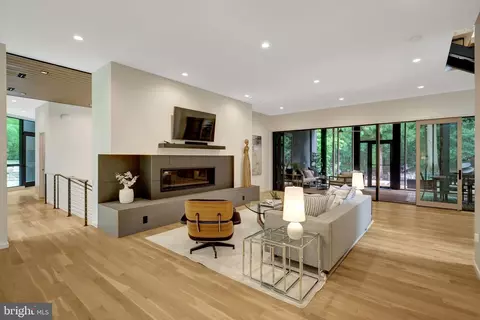
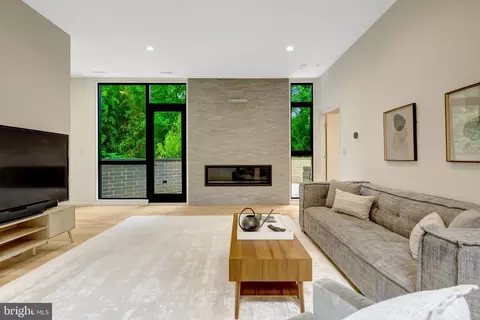
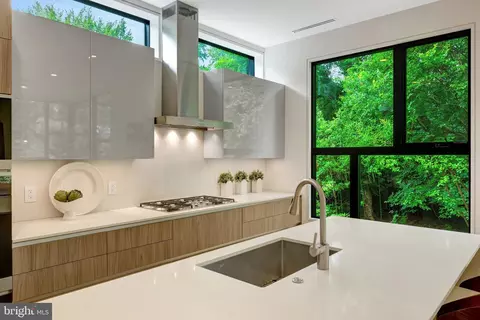
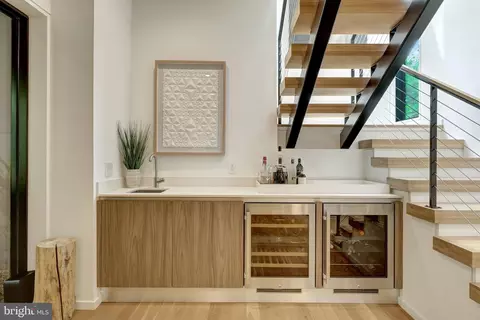
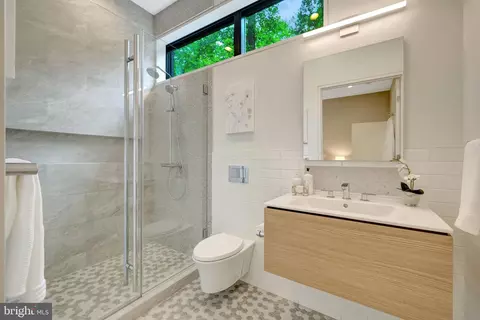
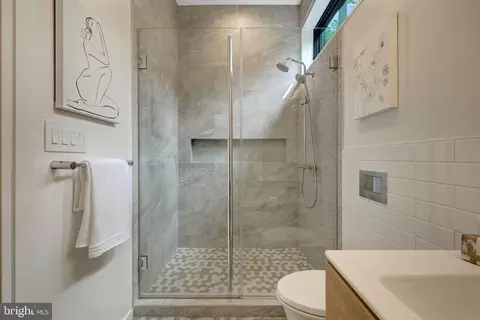
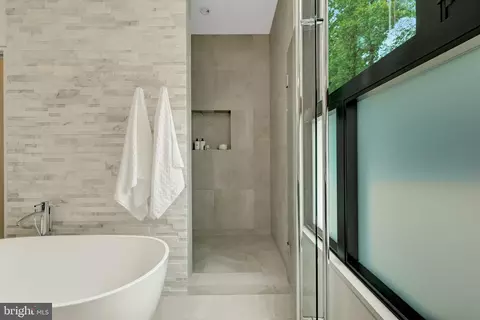
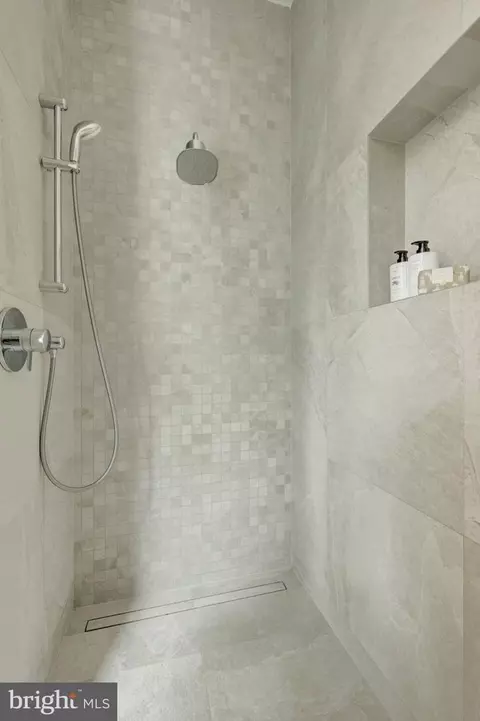
| Interior Features | Floor Plan - Open, Kitchen - Gourmet, Kitchen - Island, Recessed Lighting, Bathroom - Soaking Tub, Walk-in Closet(s), Wood Floors, Bathroom - Walk-In Shower, Bathroom - Tub Shower, Built-Ins, Ceiling Fan(s), Dining Area, Family Room Off Kitchen, Pantry, Primary Bath(s), Skylight(s), Wet/Dry Bar, Wine Storage |
| Exterior | |
| Roof | Flat |
| Foundation | Concrete Perimeter |
| Garage Desc | Additional Storage Area, Garage - Side Entry, Garage Door Opener, Inside Access, Oversized |
| Parking Desc | Stone Driveway, Attached Garage, Driveway |
| # Garage Spaces | 2 |
| # Parking Spaces | 2 |
| # Attached Garage Spaces | 2 |
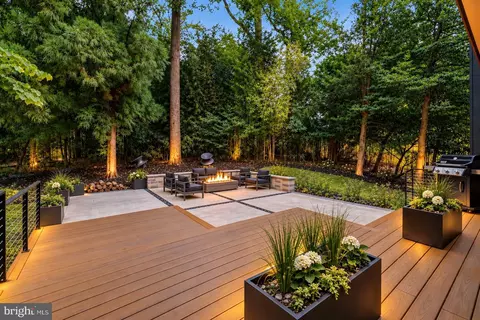
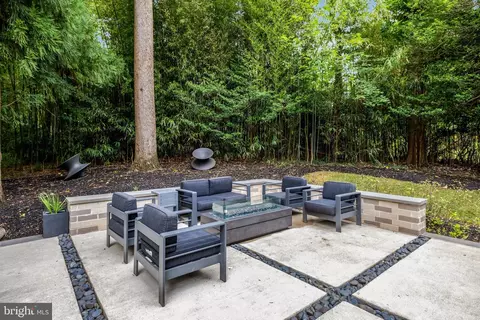
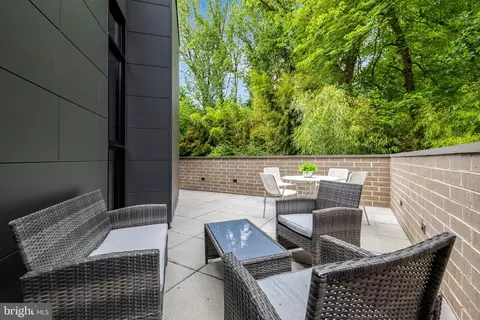
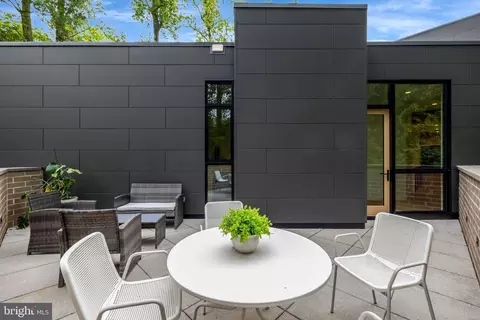
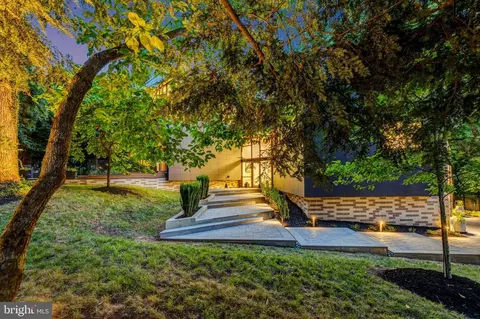
| Exterior Features | Extensive Hardscape, Exterior Lighting |
| Existing Structures | Above Grade, Below Grade |
| Amenities / Utilities | |
| Sewer/ Septic | Public Sewer |
| Pool | No Pool |
| Security Features | Exterior Cameras |
| Inclusions | See Docs |
| Location | |
| Subdivision | MC LEAN HUNT |
| Water Source | Public |
| Senior Community (Y/N) | N |
| High School | LANGLEY |
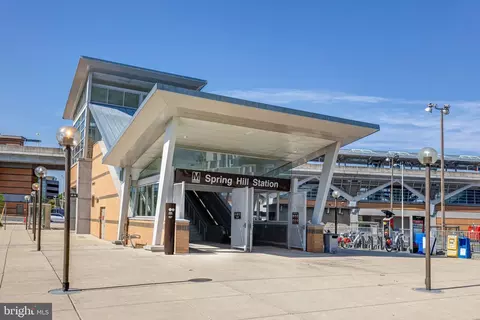
| Elementary School | SPRING HILL |
| School District | FAIRFAX COUNTY PUBLIC SCHOOLS |
| Middle School | COOPER |
| Directions | From I-495, Take Route 123 East Toward McLean. Turn Left At The Traffic Light Onto Lewinsville Road And Continue Over The Beltway Bridge. Turn Right Onto Old Falls Road. The House Will Be On Your Left. |
| Zoning | 110 |


$656,925
$579,000
$1,498,500
$514,000
$2,850,000
$499,950
$634,450
$692,990
$535,000
$599,450
$1,311,950
$839,900
$469,990
$395,000
$850,000
$564,950
$839,900
$694,000
$1,459,000
$1,600,000
$419,000
$2,000,000
$619,950
$509,950
$350,000
$812,500
$1,297,000
$2,000,000
$726,950
$619,900