Movoto Real Estate

1339 Macbeth St, Mclean, VA 22102

$3,600,000
  • 6

    bed

  • 8

    bath

  • 6,825

    Sqft ($527/Sqft)

House coming soon

About 1339 Macbeth St

Property type House
Neighborhood
HOA fee $0/month
Lot size 0.33 Acre
Movoto estimate
Parking 2 garage spaces
Property description
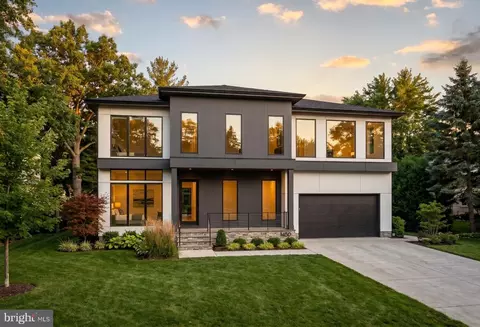
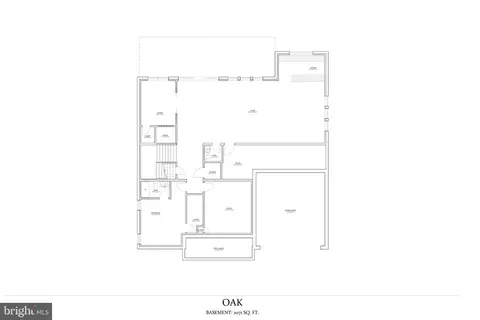
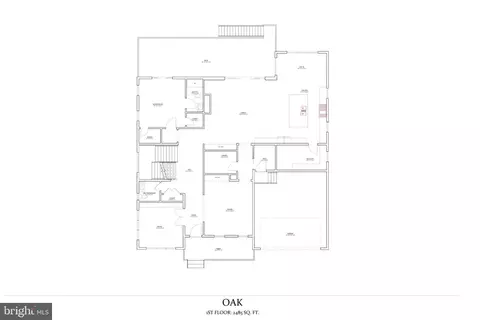
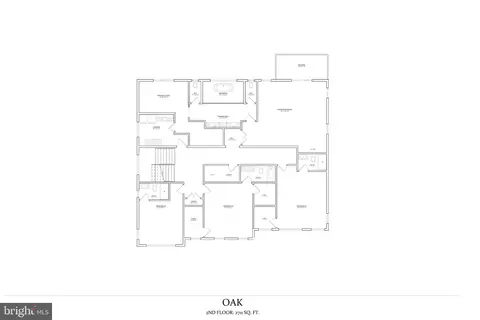
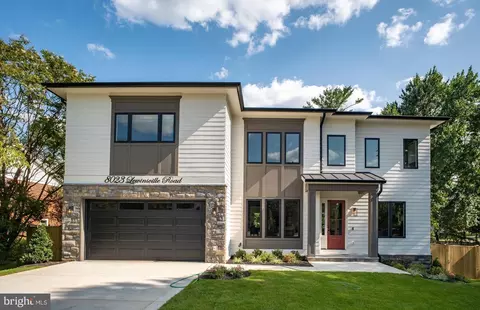
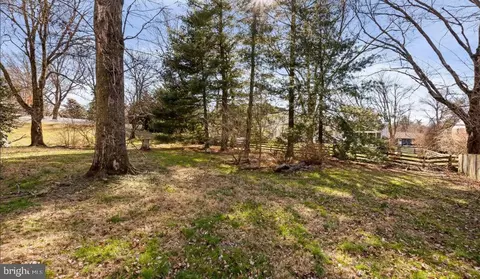
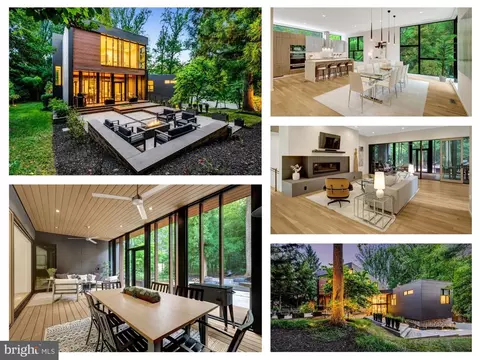
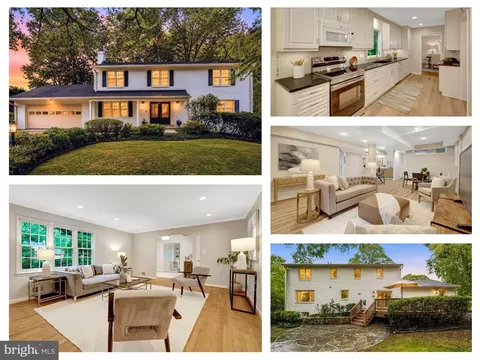
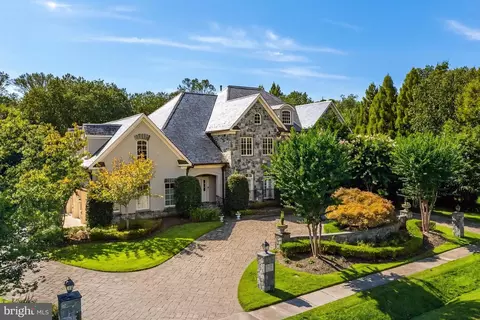
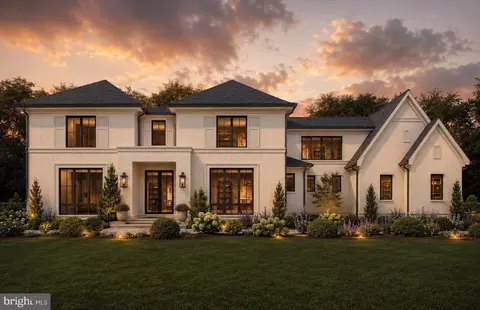
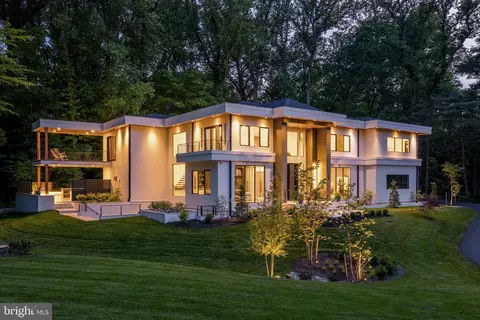
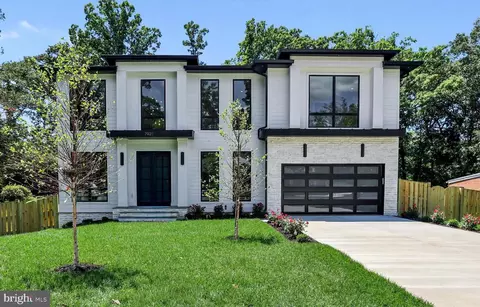
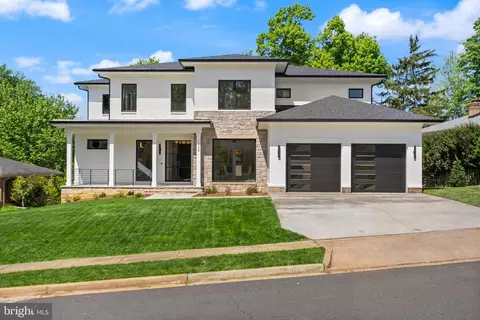
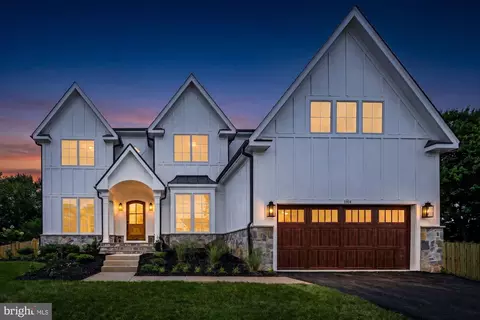
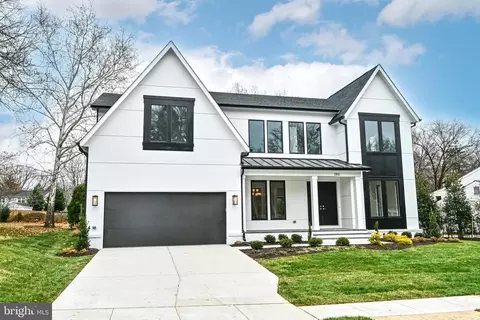
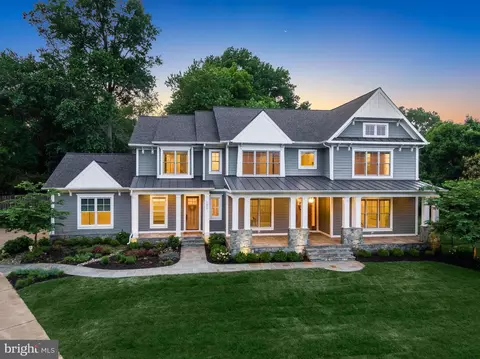
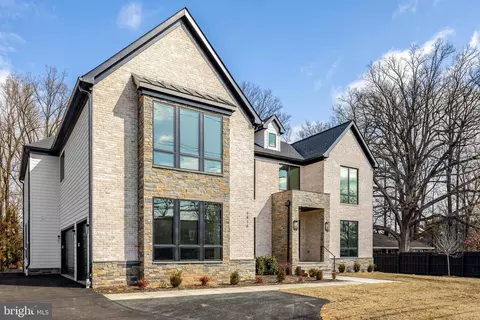
An extraordinary opportunity to create a beautifully designed new construction residence on a desirable walkout homesite in the sought-after McLean Hamlet community. Set on approximately one-third of an acre, this to-be-built Oak model pairs sophisticated contemporary architecture with an expansive, thoughtfully curated floor plan designed for both refined entertaining and comfortable everyday living. With construction yet to begin, buyers have the opportunity to personalize select finishes and design elements, creating a home that reflects their individual style and vision. The main level unfolds with a gracious foyer, private study, formal dining room, and an impressive open-concept family room and kitchen that serve as the heart of the home. The chef’s kitchen is complemented by a generous center island, walk-in pantry, separate scullery, and adjoining morning room, creating a seamless setting for everything from casual mornings to large-scale entertaining. A thoughtfully designed mudroom provides convenient access from the garage, while the expansive rear deck extends the living space outdoors. Upstairs, the luxurious primary suite is designed as a private retreat with a spacious bedroom, private balcony, dual walk-in closets, and a beautifully appointed primary bath. Three additional bedrooms, multiple baths, and a dedicated laundry room complete the upper level, offering an ideal balance of privacy and functionality. The walkout lower level provides exceptional additional living space with a generous recreation area, bedroom and full bath, fitness room, and private sauna, creating a dedicated wellness retreat within the home. With direct access to the rear yard and tremendous flexibility for guests, entertaining, fitness, and relaxation, this level feels like a true extension of the home rather than a traditional basement. Set within the established McLean Hamlet community, 1339 Macbeth Street offers a coveted McLean address within the highly desirable Spring Hill Elementary, Cooper Middle, and Langley High School pyramid. The location beautifully balances a residential neighborhood setting with exceptional convenience to Tysons, downtown McLean, the Silver Line Metro, premier shopping and dining, and major commuter routes including I-495 and the Dulles Toll Road, providing easy connectivity throughout Northern Virginia and into Washington, DC. A rare opportunity to create a distinctive new residence in one of McLean’s most desirable communities, with the ability to make thoughtful selections and personalize the home before completion. Model Home: Experience BDR Homes in person at 9313 Coronado Terr, Fairfax, VA open on Friday 9/11 from 12-3PM. Rendering, floor plans, finishes, and specifications are representative and subject to change.
Listed by
Listing Agent - Pauline Gunther
Listing Office - EXP Realty, LLC
Source: Bright MLS mls logo
MLS#VAFX2338660 • last updated 3 days ago
Movoto checked Bright MLS for data 5 minutes ago
Request a virtual or in-person tour
Overview
Cooling/AC Central A/C, Zoned, Electric
Heating Electric, Natural Gas
Levels/Style Contemporary
Type Residential
Status Coming Soon
SqFt 6825
Lot Size (SqFt) 14582
Lot Size (Acres) 0.33
Condition Excellent
New Construction (Y/N) Y
Foreclosure (Y/N) N
Interior
Total # of Bathrooms 8
# Full Baths 6
# Half Baths 2
Total # of Bedrooms 6
Basement Daylight, Full, Fully Finished, Walkout Level, Windows
Accessibility Features None
Exterior
Roof Architectural Shingle
Construction HardiPlank Type
Foundation Slab
Garage Desc Garage - Front Entry, Garage Door Opener
# Garage Spaces 2
# Parking Spaces 2
# Attached Garage Spaces 2
Parking Desc Attached Garage
Existing Structures Above Grade, Below Grade
Amenities / Utilities
Sewer/ Septic Public Sewer
Pool No Pool
Location
Subdivision MC LEAN HAMLET
Water Source Public
Senior Community (Y/N) N
High School LANGLEY
Elementary School SPRING HILL
School District FAIRFAX COUNTY PUBLIC SCHOOLS
Middle School COOPER
Directions GPS
Zoning 121
Tour this home
When would you like to see 1339 Macbeth St?
question
Have a question about this property? Call us at (844) 430-0869
9/10
8/10
9/10
Source: GreatSchools.org © 2026. All rights reserved.

Around Mc Lean Hamlet

Explore everything this neighborhood has to offer.
28/100
Walk
70/100
Family
79/100
Dining
95/100
Pet
  • Real Estate
  • VA
  • Fairfax County
  • Mclean
  • 22102
  • 1339 Macbeth St

My commute

Enter a destination to see travel time and distance.
By entering my info and clicking Ask a Question below, I am providing my e-signature and express written consent to receive marketing emails, calls, and texts (including via automatic telephone dialing systems, AI generative, artificial or pre-recorded voice technology) relating to my inquiry from Movoto (and parties calling/messaging on their behalf) even if my number appears on the company, state, or national Do Not Call Registry. You also agree to ourTerms and Conditions and Privacy Policy. Consent not required to receive services (call 1-844-420-1270 to be connected without providing consent).

Nearby homes for sale in Mclean, VA

Nearby recently sold homes in Mclean, VA

Newest listings in 22102

Meet with a real estate agent today (844) 430-0869
The multiple listing information is provided by BRIGHT MLS. IDX information is provided exclusively for consumers’ personal, non-commercial use and that it may not be used for any purpose other than to identify prospective properties consumers may be interested in purchasing. Information deemed reliable but not guaranteed to be accurate. Buyer to verify all information. The information provided is for consumers' personal, non-commercial use and may not be used for any purpose other than to identify prospective properties consumers may be interested in purchasing. Listing information updated every 15 minutes. Terms of use & Privacy Policy, California Privacy Info. Copyright © 2005 - 2026 Movoto, Inc. All rights reserved. Equal Housing Opportunity CalDRE CalDRE #01517281
Movoto Real Estate is committed to ensuring accessibility for individuals with disabilities. We are continuously working to improve the accessibility of our web experience for everyone. We welcome feedback and accommodation requests, please submit them here.
© 2026 BRIGHT, All Rights Reserved
Information Deemed Reliable But Not Guaranteed
The data relating to real estate for sale on this website appears in part through the BRIGHT Internet Data Exchange program, a voluntary cooperative exchange of property listing data between licensed real estate brokerage firms in which Movoto participates, and is provided by BRIGHT through a licensing agreement.The information provided by this website is for the personal, non-commercial use of consumers and may not be used for any purpose other than to identify prospective properties consumers may be interested in purchasing. Data last updated: 9/10/2026. Some properties which appear for sale on this website may no longer be available because they are under contract, have Closedor are no longer being offered for sale. Some real estate firms do not participate in IDX and their listings do not appear on this website. Some properties listed with participating firms do not appear on this website at the request of the seller. This home sale information is not to be construed as an appraisal and may not be used as such for any purpose. BRIGHTMLS is the (or a) provider of this home sale information and has compiled content from various sources. Some properties represented may not have actually solddue to reporting errors.
Requests for information regarding mortgage products will be directed to Movoto.com affiliate, Lower, LLC - a licensed Mortgage Lender (NMLS #1124061), or, based on your location, may be redirected to a participating mortgage marketing partner that may pay Lower, LLC for any consumer contact information provided through this site.