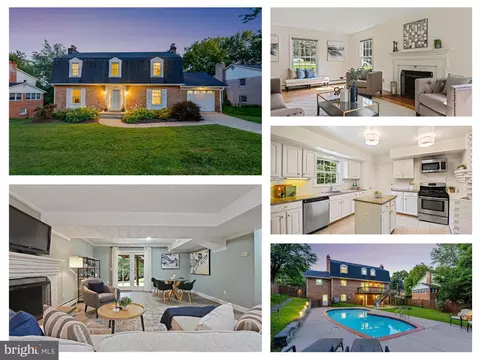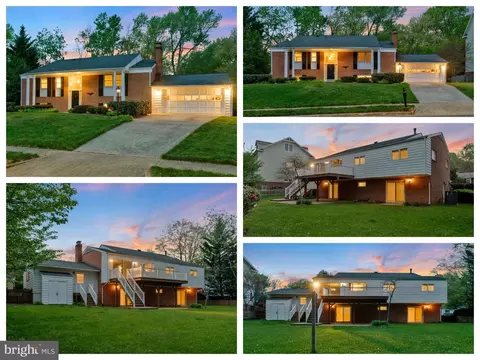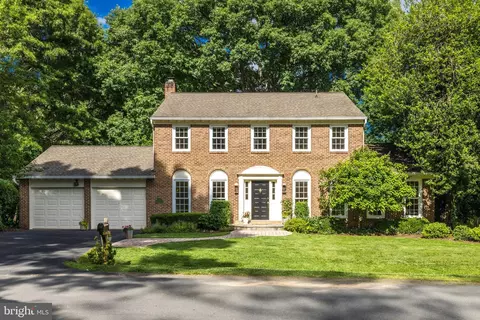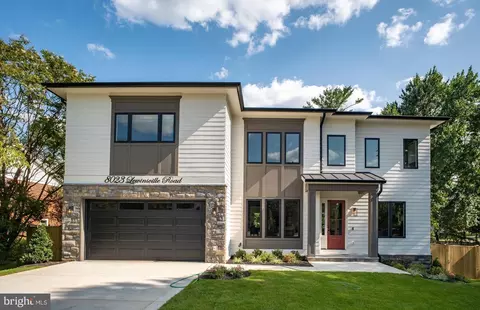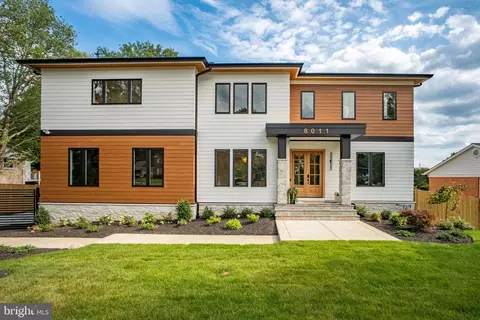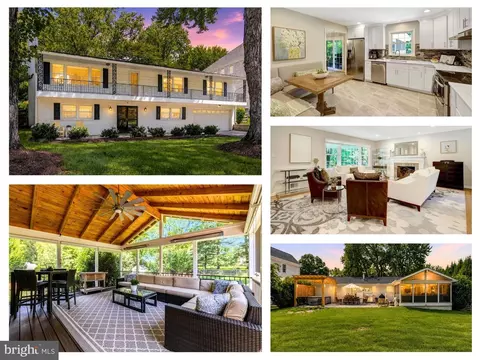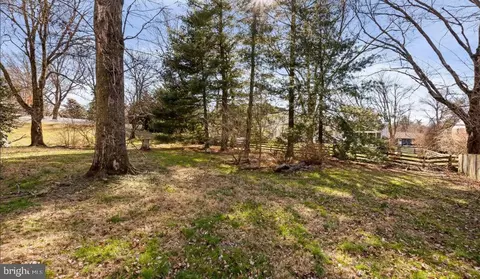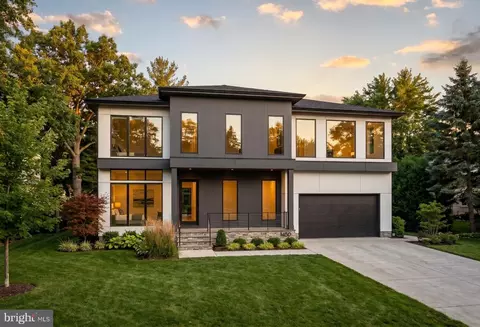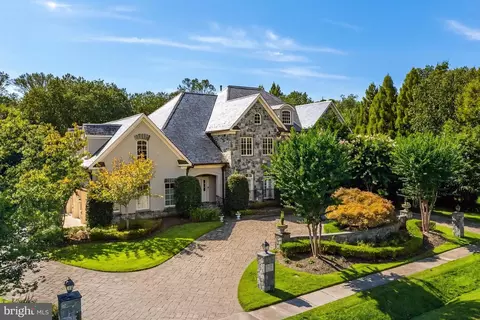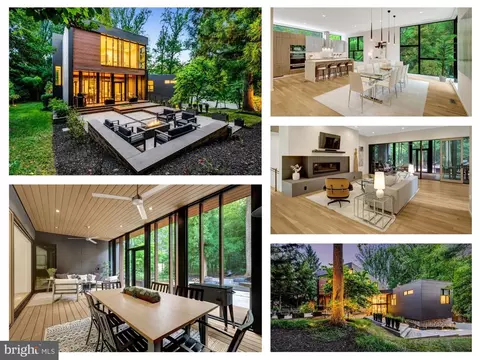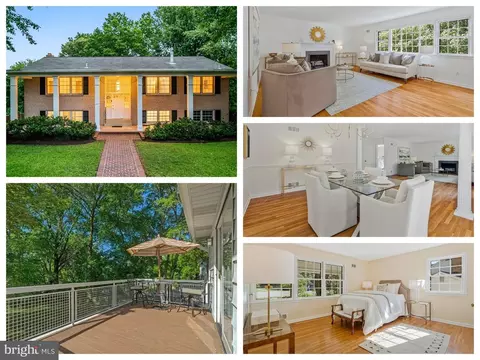
- $1,319,201
- 5Bd
- 3Ba
- 3,294 Sq Ft
SOLD


Last sold 08/22/2023 for $1.35M
bed
bath
Sqft ($455/Sqft)
| Property type House | Neighborhood | Year built 1965 | HOA fee $0/month | Lot size 0.36 Acre | Movoto estimate | Parking 2 garage spaces |
| Overview | |
| Cooling/AC | Ceiling Fan(s), Central A/C, Electric |
| Heating | Natural Gas |
| Levels/Style | Split Foyer |
| Type | Residential |
| Virtual Tour | N/A |
| Status | Closed |
| SqFt | 3470 |
| Lot Size (SqFt) | 15534 |
| Lot Size (Acres) | 0.36 |
| County Tax | 10782, Annually |
| Tax: Assessed Value | 1018110 |
| Annual Property Tax | 11331 |
| Year Built | 1965 |
| Condition | Excellent |
| New Construction (Y/N) | N |
| Foreclosure (Y/N) | N |
| Interior | |
| Total # of Bathrooms | 3 |
| # Full Baths | 3 |
| Total # of Bedrooms | 5 |
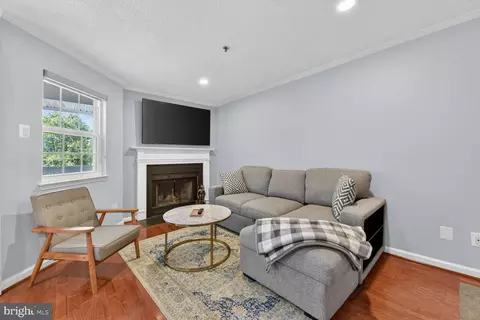
| Basement | Daylight, Full, Connecting Stairway, Fully Finished, Garage Access, Improved, Interior Access, Outside Entrance, Walkout Level, Windows |
| Other Room(s) | Living Room, Dining Room, Primary Bedroom, Bedroom 2, Bedroom 3, Bedroom 4, Bedroom 5, Kitchen, Game Room, Laundry, Mud Room, Recreation Room, Bathroom 2, Bathroom 3, Primary Bathroom |
| Laundry | Lower Floor |
| Appliances | Built-In Microwave, Cooktop - Down Draft, Dishwasher, Cooktop, Disposal, Dryer, Icemaker, Oven - Double, Oven - Wall, Oven/Range - Gas, Refrigerator, Six Burner Stove, Stainless Steel Appliances, Washer |
| Interior Features | Breakfast Area, Built-Ins, Carpet, Ceiling Fan(s), Combination Kitchen/Dining, Dining Area, Floor Plan - Open, Kitchen - Eat-In, Kitchen - Gourmet, Kitchen - Island, Kitchen - Table Space, Primary Bath(s), Recessed Lighting, Store/Office, Bathroom - Tub Shower, Upgraded Countertops, Window Treatments, Wood Floors |
| Accessibility Features | None |
| Exterior | |
| Roof | Shingle |
| Foundation | Block |
| Garage Desc | Garage - Side Entry, Oversized |
| Parking Desc | Asphalt Driveway, Attached Garage |
| # Garage Spaces | 2 |
| # Parking Spaces | 2 |
| # Attached Garage Spaces | 2 |
| Exterior Features | Exterior Lighting |
| Existing Structures | Above Grade, Below Grade, Patio(s), Shed |
| Amenities / Utilities | |
| Sewer/ Septic | Public Sewer |
| Pool | Yes - Community |
| Inclusions | Please See Docs |
| Community Pool | Lap/Exercise, In Ground |
| Location | |
| Subdivision | HAMLET |
| Water Source | Public |
| Senior Community (Y/N) | N |
| High School | LANGLEY |
| Elementary School | SPRING HILL |
| School District | FAIRFAX COUNTY PUBLIC SCHOOLS |
| Middle School | COOPER |
| Directions | From VA-267 W Take Exit 19B, Follow Signs For VA-123 N/McLean And Merge Onto VA-123 N/Dolley Madison Blvd. Next Use The Left 2 Lanes To Turn Left Onto Lewinsville Rd And Then Turn Left Onto Falstaff Rd. 8106 Falstaff Rd Will Be On The Left. |
| Zoning | 121 |
MLS # VAFX2137010
MLS # 1005979814
MLS # 1001237903
MLS # FX9760158
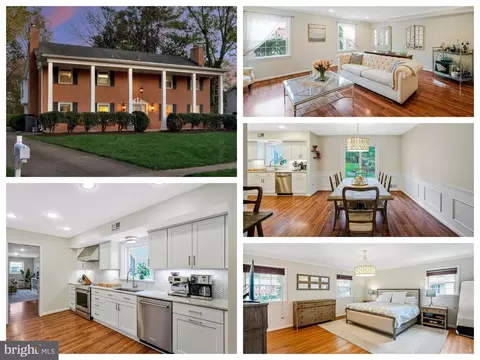
$656,925
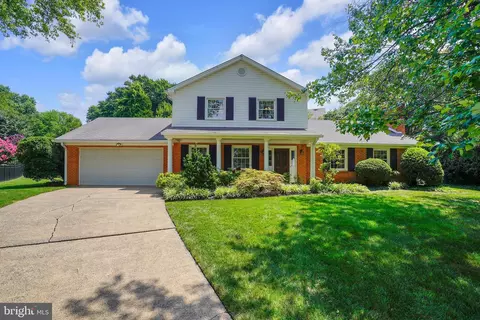
$579,000
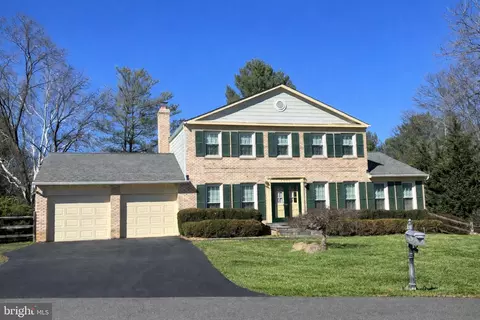
$1,498,500
$514,000
$2,850,000
$499,950
$634,450
$692,990
$535,000
$599,450
$1,311,950
$839,900
$469,990
$395,000
$850,000
$564,950
$839,900
$694,000
$1,459,000
$1,600,000
$419,000
$2,000,000
$619,950
$509,950
$350,000
$812,500
$1,297,000
$2,000,000
$726,950
$619,900