
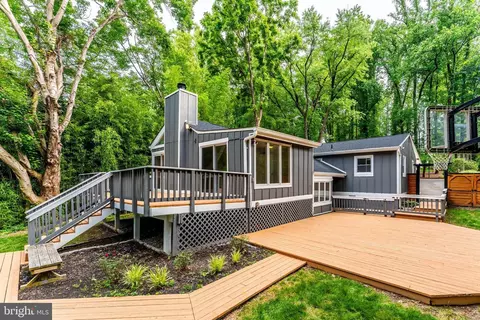
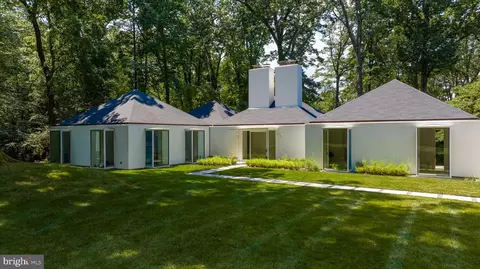
- $1,050,000
- 4Bd
- 3Ba
- 1,902 Sq Ft
SOLD

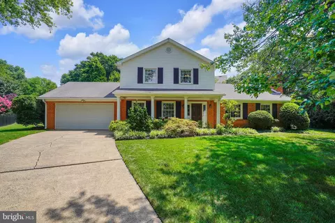
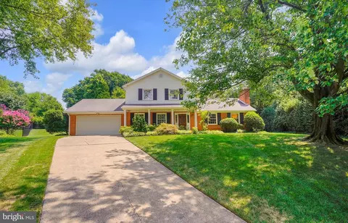
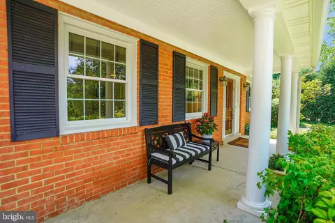
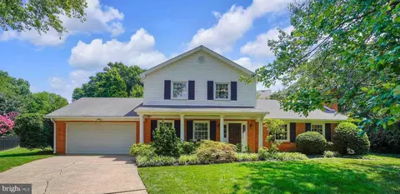
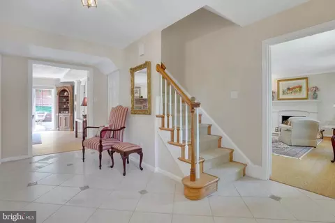
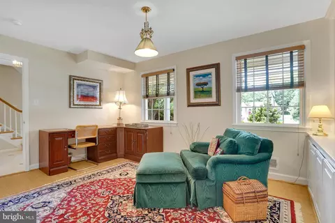
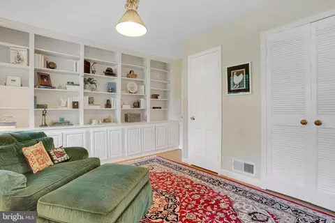
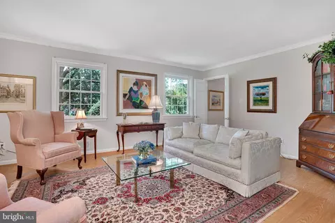
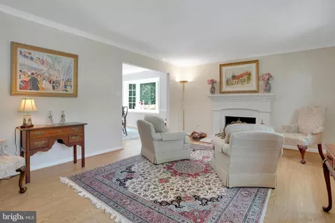
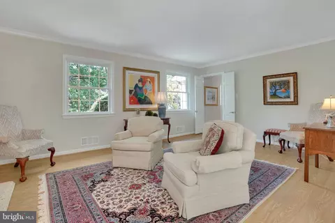
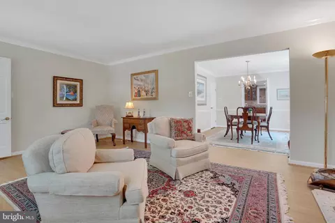
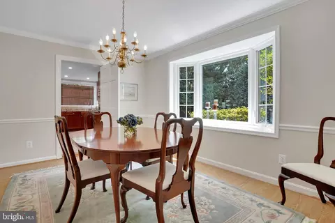
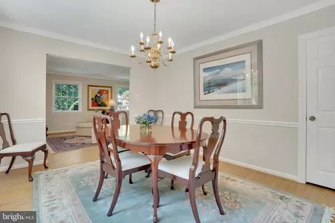
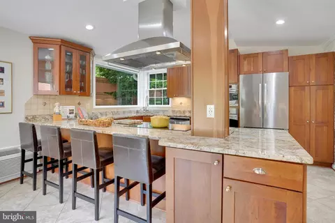
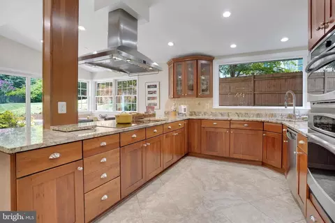
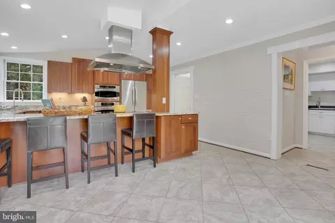
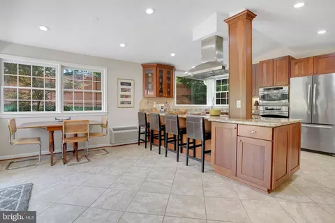
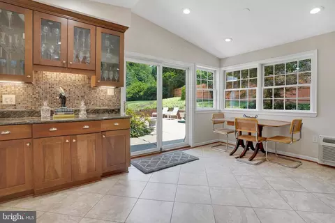
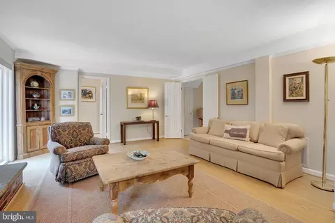
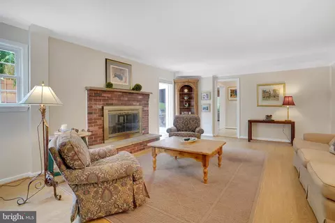
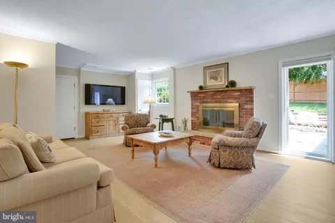
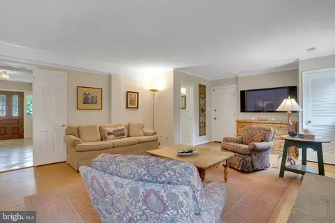
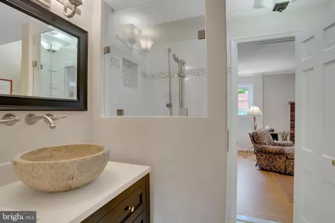
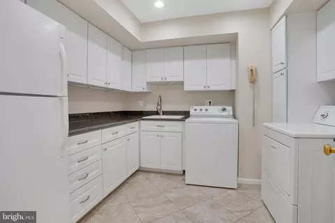
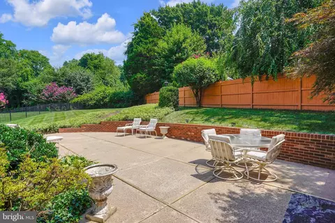
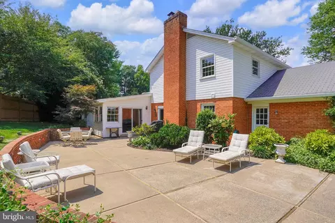
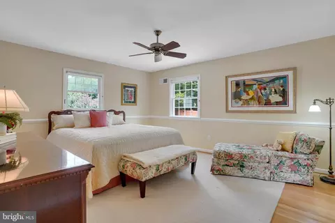
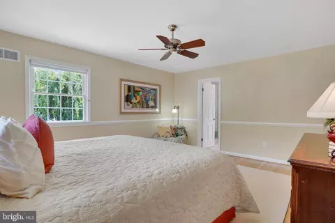
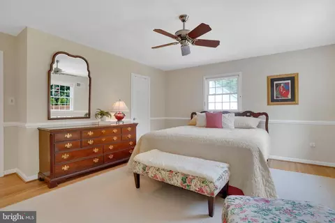
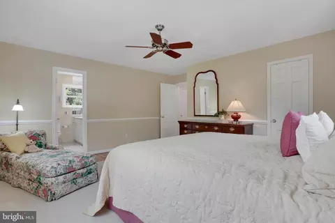
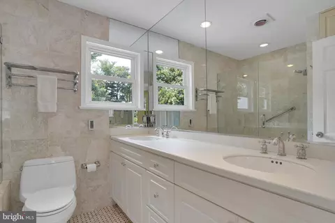
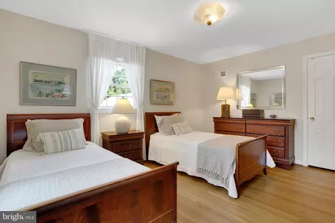
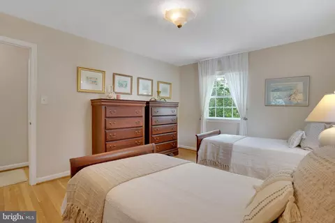
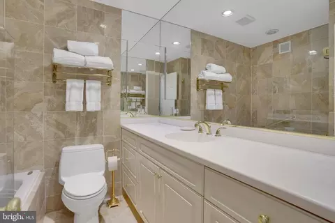
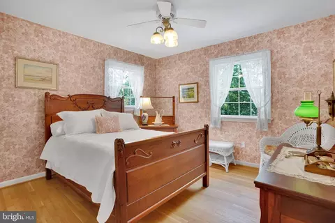
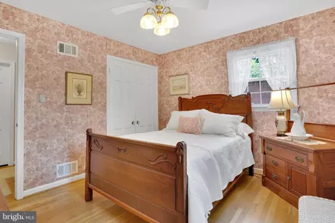
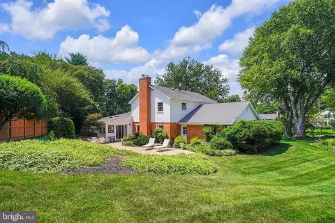
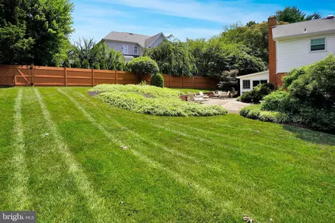
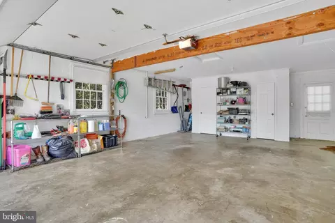
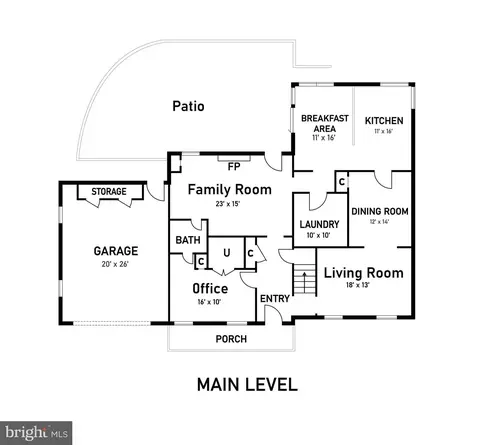
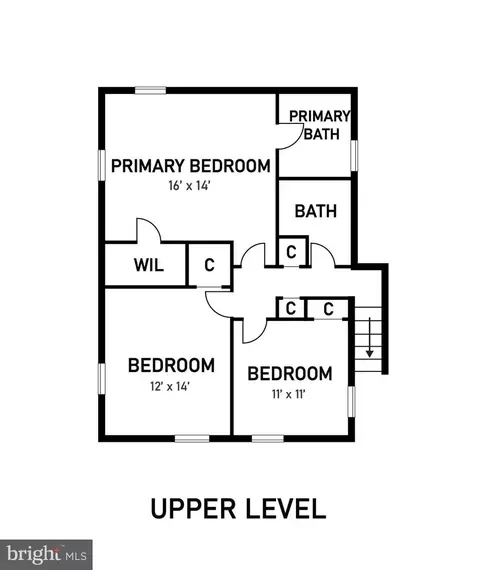
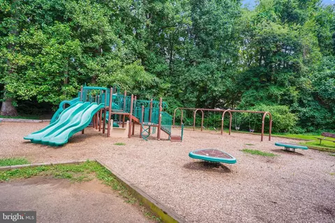
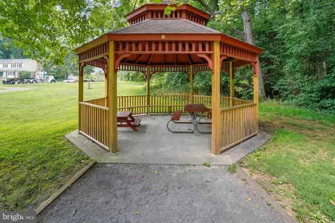
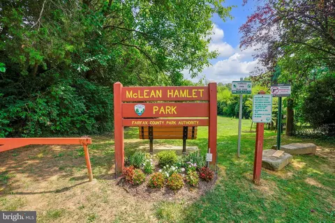
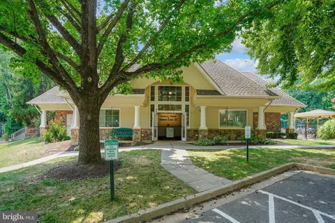
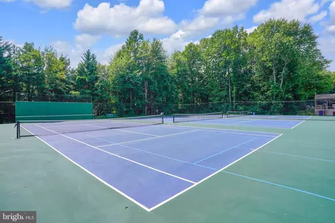

Last sold 09/09/2024 for $1.35M
bed
bath
Sqft ($823/Sqft)
| Property type House | Neighborhood | Year built 1967 | HOA fee $8/month | Lot size 0.35 Acre | Movoto estimate | Parking 2 garage spaces |

| Overview | |
| Cooling/AC | Central A/C, Wall Unit, Dehumidifier, Attic Fan, Ceiling Fan(s), Electric |
| Heating | Natural Gas, Electric |
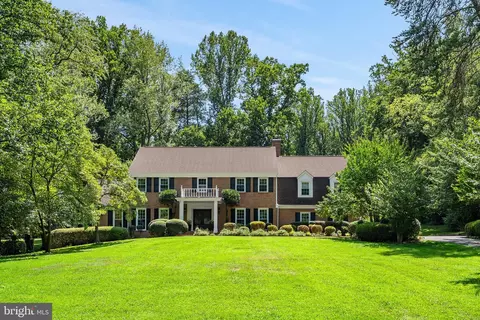
| Levels/Style | Colonial |
| Type | Residential |
| Virtual Tour | N/A |
| Status | Closed |
| SqFt | 1648 |
| Lot Size (SqFt) | 15083 |
| Lot Size (Acres) | 0.35 |
| County Tax | 12102, Annually |
| Tax: Assessed Value | 1075780 |
| Annual Property Tax | 12710 |
| Year Built | 1967 |
| HOA Fee | 100, Annually |
| New Construction (Y/N) | N |
| HOA Name | MCLEAN HAMLET COMMUNITY ASSOCIATION |
| Foreclosure (Y/N) | N |
| Interior | |
| Total # of Bathrooms | 3 |
| # Full Baths | 3 |
| Total # of Bedrooms | 4 |
| Other Room(s) | Living Room, Dining Room, Primary Bedroom, Bedroom 2, Bedroom 3, Bedroom 4, Kitchen, Family Room, Foyer, Breakfast Room, Laundry, Bathroom 2, Bathroom 3, Primary Bathroom |
| Laundry | Main Floor |
| Interior Features | Attic, Attic/House Fan, Breakfast Area, Built-Ins, Ceiling Fan(s), Chair Railings, Crown Moldings, Dining Area, Floor Plan - Traditional, Formal/Separate Dining Room, Kitchen - Eat-In, Pantry, Primary Bath(s), Recessed Lighting, Bathroom - Stall Shower, Bathroom - Tub Shower, Upgraded Countertops, Walk-in Closet(s), Wood Floors |
| Accessibility Features | None |
| Door Features | Sliding Glass |
| Exterior | |
| Foundation | Slab |
| Garage Desc | Garage - Front Entry, Garage Door Opener, Inside Access |
| Parking Desc | Concrete Driveway, Attached Garage, Driveway |
| # Garage Spaces | 2 |
| # Parking Spaces | 2 |
| # Attached Garage Spaces | 2 |
| Exterior Features | Gutter System, Street Lights |
| Existing Structures | Above Grade, Below Grade, Patio(s) |
| Amenities / Utilities | |
| Sewer/ Septic | Public Sewer |
| Pool | No Pool |
| Security Features | Smoke Detector |
| HOA Fees Include | Common Area Maintenance |
| Location | |
| View | Garden/Lawn |
| Subdivision | MC LEAN HAMLET |
| Water Source | Public |
| Senior Community (Y/N) | N |
| High School | LANGLEY |
| Elementary School | SPRING HILL |
| School District | FAIRFAX COUNTY PUBLIC SCHOOLS |
| Middle School | COOPER |
| Directions | Use GPS, Or, From Lewinsville Rd Near Spring Hill Elementary: Turn Right On Falstaff Rd. Turn Left On Agin Ct. House Is At The End Of The Cul De Sac. |
| Zoning | 121 |
MLS # VAFX2194990| Est. value | Bed/bath | Sqft | mi | |
|---|---|---|---|---|
| 8015 Agin Ct, Mc Lean, VA 22102 | $1,638,000 | 5/3 | 1,956 | 0.02 |
| 1308 Macbeth St, Mc Lean, VA 22102 | $2,515,000 | 5/4 | 4,190 | 0.02 |
| 8019 Agin Ct, Mclean, VA 22102 | $1,832,000 | 4/3 | 2,575 | 0.02 |
| 1310 Macbeth St, Mc Lean, VA 22102 | $1,577,000 | 4/3 | 1,856 | 0.03 |
| 8016 Agin Ct, Mclean, VA 22102 | $1,452,000 | 3/3 | 1,560 | 0.03 |
| 1306 Macbeth St, Mc Lean, VA 22102 | $1,371,000 | 3/3 | 1,536 | 0.03 |
| 8021 Agin Ct, Mclean, VA 22102 | $1,771,000 | 4/3 | 3,666 | 0.04 |
| 8018 Agin Ct, Mclean, VA 22102 | $1,662,000 | 3/3 | 2,176 | 0.04 |
Estimated values are based on public record data and automated valuation models. Values are not guaranteed and may not reflect current market conditions.
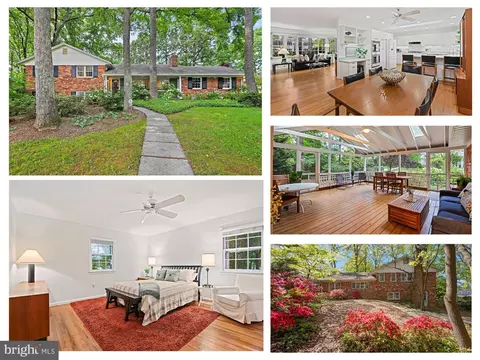
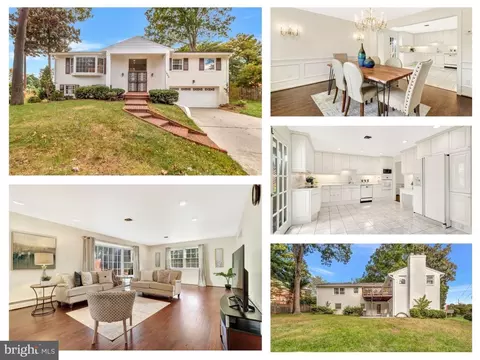
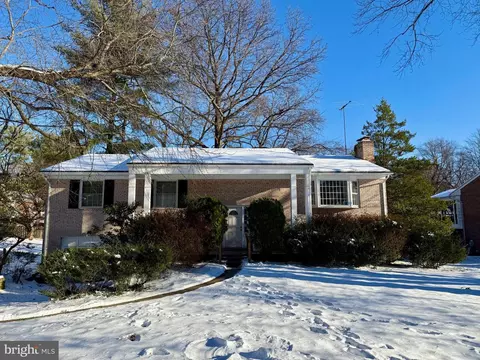
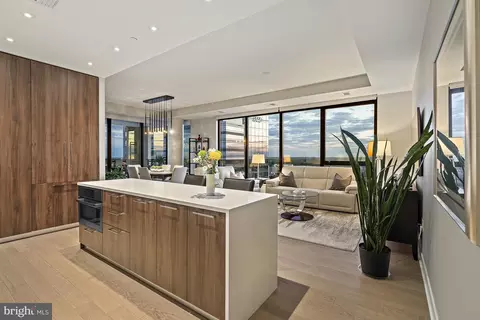

$656,925
$579,000
$1,498,500
$514,000
$2,850,000
$499,950
$634,450
$692,990
$535,000
$599,450
$1,311,950
$839,900
$469,990
$395,000
$850,000
$564,950
$839,900
$694,000
$1,459,000
$1,600,000
$419,000
$2,000,000
$619,950
$509,950
$350,000
$812,500
$1,297,000
$2,000,000
$726,950
$619,900