
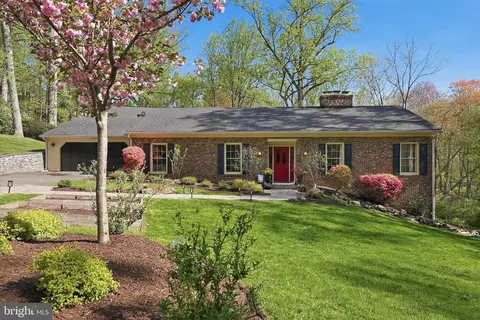
- $1,427,000
- 4Bd
- 3Ba
- 3,449 Sq Ft
SOLD 05/13/26

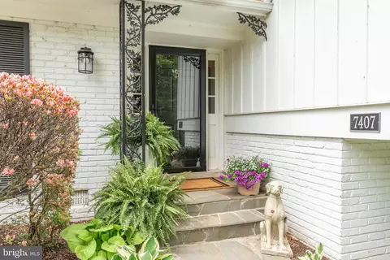
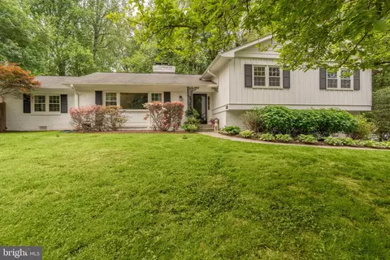
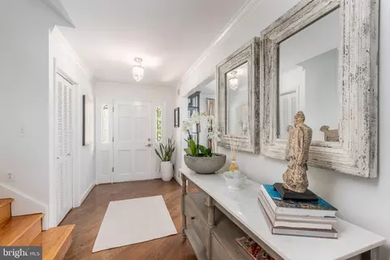
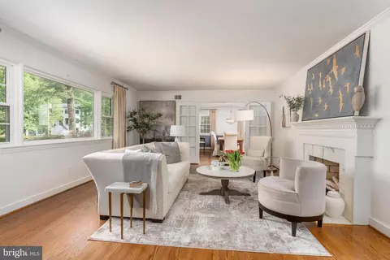
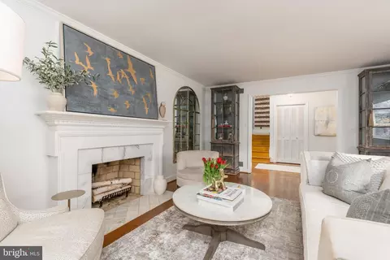
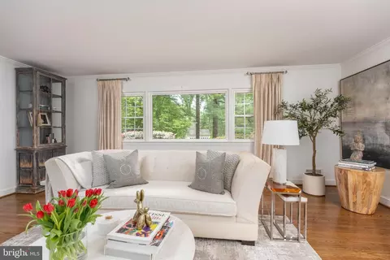
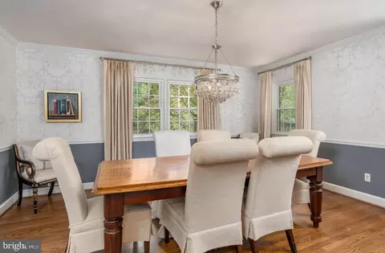
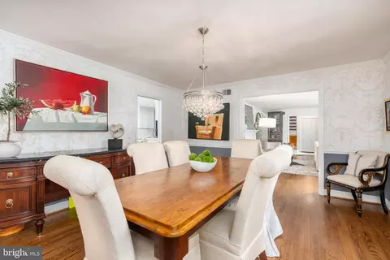
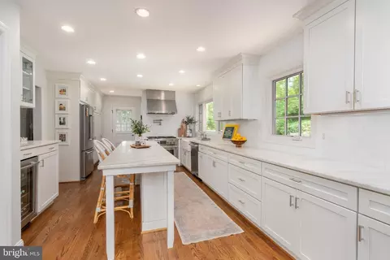
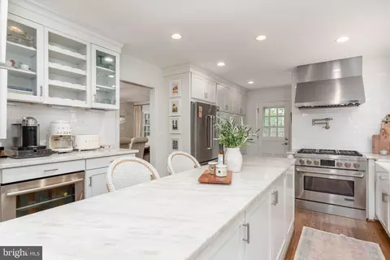
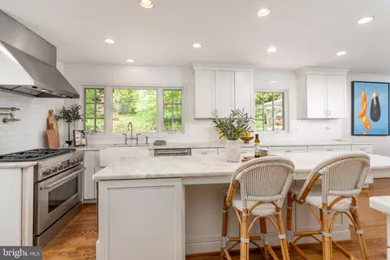
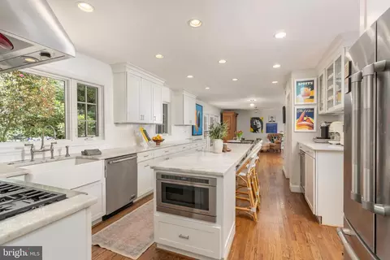
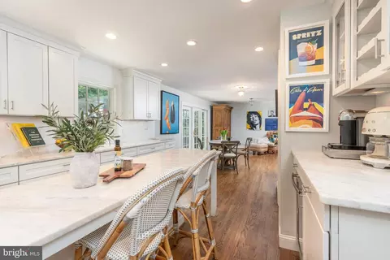
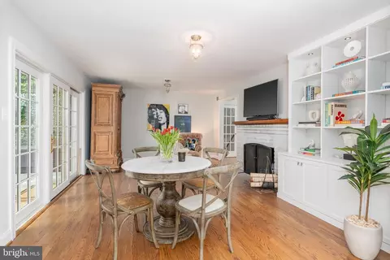
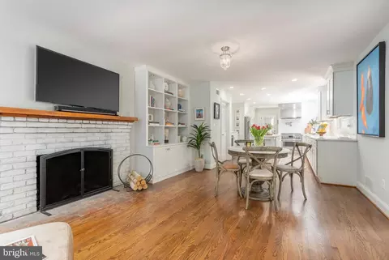
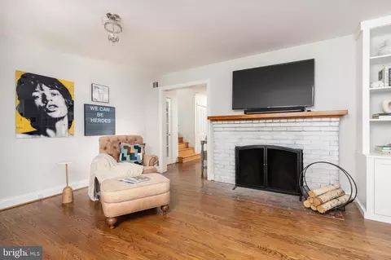
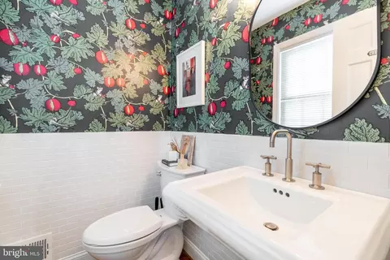
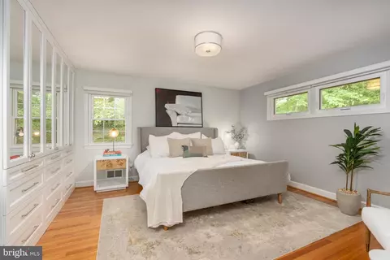
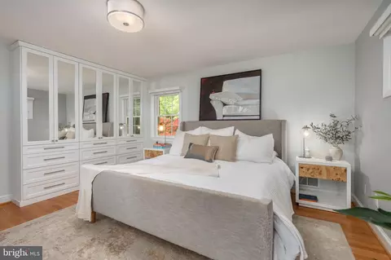

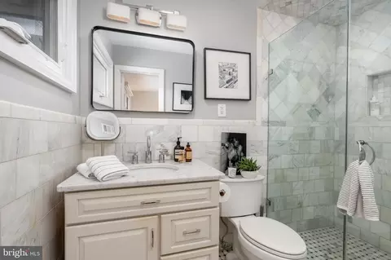
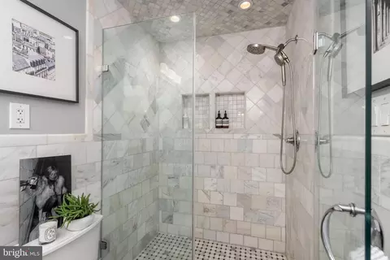
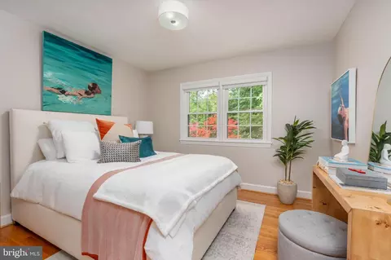
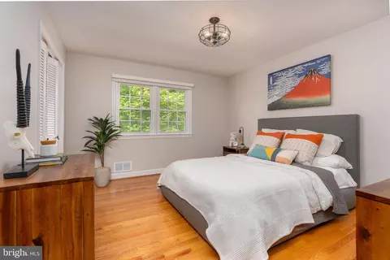
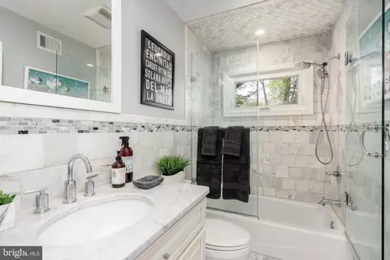
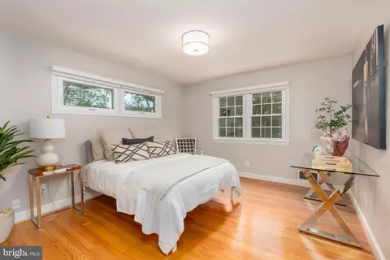
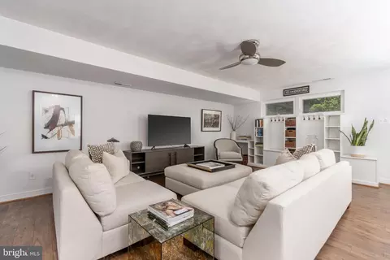
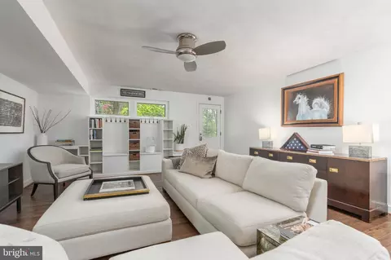
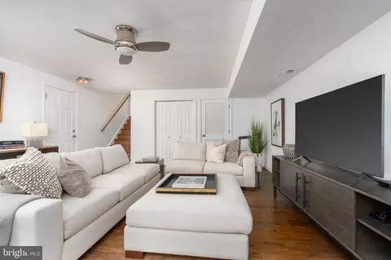
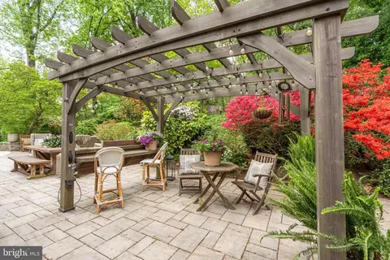
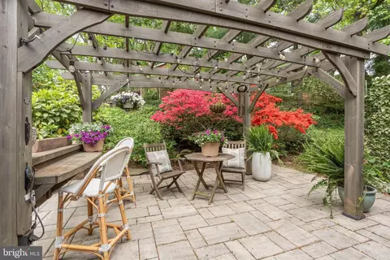
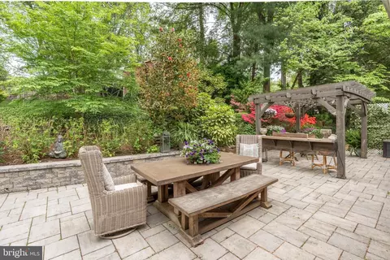
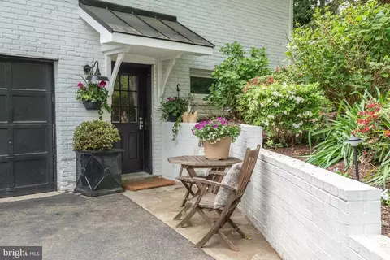
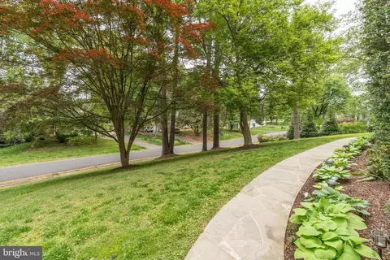
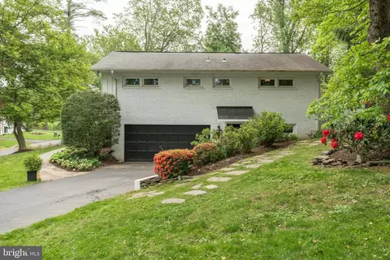
Last sold 06/05/2025 for $1.6M
bed
bath
Sqft ($650/Sqft)
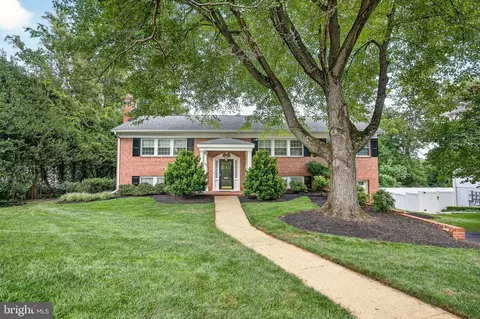
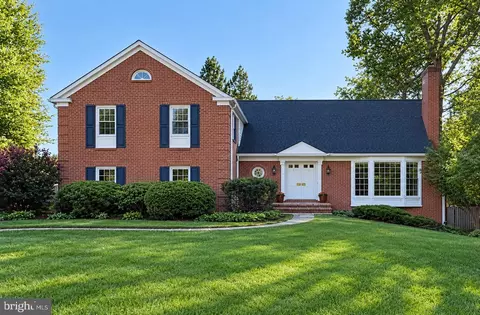
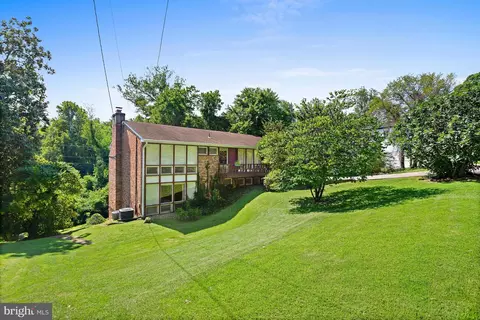
| Property type House | Neighborhood | Year built 1964 | HOA fee $0/month | Lot size 0.57 Acre | Movoto estimate | Parking 2 garage spaces |

| Overview | |
| Cooling/AC | Central A/C, Electric |
| Heating | Natural Gas |
| Levels/Style | Split Level |
| Type | Residential |
| Virtual Tour | N/A |
| Status | Closed |
| SqFt | 2464 |
| Lot Size (SqFt) | 24848 |
| Lot Size (Acres) | 0.57 |
| County Tax | 13750, Annually |
| Tax: Assessed Value | 1222260 |
| Annual Property Tax | 14673 |
| Year Built | 1964 |
| Condition | Excellent |
| New Construction (Y/N) | N |
| Foreclosure (Y/N) | N |
| Interior | |
| Total # of Bathrooms | 3 |
| # Full Baths | 2 |
| # Half Baths | 1 |
| Total # of Bedrooms | 4 |
| Basement | Daylight, Full, Connecting Stairway, Fully Finished, Garage Access, Heated, Improved, Interior Access, Walkout Level, Windows |
| Other Room(s) | Living Room, Dining Room, Primary Bedroom, Bedroom 2, Bedroom 3, Bedroom 4, Kitchen, Family Room, Laundry, Media Room, Bathroom 2, Primary Bathroom |
| Flooring | Hardwood |
| Appliances | Built-In Microwave, Cooktop, Cooktop - Down Draft, Dishwasher, Disposal, Dryer, Extra Refrigerator/Freezer, Icemaker, Oven/Range - Gas, Refrigerator |
| Accessibility Features | None |
| Exterior | |
| Garage Desc | Garage - Side Entry, Garage Door Opener, Additional Storage Area, Inside Access |
| # Garage Spaces | 2 |
| # Parking Spaces | 2 |
| # Attached Garage Spaces | 2 |
| Parking Desc | Attached Garage, Driveway, Off Street |
| Existing Structures | Above Grade, Below Grade |
| Amenities / Utilities | |
| Sewer/ Septic | Public Sewer |
| Pool | Yes - Personal, In Ground |
| Inclusions | Drapes Convey. |
| Location | |
| Subdivision | WEST LANGLEY |
| Water Source | Public |
| Senior Community (Y/N) | N |
| High School | LANGLEY |
| Elementary School | CHURCHILL ROAD |
| School District | FAIRFAX COUNTY PUBLIC SCHOOLS |
| Middle School | COOPER |
| Directions | Balls Hill Rd. To Churchill To End Of Cul De Sac On Left. |
| Zoning | 120 |
MLS # VAFX2238612
MLS # 1004382998| Est. value | Bed/bath | Sqft | mi | |
|---|---|---|---|---|
| 7413 Churchill Rd, Mc Lean, VA 22101 | $1,698,000 | 4/4 | 1,560 | 0.02 |
| 1100 Delf Dr, Mc Lean, VA 22101 | $2,721,000 | 5/5 | 4,622 | 0.03 |
| 7408 Churchill Rd, Mclean, VA 22101 | $1,896,000 | 4/2 | 3,120 | 0.04 |
| 1102 Delf Dr, Mc Lean, VA 22101 | $1,395,000 | 4/3 | 1,990 | 0.04 |
| 7404 Churchill Rd, Mclean, VA 22101 | $1,681,000 | 4/3 | 1,980 | 0.04 |
| 7412 Churchill Rd, Mc Lean, VA 22101 | $1,821,000 | —/2 | 1,734 | 0.05 |
| 1104 Delf Dr, Mc Lean, VA 22101 | $1,282,000 | 4/3 | 1,580 | 0.05 |
| 7400 Churchill Rd, Mclean, VA 22101 | $3,379,000 | 6/6 | 5,394 | 0.06 |
Estimated values are based on public record data and automated valuation models. Values are not guaranteed and may not reflect current market conditions.
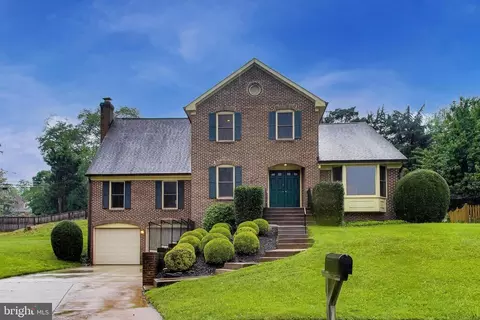
$656,925
$2,850,000
$579,000
$514,000
$1,585,000
$865,000
$535,000
$653,170
$1,600,000
$749,098
$1,311,950
$1,600,000
$469,990
$395,000
$564,950
$839,900
$669,900
$559,900
$1,749,000
$850,000
$2,000,000
$509,950
$419,000
$350,000
$619,950
$812,500
$1,990,000
$1,297,000
$2,000,000
$726,950