Movoto Real Estate
Sold on 05/20/2021

7720 A Georgetown Pike, Mclean, VA 22102

$3,599,000

Last sold 05/20/2021 for $5.4M

  • 6

    bed

  • 9

    bath

  • 11,201

    Sqft ($482/Sqft)

House not for sale

About 7720 A Georgetown Pike

Property type House
Neighborhood
Year built 2016
HOA fee $0/month
Lot size 2.29 Acre
Movoto estimate
Parking 4 garage spaces
Property description
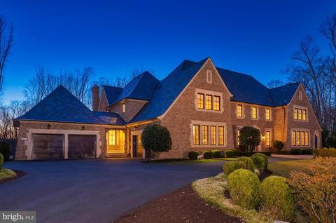
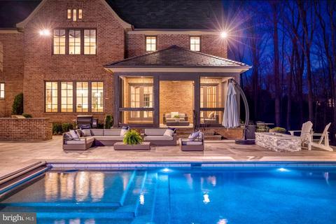
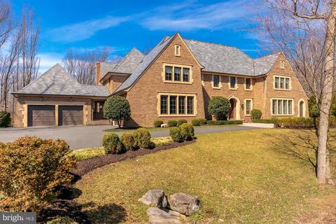
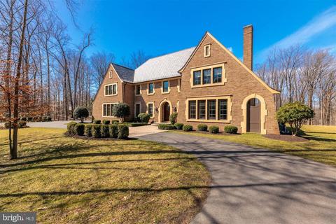
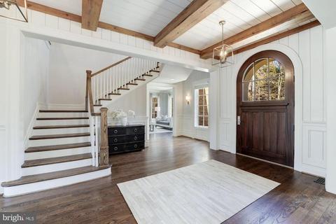
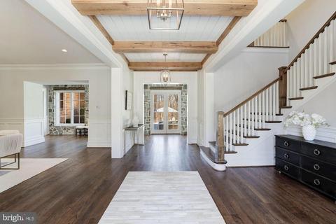
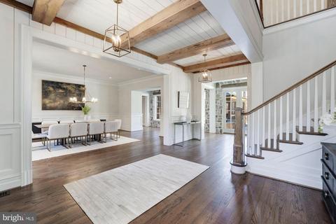
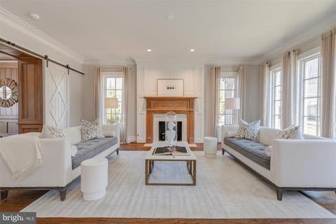
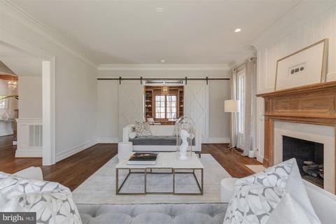
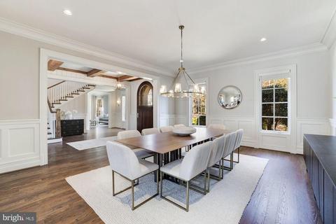
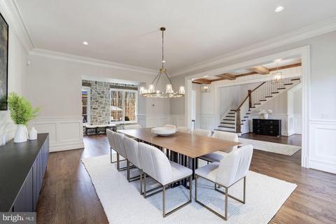
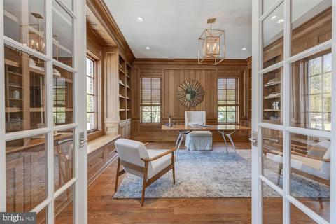
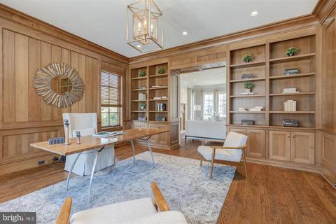
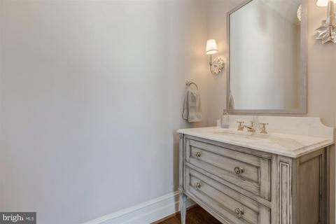
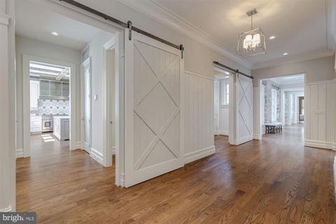
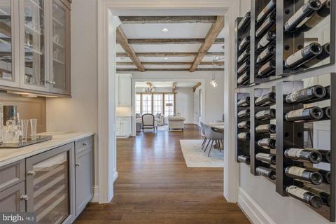
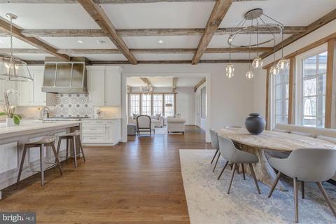
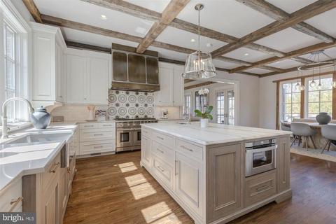
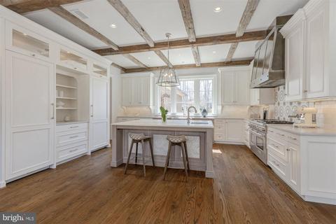
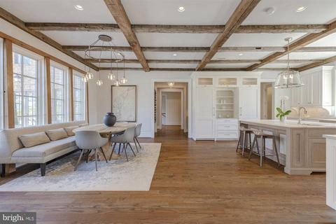
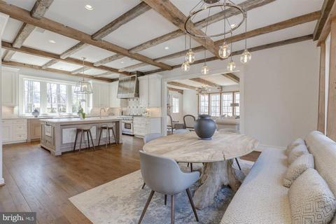
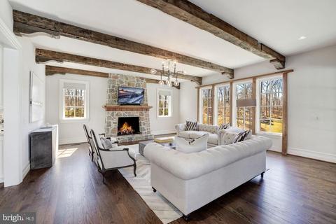
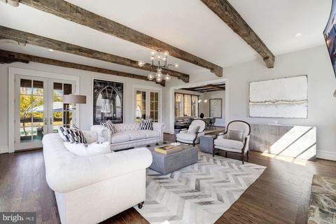
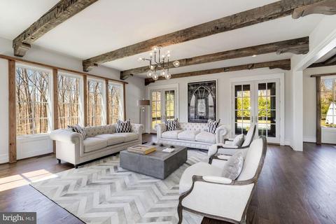
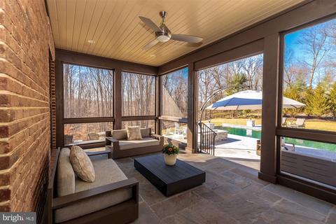
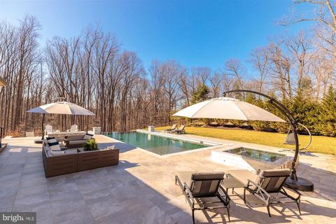
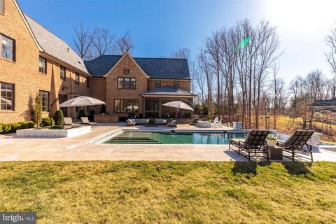
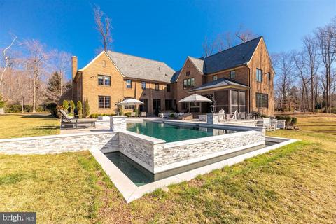
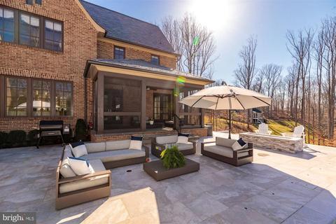
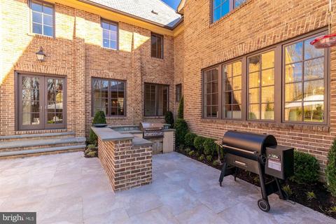
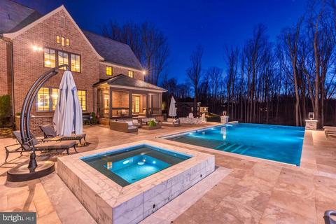
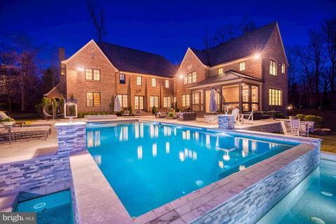
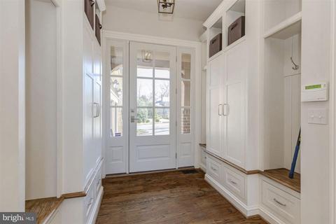
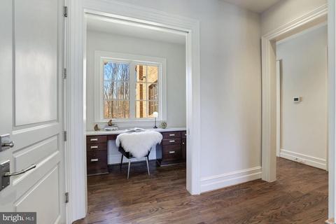
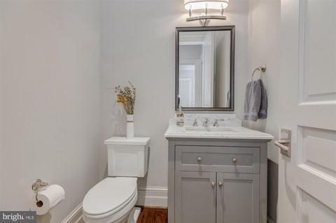
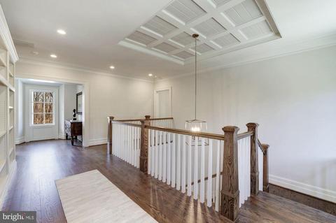
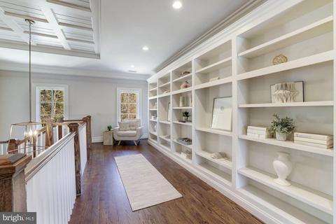
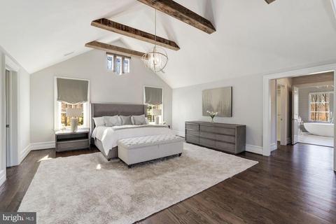
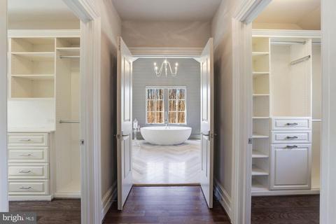
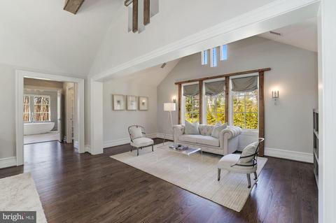
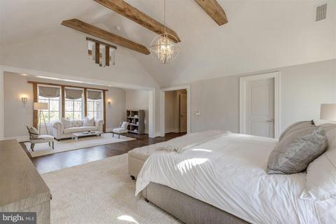
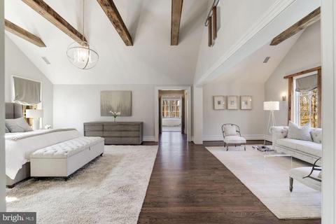
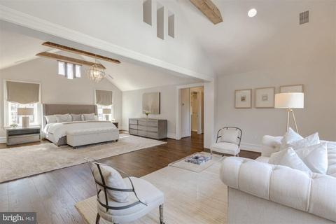
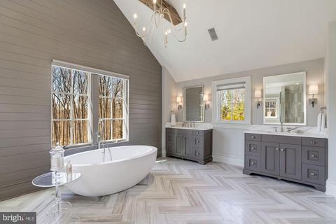
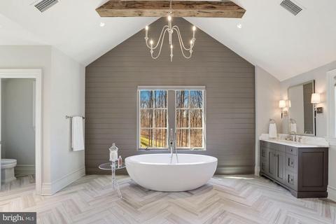
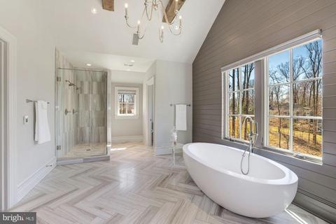
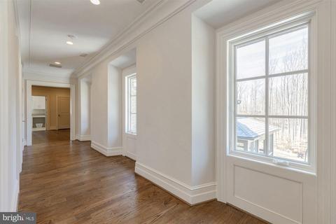
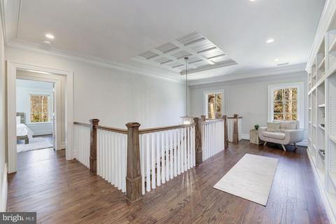
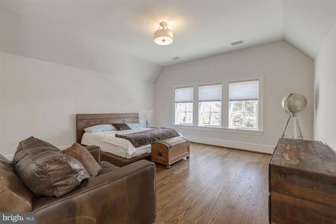
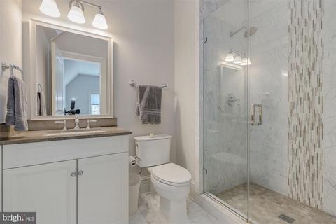
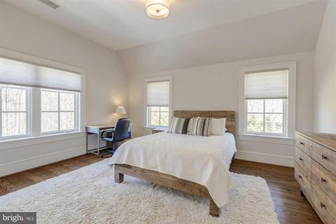
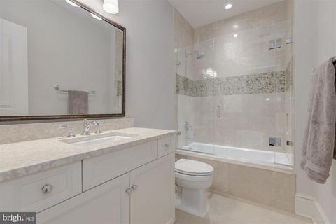
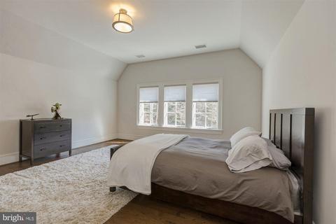
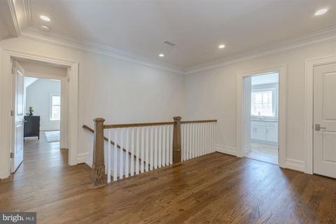
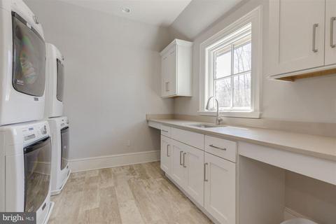
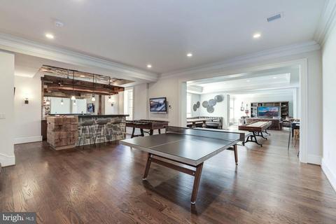
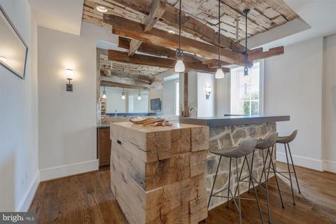
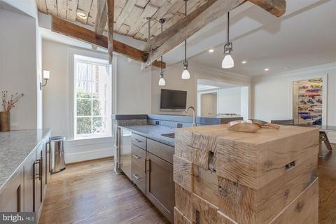
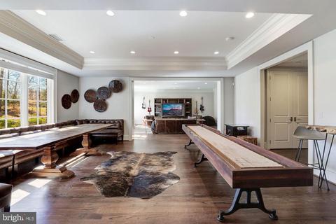
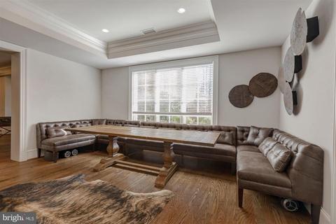
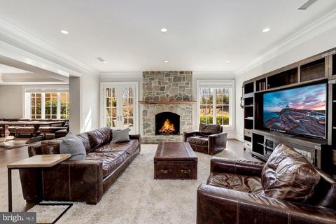
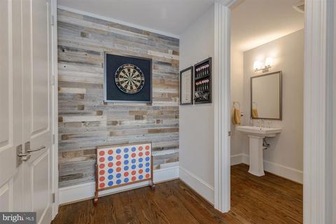
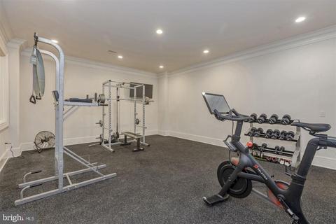
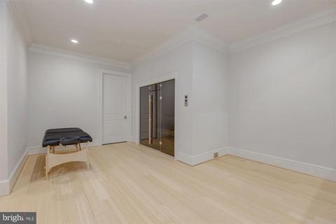
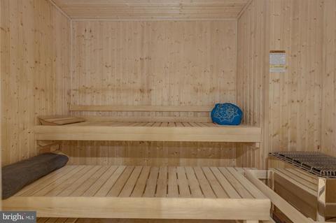
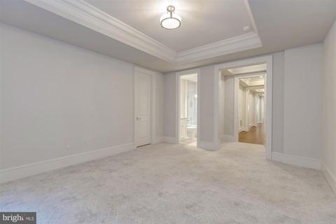
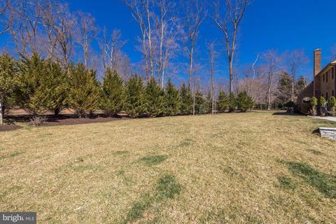
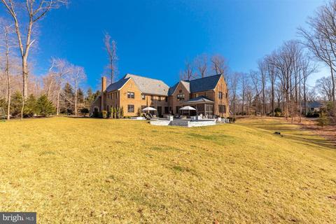
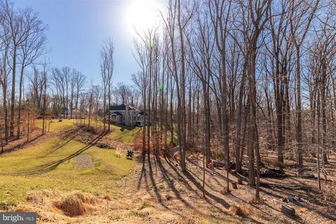
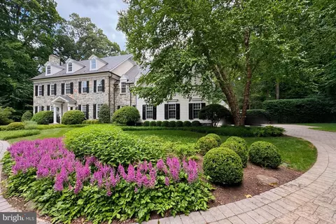
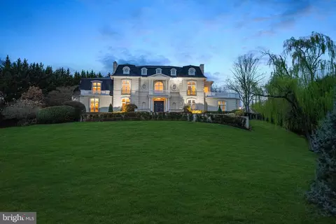
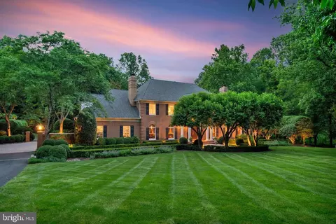
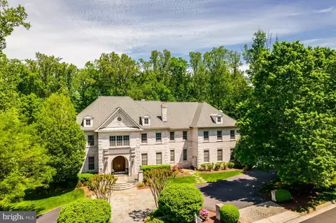
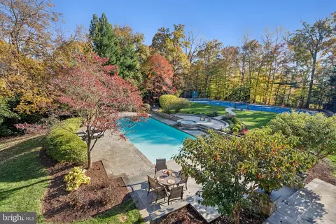
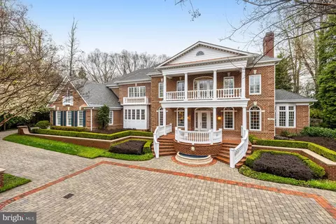
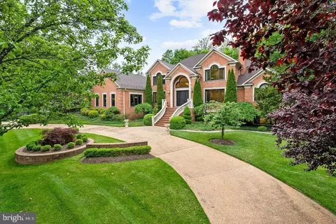
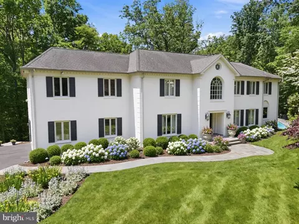
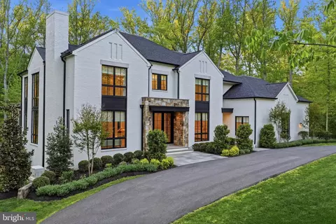
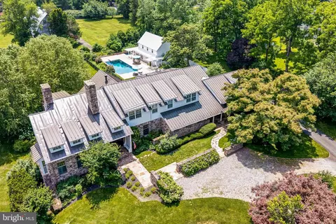
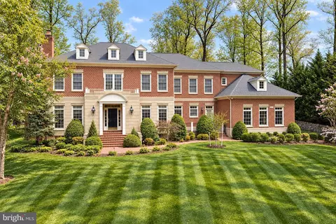
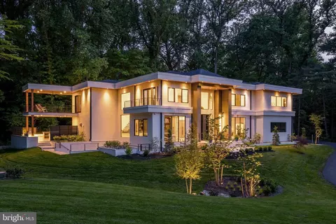
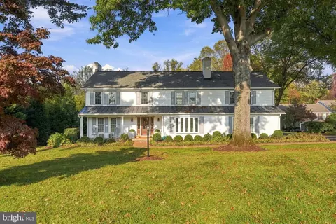
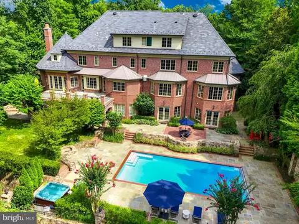
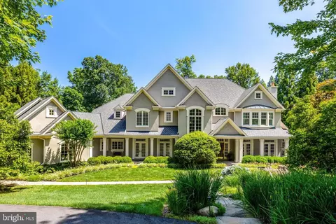
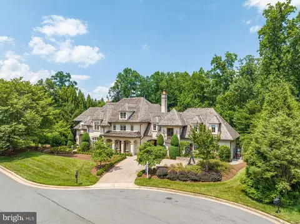
Originally inspired by Charles Voysey’s English Manor homes, this 2016 Artisan Custom Homes built estate is sited on 2.29 bucolic acres with truly beautiful vistas. This home affords over 11,000 SF of luxury living in the private community of Bull Neck, accessed by Boyle Lane private access to Scott’s Run and its network of hiking trails along the Potomac. Graciously scaled rooms yield stunning window views from nearly every vantage point and open up to exterior spaces that include a stunning infinity pool with waterfall hot tub, flanked by an expansive, flat yard. The thoughtful floorplan with five bedrooms on the upper level includes dual wings connected by a gallery hall that provide seamlessly for formal entertaining and casual family living. Beautiful, character-grade millwork and cabinetry and stunning transitional elements complement each other at every turn. Among these are reclaimed wood beams, handsome stone fireplaces, casual wall and ceiling paneling, cool toned marbles, and modern light fixtures and hardware. A natural stone interior gallery wall anchors the home with multiple sets of French doors that lead to the pool terrace. Two stair halls connect to the upper and lower floors, and walls of windows invite an inpouring of natural light. The entry hall’s views bring the outside in and continue through the formal dining room as well as the formal living room with its masonry fireplace and antique mantel, paneling and custom barn doors that lead to the library. An idyllic work-from-home space, the library is fully paneled with quarter sawn-oak, built-ins and a window seat. The home’s formal wing blends seamlessly with the casual wing via an expansive transitional stair hall with v-groove paneling and sliding barn doors which opens to the incredible butler’s pantry with wine storage, kitchen, breakfast room, and great room. All design choices serve to unify the straight, clean lines of modernity with the rich hues of antique solid-wood beamed ceilings, including the kitchen’s reclaimed 100-year old beams originating from the original property on Bull Neck Run. A future elevator shaft, multiple pantries, mud room with private home-office or homework room, a family powder room, and two separate two-car garages complete the main level. The 43’ infinity gunite pool with 28’ infinity basin is surrounded by Ardiglulio Porcelain tile (specifically chosen for its non-slip properties and cool to the touch surface) with an individual waterfall spa hot tub is easily accessed from both the casual and formal wings of the home. An outdoor kitchen and fire pit as well as an expansive wooded play area and flat yard add to the exterior amenities and complete the ideal property. The upper foyer landing doubles as cozy reading nook, and the primary suite is its own paradise with a sitting room, vaulted wood-beamed ceiling, expansive windows, three custom closets, a heated bathroom floor, and incredible spa bath with vaulted ceiling and v-groove accents. Comprising the 2nd floor are 4 other separate bedroom suites with en-suite bathrooms and walk-in closets, and a large laundry room, all continuing the theme of natural material tile and vanities. The fantastic lower level greets family and guests with a beautiful and unique stone bar featuring custom cabinets, and antique wood counter accent, and custom light fixture. The bar area leads to a day-light lounge and recreation room, with 42” masonry fireplace, and a game room with tray ceiling, a powder room, a custom nerf-gun armory and it walks-out to another patio space. The alternate wing of the lower level is comprised of a custom exercise room with rubberized gym floor, wall mirrors, and a glass wall that divides it from a peaceful yoga/spa/sauna room with bamboo flooring. A private guest bedroom and its en-suite bath complete this level. All this along with convenient access to Tysons, 495 & GW Parkway, for effortless access to DC.
Listed by
Listing Agent - Jennifer H Thornett
Listing Office - Washington Fine Properties, LLC
Source: Bright MLS mls logo
MLS#VAFX1178338 • last updated 2 years ago
Movoto checked Bright MLS for data 9 minutes ago
Overview
Cooling/AC Central A/C, Electric
Heating Natural Gas
Levels/Style Transitional
Type Residential
Status Closed
SqFt 11201
Lot Size (SqFt) 99752
Lot Size (Acres) 2.29
County Tax 47531, Annually
City/ Town Tax 202
Tax: Assessed Value 4133180
Annual Property Tax 49866
Year Built 2016
New Construction (Y/N) N
Foreclosure (Y/N) N
Interior
Total # of Bathrooms 9
# Full Baths 6
# Half Baths 3
Total # of Bedrooms 6
Basement Full
Exterior
Construction Brick
Garage Desc Garage - Side Entry, Garage - Front Entry
# Garage Spaces 4
# Parking Spaces 8
# Attached Garage Spaces 4
Parking Desc Attached Garage, Driveway
# Driveway Spaces 4
Existing Structures Above Grade, Below Grade
Amenities / Utilities
Sewer/ Septic Septic = # Of BR
Pool Yes - Personal
Location
Subdivision BULL NECK
Water Source Well
Senior Community (Y/N) N
High School LANGLEY
Elementary School SPRING HILL
School District FAIRFAX COUNTY PUBLIC SCHOOLS
Middle School COOPER
Directions Coming From 495, Take Georgetown Pike Westward, And Turn Right At The Sign To Boyle Lane - 7720A Georgetown Pike Is On A Private Road, And Google Maps Will Take You To The Correct Location If You Plug In The Full Address.
Zoning 100
$3.59M
Range: $791K-$6.4M
Last 30 days 
  • May 2021
    mls logo MLS # VAFX1178338
  • May 20, 2021 Sold
    $5,400,000 (-1.8%)
  • May 9, 2021 Pending
    —
  • Apr 23, 2021 Active
    —
  • Mar 30, 2021 Listed
    —
  • Mar 25, 2021 Active
    —
  • Mar 24, 2021 Listed
    $5,499,000 (+175.0%)
  • Dec 2020
    Public Records
  • Dec 7, 2020 Sold
    $2,000,000 (-4.8%)
  • Sep 2018
    mls logo MLS # 1005338560
  • Sep 18, 2018 Sold
    $2,100,000 (+68.0%)
  • May 29, 2009 Listed
    $2,250,000
  • Jun 2012
    Public Records
  • Jun 26, 2012 Sold
    $1,250,000 (-44.4%)
  • Year Property taxes Tax assessment
  • 2024
    $55,342 +26.5%
    $4,684,080 +1.01%
  • 2023
    $43,742 +144.0%
    $4,637,270 +201.71%
  • 2022
    $17,929 +7.3%
    $1,537,000 +10.02%
  • 2021
    $16,715 -0.8%
    $1,397,000
  • 2020
    $16,855
    $1,397,000
  • 2019
    $16,855 +20.0%
    $1,397,000 +20.02%
  • 2018
    $14,044 +1.9%
    $1,164,000
  • 2017
    $13,782 +0.2%
    $1,164,000
  • 2016
    $13,753 +3.7%
    $1,164,000
  • 2015
    $13,258
    —
  • 7720 A Georgetown Pike
    $5.4M
  • Bull Neck
    —
  • 22102
    $637K -29% y/y
  • Mclean
    $1.74M -16% y/y
No chart available
Statistics calculated by Movoto
Est. value Bed/bath Sqft mi
7712 Georgetown Pike, Mc Lean, VA 22102 $5,942,000 6/8 7,056 0.06
7714 Georgetown Pike, Mc Lean, VA 22102 $7,436,000 7/7 10,314 0.06
7732 Dower Ln, Mc Lean, VA 22102 $6,515,000 5/5 6,323 0.07
7728-a Georgetown Pike, Mc Lean, VA 22102 $6,438,000 5/5 5,968 0.08
7628 Georgetown Pike, Mc Lean, VA 22102 $1,975,000 5/3 3,200 0.09
7816 Langley Ridge Rd, Mclean, VA 22102 $1,938,000 3/2 2,183 0.11
7733 Dower Ln, Mc Lean, VA 22102 $2,020,000 4/3 3,062 0.11
7716-a Georgetown Pike, Mc Lean, VA 22102 $5,180,000 —/— 8,132 0.12

Estimated values are based on public record data and automated valuation models. Values are not guaranteed and may not reflect current market conditions.
Thinking of selling? Get a Cash Offer.

  • A smooth, fast sale
  • Skip staging and repairs
  • No strings attached
9/10
Spring Hill Elementary School
public Grades PK, K-6
Fairfax County Public Schools
8/10
Cooper Middle School
public Grades 7-8
Fairfax County Public Schools
9/10
Langley High School
public Grades 9-12
Fairfax County Public Schools
Source: GreatSchools.org © 2026. All rights reserved.

Around Bull Neck

Explore everything this neighborhood has to offer.
By entering my info and clicking Ask a Question below, I am providing my e-signature and express written consent to receive marketing emails, calls, and texts (including via automatic telephone dialing systems, AI generative, artificial or pre-recorded voice technology) relating to my inquiry from Movoto (and parties calling/messaging on their behalf) even if my number appears on the company, state, or national Do Not Call Registry. You also agree to ourTerms and Conditions and Privacy Policy. Consent not required to receive services (call 1-844-420-1270 to be connected without providing consent).

Nearby recently sold homes in Mclean, VA

Nearby homes for sale in Mclean, VA

Newest listings in 22102

  • Real Estate
  • VA
  • Fairfax County
  • Mclean
  • 22102
  • 7720 A Georgetown Pike
Meet with a real estate agent today (844) 430-0869
The multiple listing information is provided by BRIGHT MLS. IDX information is provided exclusively for consumers’ personal, non-commercial use and that it may not be used for any purpose other than to identify prospective properties consumers may be interested in purchasing. Information deemed reliable but not guaranteed to be accurate. Buyer to verify all information. The information provided is for consumers' personal, non-commercial use and may not be used for any purpose other than to identify prospective properties consumers may be interested in purchasing. Listing information updated every 15 minutes. Terms of use & Privacy Policy, California Privacy Info. Copyright © 2005 - 2026 Movoto, Inc. All rights reserved. Equal Housing Opportunity CalDRE CalDRE #01517281
Movoto Real Estate is committed to ensuring accessibility for individuals with disabilities. We are continuously working to improve the accessibility of our web experience for everyone. We welcome feedback and accommodation requests, please submit them here.
© 2026 BRIGHT, All Rights Reserved
Information Deemed Reliable But Not Guaranteed
The data relating to real estate for sale on this website appears in part through the BRIGHT Internet Data Exchange program, a voluntary cooperative exchange of property listing data between licensed real estate brokerage firms in which Movoto participates, and is provided by BRIGHT through a licensing agreement.The information provided by this website is for the personal, non-commercial use of consumers and may not be used for any purpose other than to identify prospective properties consumers may be interested in purchasing. Data last updated: 10/31/2026. Some properties which appear for sale on this website may no longer be available because they are under contract, have Closedor are no longer being offered for sale. Some real estate firms do not participate in IDX and their listings do not appear on this website. Some properties listed with participating firms do not appear on this website at the request of the seller. This home sale information is not to be construed as an appraisal and may not be used as such for any purpose. BRIGHTMLS is the (or a) provider of this home sale information and has compiled content from various sources. Some properties represented may not have actually solddue to reporting errors.
Requests for information regarding mortgage products will be directed to Movoto.com affiliate, Lower, LLC - a licensed Mortgage Lender (NMLS #1124061), or, based on your location, may be redirected to a participating mortgage marketing partner that may pay Lower, LLC for any consumer contact information provided through this site.