Movoto Real Estate
Sold on 02/27/2026
  • Map Image
  • Map Image
  • Map Image

8023 Georgetown Pike, Mclean, VA 22102

  • $4,699,999

    Last sold 02/27/2026 after 332 Days

  • 6

    bed

  • 8

    bath

  • 14,109

    Sqft ($333/Sqft)

House not for sale
Movoto is helping 9 homebuyers near you

About 8023 Georgetown Pike

Property type House
Neighborhood
Year built 2002
HOA fee $0/month
Lot size 5 Acre
Parking 4 garage spaces
Property description
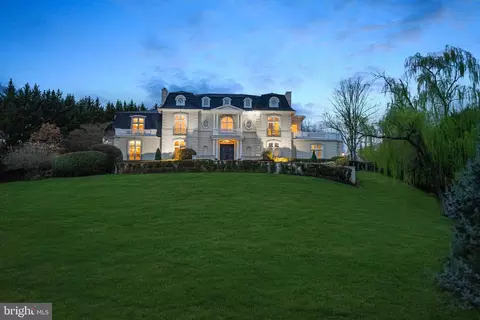
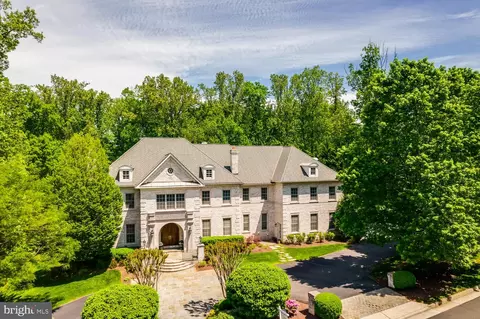
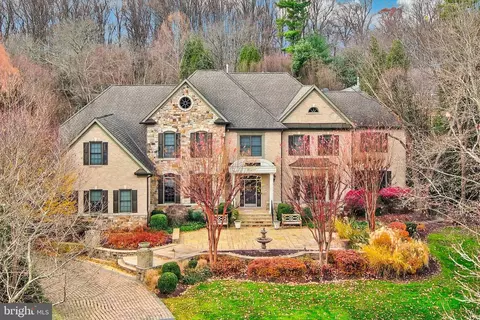
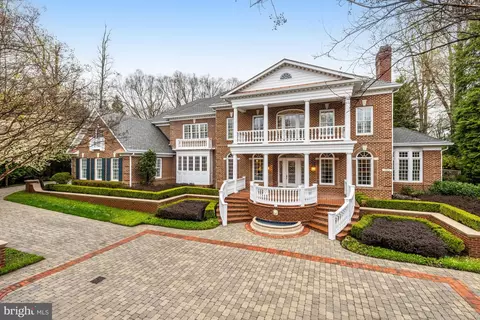
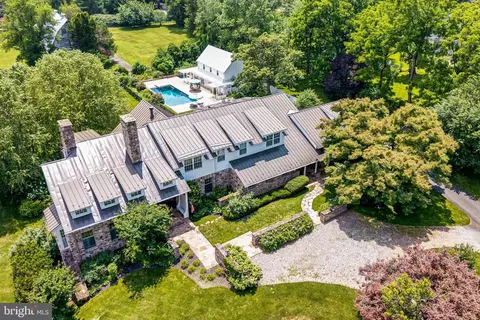
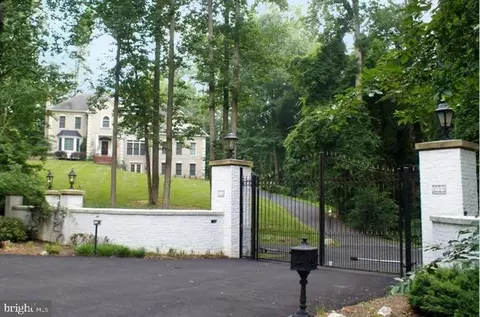
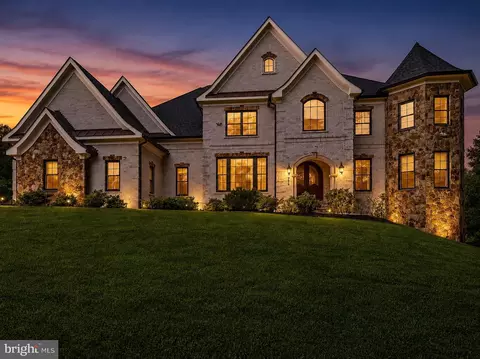
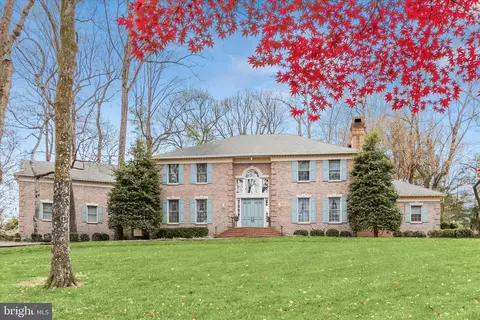
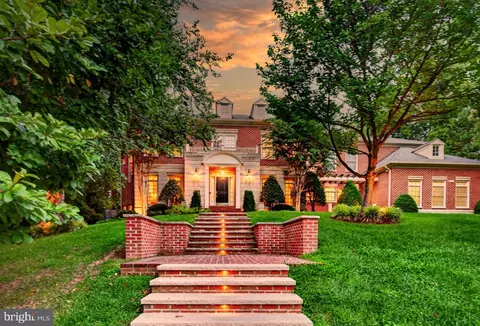
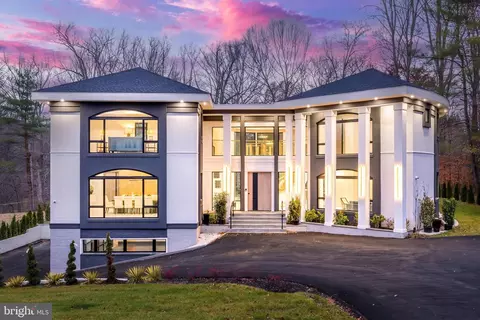
Extraordinary Value for an Iconic McLean Estate French Château Elegance on 5 Private Acres with Resort-Style Grounds Welcome to a masterpiece of timeless grandeur and refined luxury, nestled on five majestic acres in the heart of McLean. Inspired by the châteaux of the Loire Valley, this one-of-a-kind estate is a true architectural jewel offering unrivaled privacy, scale, and craftsmanship. From the moment you approach the stately gated motor court, the residence makes a commanding impression. A classic mansard roof, Juliet balconies with wrought iron railings, and expansive rooftop terraces evoke a sense of regal sophistication. Double doors open into a breathtaking two-story foyer, crowned by 20-foot ceilings, travertine floors, and gilded crown moldings that set the tone for this exquisite home. Grand Interiors Designed to Impress Sweeping marble staircase with gold-leaf wrought iron and brass railings, an unforgettable centerpiece Private executive office with floor-to-ceiling mahogany built-ins and a gas fireplace Formal dining room with custom china cabinetry and elegant fireplace, ideal for lavish entertaining Formal living room with triple-arched French doors, ornamental plasterwork, and a grand fireplace Full-service bar in cherry, walnut, and leaded glass connecting to a magnificent great room with soaring ceilings Gourmet Kitchen & Casual Living Chef-inspired kitchen with dual oversized islands, granite countertops, and premium cabinetry Breakfast room opening to a cozy family room with a stunning stone fireplace Butler's pantry, elegant powder room, and oversized laundry room provide practical luxury Private Quarters of Distinction Primary suite is a true sanctuary with private balconies, fireplace, dual walk-in closets with granite tops, and a spa-style bath featuring Jerusalem Gold limestone, jetted tub, and steam shower. Four additional ensuite bedrooms with refined finishes, crown molding, and walk-in closets Expansive rooftop terrace off the grand hall with panoramic views of the estate Entertainment & Wellness Retreat Walk-out lower level with full bar, rec room, game room, gym, and sixth bedroom suite Bonus rooms include a cedar closet, staff/maids quarters, and abundant storage Four-car garage with EV charger, climate control, and custom cabinetry World Class Outdoor Living 50’ x 25’ heated pool with retractable electronic cover Glass stone firepit, cascading waterfall pond, and multiple stone terraces Lush, mature landscaping with ambient lighting, tiered gardens, and intimate garden pathways Private courtyard patio with lattice privacy panels and gated access to pool and service drive Modern Comfort Meets Classic Opulence Whole-house generator Newer seven-zone HVAC system Smart home upgrades and security throughout Why This Estate Stands Apart This is more than a home, it's a statement of success and legacy. A property of this caliber, combining European charm with modern amenities, rarely becomes available in McLean. This extraordinary offering is not only captivating, it’s an incredible value. Private showings by appointment only. Experience the grandeur, the serenity, and the luxury lifestyle you deserve.
Listed by
Listing Agent - Andre Amini
Listing Office - TTR Sothebys International Realty
Source: Bright MLS mls logo
MLS#VAFX2224980 • last updated 4 months ago
Movoto checked Bright MLS for data 4 minutes ago
Overview
Cooling/AC Central A/C, Multi Units, Programmable Thermostat, Zoned, Electric
Heating Natural Gas
Type Residential
Status Closed
SqFt 14460
Lot Size (SqFt) 217800
Lot Size (Acres) 5
County Tax 46221, Semi-Annually
Tax: Assessed Value 4312250
Annual Property Tax 48542
Year Built 2002
Condition Excellent
New Construction (Y/N) N
Foreclosure (Y/N) N
Interior
Total # of Bathrooms 8
# Full Baths 7
# Half Baths 1
Total # of Bedrooms 6
Basement Connecting Stairway, Heated, Improved, Outside Entrance, Side Entrance, Sump Pump, Walkout Level, Windows, Fully Finished, Interior Access
Other Room(s) Living Room, Dining Room, Primary Bedroom, Sitting Room, Bedroom 2, Bedroom 3, Bedroom 4, Bedroom 5, Kitchen, Game Room, Family Room, Den, Foyer, Breakfast Room, Exercise Room, Great Room, Laundry, Loft, Office, Recreation Room, Storage Room, Bedroom 6, Bathroom 1, Bathroom 2, Bathroom 3, Primary Bathroom, Full Bath, Half Bath
Laundry Main Floor
Total # of Rooms 30
Appliances Built-In Microwave, Cooktop, Dishwasher, Disposal, Dryer, Oven - Double, Oven - Wall, Refrigerator, Washer, Water Heater - High-Efficiency, Central Vacuum, Extra Refrigerator/Freezer, Icemaker, Trash Compactor, Stainless Steel Appliances
Walls/ Ceilings 9'+ Ceilings, High, Paneled Walls, 2 Story Ceilings
Interior Features Additional Stairway, Bar, Breakfast Area, Built-Ins, Butlers Pantry, Carpet, Cedar Closet(s), Chair Railings, Crown Moldings, Curved Staircase, Double/Dual Staircase, Family Room Off Kitchen, Formal/Separate Dining Room, Kitchen - Gourmet, Kitchen - Island, Pantry, Recessed Lighting, Upgraded Countertops, Walk-in Closet(s), Wet/Dry Bar, Wood Floors, Bathroom - Jetted Tub, Bathroom - Walk-In Shower, Central Vacuum, Dining Area, Laundry Chute, Primary Bath(s)
Accessibility Features None
Exterior
Roof Architectural Shingle
Construction Synthetic Stucco
Garage Desc Garage - Side Entry, Garage Door Opener, Additional Storage Area, Built In, Inside Access, Oversized
Parking Desc Attached Garage, Driveway
# Garage Spaces 4
# Parking Spaces 24
# Attached Garage Spaces 4
# Driveway Spaces 20
Exterior Features Extensive Hardscape, Exterior Lighting, Outside Shower, Roof Deck
Existing Structures Above Grade, Below Grade
Amenities / Utilities
Sewer/ Septic Septic Exists
Pool Yes - Personal
Location
Subdivision RIVINUS
Water Source Public
Senior Community (Y/N) N
High School LANGLEY
Elementary School SPRING HILL
School District FAIRFAX COUNTY PUBLIC SCHOOLS
Middle School COOPER
Directions GPS
Zoning 110, R-1(Residential 1 DU/AC)
Lot/ Land Details
Add'l Parcels Desc 202 15 G
We are not permitted to show value estimates for this property.
  • Feb 2026
    mls logo MLS # VAFX2224980
  • Feb 27, 2026 Sold
    $4,699,999 (-20.3%)
  • Feb 25, 2026 Pending
  • Jan 24, 2026 Active
  • Jun 9, 2025 Price Change
    $5,900,000 (-7.8%)
  • Mar 14, 2025 Listed
    $6,400,000
  • 8023 Georgetown Pike
    $4.69M
  • Rivinus
  • 22102
    $590K -23% y/y
  • Mclean
    $1.79M -18% y/y
No chart available
Statistics calculated by Movoto

Thinking of selling? Get a Cash Offer.

  • A smooth, fast sale
  • Skip staging and repairs
  • No strings attached
9/10
8/10
9/10
Source: GreatSchools.org © 2026. All rights reserved.

Around Rivinus

Explore everything this neighborhood has to offer.
By entering my info and clicking Ask a Question below, I am providing my e-signature and express written consent to receive marketing emails, calls, and texts (including via automatic telephone dialing systems, AI generative, artificial or pre-recorded voice technology) relating to my inquiry from Movoto (and parties calling/messaging on their behalf) even if my number appears on the company, state, or national Do Not Call Registry. You also agree to ourTerms and Conditions and Privacy Policy. Consent not required to receive services (call 1-844-420-1270 to be connected without providing consent).

Nearby recently sold homes in Mclean, VA

Nearby homes for sale in Mclean, VA

Newest listings in 22102

  • Real Estate
  • VA
  • Fairfax County
  • Mclean
  • 22102
  • 8023 Georgetown Pike
Meet with a real estate agent today (844) 430-0869
The multiple listing information is provided by BRIGHT MLS. IDX information is provided exclusively for consumers’ personal, non-commercial use and that it may not be used for any purpose other than to identify prospective properties consumers may be interested in purchasing. Information deemed reliable but not guaranteed to be accurate. Buyer to verify all information. The information provided is for consumers' personal, non-commercial use and may not be used for any purpose other than to identify prospective properties consumers may be interested in purchasing. Listing information updated every 15 minutes. Terms of use & Privacy Policy, California Privacy Info. Copyright © 2005 - 2026 Movoto, Inc. All rights reserved. Equal Housing Opportunity CalDRE CalDRE #01517281
Movoto Real Estate is committed to ensuring accessibility for individuals with disabilities. We are continuously working to improve the accessibility of our web experience for everyone. We welcome feedback and accommodation requests, please submit them here.
© 2026 BRIGHT, All Rights Reserved
Information Deemed Reliable But Not Guaranteed
The data relating to real estate for sale on this website appears in part through the BRIGHT Internet Data Exchange program, a voluntary cooperative exchange of property listing data between licensed real estate brokerage firms in which Movoto participates, and is provided by BRIGHT through a licensing agreement.The information provided by this website is for the personal, non-commercial use of consumers and may not be used for any purpose other than to identify prospective properties consumers may be interested in purchasing. Data last updated: 7/20/2026. Some properties which appear for sale on this website may no longer be available because they are under contract, have Closedor are no longer being offered for sale. Some real estate firms do not participate in IDX and their listings do not appear on this website. Some properties listed with participating firms do not appear on this website at the request of the seller. This home sale information is not to be construed as an appraisal and may not be used as such for any purpose. BRIGHTMLS is the (or a) provider of this home sale information and has compiled content from various sources. Some properties represented may not have actually solddue to reporting errors.
Requests for information regarding mortgage products will be directed to Movoto.com affiliate, Lower, LLC - a licensed Mortgage Lender (NMLS #1124061), or, based on your location, may be redirected to a participating mortgage marketing partner that may pay Lower, LLC for any consumer contact information provided through this site.