
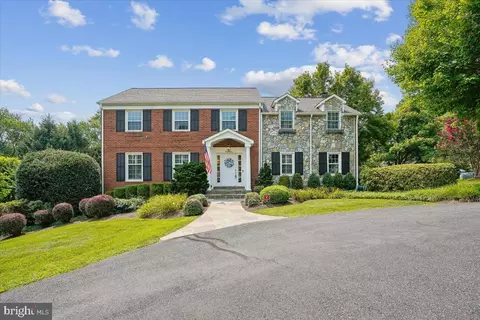
- $1,799,000
- 5Bd
- 4Ba
- 3,952 Sq Ft
$51K



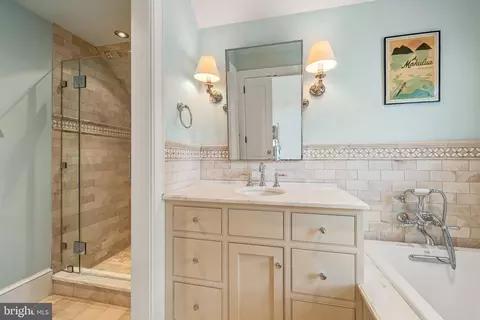
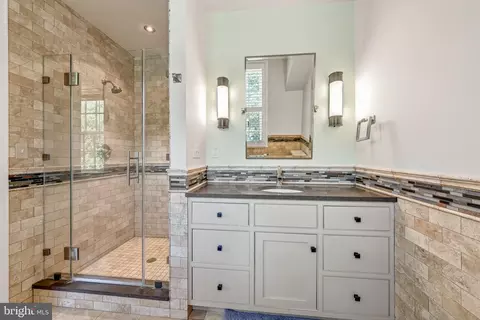
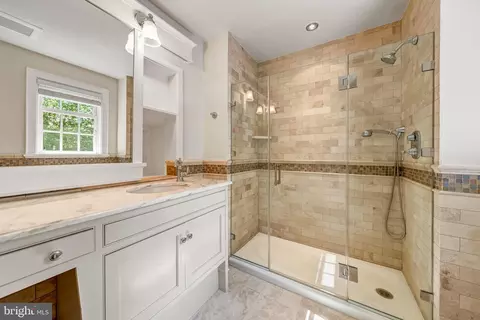
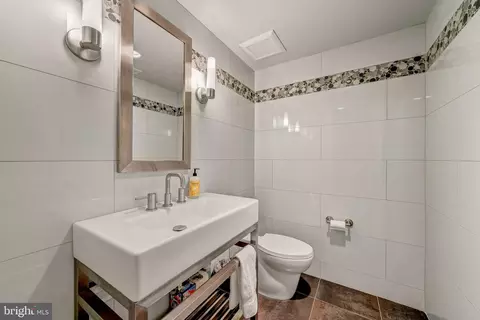
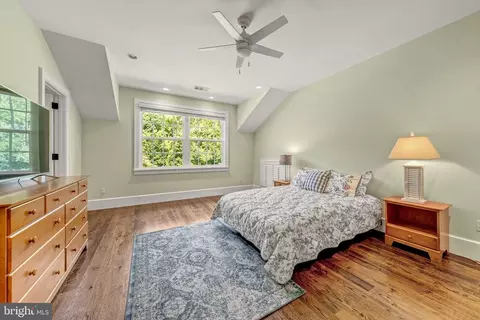
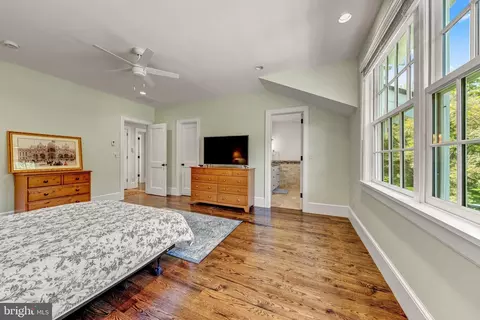
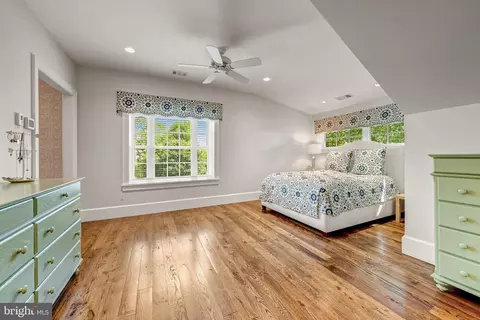
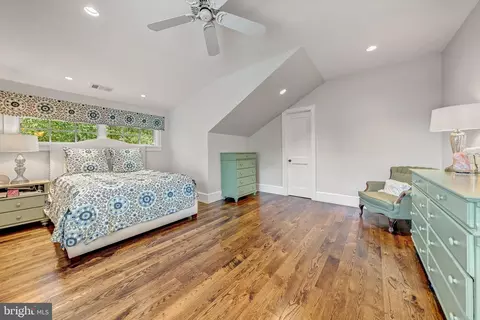
bed
bath
Sqft ($568/Sqft)
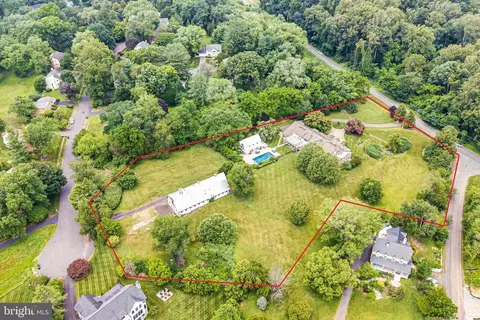
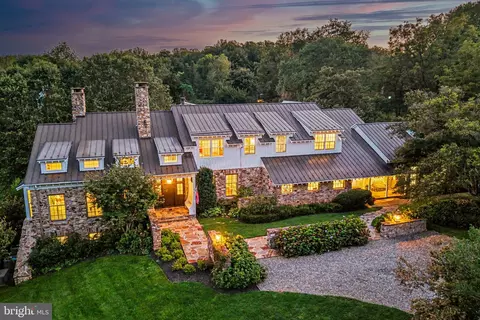
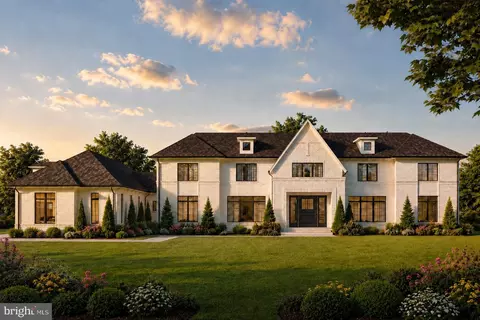
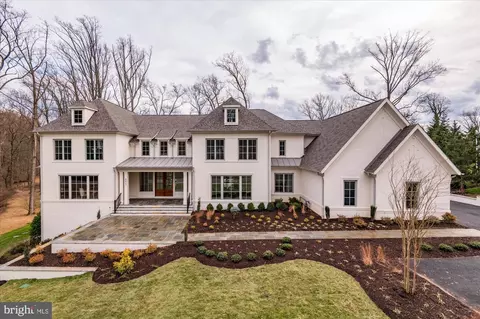
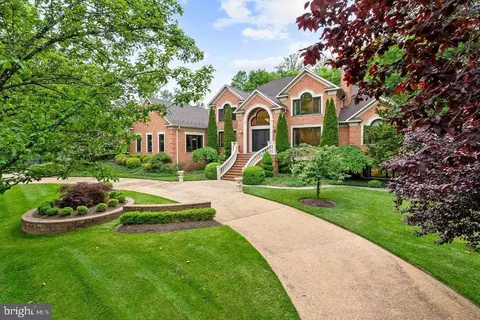
| Property type House | Year built 2013 | HOA fee $0/month | Lot size 5 Acre | Movoto estimate | Parking 3 garage spaces |

| Overview | |
| Cooling/AC | Ceiling Fan(s), Central A/C, Dehumidifier, Programmable Thermostat, Electric |
| Heating | Natural Gas |
| Type | Residential |
| Status | Active |
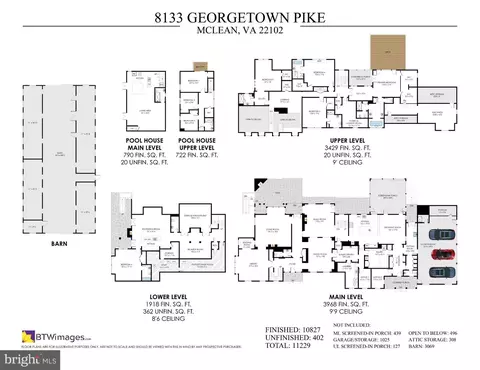
| SqFt | 11229 |
| Lot Size (SqFt) | 217800 |
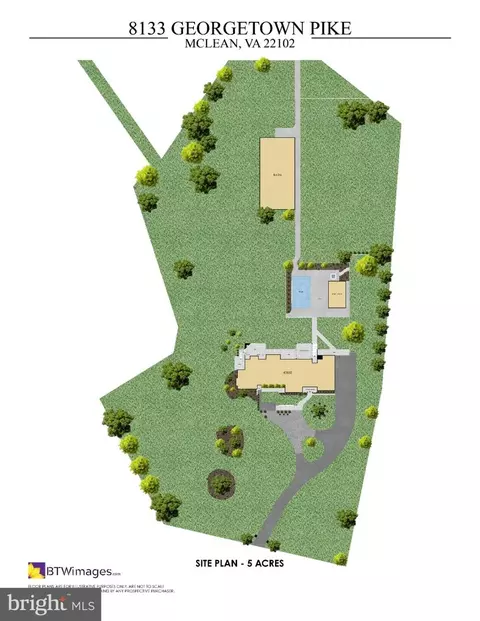
| Lot Size (Acres) | 5 |
| County Tax | 39187, Annually |
| Tax: Assessed Value | 3498830 |
| Annual Property Tax | 41164 |
| Year Built | 2013 |
| Condition | Very Good |
| New Construction (Y/N) | N |
| Foreclosure (Y/N) | N |
| Interior | |
| Total # of Bathrooms | 10 |
| # Full Baths | 7 |
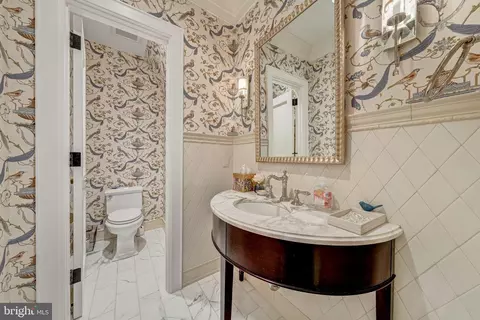
| # Half Baths | 3 |
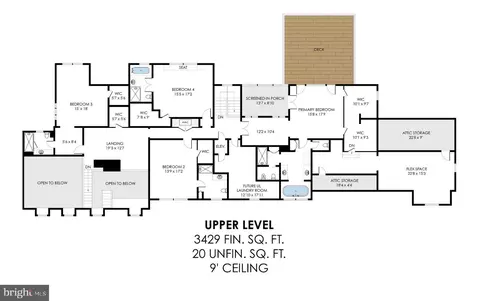
| Total # of Bedrooms | 8 |
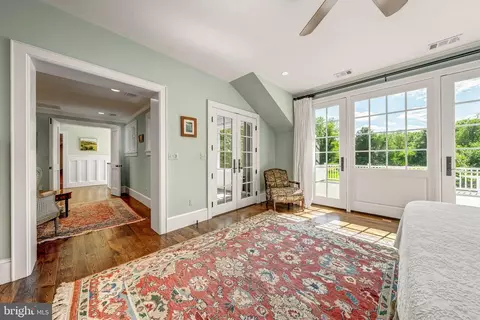
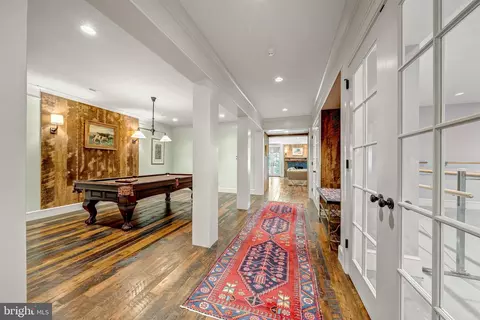
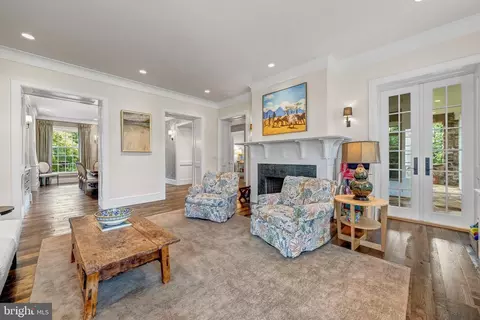
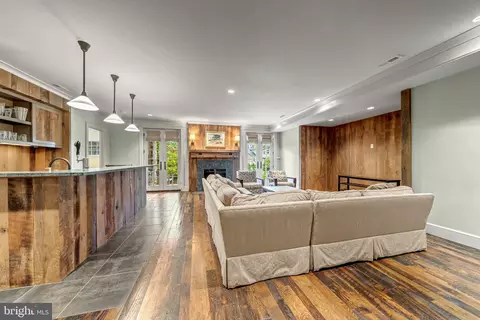
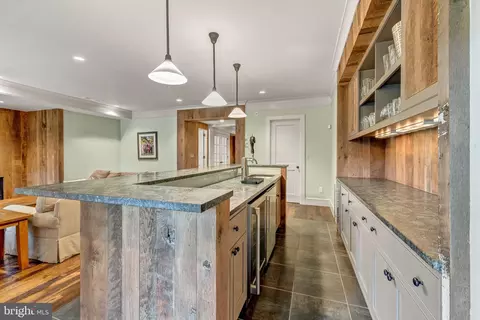
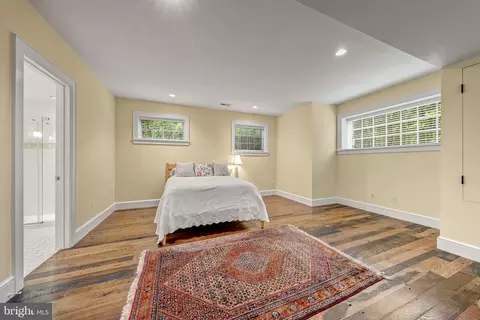
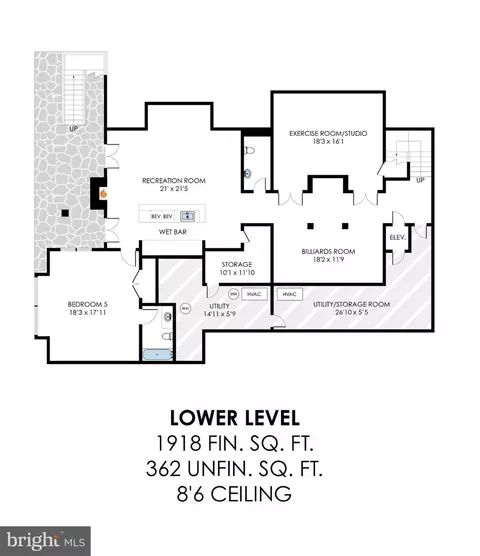
| Basement | Connecting Stairway, Daylight, Full, Fully Finished, Interior Access, Outside Entrance, Rear Entrance, Walkout Level, Windows |
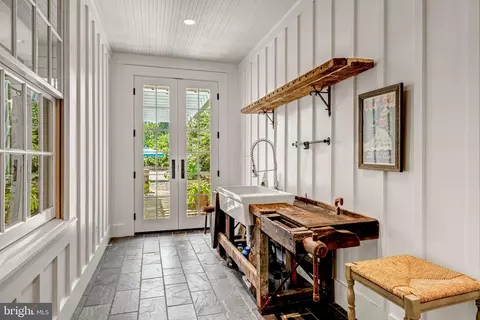
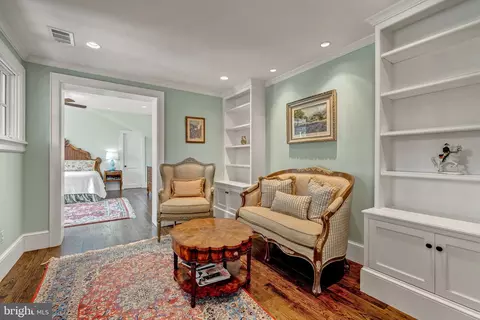
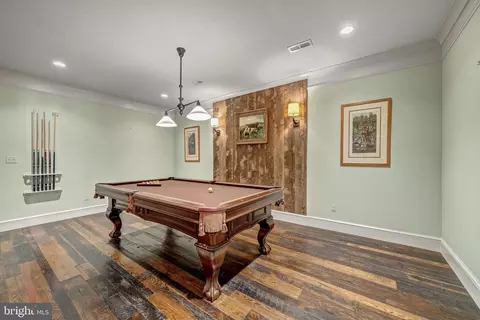
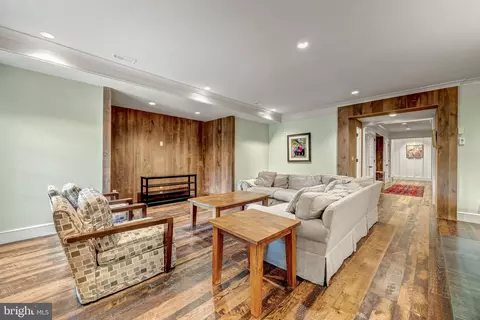
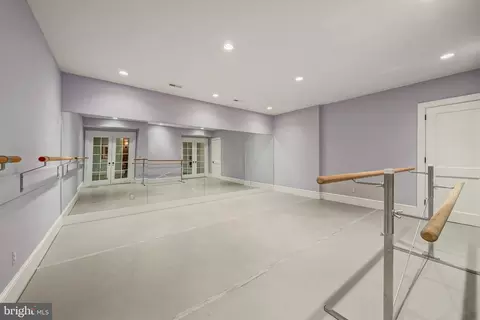
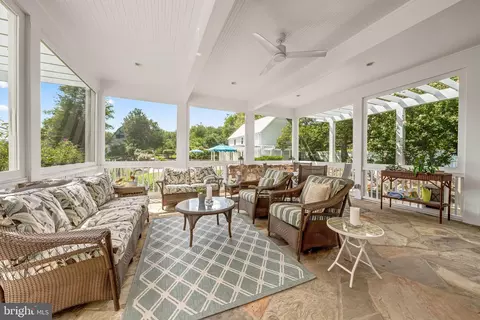
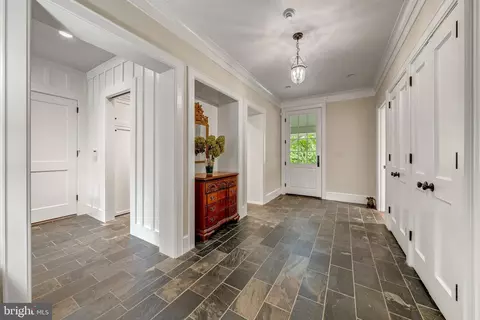
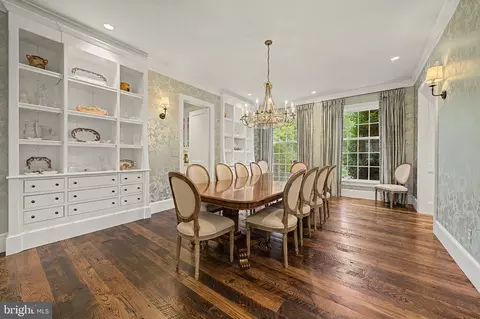
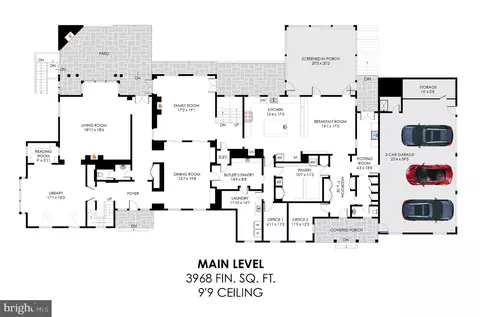
| Other Room(s) | Living Room, Dining Room, Primary Bedroom, Sitting Room, Bedroom 2, Bedroom 3, Bedroom 4, Bedroom 5, Kitchen, Game Room, Family Room, Library, Foyer, Breakfast Room, Exercise Room, Laundry, Mud Room, Office, Recreation Room, Workshop, Bonus Room, Primary Bathroom, Full Bath, Half Bath, Screened Porch, Additional Bedroom |
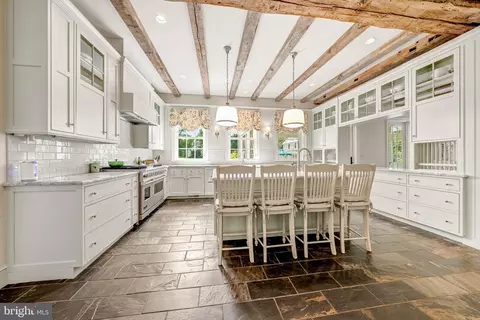
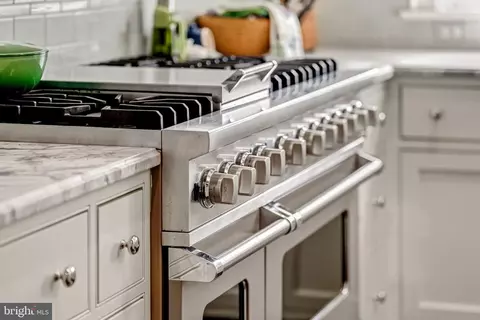
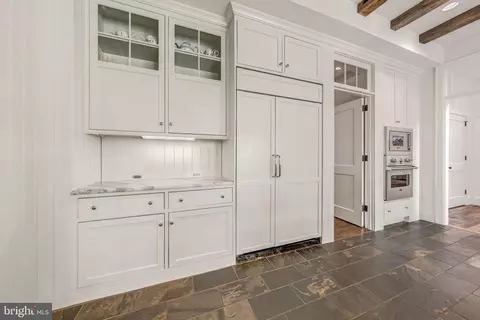
| Appliances | Built-In Microwave, Dishwasher, Disposal, Dryer - Front Loading, Extra Refrigerator/Freezer, Freezer, Oven - Wall, Oven/Range - Gas, Refrigerator, Six Burner Stove, Stainless Steel Appliances, Washer - Front Loading, Water Heater, Oven - Double |
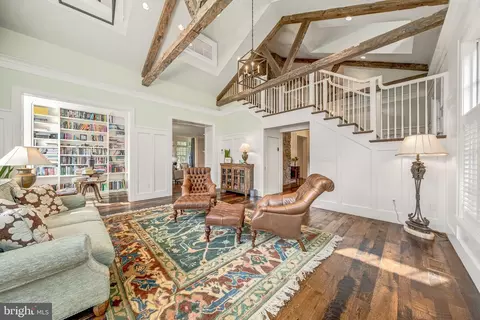
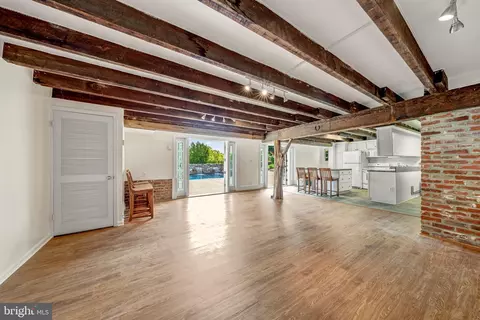
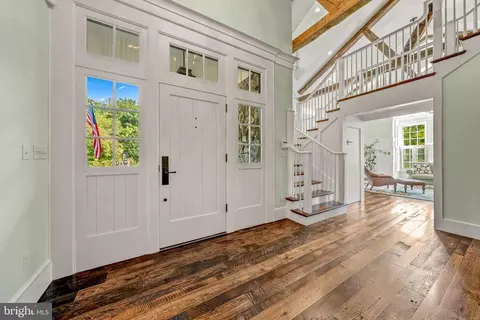
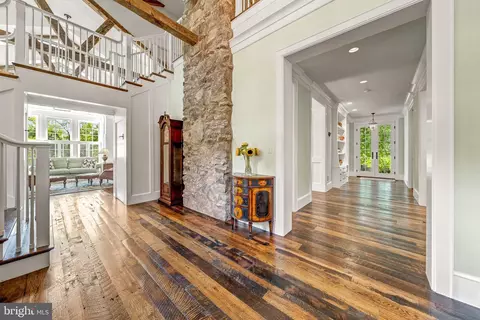
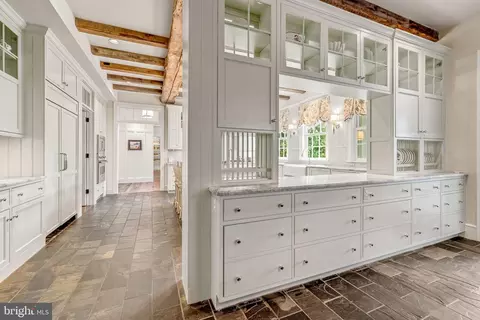
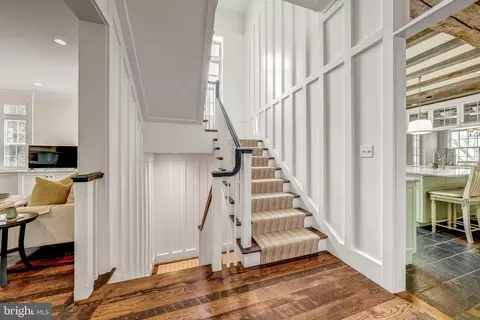
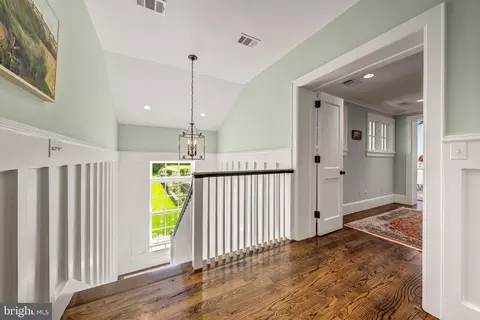
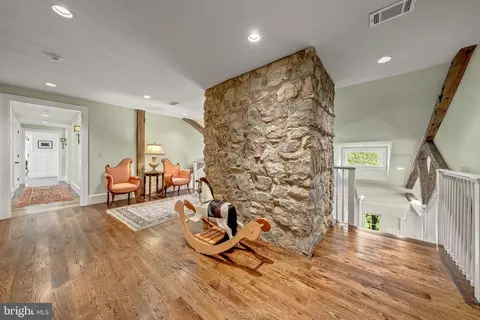
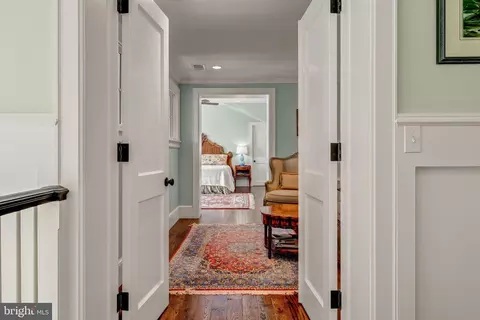
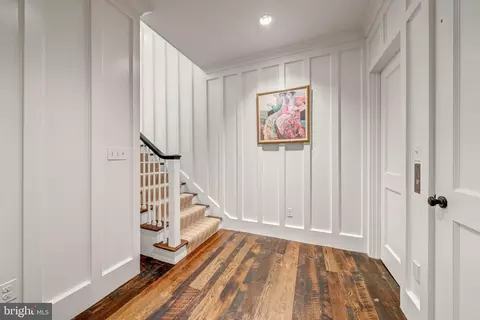
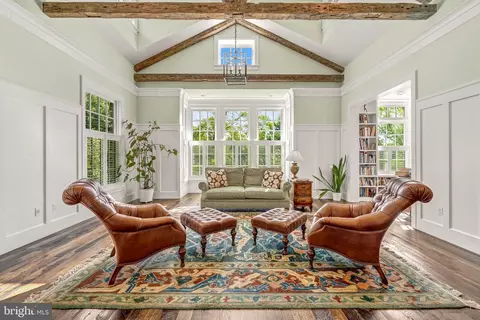
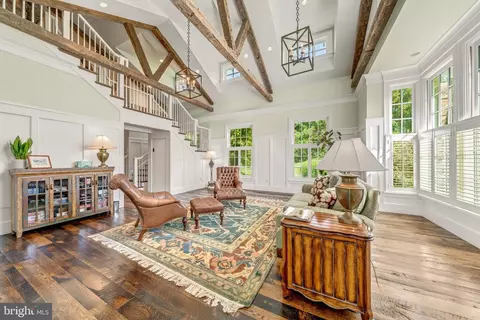
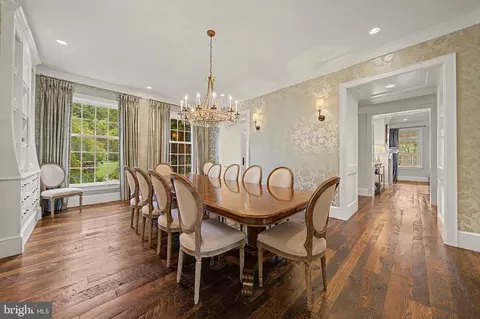
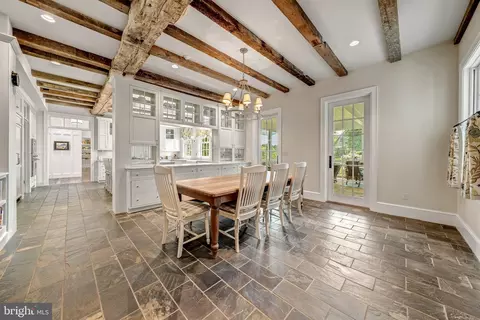
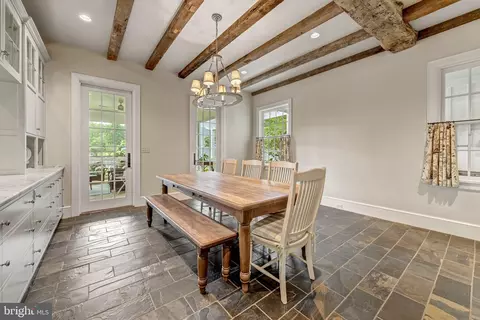
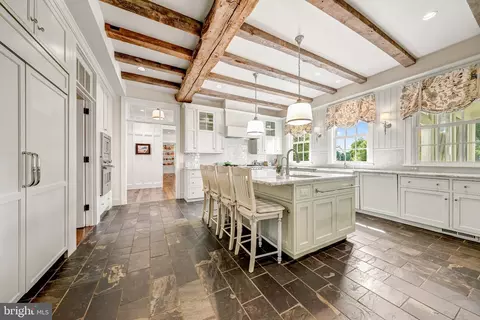
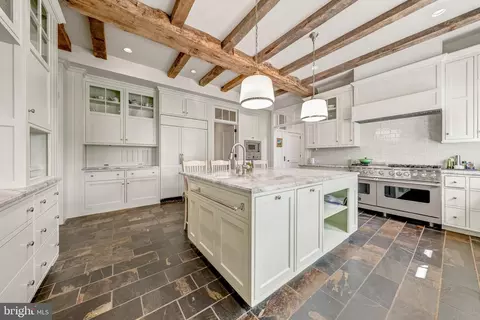
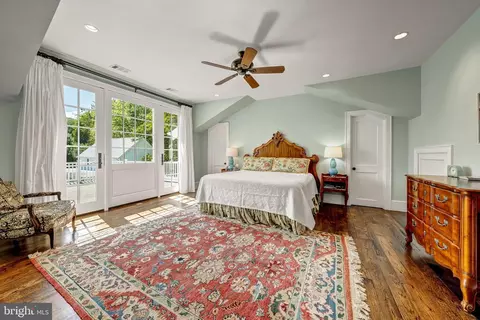
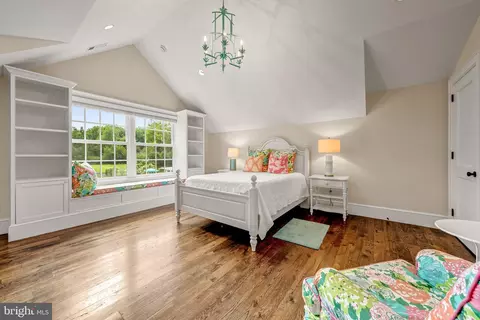
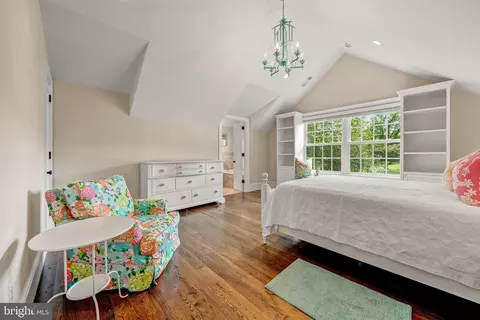
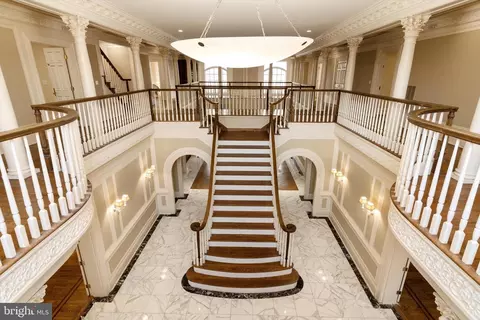
| Walls/ Ceilings | 9'+ Ceilings, Beamed Ceilings, High, Vaulted Ceilings, Paneled Walls |
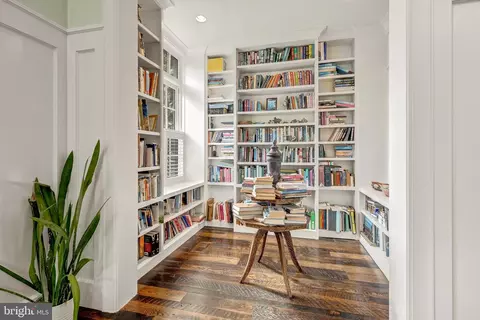
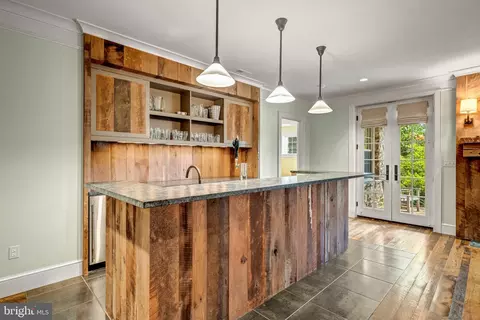
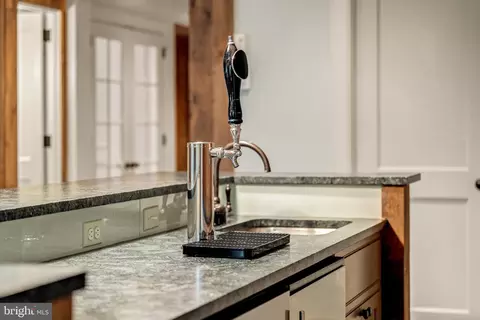
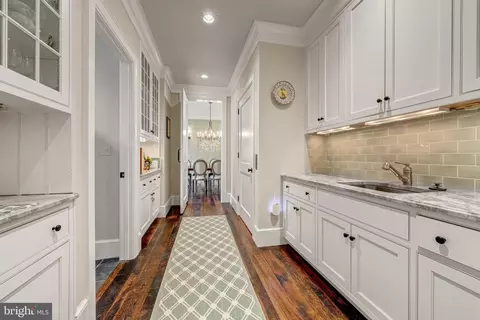
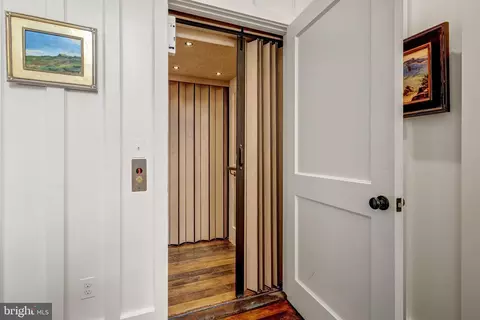
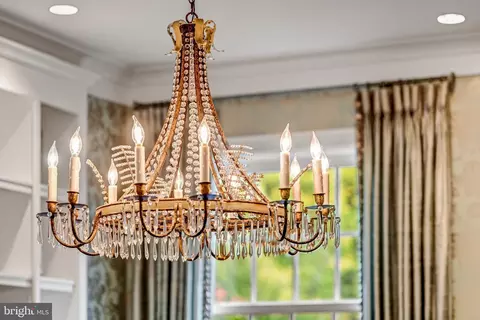
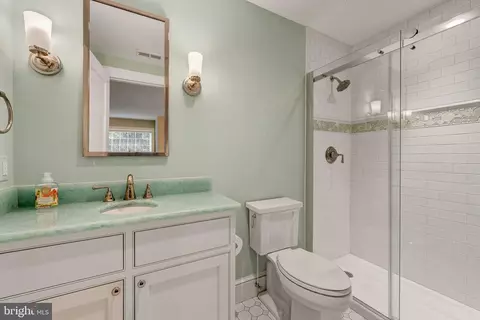
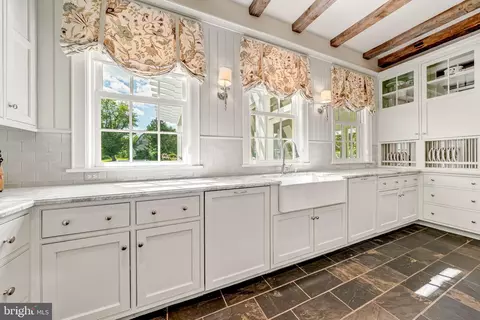
| Interior Features | Additional Stairway, Bar, Bathroom - Soaking Tub, Bathroom - Tub Shower, Bathroom - Walk-In Shower, Breakfast Area, Built-Ins, Butlers Pantry, Ceiling Fan(s), Chair Railings, Crown Moldings, Dining Area, Efficiency, Elevator, Exposed Beams, Floor Plan - Traditional, Formal/Separate Dining Room, Kitchen - Eat-In, Kitchen - Efficiency, Kitchen - Gourmet, Kitchen - Island, Pantry, Primary Bath(s), Recessed Lighting, Skylight(s), Walk-in Closet(s), Window Treatments, Wood Floors, Carpet |
| Accessibility Features | Elevator |
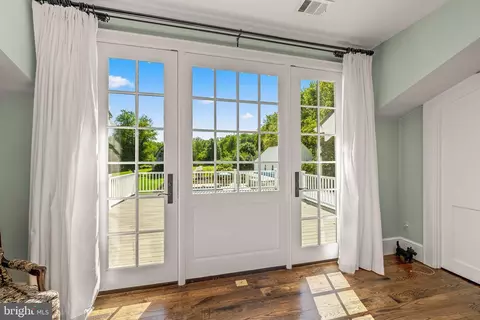
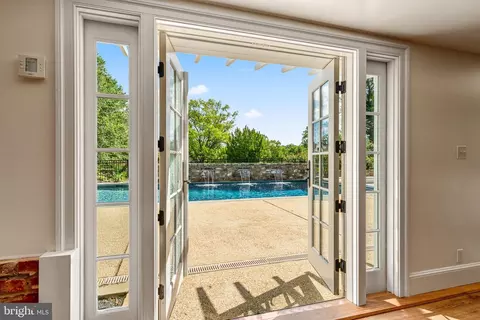
| Door Features | Sliding Glass |
| Exterior | |
| Foundation | Slab |
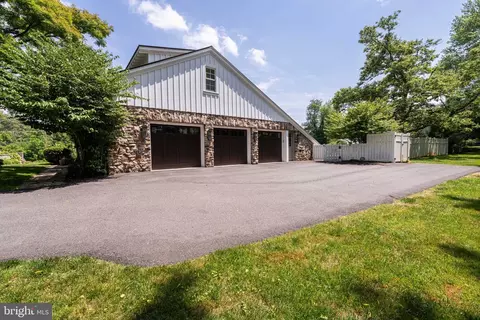
| Garage Desc | Built In, Garage - Side Entry, Garage Door Opener, Inside Access, Additional Storage Area, Oversized |
| Parking Desc | Attached Garage, Driveway |
| # Garage Spaces | 3 |
| # Parking Spaces | 3 |
| # Attached Garage Spaces | 3 |
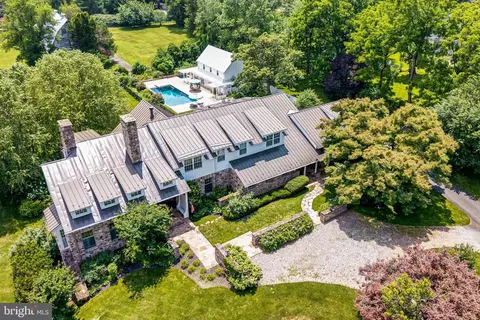
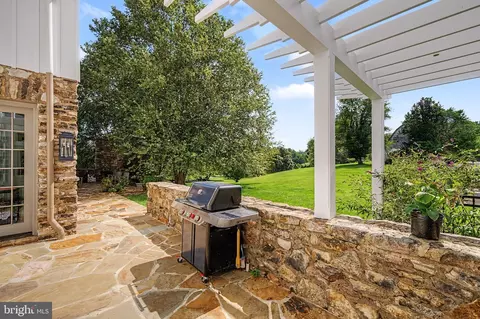
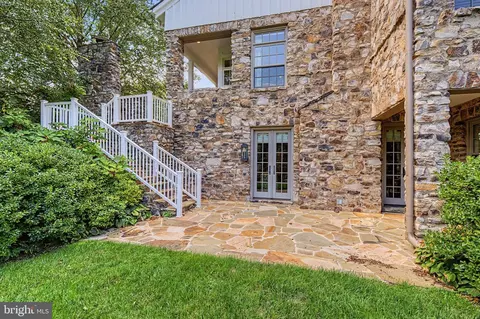
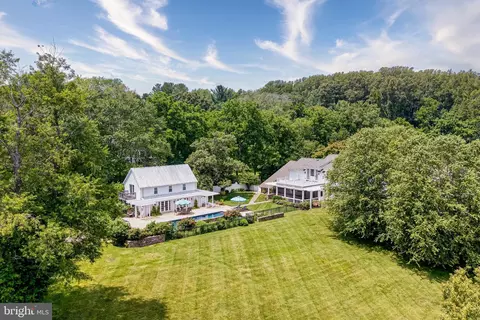
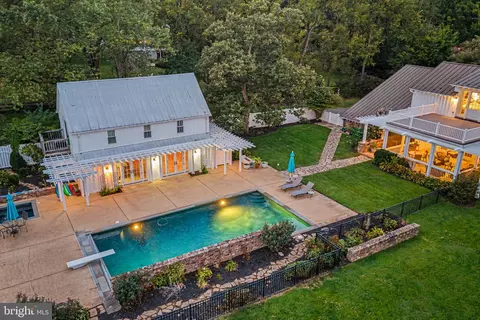
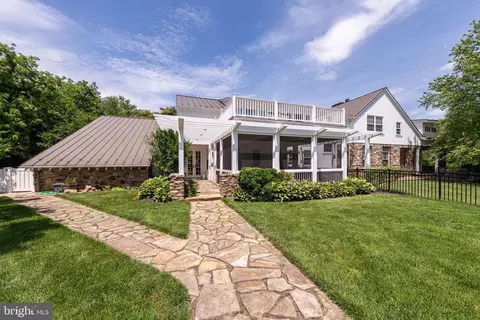
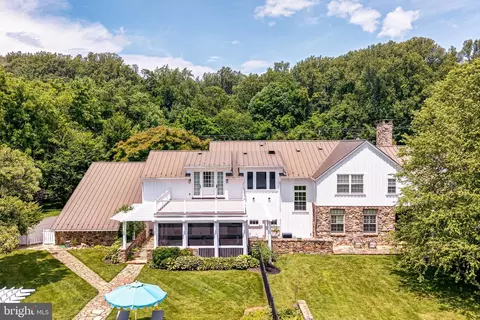
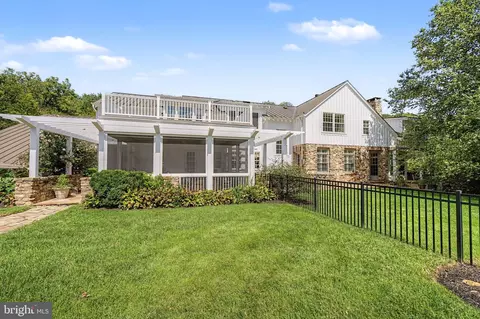
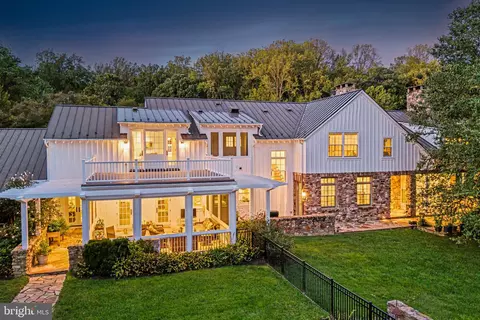
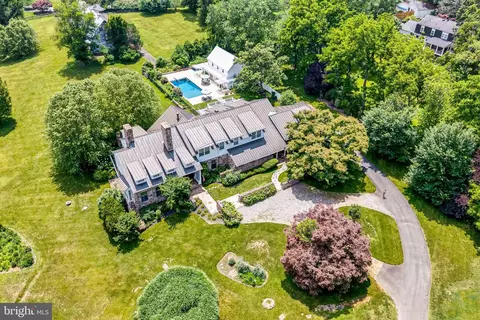
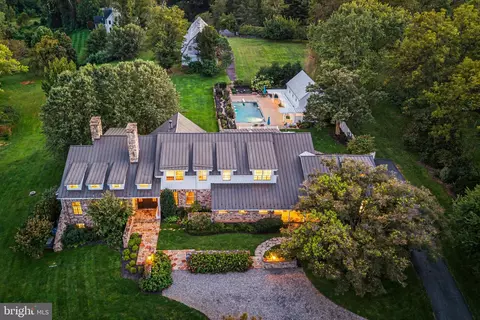
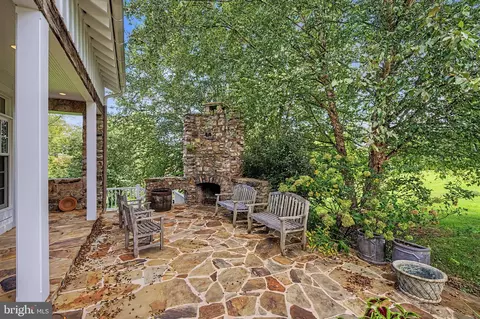
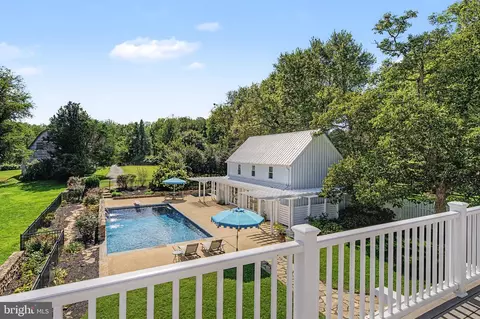
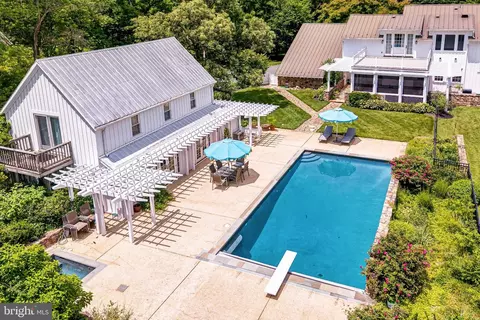
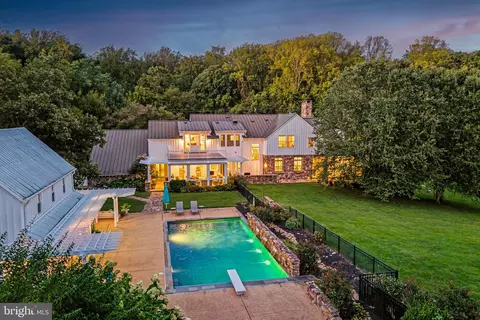
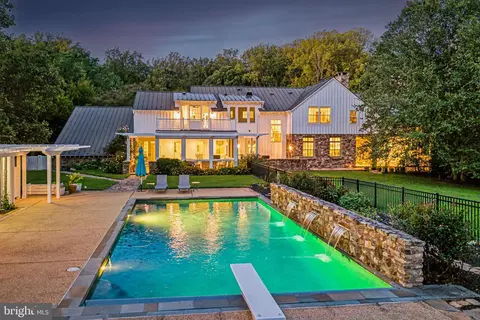
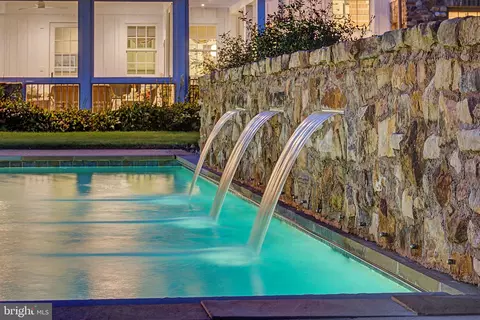
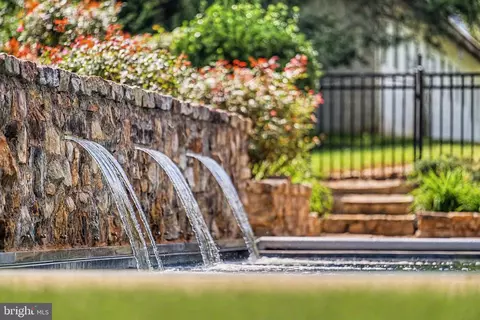
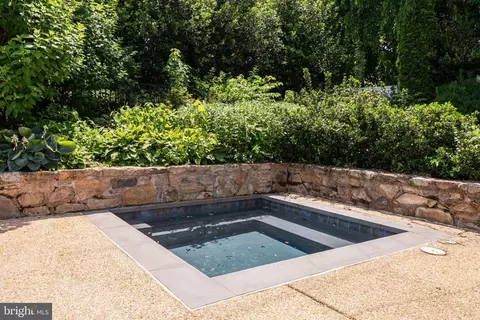
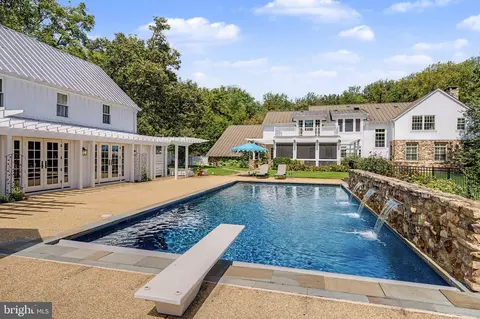
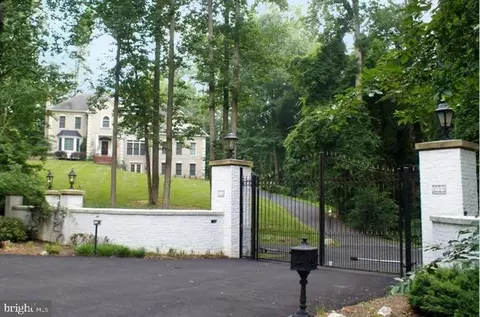
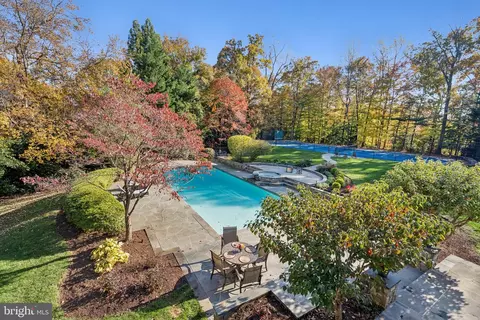
| Exterior Features | Extensive Hardscape, Exterior Lighting, Stone Retaining Walls, Hot Tub, Water Falls |
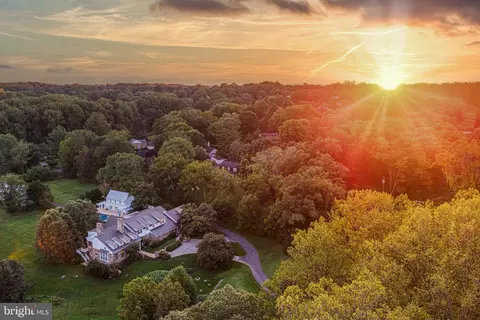
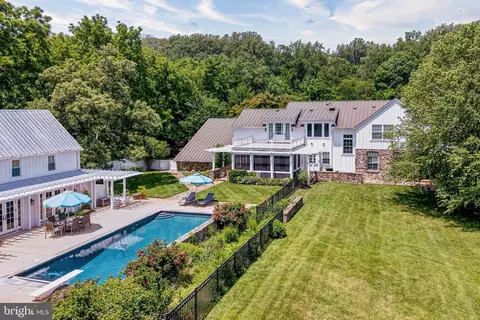
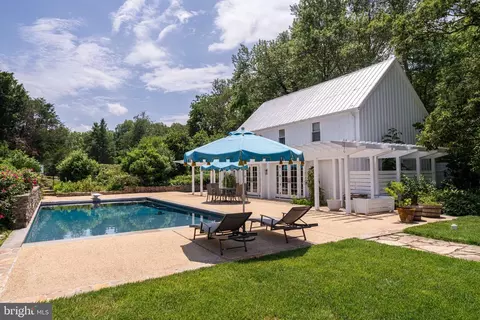
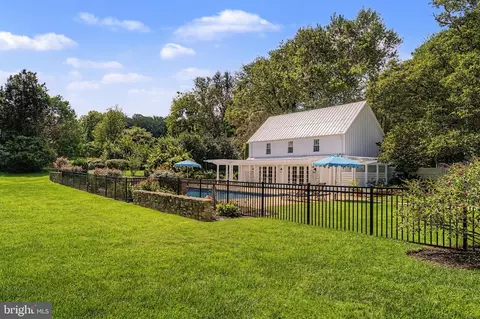
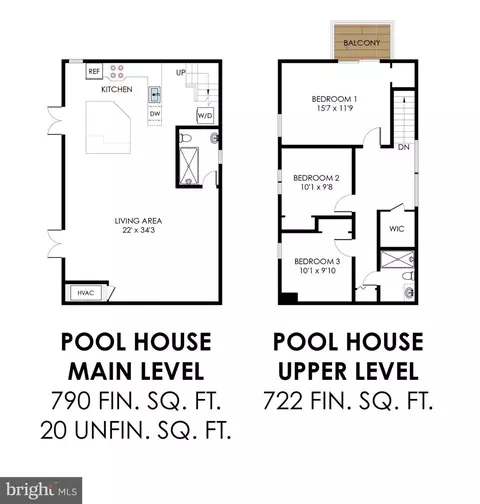
| Existing Structures | Above Grade, Below Grade, Barn/Stable, Horse Stable, Pool Equipment Shed |
| Amenities / Utilities | |
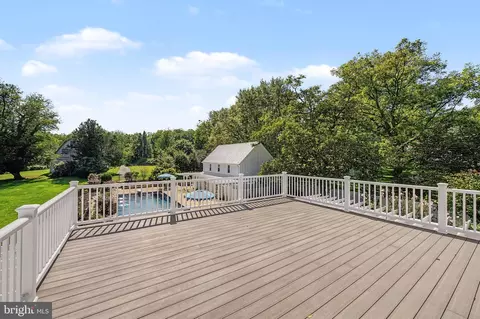
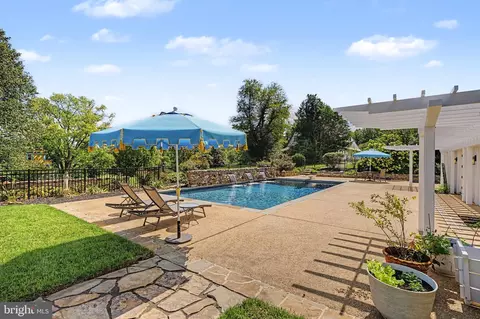
| Pool | Yes - Personal, In Ground |
| Horse Amenities | Stable(s) |
| Location | |
| Subdivision | NONE AVAILABLE |
| Senior Community (Y/N) | N |
| High School | LANGLEY |
| Elementary School | SPRING HILL |
| School District | FAIRFAX COUNTY PUBLIC SCHOOLS |
| Middle School | COOPER |
| Directions | From Georgetown Pike And 495, Go West On Georgetown Pike. Just Past Spring Hill Road, The Property Will Be On Your Left. |
| Zoning | 110 |
Select a date to see it sooner.

$656,925
$579,000
$1,498,500
$514,000
$2,850,000
$499,950
$634,450
$692,990
$535,000
$599,450
$1,311,950
$839,900
$469,990
$395,000
$850,000
$564,950
$839,900
$694,000
$1,459,000
$1,600,000
$419,000
$2,000,000
$619,950
$509,950
$350,000
$812,500
$1,297,000
$2,000,000
$726,950
$619,900