Movoto Real Estate
Sold on 12/16/2024
  • Exterior
  • View/Area
  • Entry Way
  • Living
  • Other
  • Kitchen
  • Bath
  • Bedroom

852 Alvermar Ridge Dr, Mclean, VA 22102

  • $4,100,000

    Last sold 12/16/2024 after 103 Days

  • 7

    bed

  • 13

    bath

  • 13,101

    Sqft ($313/Sqft)

House not for sale
Movoto is helping 9 homebuyers near you

About 852 Alvermar Ridge Dr

Property type House
Neighborhood
Year built 2006
HOA fee $510/month
Lot size 0.89 Acre
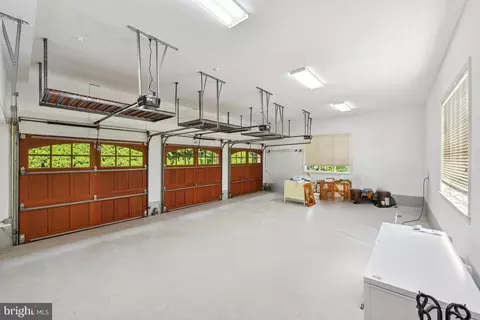
Parking 3 garage spaces
Property description
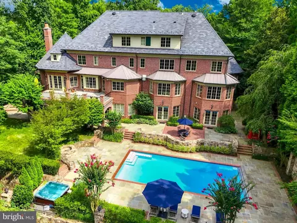
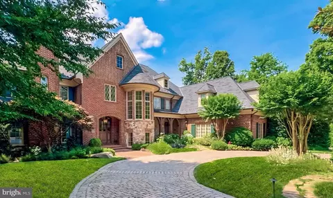
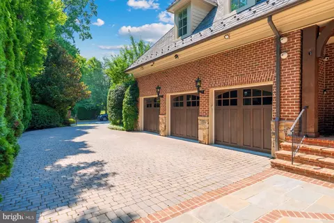
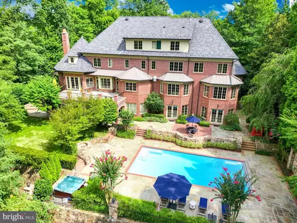
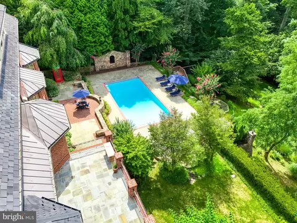
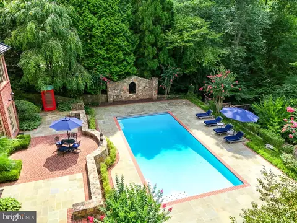
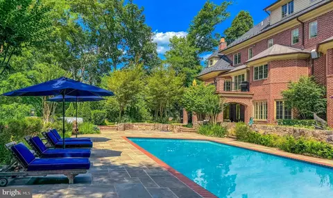
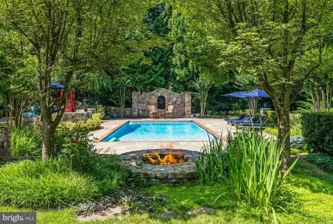
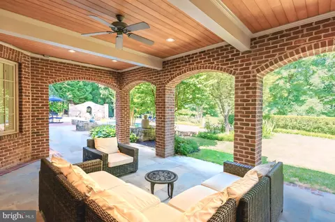
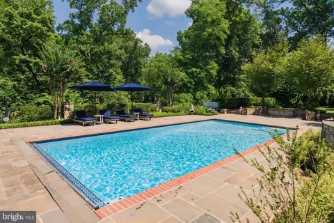
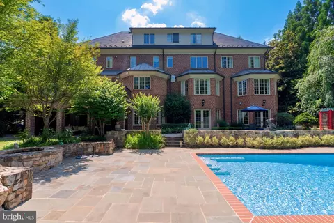
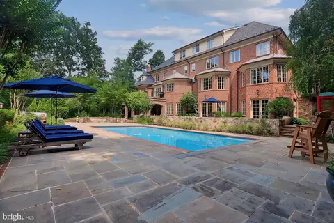
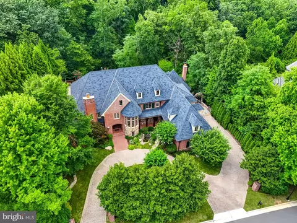
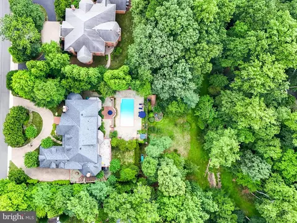
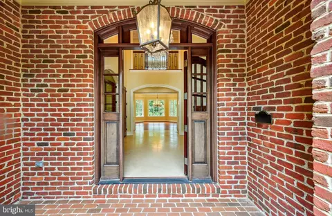
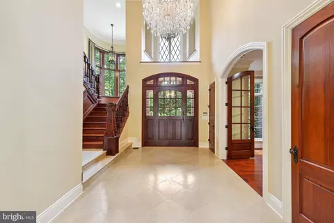
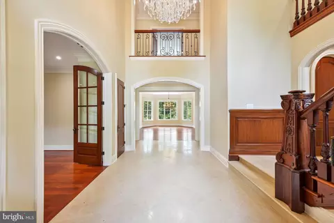
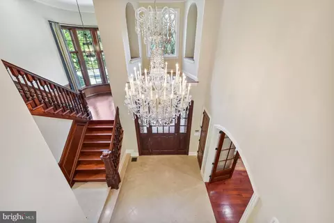
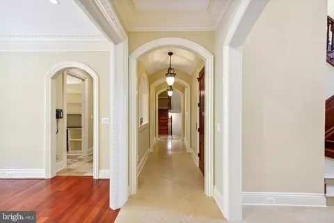
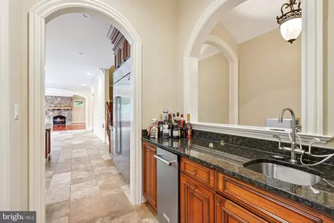
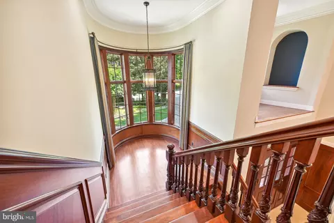
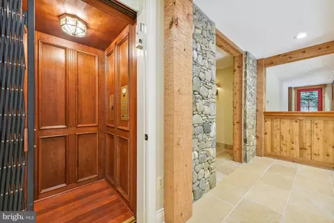
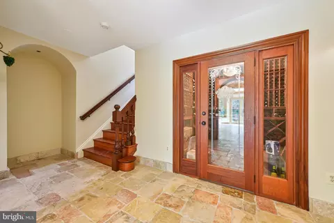
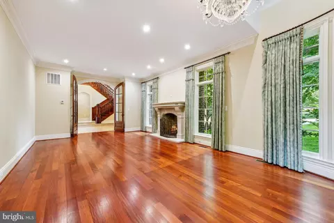
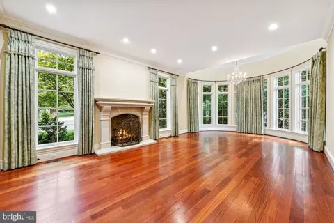
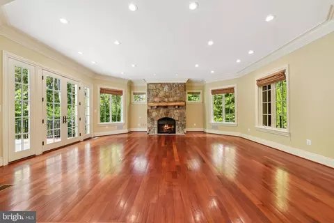
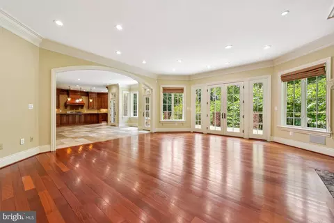
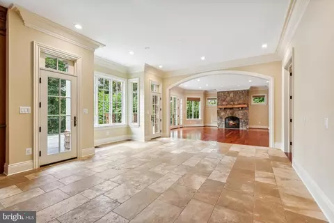
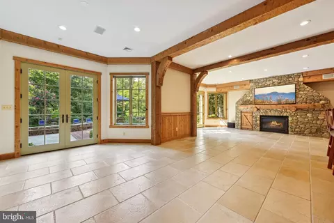
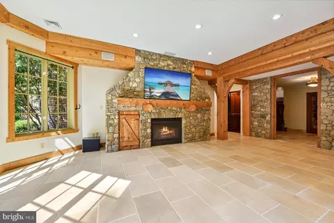
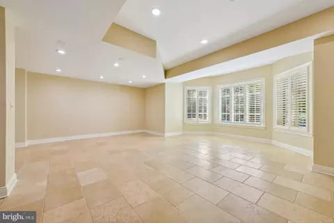
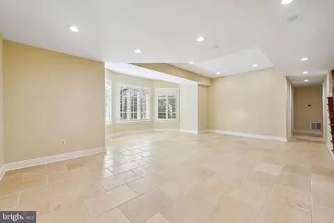
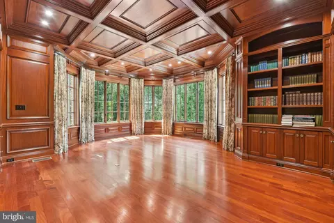
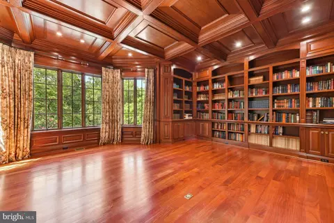
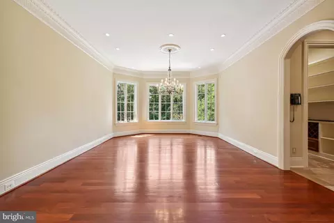
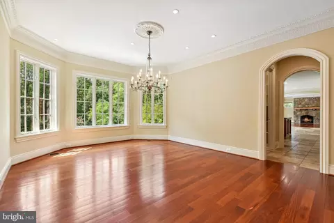
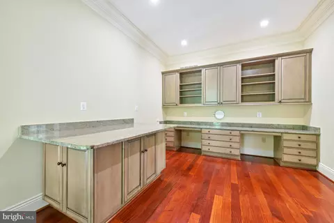
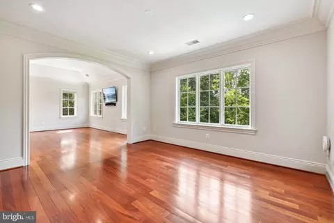
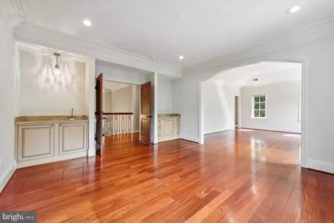
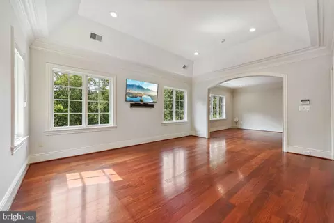
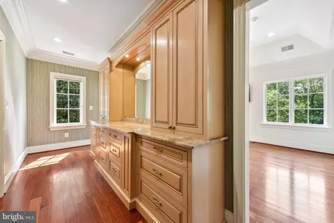
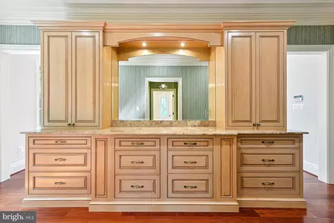
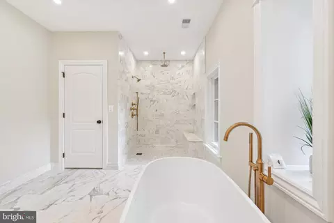
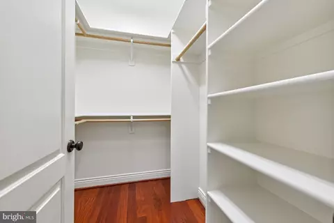
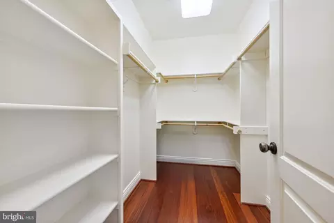
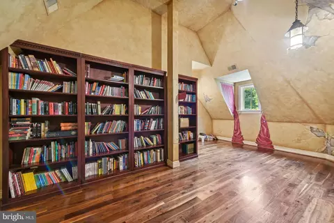
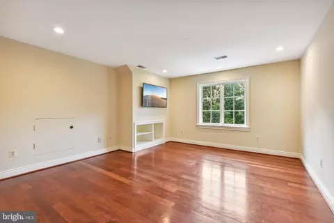
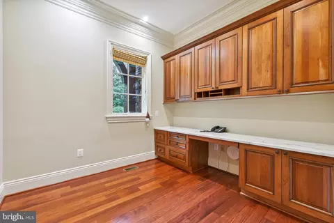
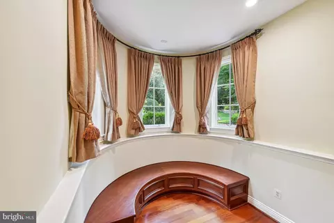
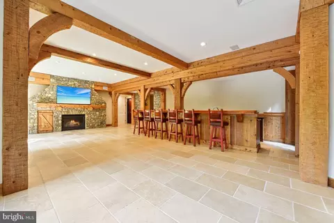
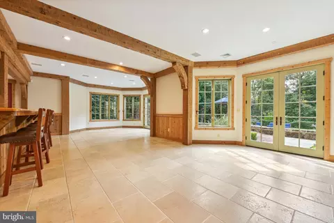
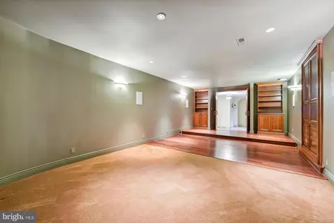
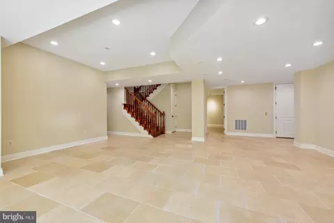
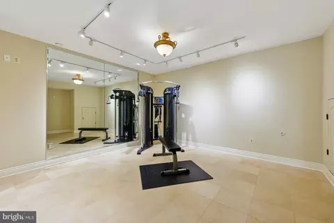
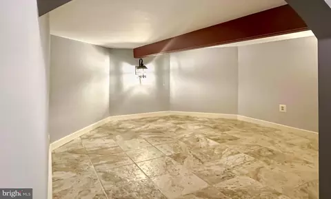
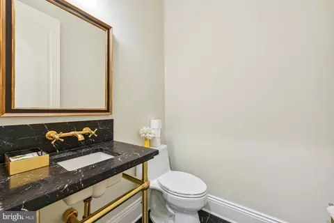
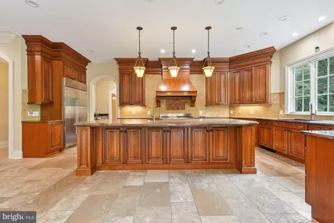
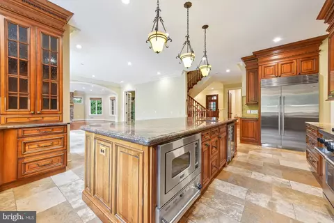
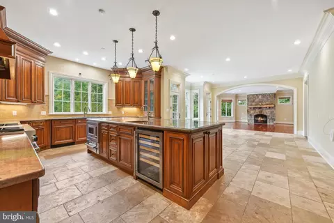
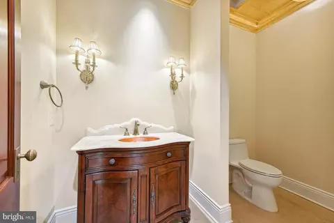
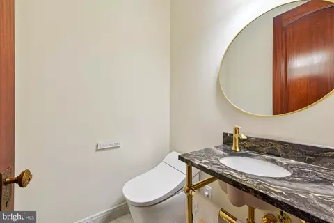
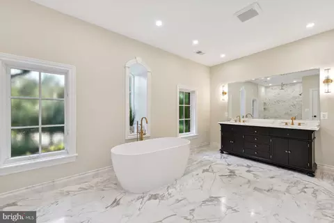
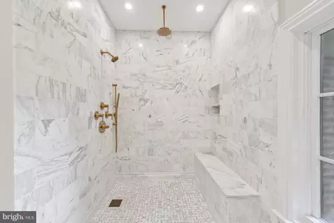
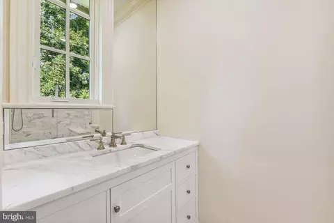
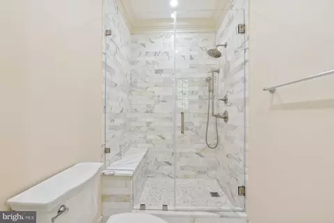
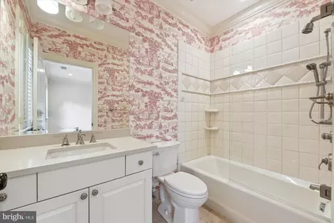
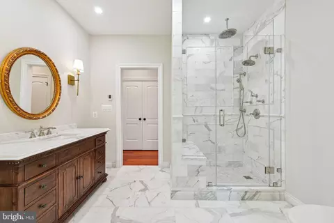
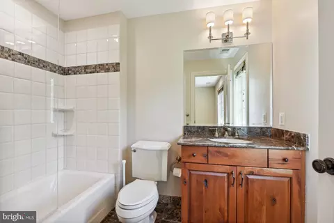
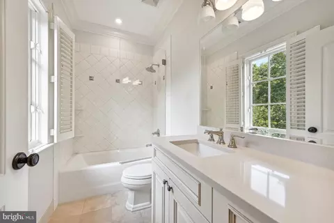
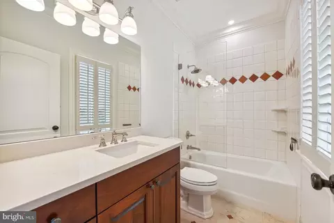
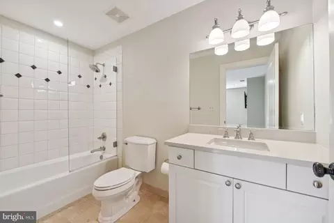
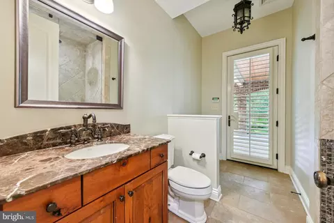
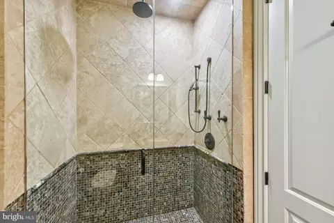
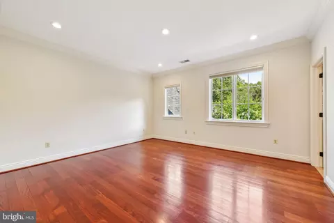
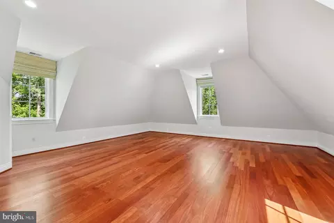
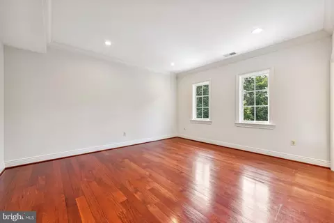
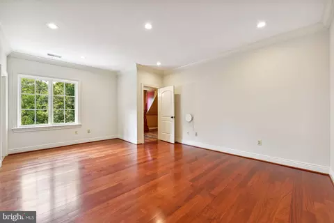
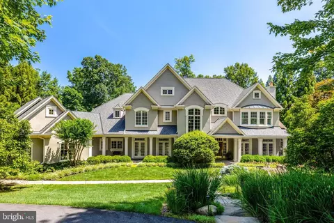
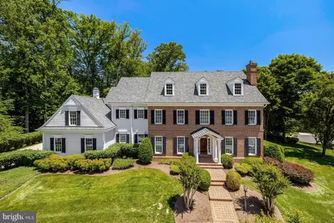
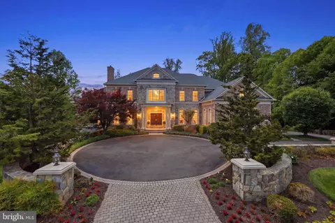
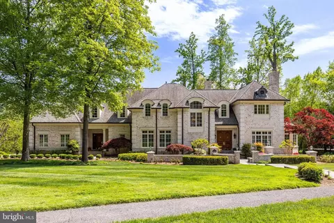
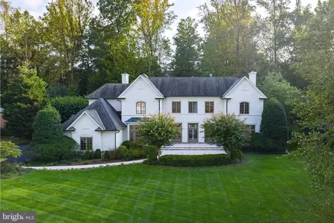
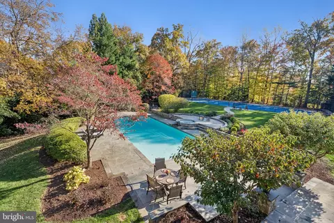
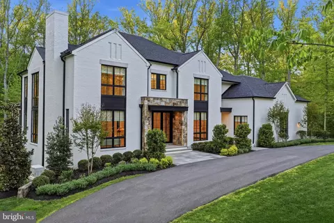
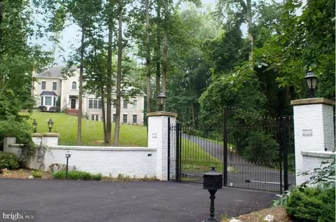
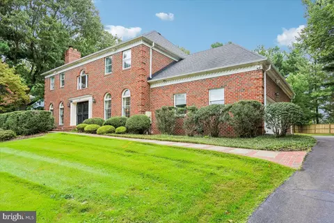
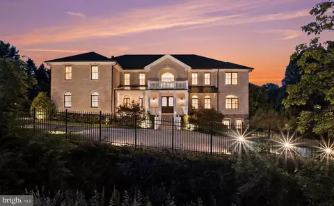
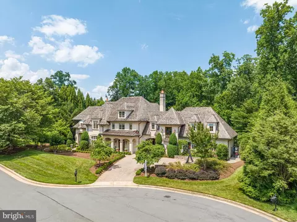
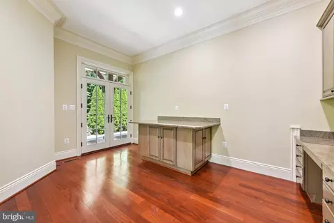
Over $700,000 price reduction—don't miss this exceptional opportunity! The Reserve stands as McLean’s most coveted residential community, featuring approximately 170 luxurious custom homes set among rolling hills, all within an exclusive guard-gated enclave. Within this distinguished enclave, set in an idyllic setting 852 Alvermar Ridge stands proudly with over 13,000 square feet of exquisite living space. The property showcases a stately paver motor court and a stacked stone facade, enhancing its impressive curb appeal. Upon entering, you are welcomed by a majestic mahogany staircase in the foyer, illustrating the home’s luxurious craftsmanship and attention to detail. The floor plan masterfully balances formal and informal living spaces, maintaining symmetry and proportion throughout. The gentleman’s library is elegantly appointed with mahogany and detailed coffered ceilings, offering a sophisticated and quiet space for reading or study. The large formal dining room is ideal for grand banquets and is seamlessly integrated into the flow of the house, ensuring a stately yet welcoming environment. Central to the home, the kitchen features elegant cabinetry, superior stonework, and is complemented by state-of-the-art appliances. Adjacent is a bright breakfast area, providing a delightful space for morning meals and casual dining. The family room, accessible from the kitchen, offers access to the outdoor balcony, perfect for indoor/outdoor living and entertaining. The primary suite, located in a private wing on the upper level boasts a serene sitting area, a sumptuous sleep area with picturesque views, and luxurious spa-like bathrooms with freshly renovated Calcutta marble and walk-in closets. The lower level is designed for entertaining, featuring a sophisticated lounge with pool access, a professionally equipped wet bar, and a climate-controlled wine cellar with a 1,500-bottle capacity. The expansive grounds are perfect for hosting, featuring a stone terrace with an impressive pool, hot tub, and meticulous landscaping. Additional luxurious amenities include a robust Cummins generator, a newly renovated $125K back deck, elegant lantern heads on the driveway columns, and a mahogany elevator servicing all four levels, all designed by Custom Design Concepts. Freshly painted interiors enhance the rich mahogany woodwork that graces each level. The Reserve, McLean’s most exclusive residential enclave, offers unparalleled security with 24-hour patrolling and a suite of bespoke concierge services at the elegant gatehouse. Situated just minutes from Tysons Corner and the Beltway, this grand estate offers unparalleled luxury, security, and the distinguished prestige of McLean’s finest residences.
Listed by
Listing Agent - Piper Gioia Yerks
Listing Office - Washington Fine Properties, LLC
Source: Bright MLS mls logo
MLS#VAFX2191846 • last updated 1 year ago
Movoto checked Bright MLS for data 7 minutes ago
Overview
Cooling/AC Central A/C, Electric
Heating Natural Gas
Levels/Style Colonial
Type Residential
Virtual Tour N/A
Status Closed
SqFt 13101
Lot Size (SqFt) 38606
Lot Size (Acres) 0.89
County Tax 37052, Annually
Tax: Assessed Value 3293540
Annual Property Tax 38913
Year Built 2006
HOA Fee 510, Monthly
New Construction (Y/N) N
Foreclosure (Y/N) N
Interior
Total # of Bathrooms 13
# Full Baths 10
# Half Baths 3
Total # of Bedrooms 7
Basement Connecting Stairway, Outside Entrance, Fully Finished
Flooring Wood
Appliances Cooktop, Dishwasher, Disposal, Exhaust Fan, Icemaker, Microwave, Oven - Double, Refrigerator
Walls/ Ceilings Cathedral Ceilings, Tray Ceilings, 9'+ Ceilings, 2 Story Ceilings
Interior Features Breakfast Area, Family Room Off Kitchen, Kitchen - Island, Dining Area, Primary Bath(s), Wood Floors
Accessibility Features Elevator
Exterior
Construction Brick
Foundation Other
Garage Desc Garage Door Opener
# Garage Spaces 3
# Parking Spaces 3
# Attached Garage Spaces 3
Parking Desc Attached Garage
Exterior Features Exterior Lighting, Hot Tub, Water Fountains
Existing Structures Above Grade, Below Grade, Patio(s)
Lot Desc Landscaping
Amenities / Utilities
Sewer/ Septic Public Sewer
Pool Yes - Personal
Security Features Security Gate
HOA Amenities Security
Location
Subdivision THE RESERVE
Water Source Public
Senior Community (Y/N) N
High School LANGLEY
Elementary School CHURCHILL ROAD
School District FAIRFAX COUNTY PUBLIC SCHOOLS
Middle School COOPER
Directions Google Maps
Zoning 110
We are not permitted to show value estimates for this property.
  • Dec 2024
    mls logo MLS # VAFX2191846
  • Dec 19, 2024 Sold
    $4,100,000
  • Nov 9, 2024 Active
  • Oct 3, 2024 Price Change
    $4,775,000 (-13.2%)
  • Sep 3, 2024 Listed
    $5,499,000
  • Dec 2024
    Public Records
  • Dec 18, 2024 Sold
    $4,100,000 (-14.1%)
  • 852 Alvermar Ridge Dr
    $4.1M
  • The Reserve
  • 22102
    $595K -23% y/y
  • Mclean
    $1.79M -18% y/y
No chart available
Statistics calculated by Movoto

Thinking of selling? Get a Cash Offer.

  • A smooth, fast sale
  • Skip staging and repairs
  • No strings attached
9/10
Churchill Road Elementary School
public Grades PK, K-6
Fairfax County Public Schools
8/10
Cooper Middle School
public Grades 7-8
Fairfax County Public Schools
9/10
Langley High School
public Grades 9-12
Fairfax County Public Schools
Source: GreatSchools.org © 2026. All rights reserved.

Around The Reserve

Explore everything this neighborhood has to offer.
By entering my info and clicking Ask a Question below, I am providing my e-signature and express written consent to receive marketing emails, calls, and texts (including via automatic telephone dialing systems, AI generative, artificial or pre-recorded voice technology) relating to my inquiry from Movoto (and parties calling/messaging on their behalf) even if my number appears on the company, state, or national Do Not Call Registry. You also agree to ourTerms and Conditions and Privacy Policy. Consent not required to receive services (call 1-844-420-1270 to be connected without providing consent).

Nearby recently sold homes in Mclean, VA

Nearby homes for sale in Mclean, VA

Newest listings in 22102

  • Real Estate
  • VA
  • Fairfax County
  • Mclean
  • 22102
  • 852 Alvermar Ridge Dr
Meet with a real estate agent today (844) 430-0869
The multiple listing information is provided by BRIGHT MLS. IDX information is provided exclusively for consumers’ personal, non-commercial use and that it may not be used for any purpose other than to identify prospective properties consumers may be interested in purchasing. Information deemed reliable but not guaranteed to be accurate. Buyer to verify all information. The information provided is for consumers' personal, non-commercial use and may not be used for any purpose other than to identify prospective properties consumers may be interested in purchasing. Listing information updated every 15 minutes. Terms of use & Privacy Policy, California Privacy Info. Copyright © 2005 - 2026 Movoto, Inc. All rights reserved. Equal Housing Opportunity CalDRE CalDRE #01517281
Movoto Real Estate is committed to ensuring accessibility for individuals with disabilities. We are continuously working to improve the accessibility of our web experience for everyone. We welcome feedback and accommodation requests, please submit them here.
© 2026 BRIGHT, All Rights Reserved
Information Deemed Reliable But Not Guaranteed
The data relating to real estate for sale on this website appears in part through the BRIGHT Internet Data Exchange program, a voluntary cooperative exchange of property listing data between licensed real estate brokerage firms in which Movoto participates, and is provided by BRIGHT through a licensing agreement.The information provided by this website is for the personal, non-commercial use of consumers and may not be used for any purpose other than to identify prospective properties consumers may be interested in purchasing. Data last updated: 7/26/2026. Some properties which appear for sale on this website may no longer be available because they are under contract, have Closedor are no longer being offered for sale. Some real estate firms do not participate in IDX and their listings do not appear on this website. Some properties listed with participating firms do not appear on this website at the request of the seller. This home sale information is not to be construed as an appraisal and may not be used as such for any purpose. BRIGHTMLS is the (or a) provider of this home sale information and has compiled content from various sources. Some properties represented may not have actually solddue to reporting errors.
Requests for information regarding mortgage products will be directed to Movoto.com affiliate, Lower, LLC - a licensed Mortgage Lender (NMLS #1124061), or, based on your location, may be redirected to a participating mortgage marketing partner that may pay Lower, LLC for any consumer contact information provided through this site.