
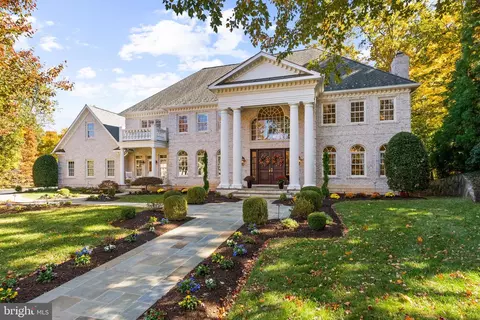
- $2,950,000
- 7Bd
- 10Ba
- 9,029 Sq Ft
SOLD

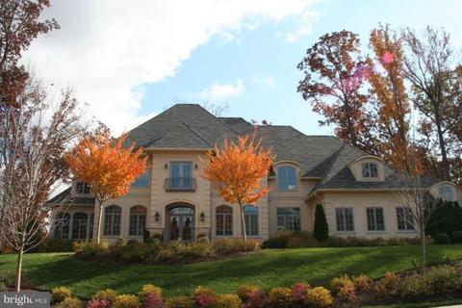
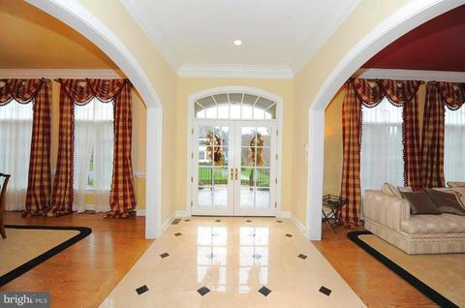
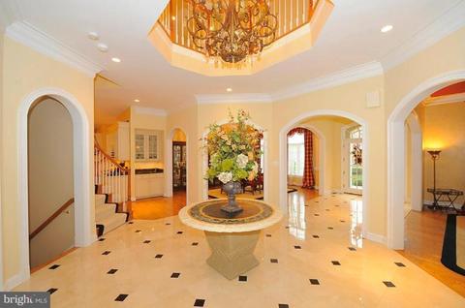
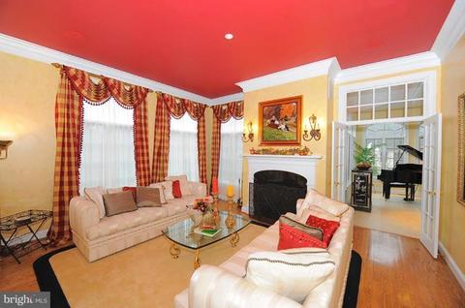
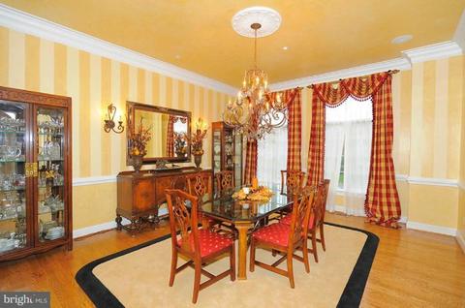
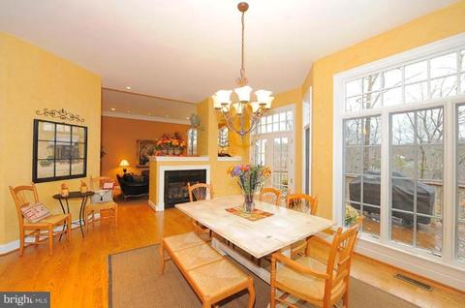
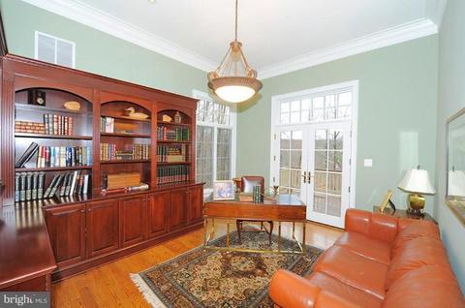
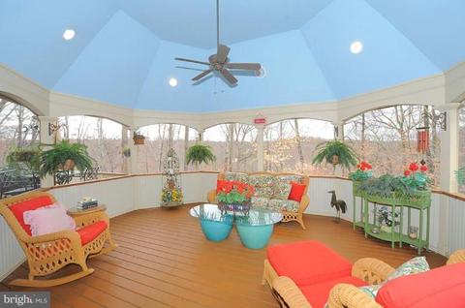
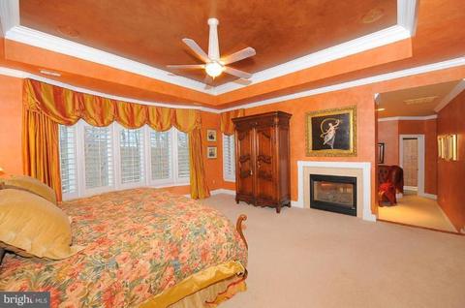
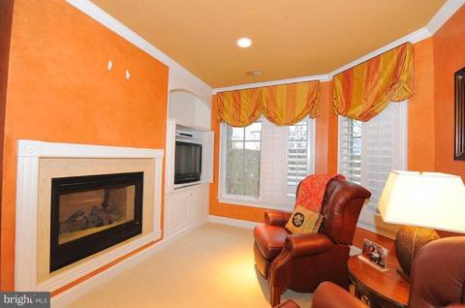
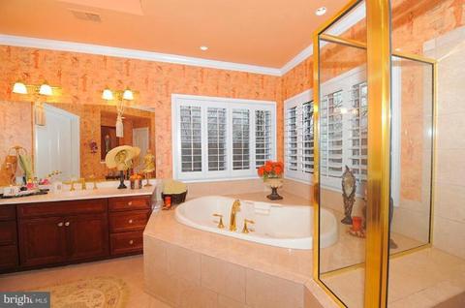
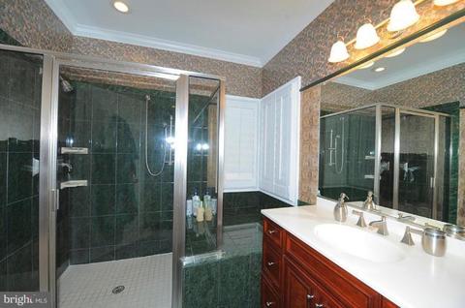
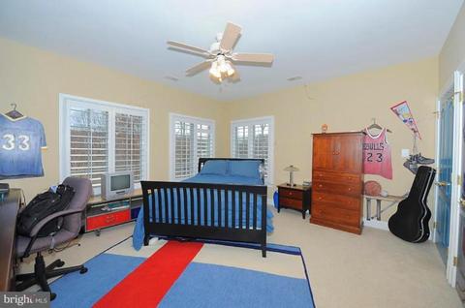
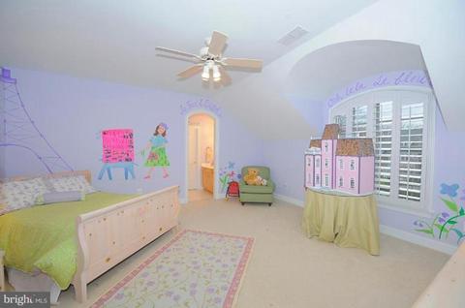
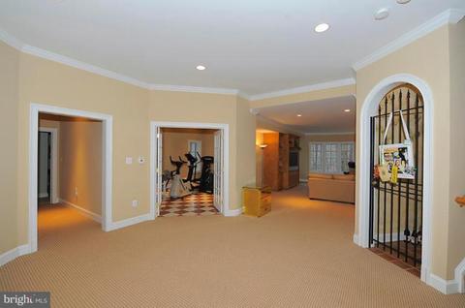
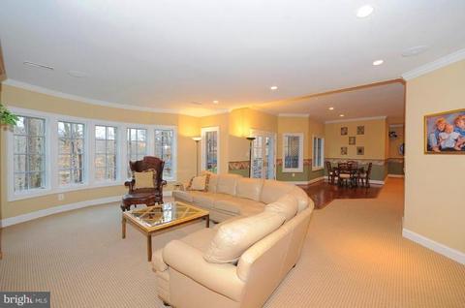
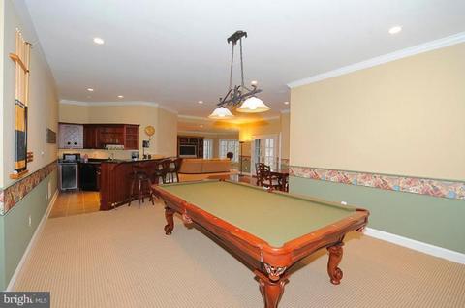
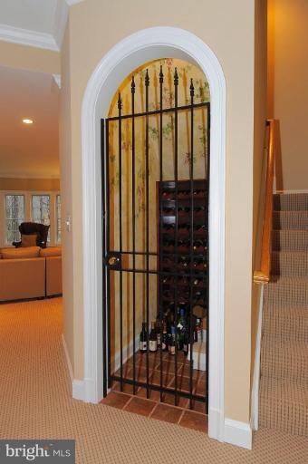
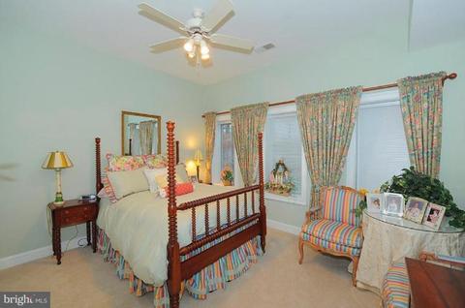
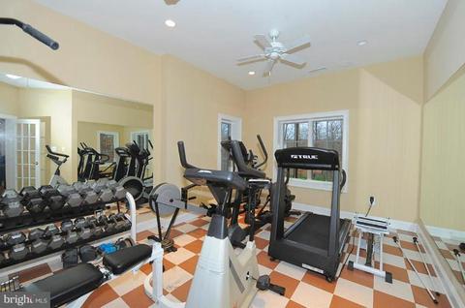
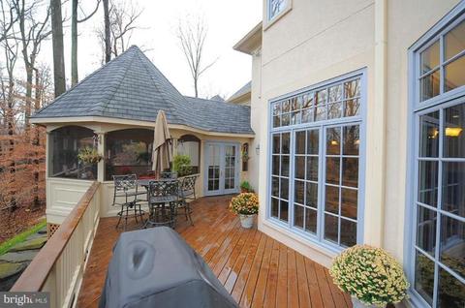
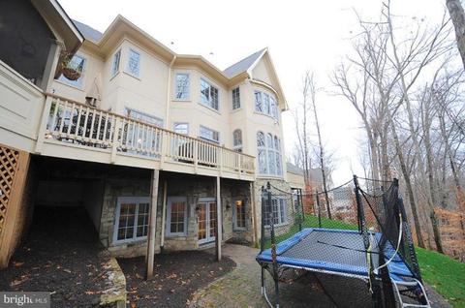
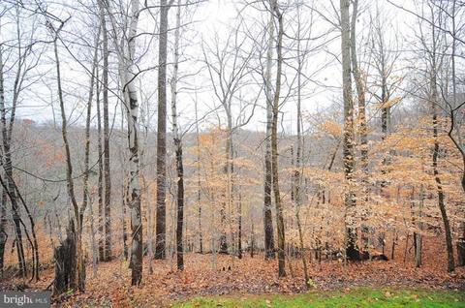
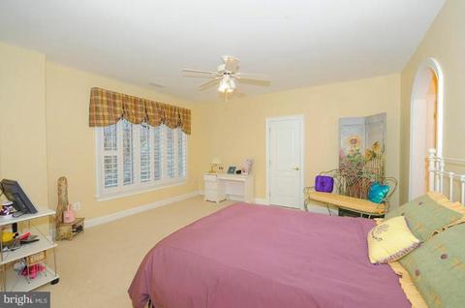
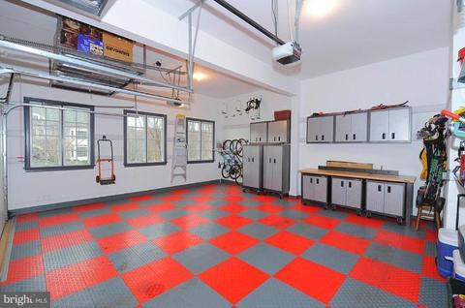
Last sold 07/15/2010 for $2.5M
bed
bath
Sqft ($258/Sqft)
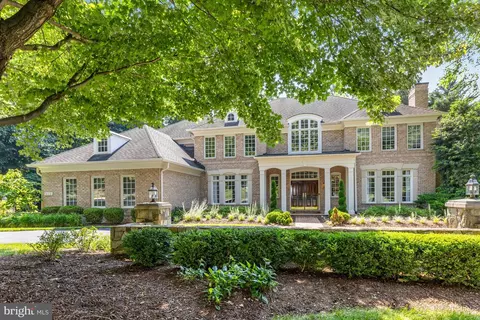
| Property type House | Neighborhood | Year built 2003 | HOA fee $420/month | Lot size 0.84 Acre | Movoto estimate | Parking 4 garage spaces |

| Overview | |
| Cooling/AC | Central A/C, Zoned, Electric |
| Heating | Natural Gas |
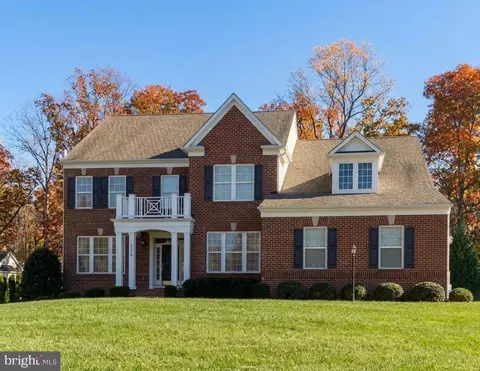
| Levels/Style | Colonial |
| Type | Residential |
| Virtual Tour | N/A |
| Status | Closed |
| SqFt | 9700 |
| Lot Size (SqFt) | 36450 |
| Lot Size (Acres) | 0.84 |
| County Tax | 25716.18, Annually |
| Tax: Assessed Value | 2472710 |
| Annual Property Tax | 26334.36 |
| Year Built | 2003 |
| Condition | Very Good |
| HOA Fee | 420, Monthly |
| New Construction (Y/N) | N |
| Foreclosure (Y/N) | N |
| Interior | |
| Total # of Bathrooms | 9 |
| # Full Baths | 6 |
| # Half Baths | 3 |
| Total # of Bedrooms | 6 |
| Basement | Outside Entrance, Rear Entrance, Daylight, Full, Full, Fully Finished, Walkout Level |
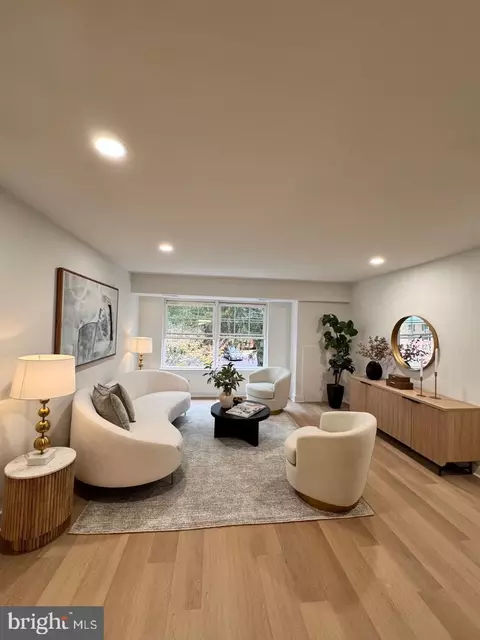
| Other Room(s) | Living Room, Dining Room, Master Bedroom, Sitting Room, Bedroom 2, Bedroom 3, Bedroom 4, Bedroom 5, Kitchen, Game Room, Family Room, Den, Foyer, Breakfast Room, Bedroom 1, Study, Exercise Room, In-Law/auPair/Suite, Laundry, Mud Room, Other, Solarium |
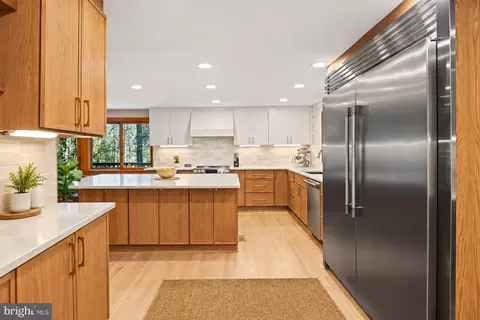
| Appliances | Cooktop, Dishwasher, Disposal, Dryer, Exhaust Fan, Extra Refrigerator/Freezer, Freezer, Icemaker, Microwave, Oven - Double, Oven - Wall, Range Hood, Refrigerator, Six Burner Stove, Washer |
| Interior Features | Breakfast Area, Butlers Pantry, Family Room Off Kitchen, Kitchen - Gourmet, Kitchen - Island, Dining Area, Built-Ins, Crown Moldings, Double/Dual Staircase, Master Bath(s), Wet/Dry Bar, Wood Floors, Floor Plan - Open |
| Accessibility Features | None |
| Exterior | |
| Construction | Stucco |
| Parking Desc | Garage, Attached Garage |
| # Garage Spaces | 4 |
| # Parking Spaces | 4 |
| # Attached Garage Spaces | 4 |
| Existing Structures | Above Grade, Below Grade |
| Amenities / Utilities | |
| Sewer/ Septic | Public Sewer |
| Pool | No Pool |
| Security Features | Security System |
| Location | |
| Subdivision | THE RESERVE |
| Water Source | Public |
| Directions | 495 TO GEORGETOWN PIKE W, LEFT CENTRILLION TO END R ALVERMAR RIDGE TO 847 ON RIGHT. |
| Zoning | 110 |
MLS # 1005573476| Est. value | Bed/bath | Sqft | mi | |
|---|---|---|---|---|
| 843 Alvermar Ridge Dr, Mc Lean, VA 22102 | $3,638,900 | 7/7 | 6,164 | 0.03 |
| 851 Alvermar Ridge Dr, Mc Lean, VA 22102 | $3,743,800 | 4/5 | 6,139 | 0.04 |
| 848 Alvermar Ridge Dr, Mc Lean, VA 22102 | $5,571,900 | 6/6 | 9,008 | 0.04 |
| 838 Alvermar Ridge Dr, Mc Lean, VA 22102 | $3,925,900 | 8/9 | 7,966 | 0.07 |
| 7690 Ballestrade Ct, Mc Lean, VA 22102 | $4,144,700 | 8/8 | 7,159 | 0.07 |
| 852 Alvermar Ridge Dr, Mc Lean, VA 22102 | $4,545,300 | 7/10 | 8,693 | 0.07 |
| 839 Alvermar Ridge Dr, Mc Lean, VA 22102 | $4,037,400 | 6/— | 7,513 | 0.08 |
| 7686 Ballestrade Ct, Mc Lean, VA 22102 | $4,608,200 | 5/6 | 7,402 | 0.08 |
Estimated values are based on public record data and automated valuation models. Values are not guaranteed and may not reflect current market conditions.
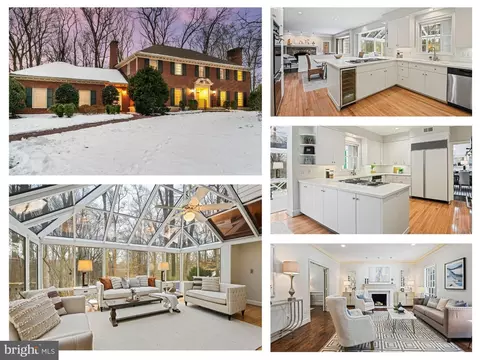
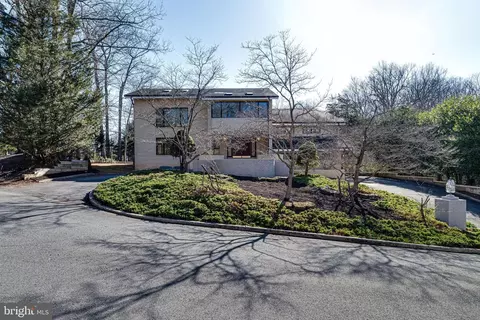
$656,925
$579,000
$1,498,500
$514,000
$2,850,000
$499,950
$634,450
$692,990
$535,000
$599,450
$1,311,950
$839,900
$469,990
$395,000
$850,000
$564,950
$839,900
$694,000
$1,459,000
$1,600,000
$419,000
$2,000,000
$619,950
$509,950
$350,000
$812,500
$1,297,000
$2,000,000
$726,950
$619,900