
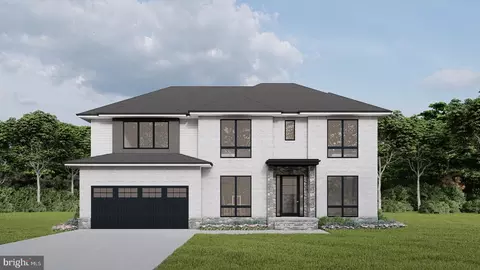
- $2,750,077
- 7Bd
- 7Ba
- 7,145 Sq Ft
SOLD

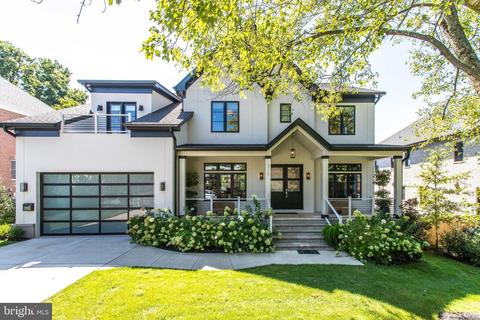

Last sold 03/06/2023 for $3.1M
bed
bath
Sqft ($366/Sqft)
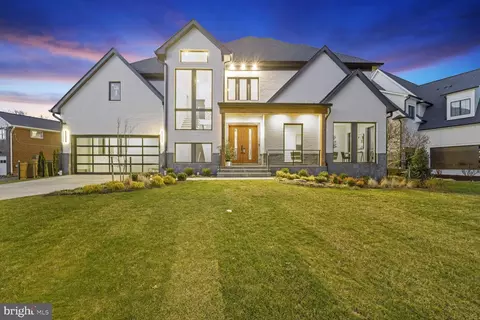
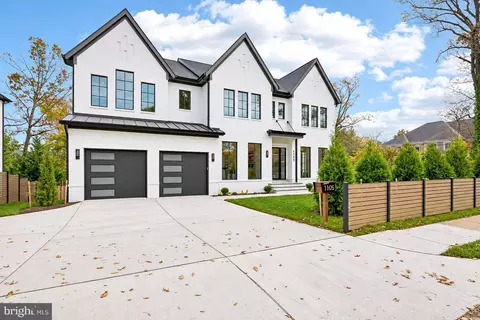
| Property type House | Neighborhood | Year built 2020 | HOA fee $0/month | Lot size 10,454 Sqft | Movoto estimate | Parking 2 garage spaces |

| Overview | |
| Cooling/AC | Central A/C, Ceiling Fan(s), Electric |
| Heating | Natural Gas |
| Type | Residential |
| Status | Closed |
| SqFt | 8479 |
| Lot Size (SqFt) | 10500 |
| Lot Size (Acres) | 0.24 |
| County Tax | 25388, Annually |
| Tax: Assessed Value | 2287240 |
| Annual Property Tax | 26681 |
| Year Built | 2020 |
| Condition | Excellent |
| New Construction (Y/N) | N |
| Foreclosure (Y/N) | N |
| Interior | |
| Total # of Bathrooms | 9 |
| # Full Baths | 6 |
| # Half Baths | 3 |
| Total # of Bedrooms | 6 |
| Basement | Fully Finished, Daylight, Full, Walkout Level, Walkout Stairs |
| Other Room(s) | Living Room, Dining Room, Primary Bedroom, Bedroom 2, Bedroom 3, Bedroom 4, Bedroom 5, Game Room, Family Room, Breakfast Room, Study, Exercise Room, Laundry, Recreation Room, Utility Room, Bathroom 2, Bathroom 3, Primary Bathroom |
| Flooring | Hardwood |
| Appliances | Built-In Microwave, Dishwasher, Disposal, Icemaker, Refrigerator, Stove, Oven - Wall |
| Interior Features | Ceiling Fan(s), Bar, Breakfast Area, Built-Ins, Butlers Pantry, Floor Plan - Open, Formal/Separate Dining Room, Kitchen - Gourmet, Kitchen - Island, Upgraded Countertops, Walk-in Closet(s) |
| Accessibility Features | None |
| Exterior | |
| Construction | Mixed |
| Foundation | Permanent |
| Garage Desc | Garage - Front Entry |
| Parking Desc | Paved Driveway, Attached Garage, Driveway |
| # Garage Spaces | 2 |
| # Parking Spaces | 2 |
| # Attached Garage Spaces | 2 |
| Existing Structures | Above Grade, Below Grade |
| Amenities / Utilities | |
| Sewer/ Septic | Public Sewer |
| Pool | Yes - Personal |
| Security Features | Exterior Cameras |
| Location | |
| Subdivision | BROYHILL LANGLEY ESTATES |
| Water Source | Public |
| Senior Community (Y/N) | N |
| High School | LANGLEY |
| Elementary School | CHURCHILL ROAD |
| School District | FAIRFAX COUNTY PUBLIC SCHOOLS |
| Middle School | COOPER |
| Directions | GPS |
| Zoning | 130 |
MLS # VAFX2094822
MLS # VAFX1133302
MLS # VAFX1118630
MLS # VAFX1102062| Est. value | Bed/bath | Sqft | mi | |
|---|---|---|---|---|
| 6937 Hector Rd, Mc Lean, VA 22101 | $3,002,800 | 6/6 | 5,585 | 0.01 |
| 6933 Hector Rd, Mclean, VA 22101 | $2,523,100 | 5/5 | 4,540 | 0.02 |
| 7002 Churchill Rd, Mc Lean, VA 22101 | $3,063,400 | 5/6 | 4,866 | 0.02 |
| 7000 Churchill Rd, Mc Lean, VA 22101 | $1,313,900 | 3/3 | 1,376 | 0.03 |
| 7001 Hector Rd, Mc Lean, VA 22101 | $3,194,700 | 6/6 | 4,790 | 0.03 |
| 6931 Hector Rd, Mc Lean, VA 22101 | $2,485,200 | 5/4 | 4,232 | 0.03 |
| 6936 Hector Rd, Mc Lean, VA 22101 | $3,288,900 | 5/5 | 4,842 | 0.03 |
| 6938 Hector Rd, Mc Lean, VA 22101 | $1,257,700 | 3/2 | 1,376 | 0.03 |
Estimated values are based on public record data and automated valuation models. Values are not guaranteed and may not reflect current market conditions.









$656,925
$2,850,000
$579,000
$514,000
$1,585,000
$865,000
$535,000
$653,170
$1,600,000
$749,098
$1,311,950
$1,600,000
$469,990
$395,000
$564,950
$839,900
$669,900
$559,900
$1,749,000
$850,000
$2,000,000
$509,950
$419,000
$350,000
$619,950
$812,500
$1,990,000
$1,297,000
$2,000,000
$726,950