Movoto Real Estate
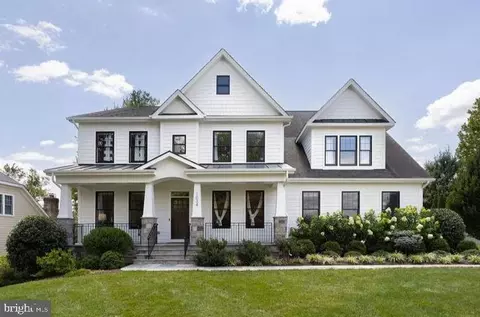
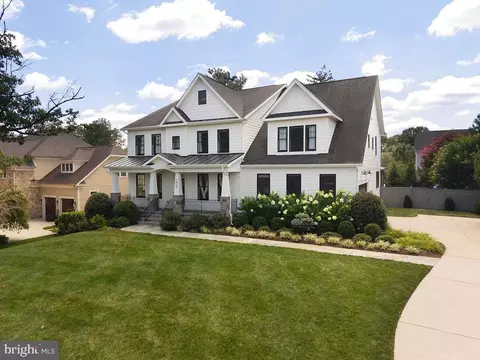
  • Exterior
  • Kitchen
  • Dining
  • Living
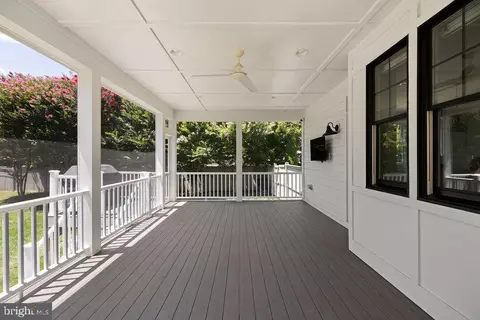
  • Other
  • Bath
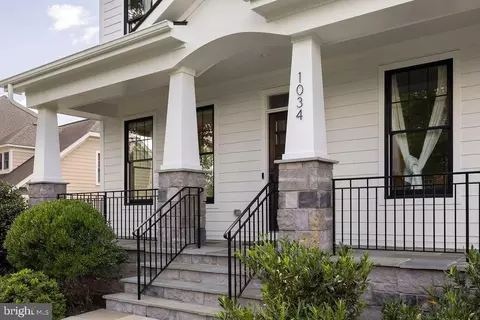
  • Entry Way
  • Bedroom
  • View/Area
  • Floorplan

1034 Dead Run Dr, Mclean, VA 22101

  • $2,850,000

  • 7

    bed

  • 7

    bath

  • 6,626

    Sqft ($430/Sqft)

House pending
Movoto is helping 9 homebuyers near you

About 1034 Dead Run Dr

Property type House
Neighborhood
Year built 2018
HOA fee $0/month
Lot size 0.46 Acre
Movoto estimate
Parking 2 garage spaces
Property description
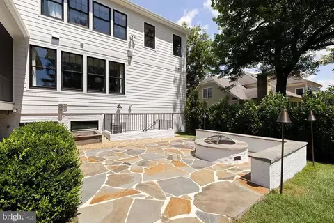
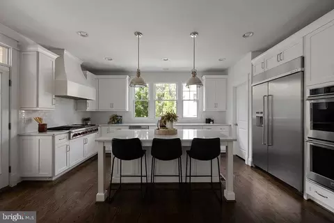
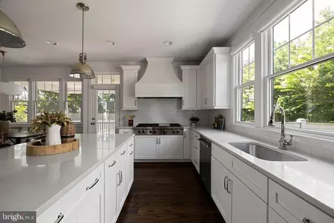
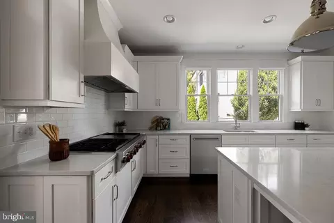
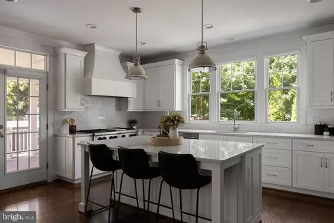
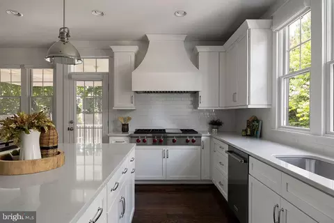
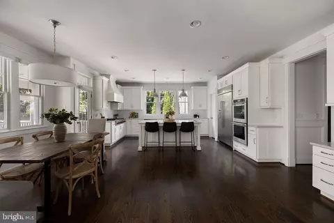
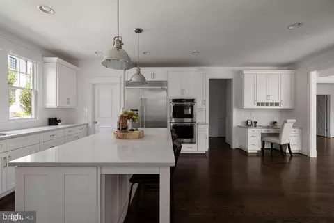
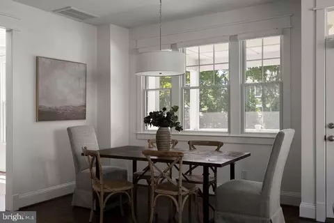
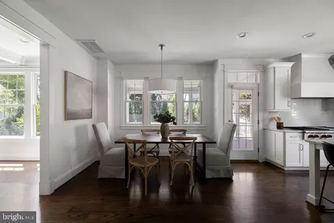
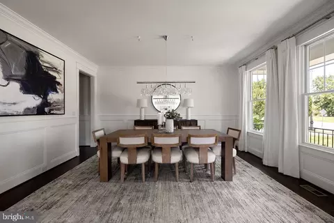
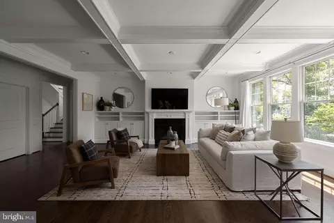
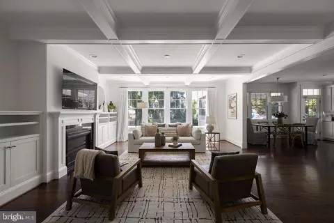
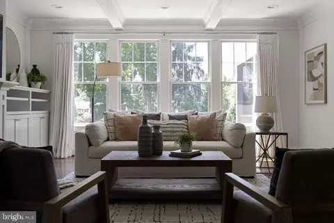
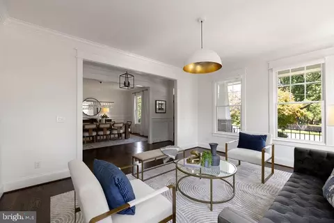

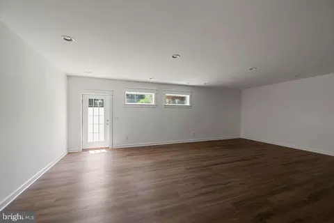
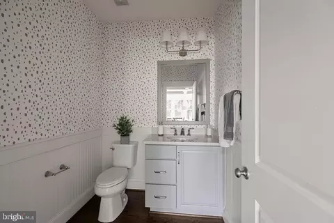
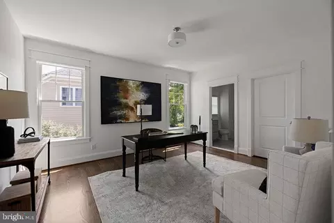
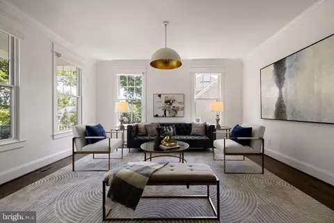
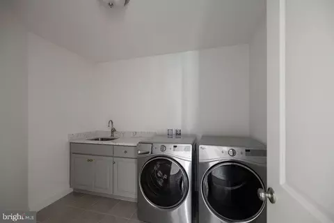
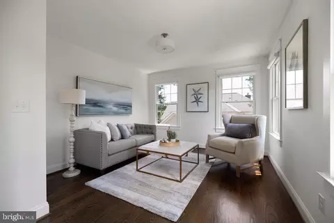
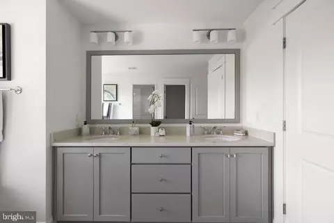
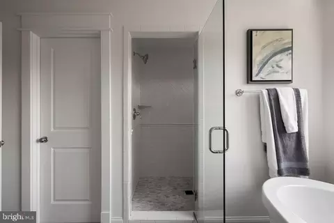
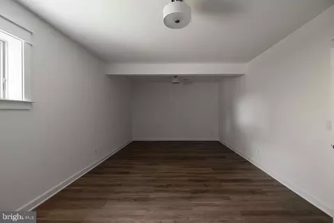
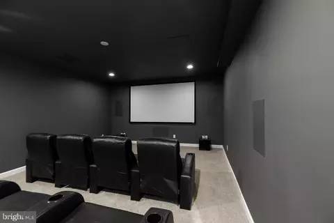
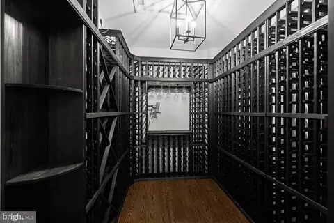
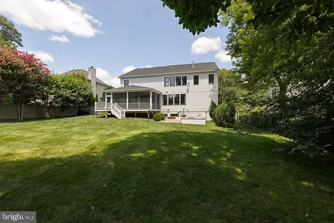
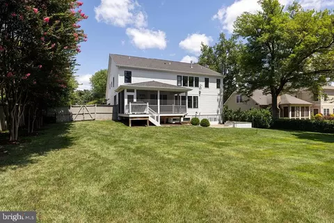
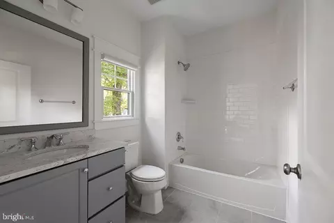
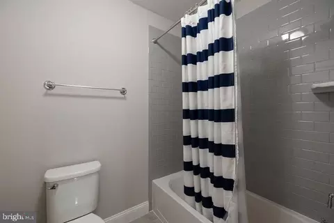
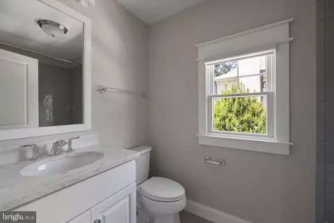
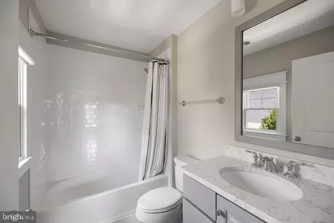
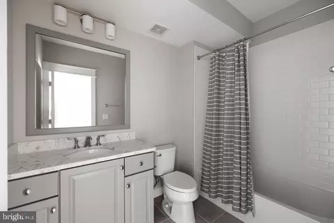
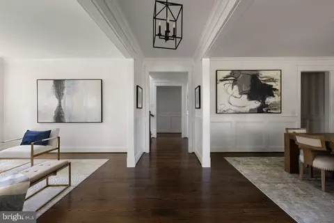
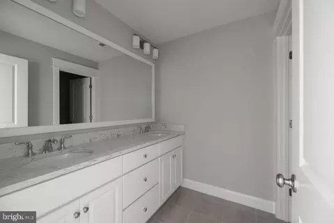
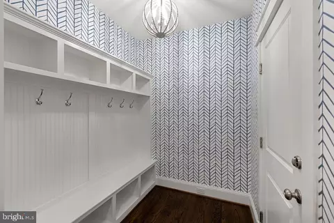
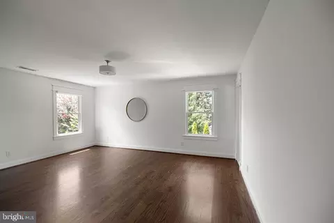
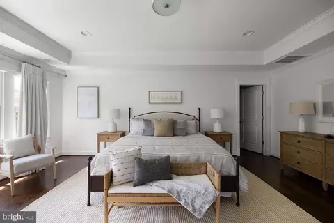
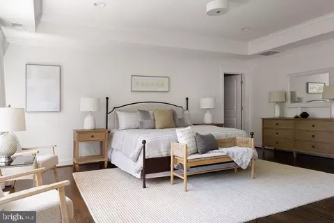
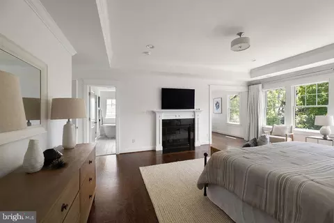
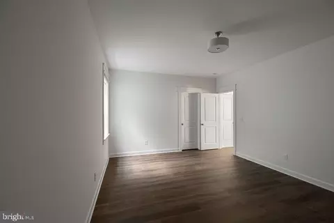
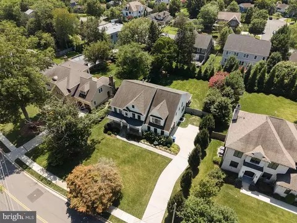
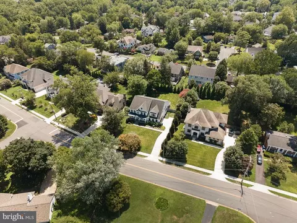
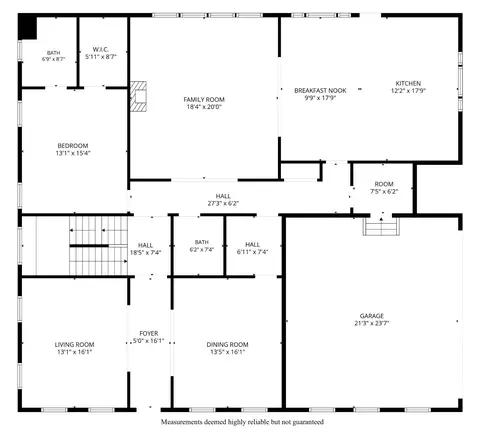
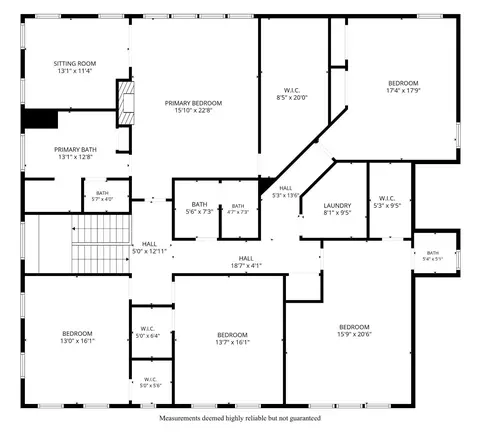
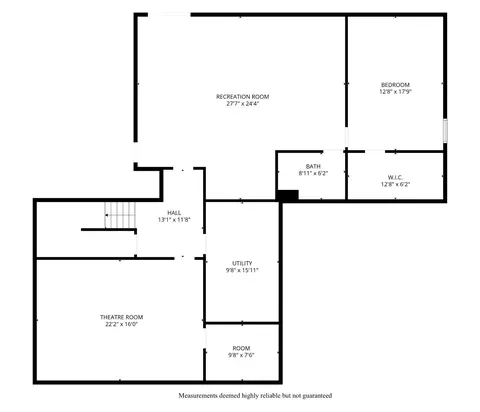
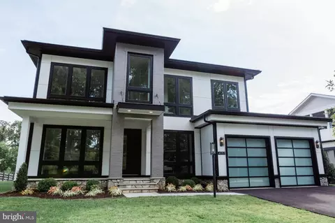
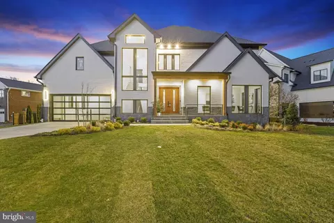
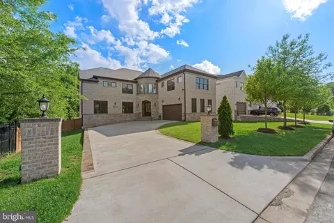
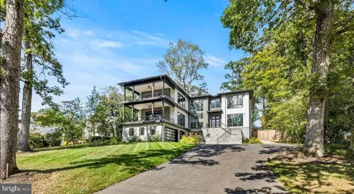
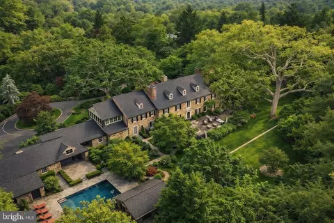
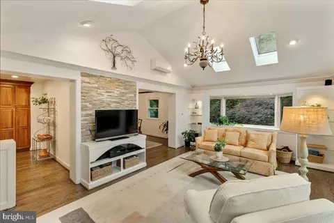
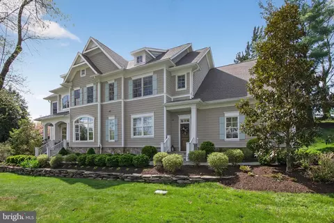
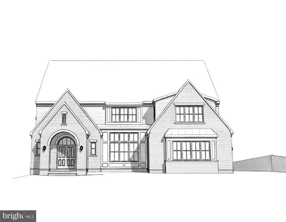
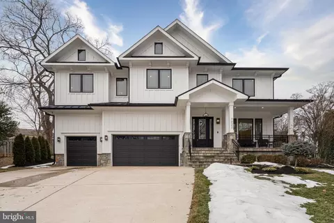
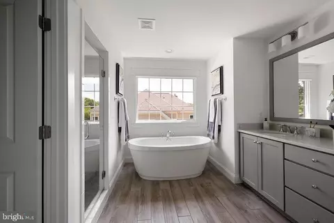
Focal Point Homes custom build in the heart of McLean's exclusive Langley community — expanded with a rear extension and meticulously maintained by its original owners since 2018. Seven bedrooms, six and a half baths, and over 6,626 square feet of finished living across three levels on a professionally landscaped 0.46-acre lot. The main level features oak hardwood floors, 9-foot ceilings, upscale trim and millwork, and a gourmet kitchen with 48-inch Wolf range, oversized island, breakfast area, family room with gas fireplace, formal dining room, mudroom with built-ins, walk-in pantry, and a main-level guest suite with full bath — ideal for guests or multigenerational living. Upstairs are five bedrooms and four full baths, highlighted by a spacious primary suite with gas fireplace, walk-in closet, and spa bath. The lower level is built for entertaining: a fully upgraded media room with Sony 4K projector, 123-inch screen, Dolby Atmos surround sound, and leather reclining theater seating — equipment and seating convey — plus a custom climate-controlled wine room, a large recreation room, a seventh bedroom with full bath, and a flexible den/office/fitness room. Outside, a covered bluestone front porch, composite rear screened porch, and bluestone patio with fire pit frame a deep, level, cedar-fenced backyard with room to play — served by a side-entry two-car garage with EV charging, wired for a second. Steps to the Dead Run stream valley trail leading to McLean Central Park, the library, and community center, and a short walk to Churchill Road Elementary. Churchill Road ES / Cooper MS / Langley HS pyramid, minutes to downtown McLean, the GW Parkway, Tysons, and DC — all the quality of new construction, without the wait.
Listed by
Listing Agent - Charles Samuel Trump V
Listing Office - KW Metro Center
Source: Bright MLS mls logo
MLS#VAFX2331774 • last updated 1 week ago
Movoto checked Bright MLS for data 5 minutes ago
Request a virtual or in-person tour
Overview
Cooling/AC Central A/C, Heat Pump(s), Electric
Heating Natural Gas, Electric
Type Residential
Status Pending
SqFt 6626
Lot Size (SqFt) 20038
Lot Size (Acres) 0.46
Tax: Assessed Value 2377530
Annual Property Tax 28601.65
Year Built 2018
Condition Excellent
New Construction (Y/N) N
Foreclosure (Y/N) N
Interior
Total # of Bathrooms 7
# Full Baths 6
# Half Baths 1
Total # of Bedrooms 7
Basement Full, Walkout Stairs, Daylight, Partial, Outside Entrance, Sump Pump
Appliances Commercial Range, Built-In Range, Dishwasher, Disposal, Dryer, Freezer, Microwave, Refrigerator, Washer, Water Heater
Walls/ Ceilings Dry Wall, 9'+ Ceilings
Interior Features Kitchen - Island, Wood Floors, Breakfast Area, Carpet, Ceiling Fan(s), Dining Area, Entry Level Bedroom, Pantry, Primary Bath(s), Sound System, Walk-in Closet(s), Window Treatments, Other
Exterior
Roof Architectural Shingle
Foundation Concrete Perimeter
Garage Desc Garage - Side Entry
Parking Desc Attached Garage, Driveway, On Street
# Garage Spaces 2
# Parking Spaces 6
# Attached Garage Spaces 2
# Driveway Spaces 4
Exterior Features BBQ Grill, Play Equipment
Existing Structures Above Grade, Below Grade
Fencing Rear
Amenities / Utilities
Sewer/ Septic Public Sewer
Pool No Pool
Security Features Security System
Location
Subdivision BROYHILL LANGLEY ESTATES
Water Source Public
Senior Community (Y/N) N
High School LANGLEY
Elementary School CHURCHILL ROAD
School District FAIRFAX COUNTY PUBLIC SCHOOLS
Middle School COOPER
Directions From The 495 Capital Beltway Inner Loop, Turn Right Onto Georgetown Pike. Drive 1, 000 Ft And Turn Right Onto Dead Run Dr. Drive 2, 000ft And 1034 Dead Run Dr Will Be On Your Right.
Zoning R-2
Tour this home
When would you like to see 1034 Dead Run Dr?
question
Have a question about this property? Call us at (844) 430-0869
9/10
8/10
9/10
Source: GreatSchools.org © 2026. All rights reserved.

Around Langley

Explore everything this neighborhood has to offer. Learn more about Langley.
21/100
Walk
95/100
Family
87/100
Dining
96/100
Pet
  • Real Estate
  • VA
  • Fairfax County
  • Mclean
  • 22101
  • Langley
  • 1034 Dead Run Dr

My commute

Enter a destination to see travel time and distance.
By entering my info and clicking Ask a Question below, I am providing my e-signature and express written consent to receive marketing emails, calls, and texts (including via automatic telephone dialing systems, AI generative, artificial or pre-recorded voice technology) relating to my inquiry from Movoto (and parties calling/messaging on their behalf) even if my number appears on the company, state, or national Do Not Call Registry. You also agree to ourTerms and Conditions and Privacy Policy. Consent not required to receive services (call 1-844-420-1270 to be connected without providing consent).

Nearby homes for sale in Mclean, VA

Nearby recently sold homes in Mclean, VA

Newest listings in 22101

Meet with a real estate agent today (844) 430-0869
The multiple listing information is provided by BRIGHT MLS. IDX information is provided exclusively for consumers’ personal, non-commercial use and that it may not be used for any purpose other than to identify prospective properties consumers may be interested in purchasing. Information deemed reliable but not guaranteed to be accurate. Buyer to verify all information. The information provided is for consumers' personal, non-commercial use and may not be used for any purpose other than to identify prospective properties consumers may be interested in purchasing. Listing information updated every 15 minutes. Terms of use & Privacy Policy, California Privacy Info. Copyright © 2005 - 2026 Movoto, Inc. All rights reserved. Equal Housing Opportunity CalDRE CalDRE #01517281
Movoto Real Estate is committed to ensuring accessibility for individuals with disabilities. We are continuously working to improve the accessibility of our web experience for everyone. We welcome feedback and accommodation requests, please submit them here.
© 2026 BRIGHT, All Rights Reserved
Information Deemed Reliable But Not Guaranteed
The data relating to real estate for sale on this website appears in part through the BRIGHT Internet Data Exchange program, a voluntary cooperative exchange of property listing data between licensed real estate brokerage firms in which Movoto participates, and is provided by BRIGHT through a licensing agreement.The information provided by this website is for the personal, non-commercial use of consumers and may not be used for any purpose other than to identify prospective properties consumers may be interested in purchasing. Data last updated: 8/17/2026. Some properties which appear for sale on this website may no longer be available because they are under contract, have Closedor are no longer being offered for sale. Some real estate firms do not participate in IDX and their listings do not appear on this website. Some properties listed with participating firms do not appear on this website at the request of the seller. This home sale information is not to be construed as an appraisal and may not be used as such for any purpose. BRIGHTMLS is the (or a) provider of this home sale information and has compiled content from various sources. Some properties represented may not have actually solddue to reporting errors.
Requests for information regarding mortgage products will be directed to Movoto.com affiliate, Lower, LLC - a licensed Mortgage Lender (NMLS #1124061), or, based on your location, may be redirected to a participating mortgage marketing partner that may pay Lower, LLC for any consumer contact information provided through this site.