Movoto Real Estate
Sold on 04/18/2024
  • Exterior
  • Entry Way
  • Other
  • Bath
  • Living
  • Dining
  • Kitchen
  • Floorplan

6511 W Langley Ln, Mclean, VA 22101

$7,623,700

Last sold 04/18/2024 for $6.45M

  • 7

    bed

  • 10

    bath

  • 11,600

    Sqft ($556/Sqft)

House not for sale

About 6511 W Langley Ln

Property type House
Neighborhood
Year built 2000
HOA fee $0/month
Lot size 1.03 Acre
Movoto estimate
Parking 3 garage spaces
Property description
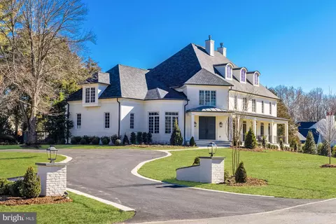
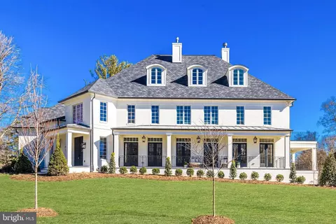
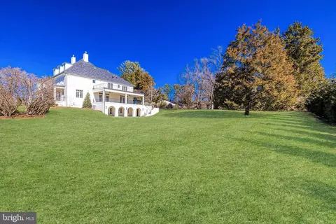
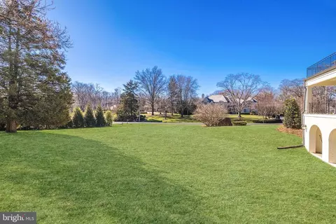
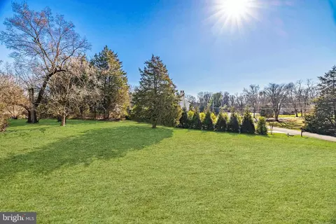
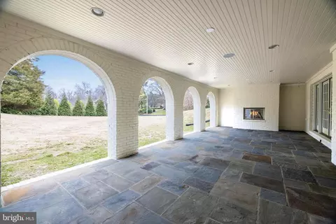
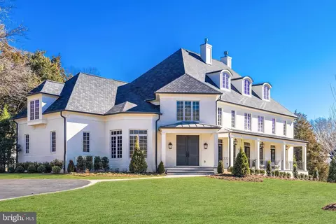
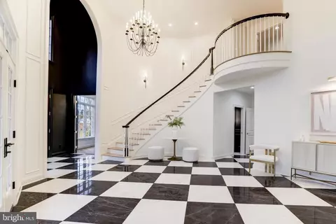
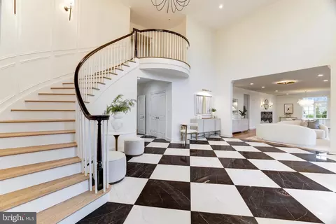
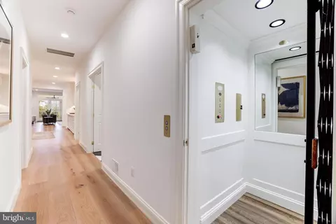
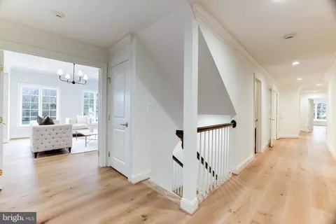
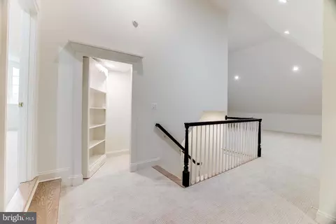
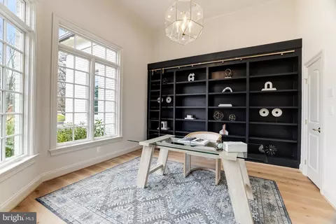
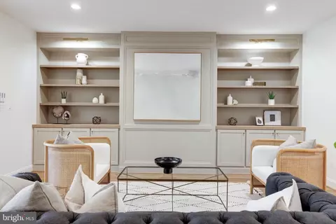
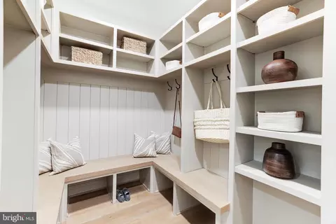
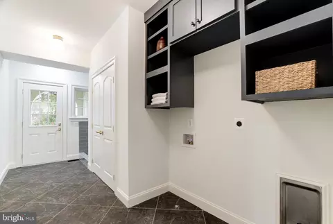
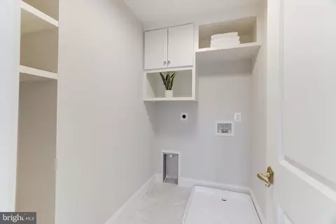
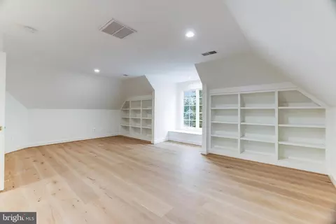
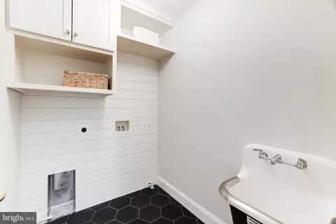
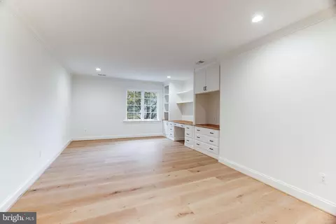
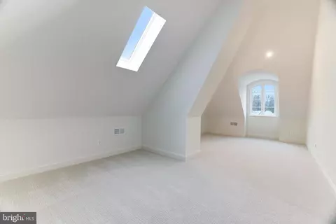
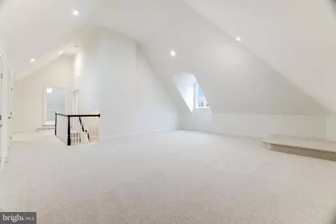
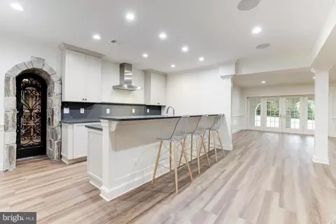
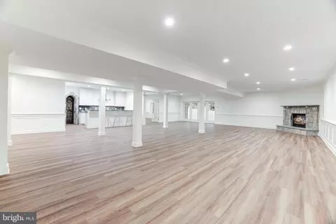
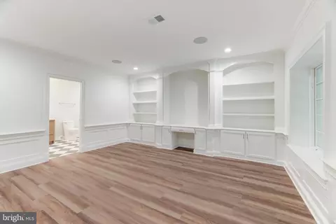
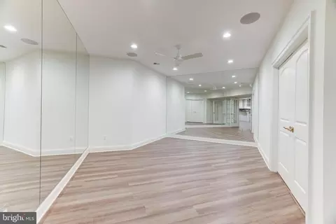
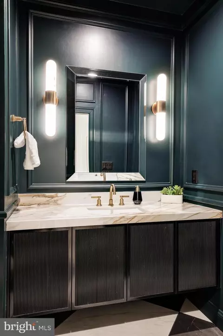
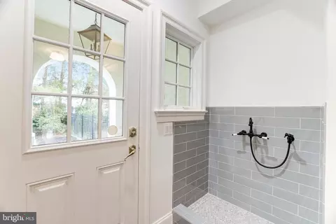
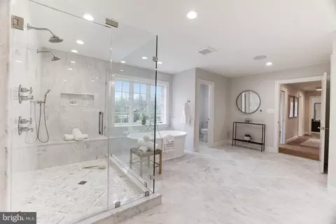
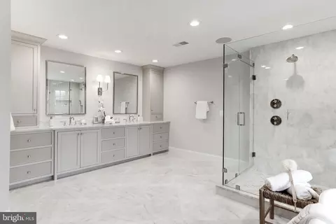
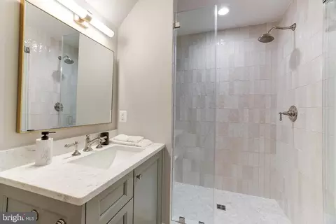
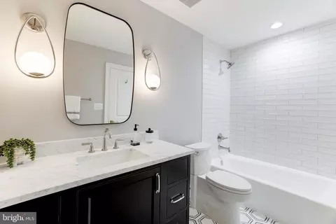
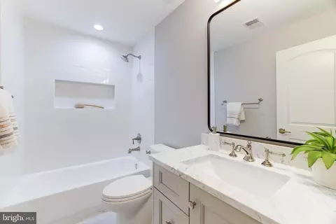
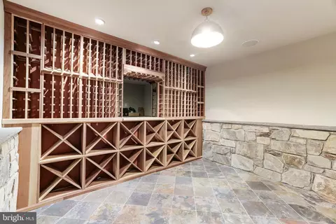
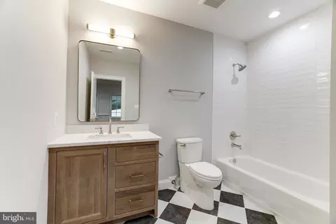
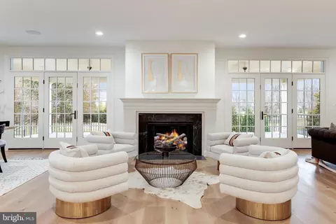
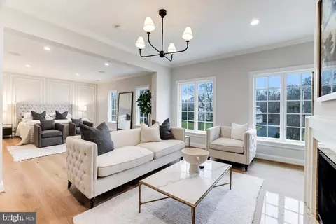
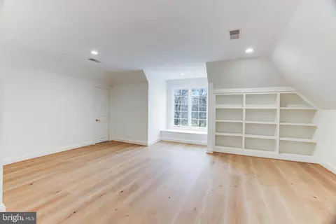
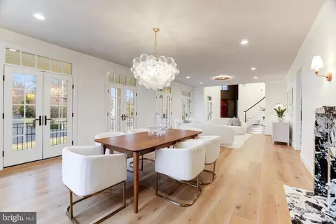
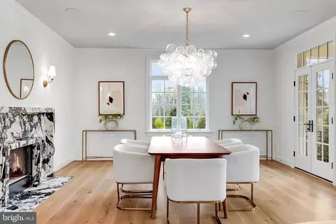
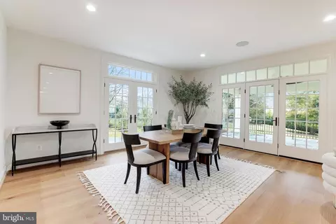
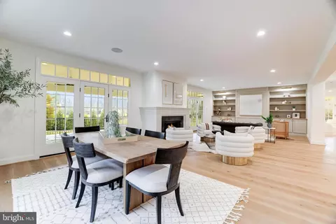
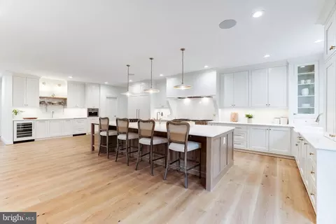
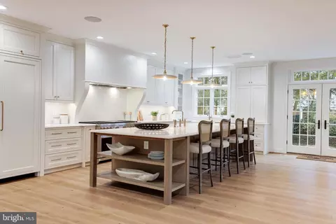
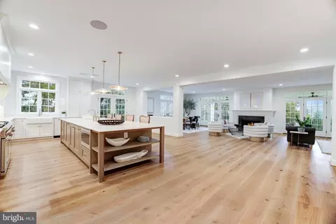
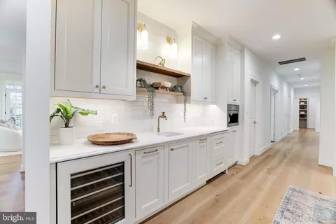
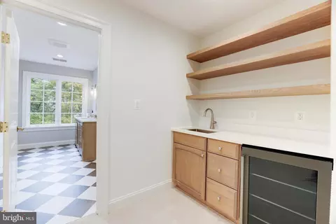
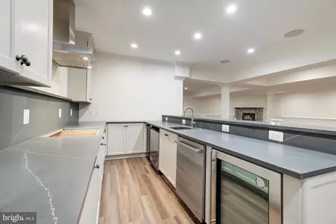
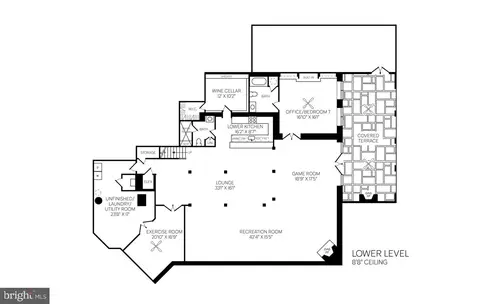
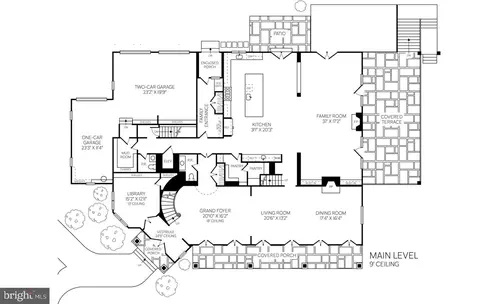
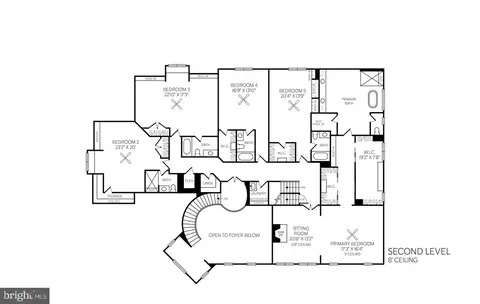
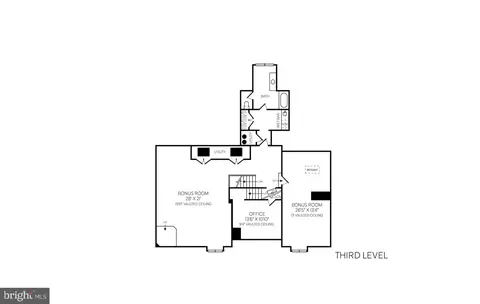
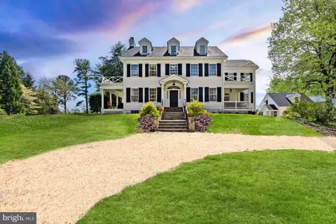
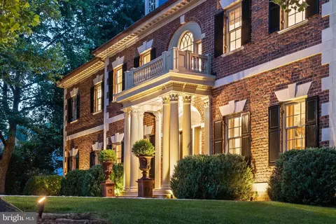
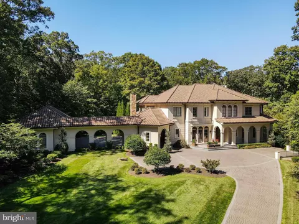
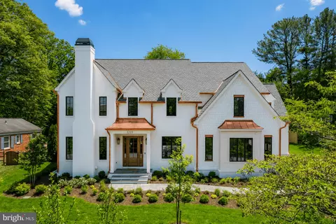
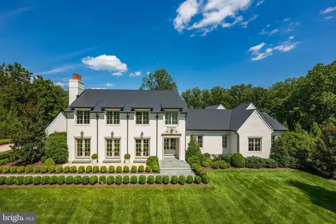
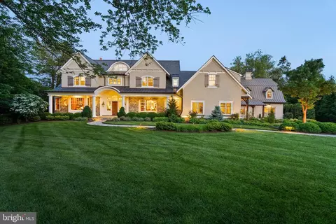
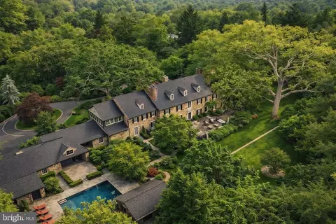
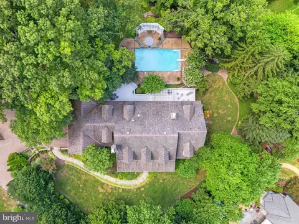
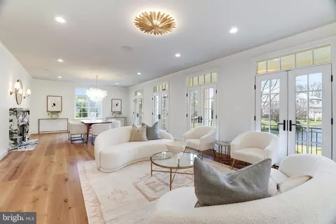
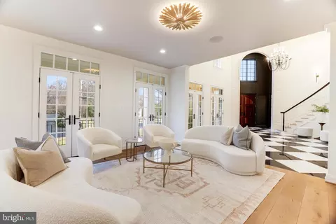
Nestled on a beautiful one-acre estate lot in close-in McLean, 6511 W Langley Lane stands as a testament that the architectural grandeur of a home can be preserved, even as it undergoes a complete transformation into a refined and sophisticated residence for today's standards. Meticulously renovated, this residence is an incredible collaboration of timeless elegance by premier builder Brush Arbor, in partnership with Wellhouse Interior Design and MV Architects. And it is one that most certainly will be enjoyed for generations to come. Spanning approximately 11,600 square feet across four levels with multiple covered verandas and a large circular drive, this estate showcases a seamless fusion of functionality and design. The lush, flat, south-facing rear lawn provides inspired potential for customization with options for al fresco dining spaces, pool, spa, sport court, putting green, water features, extensive plantings and gardens, fire pit or more. Included in the list price is a significant allowance towards the customization of the outdoor space. Call the listing agent for more details on the allowance. Boasting 7 bedrooms (5 on the main bedroom level), 8 full baths and 2 half baths, the estate offers a host of amenities. Every detail has been curated for the discerning eye, from bespoke millwork and finishes such as stunning marbles, the finest of lighting, hardware and cabinetry selections. Further interior comforts include an elevator, stone wine cellar, front and back staircases, lower level kitchenette, multiple fireplaces and laundries and more. From the grand foyer, a captivating welcome unfolds with soaring 24 and 18 foot ceilings. Bedrosian black and white tiled floors lead to a grand staircase and adjoining library with custom floor-to-ceiling bookcases and library ladder. The formal dining and living rooms feature a fireplace with stunning Marble surround, while large casement windows and multiple sets of French doors anchor all the primary spaces, yielding bucolic views. The kitchen is outfitted with extensive walk-in pantry space and top-of-the-line appliance package including paneled, integrated dishwashers, fridge and freezer columns and refrigerator and microwave drawers, Wolf 60” dual fuel range and Miele built-in cappuccino machine. A vast family room with the second of four fireplaces, seamlessly connects to the kitchen, opens onto the main level's patio, screened porch, and terrace. Also on the main level, the attached three car garage, family powder room and family entrances are ingeniously equipped with custom cubbies, a dog wash, and the first of four laundries. Ascend to the second level to discover five en-suite bedrooms, including the beautiful primary suite. This retreat features a sitting room with fireplace, two walk-in closets, laundry, specialty trim, and a spa-like bath. Secondary bedrooms echo the pattern of discerning finishes, such as custom built-ins and all with new ensuite baths and walk-in closets. The large third level, with its vaulted ceilings, and large dormer windows includes a wet bar and a full bath. The versatility of the space is remarkable-perhaps a bunk room and a golf-simulator, home office or more. Don’t miss the delightful fourth level ancillary space accessed through a hidden door. The daylight walk-out lower level offers an expansive recreation room, office, exercise room, stone wine cellar and second kitchen, as well as two full baths and one with a steam shower. Adjacent to the recreation room is a covered terrace/loggia with fireplace and extensive under-patio concrete walled storage. 6511 W Langley Ln presents an exclusive opportunity to customize an exterior escape, paired with the best of interior construction and design, offering the utmost privacy and a lifestyle of unrivaled luxury and sophistication.
Listed by
Listing Agent - Jennifer H Thornett
Listing Office - Washington Fine Properties, LLC
Source: Bright MLS mls logo
MLS#VAFX2153878 • last updated 2 years ago
Movoto checked Bright MLS for data 2 minutes ago
Overview
Cooling/AC Central A/C, Electric
Heating Natural Gas
Levels/Style Colonial
Type Residential
Virtual Tour N/A
Status Closed
SqFt 11600
Lot Size (SqFt) 44740
Lot Size (Acres) 1.03
County Tax 39342, Annually
Tax: Assessed Value 3592860
Annual Property Tax 41372
Year Built 2000
Condition Excellent
New Construction (Y/N) N
Foreclosure (Y/N) N
Interior
Total # of Bathrooms 10
# Full Baths 8
# Half Baths 2
Total # of Bedrooms 7
Basement Connecting Stairway, Fully Finished, Walkout Level, Windows, Outside Entrance
Accessibility Features Elevator
Exterior
Construction Brick
Foundation Other
Garage Desc Garage Door Opener, Garage - Side Entry
Parking Desc Attached Garage, Driveway
# Garage Spaces 3
# Parking Spaces 3
# Attached Garage Spaces 3
Existing Structures Above Grade, Below Grade
Amenities / Utilities
Sewer/ Septic Public Sewer
Pool No Pool
Location
Subdivision SALONA VILLAGE
Water Source Public
Senior Community (Y/N) N
School District FAIRFAX COUNTY PUBLIC SCHOOLS
Zoning 110
$7.62M
Range: $6.56M-$8.68M
Last 30 days 
  • Apr 2024
    mls logo MLS # VAFX2153878
  • Apr 18, 2024 Sold
    $6,450,000 (-5.1%)
  • Mar 30, 2024 Pending
    —
  • Mar 21, 2024 Active
    —
  • Feb 8, 2024 Listed
    $6,795,000 (+109.1%)
  • Apr 2023
    mls logo MLS # VAFX2114236
  • Apr 3, 2023 Sold
    $3,250,000
  • Feb 28, 2023 Pending
    —
  • Feb 28, 2023 Listed
    $3,500,000
  • Apr 2023
    Public Records
  • Apr 3, 2023 Sold
    $3,250,000
  • Apr 2023
    mls logo MLS # BMTVAFX2114236
  • Apr 3, 2023 Sold
    $3,250,000 (-7.1%)
  • Feb 28, 2023 Listed
    $3,500,000
  • Feb 2023
    mls logo MLS # VAFX2112786
  • Feb 15, 2023 Pending
    —
  • Feb 14, 2023 Listed
    $3,500,000
  • Oct 2022
    mls logo MLS # VAFX2055072
  • Oct 25, 2022 Price Change
    $3,499,500 (-4.8%)
  • Jul 22, 2022 Price Change
    $3,675,000 (-4.5%)
  • Jun 6, 2022 Listed
    —
  • May 15, 2022 Hold
    —
  • Apr 8, 2022 Listed
    $3,850,000 (-3.8%)
  • Apr 8, 2022 Listed
    $4,000,000
  • Year Property taxes Tax assessment
  • 2024
    $40,438 -2.3%
    $3,501,010 -2.56%
  • 2023
    $41,372 +4.8%
    $3,592,860 +6.2%
  • 2022
    $39,462 +1.3%
    $3,382,970 +3.94%
  • 2021
    $38,941 +4.4%
    $3,254,590 +5.3%
  • 2020
    $37,292 +6.2%
    $3,090,900 +6.22%
  • 2019
    $35,107 +2.1%
    $2,909,840 +2.13%
  • 2018
    $34,377 +4.6%
    $2,849,280 +2.67%
  • 2017
    $32,859 -7.9%
    $2,775,250 -8.1%
  • 2016
    $35,680 +5.6%
    $3,019,880
  • 2015
    $33,794
    —
  • 6511 W Langley Ln
    $6.45M
  • Salona Village
    —
  • 22101
    $2.69M -9% y/y
  • Mclean
    $1.71M -18% y/y
No chart available
Statistics calculated by Movoto
Est. value Bed/bath Sqft mi
6507 W Langley Ln, Mc Lean, VA 22101 $3,039,200 4/3 2,846 0.03
1321 Darnall Dr, Mc Lean, VA 22101 $9,768,200 5/5 5,725 0.05
1316 Darnall Dr, Mc Lean, VA 22101 $4,619,600 5/6 6,756 0.05
1309 Darnall Dr, Mclean, VA 22101 $3,468,100 4/3 1,794 0.07
1320 Darnall Dr, Mclean, VA 22101 $2,980,200 7/4 3,658 0.07
6514 W Langley Ln, Mclean, VA 22101 $4,301,100 4/5 6,234 0.07
6506 W Langley Ln, Mc Lean, VA 22101 $2,760,200 5/4 2,480 0.07
6510 W Langley Ln, Mc Lean, VA 22101 $2,630,400 4/5 3,584 0.08

Estimated values are based on public record data and automated valuation models. Values are not guaranteed and may not reflect current market conditions.

Thinking of selling? Get a Cash Offer.

  • A smooth, fast sale
  • Skip staging and repairs
  • No strings attached
7/10
7/10
9/10
Source: GreatSchools.org © 2026. All rights reserved.

Around Salona Village

Explore everything this neighborhood has to offer.
By entering my info and clicking Ask a Question, I am providing my e-signature and express written consent to receive marketing emails, calls, and texts (including via automatic telephone dialing systems, AI generative, artificial or pre-recorded voice technology) relating to my inquiry from Movoto (and parties calling/messaging on their behalf) even if my number appears on the company, state, or national Do Not Call Registry. You also agree to ourTerms and Conditions and Privacy Policy. Consent not required to receive services (call 1-844-420-1270 to be connected without providing consent).

Nearby recently sold homes in Mclean, VA

Nearby homes for sale in Mclean, VA

Newest listings in 22101

  • Real Estate
  • VA
  • Fairfax County
  • Mclean
  • 22101
  • 6511 W Langley Ln
Meet with a real estate agent today (844) 430-0869
The multiple listing information is provided by BRIGHT MLS. IDX information is provided exclusively for consumers’ personal, non-commercial use and that it may not be used for any purpose other than to identify prospective properties consumers may be interested in purchasing. Information deemed reliable but not guaranteed to be accurate. Buyer to verify all information. The information provided is for consumers' personal, non-commercial use and may not be used for any purpose other than to identify prospective properties consumers may be interested in purchasing. Listing information updated every 15 minutes. Terms of use & Privacy Policy, California Privacy Info. Copyright © 2005 - 2026 Movoto, Inc. All rights reserved. Equal Housing Opportunity CalDRE CalDRE #01517281
Movoto Real Estate is committed to ensuring accessibility for individuals with disabilities. We are continuously working to improve the accessibility of our web experience for everyone. We welcome feedback and accommodation requests, please submit them here.
© 2026 BRIGHT, All Rights Reserved
Information Deemed Reliable But Not Guaranteed
The data relating to real estate for sale on this website appears in part through the BRIGHT Internet Data Exchange program, a voluntary cooperative exchange of property listing data between licensed real estate brokerage firms in which Movoto participates, and is provided by BRIGHT through a licensing agreement.The information provided by this website is for the personal, non-commercial use of consumers and may not be used for any purpose other than to identify prospective properties consumers may be interested in purchasing. Data last updated: 11/12/2026. Some properties which appear for sale on this website may no longer be available because they are under contract, have Closedor are no longer being offered for sale. Some real estate firms do not participate in IDX and their listings do not appear on this website. Some properties listed with participating firms do not appear on this website at the request of the seller. This home sale information is not to be construed as an appraisal and may not be used as such for any purpose. BRIGHTMLS is the (or a) provider of this home sale information and has compiled content from various sources. Some properties represented may not have actually solddue to reporting errors.
Requests for information regarding mortgage products will be directed to Movoto.com affiliate, Lower, LLC - a licensed Mortgage Lender (NMLS #1124061), or, based on your location, may be redirected to a participating mortgage marketing partner that may pay Lower, LLC for any consumer contact information provided through this site.