
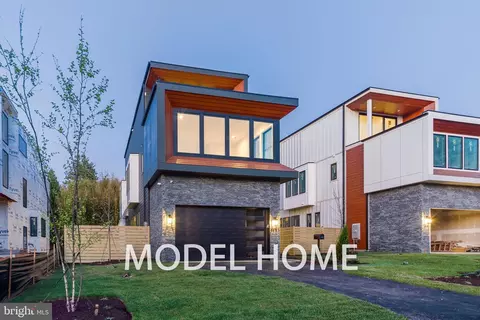
- $2,184,900
- 5Bd
- 6Ba
- 5,035 Sq Ft
SOLD

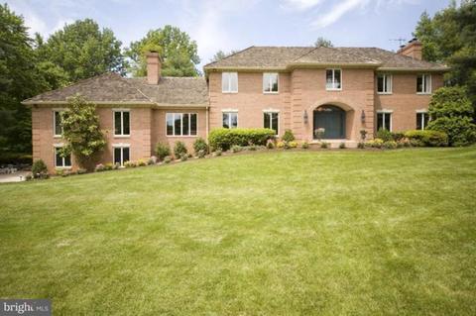
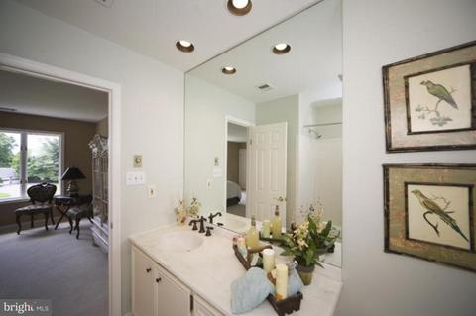
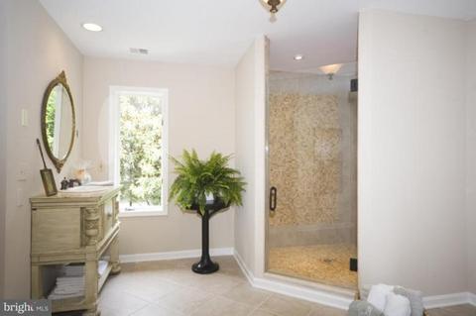
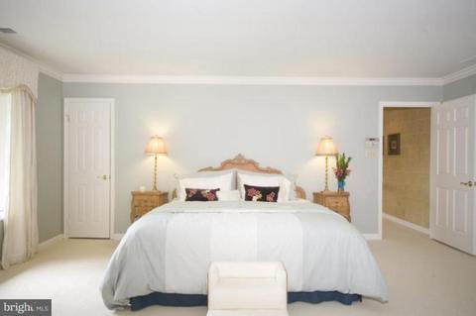
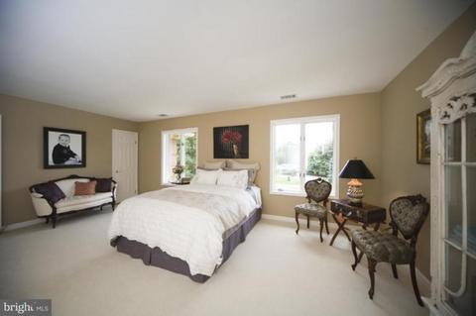
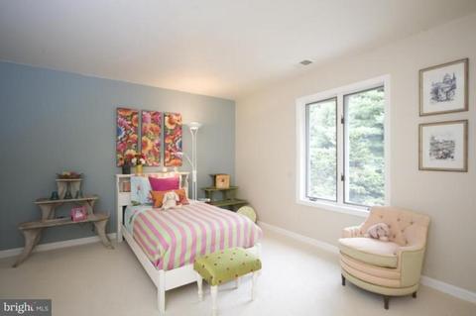
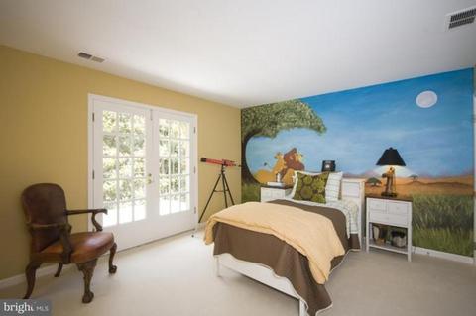
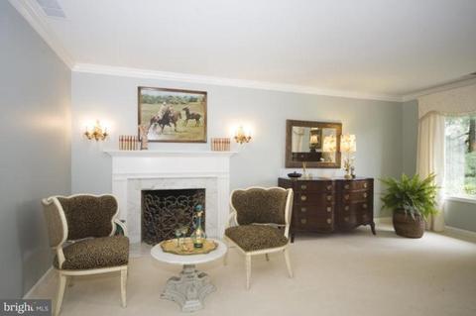
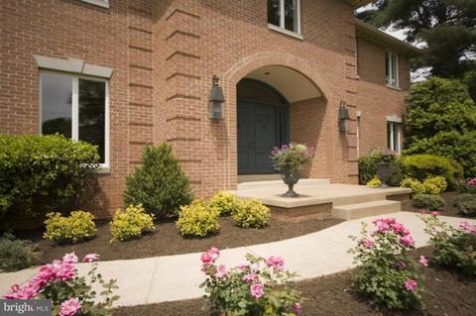
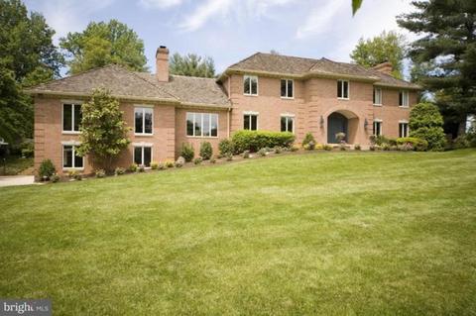
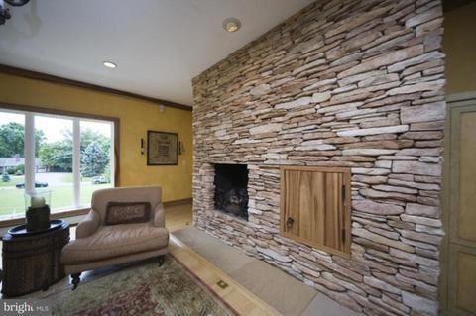
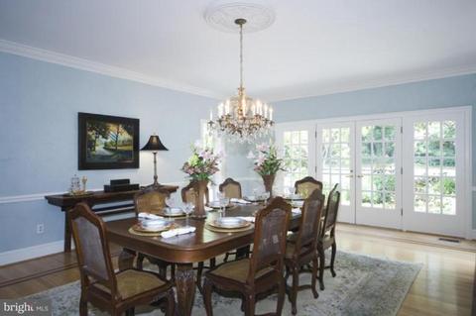
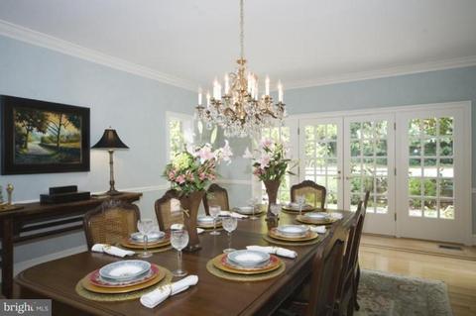
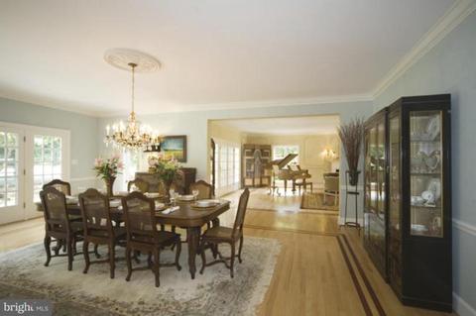
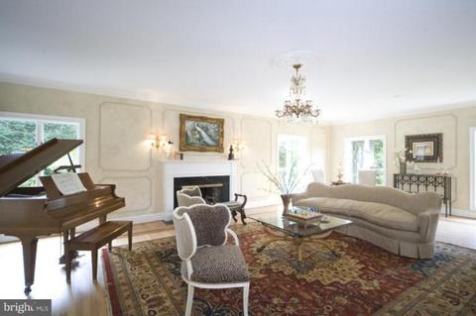
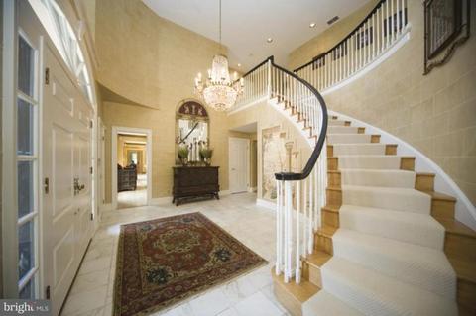
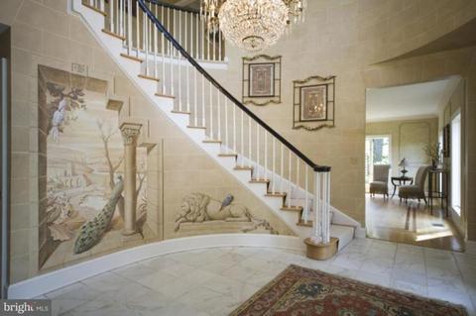
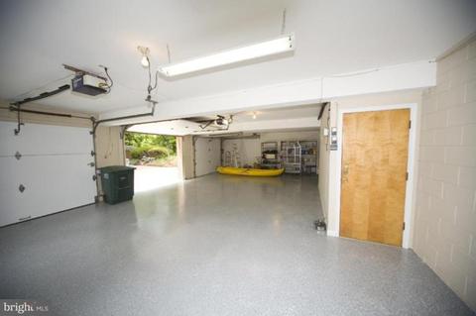
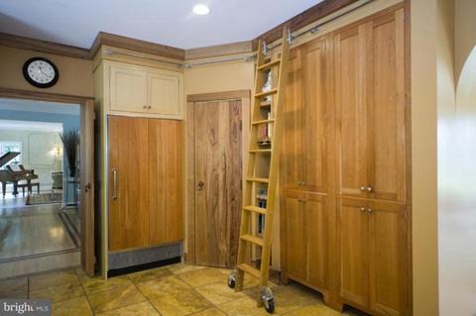
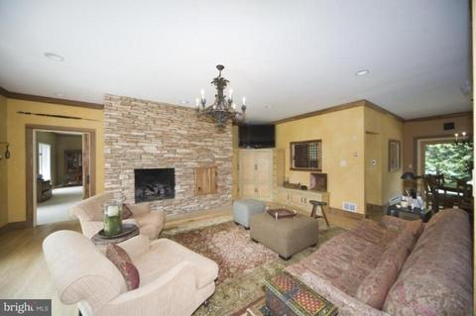
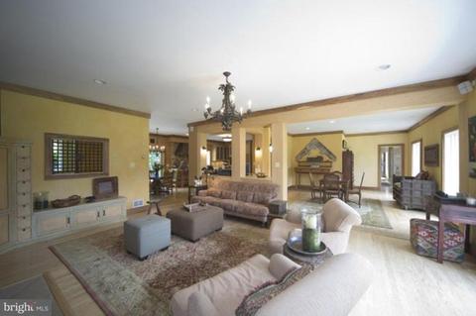
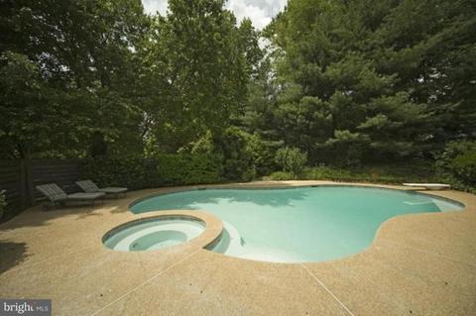
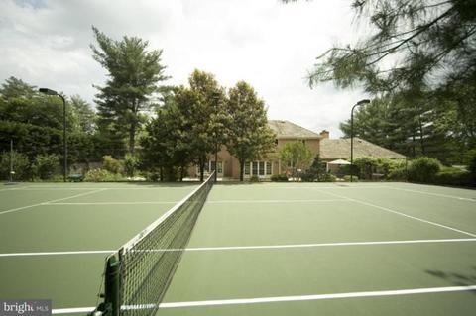
Last sold 12/16/2009 after 204 Days
bed
bath
Sqft ($306/Sqft)
| Property type House | Neighborhood | Year built 1978 | HOA fee $0/month | Parking 3 garage spaces |

| Overview | |
| Cooling/AC | Central A/C, Electric |
| Heating | Natural Gas |
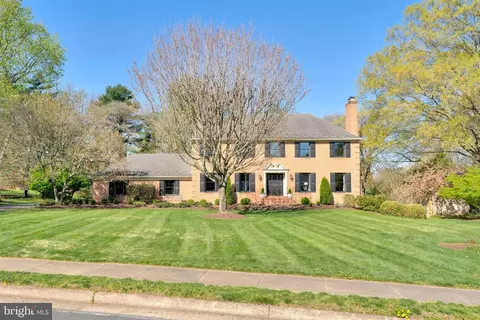
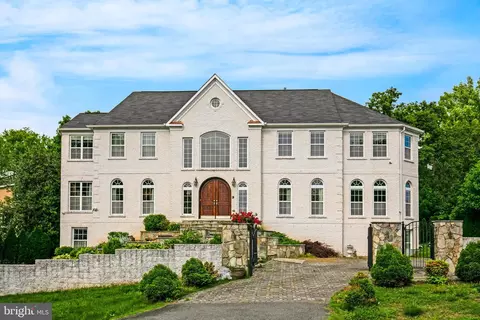
| Levels/Style | Colonial |
| Type | Residential |
| Virtual Tour | N/A |
| Status | Closed |
| SqFt | 11100 |
| County Tax | 16750.72, Annually |
| Tax: Assessed Value | 1783920 |
| Annual Property Tax | 17242.31 |
| Year Built | 1978 |
| Condition | Renov/Remod, Shows Well |
| New Construction (Y/N) | N |
| Condo/ Co-Op Fee | 0, Unknown |
| Foreclosure (Y/N) | N |
| Interior | |
| Total # of Bathrooms | 5 |
| # Full Baths | 4 |
| # Half Baths | 1 |
| Total # of Bedrooms | 5 |
| Basement | Side Entrance, Sump Pump, Unfinished, Walkout Level |
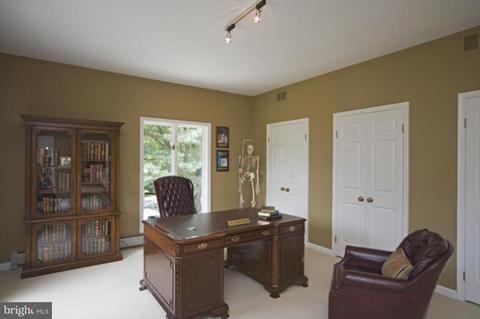
| Other Room(s) | Living Room, Dining Room, Master Bedroom, Bedroom 2, Bedroom 3, Bedroom 4, Kitchen, Family Room, Basement, Library, Foyer, Breakfast Room, Bedroom 1, Laundry, Other, Storage Room, Utility Room, Workshop, Bedroom 6, Attic |
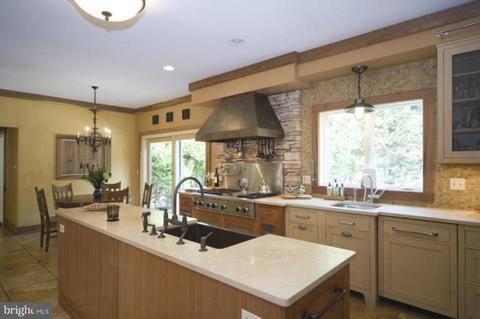
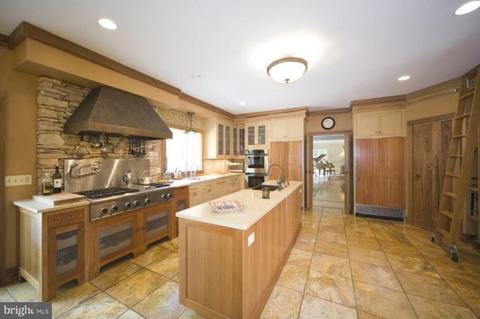
| Appliances | Central Vacuum, Cooktop, Dishwasher, Disposal, Dryer - Front Loading, Energy Efficient Appliances, Exhaust Fan, Icemaker, Microwave, Oven - Self Cleaning, Range Hood, Refrigerator, Six Burner Stove, Washer - Front Loading |
| Walls/ Ceilings | 2 Story Ceilings, Dry Wall, Plaster Walls |
| Window Features | Double Pane |
| Interior Features | Kitchen - Gourmet, Dining Area, Upgraded Countertops, Crown Moldings, Master Bath(s), Wood Floors, Floor Plan - Open |
| Accessibility Features | None |
| Door Features | French |
| Exterior | |
| Roof | Composite |
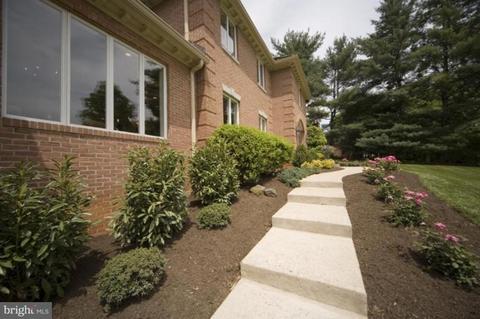
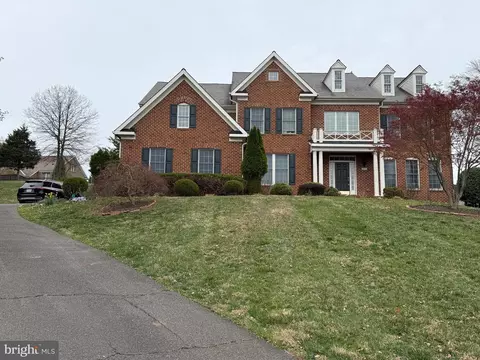
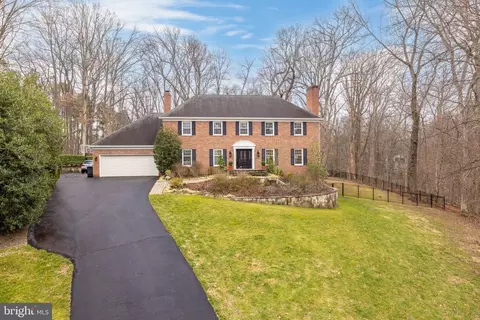
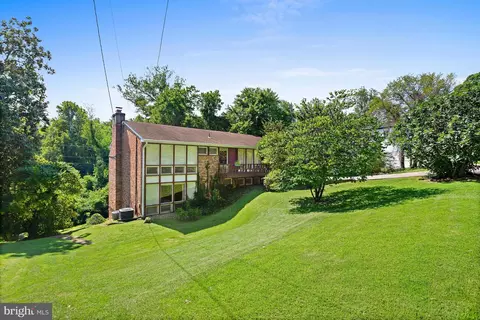
| Construction | Brick |
| Garage Desc | Garage Door Opener, Garage - Side Entry |
| Parking Desc | Garage, Attached Garage |
| # Garage Spaces | 3 |
| # Parking Spaces | 3 |
| # Attached Garage Spaces | 3 |
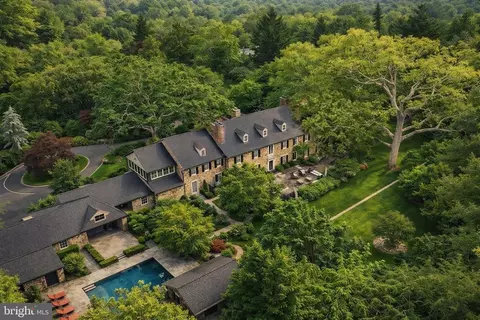
| Exterior Features | Hot Tub, Sport Court, Tennis Court(s), Water Fountains |
| Existing Structures | Above Grade, Patio(s), Office/Studio |
| Fencing | Fully |
| Amenities / Utilities | |
| Utilities | Cable TV Available |
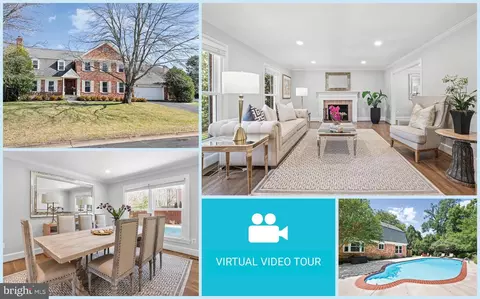
| Pool | Yes - Personal, In Ground |
| Security Features | Monitored |
| Location | |
| View | Garden/Lawn |
| Subdivision | SALONA VILLAGE |
| Water Source | Public |
| Directions | From I 495 Towards McLean, 3 Miles To Right On Ballantrae Lane. Make Right On W. Langley Lane. Home On Right. |
| Zoning | 110 |
MLS # 1005313060
MLS # 1001978985
MLS # FX9670015| Est. value | Bed/bath | Sqft | mi | |
|---|---|---|---|---|
| 6510 W Langley Ln, Mc Lean, VA 22101 | $2,630,400 | 4/5 | 3,584 | 0.02 |
| 6533 Sothoron Rd, Mclean, VA 22101 | $7,208,200 | 5/5 | 9,758 | 0.03 |
| 1309 Darnall Dr, Mclean, VA 22101 | $3,468,100 | 4/3 | 1,794 | 0.03 |
| 6506 W Langley Ln, Mc Lean, VA 22101 | $2,760,200 | 5/4 | 2,480 | 0.05 |
| 6537 Sothoron Rd, Mc Lean, VA 22101 | $5,081,200 | 6/6 | 6,806 | 0.06 |
| 6529 Sothoron Rd, Mc Lean, VA 22101 | $10,865,900 | 6/7 | 9,250 | 0.06 |
| 1314 Ballantrae Farm Dr, Mc Lean, VA 22101 | $3,110,000 | 4/4 | 4,573 | 0.07 |
| 6507 W Langley Ln, Mc Lean, VA 22101 | $3,039,200 | 4/3 | 2,846 | 0.07 |
Estimated values are based on public record data and automated valuation models. Values are not guaranteed and may not reflect current market conditions.
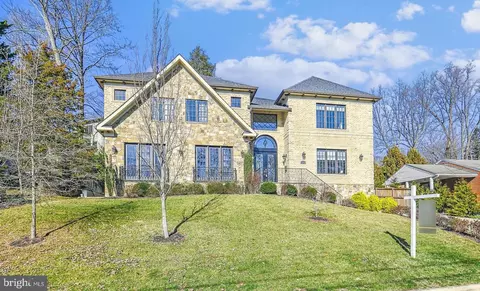
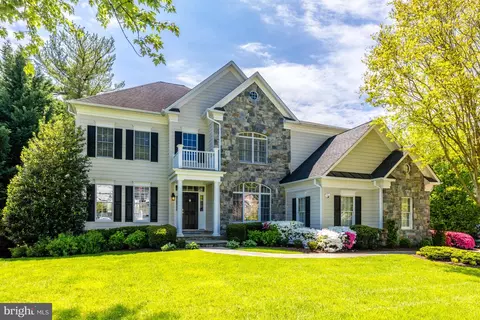








$656,925
$2,850,000
$579,000
$514,000
$1,585,000
$865,000
$535,000
$653,170
$1,600,000
$749,098
$1,311,950
$1,600,000
$469,990
$395,000
$564,950
$839,900
$669,900
$559,900
$1,749,000
$850,000
$2,000,000
$509,950
$419,000
$350,000
$619,950
$812,500
$1,990,000
$1,297,000
$2,000,000
$726,950