
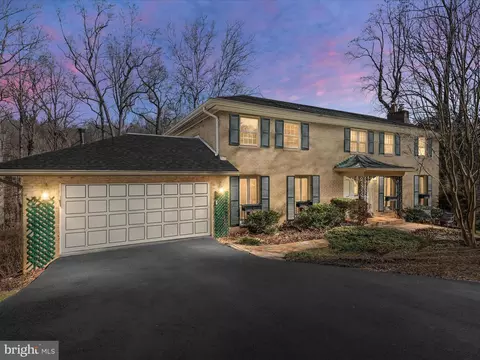
- $1,826,000
- 4Bd
- 4Ba
- 4,696 Sq Ft
SOLD

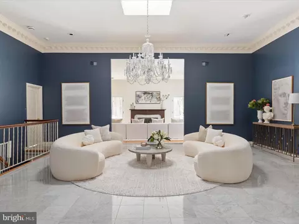

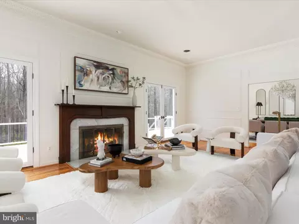
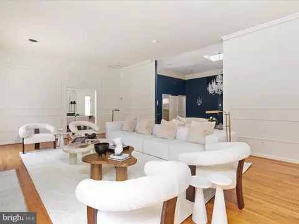
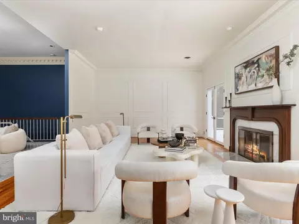
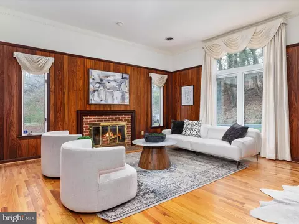
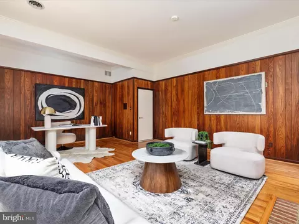
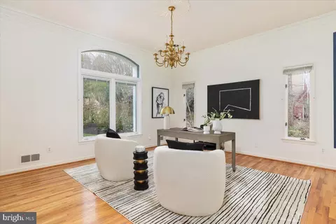
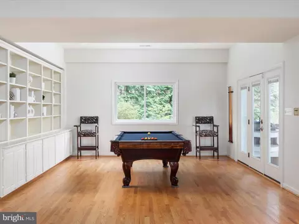
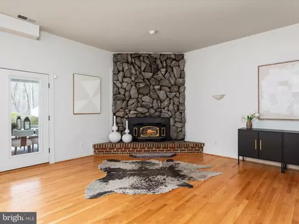
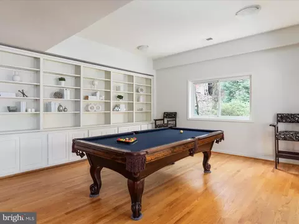
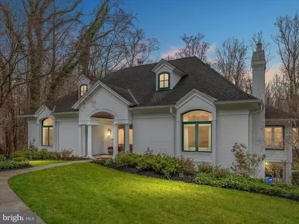
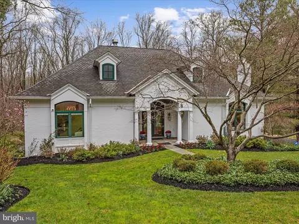
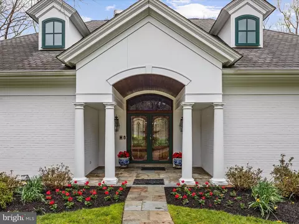
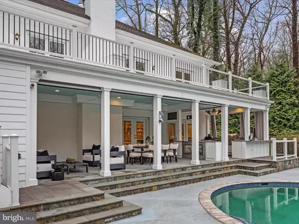
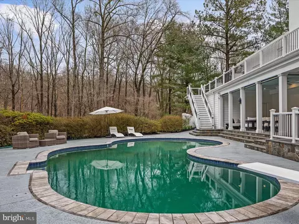
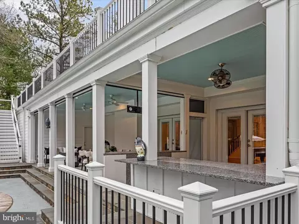
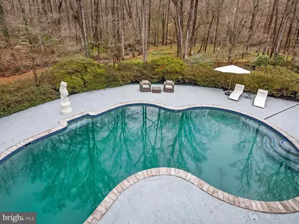
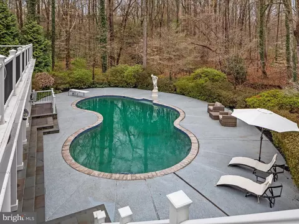
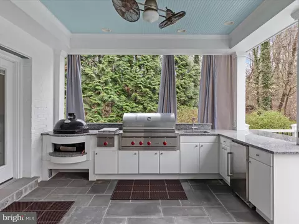
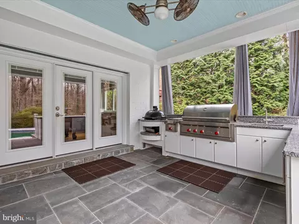
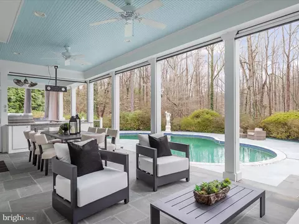
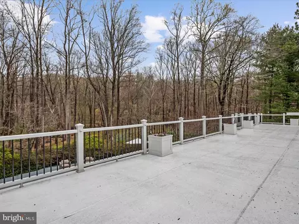
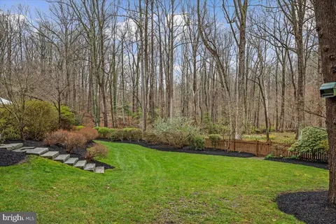
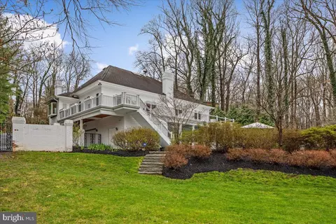
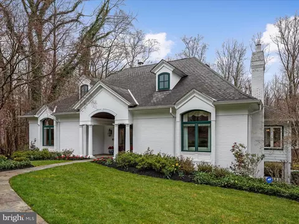
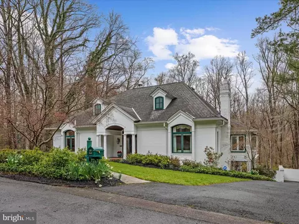
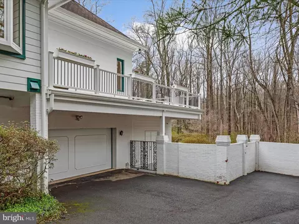

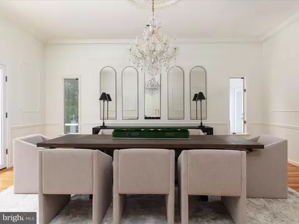
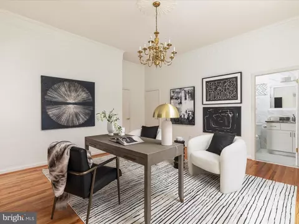
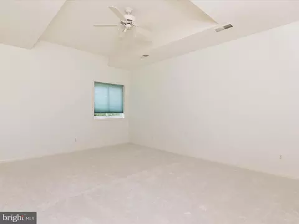
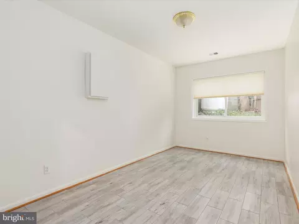
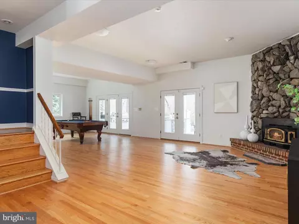
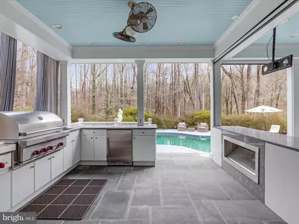
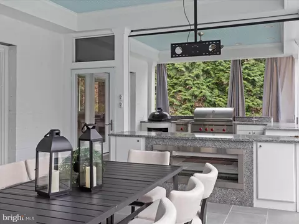
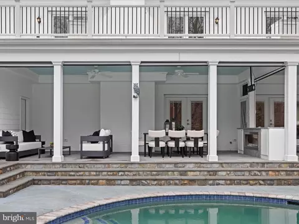

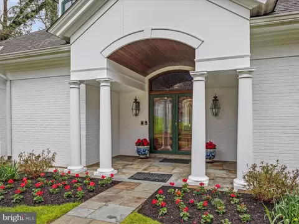
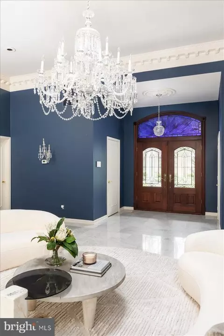
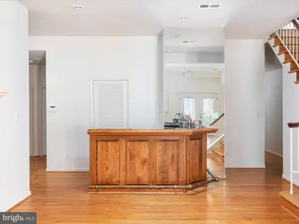
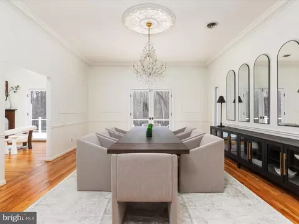
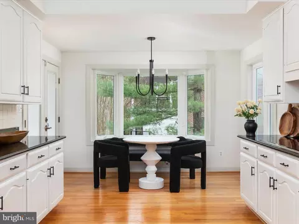
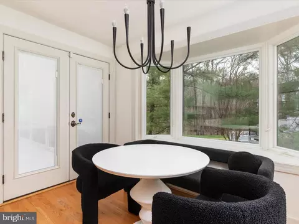
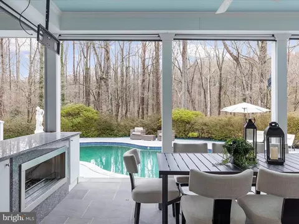
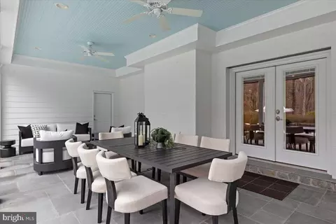
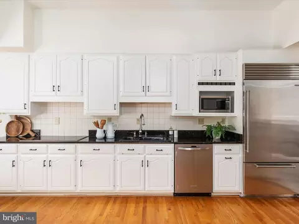
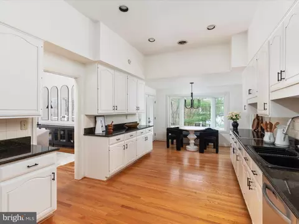
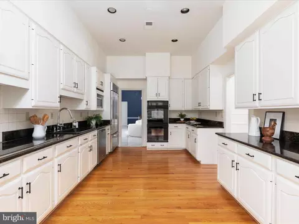
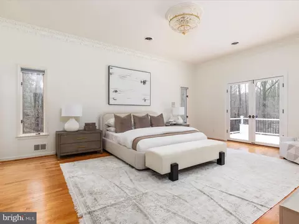
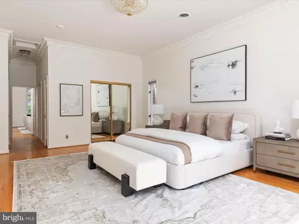
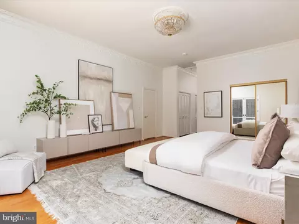

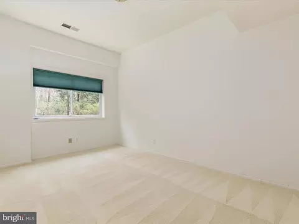
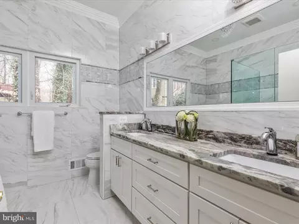
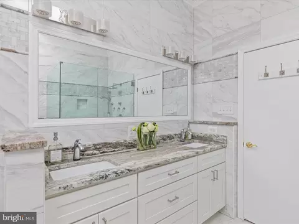
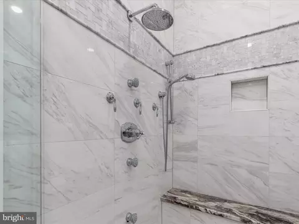
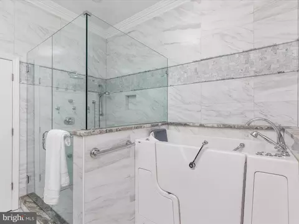
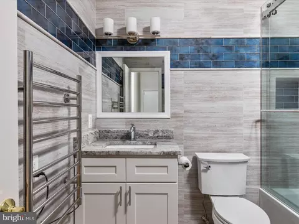
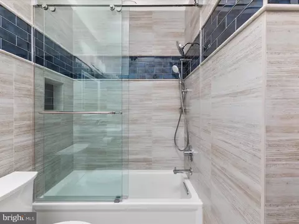
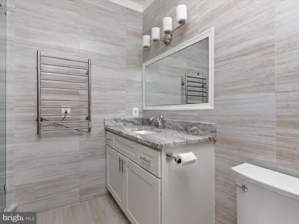
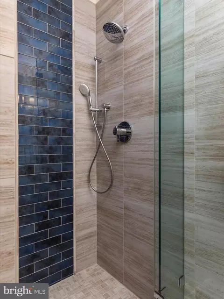
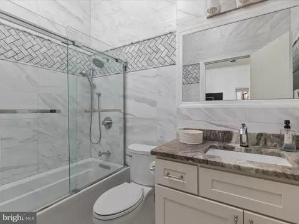
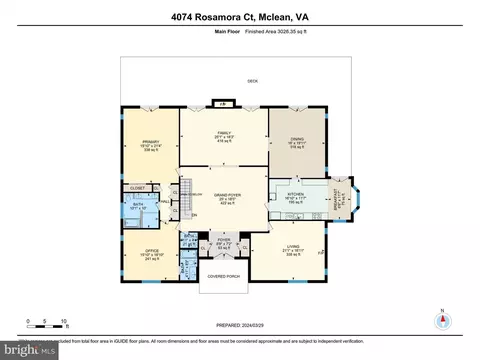
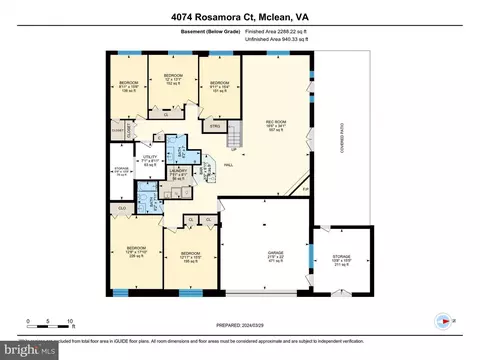
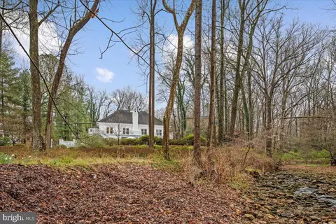
Last sold 04/29/2024 for $2.18M
bed
bath
Sqft ($411/Sqft)
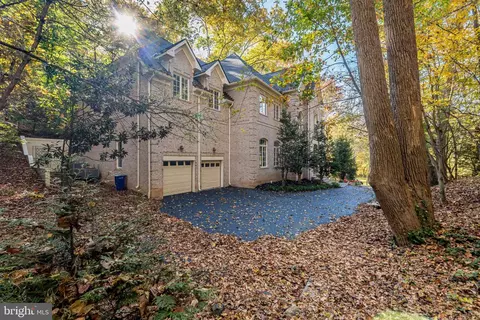
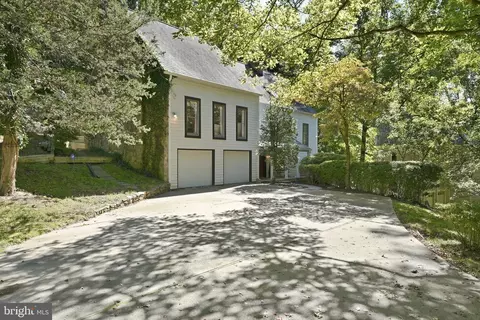
| Property type House | Neighborhood | Year built 1974 | HOA fee $10/month | Lot size 0.61 Acre | Movoto estimate | Parking 2 garage spaces |

| Overview | |
| Cooling/AC | Zoned, Programmable Thermostat, Central A/C, Ceiling Fan(s), Electric |
| Heating | Oil, Propane - Leased |
| Type | Residential |
| Virtual Tour | N/A |
| Status | Closed |
| SqFt | 5314 |
| Lot Size (SqFt) | 26756 |
| Lot Size (Acres) | 0.61 |
| Tax: Assessed Value | 1620800 |
| Annual Property Tax | 18664 |
| Year Built | 1974 |
| Condition | Excellent |
| HOA Fee | 120, Annually |
| New Construction (Y/N) | N |
| Foreclosure (Y/N) | N |
| Interior | |
| Total # of Bathrooms | 5 |
| # Full Baths | 4 |
| # Half Baths | 1 |
| Total # of Bedrooms | 6 |
| Other Room(s) | Living Room, Dining Room, Bedroom 2, Bedroom 3, Bedroom 4, Bedroom 5, Kitchen, Family Room, Foyer, Bedroom 1, Laundry, Office, Storage Room, Bedroom 6, Bathroom 1, Bathroom 2, Bathroom 3, Full Bath |
| Laundry | Lower Floor |
| Flooring | Solid Hardwood |
| Interior Features | Bar, Breakfast Area, Carpet, Ceiling Fan(s), Crown Moldings, Entry Level Bedroom, Floor Plan - Traditional, Formal/Separate Dining Room, Kitchen - Gourmet, Primary Bath(s), Recessed Lighting, Stain/Lead Glass, Stove - Wood, Upgraded Countertops, Walk-in Closet(s), Wet/Dry Bar, Window Treatments, Wood Floors |
| Exterior | |
| Roof | Asphalt |
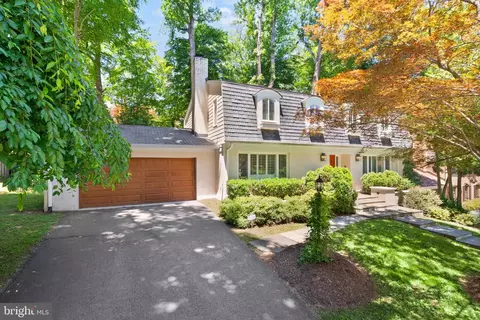
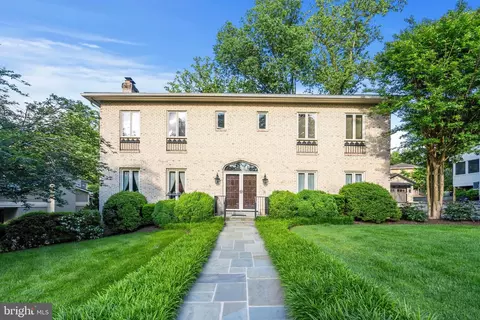
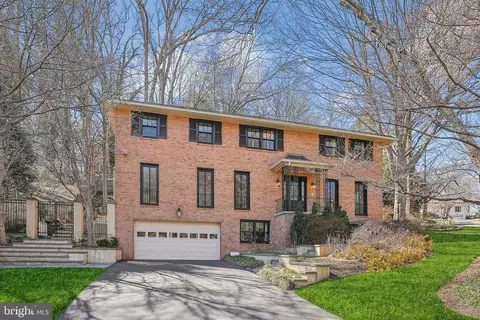
| Construction | Brick |
| Foundation | Permanent |
| Garage Desc | Garage Door Opener, Garage - Side Entry |
| # Garage Spaces | 2 |
| # Parking Spaces | 2 |
| # Attached Garage Spaces | 2 |
| Parking Desc | Attached Garage, Driveway, On Street |
| Exterior Features | BBQ Grill, Extensive Hardscape, Exterior Lighting, Lawn Sprinkler, Underground Lawn Sprinkler |
| Existing Structures | Above Grade, Below Grade |
| Fencing | Fully |
| Amenities / Utilities | |
| Sewer/ Septic | No Septic System |
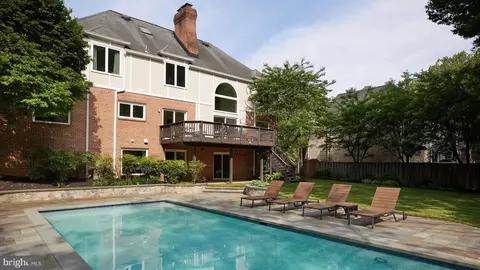
| Pool | Yes - Personal |
| Security Features | Exterior Cameras |
| HOA Fees Include | Common Area Maintenance |
| Location | |
| Subdivision | CHAIN BRIDGE FOREST |
| Water Source | Public |
| Senior Community (Y/N) | N |
| High School | MCLEAN |
| Elementary School | CHESTERBROOK |
| School District | FAIRFAX COUNTY PUBLIC SCHOOLS |
| Middle School | LONGFELLOW |
| Location | Suburban |
| Directions | GPS |
| Zoning | 121, R-2C(R-2 W/CLUSTER DEV) |
| Lot/ Land Details | |
| Road Responsibility | Private |
| Road Surface Type | Paved |
MLS # VAFX2170804 MLS # BMTVAFX2170804
MLS # VAFX2141596
| Est. value | Bed/bath | Sqft | mi | |
|---|---|---|---|---|
| 4076 Rosamora Ct, Mc Lean, VA 22101 | $2,654,000 | 4/5 | 5,067 | 0.02 |
| 4068 Rosamora Ct, Mc Lean, VA 22101 | $2,179,200 | 5/4 | 4,512 | 0.02 |
| 4070 Ridgeview Cir, Mclean, VA 22101 | $1,763,400 | 5/3 | 3,216 | 0.04 |
| 4066 Rosamora Ct, Mc Lean, VA 22101 | $1,719,500 | 3/3 | 2,340 | 0.04 |
| 4078 Rosamora Ct, Mc Lean, VA 22101 | $1,918,400 | 4/3 | 3,030 | 0.04 |
| 4072 Ridgeview Cir, Mclean, VA 22101 | $1,868,600 | 5/3 | 3,286 | 0.05 |
| 4064 Ridgeview Cir, Mc Lean, VA 22101 | $1,787,200 | 5/3 | 2,952 | 0.05 |
| 4062 Ridgeview Cir, Mc Lean, VA 22101 | $1,819,300 | 4/3 | 3,268 | 0.07 |
Estimated values are based on public record data and automated valuation models. Values are not guaranteed and may not reflect current market conditions.










$656,925
$2,850,000
$579,000
$514,000
$1,585,000
$865,000
$535,000
$653,170
$1,600,000
$749,098
$1,311,950
$1,600,000
$469,990
$395,000
$564,950
$839,900
$669,900
$559,900
$1,749,000
$850,000
$2,000,000
$509,950
$419,000
$350,000
$619,950
$812,500
$1,990,000
$1,297,000
$2,000,000
$726,950