
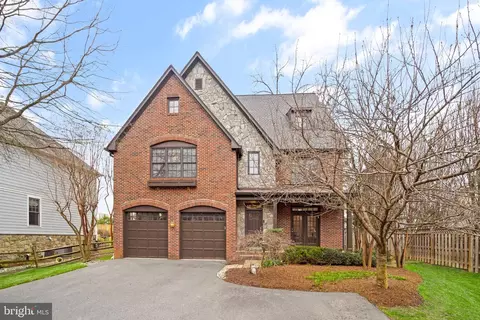
- $1,750,000
- 6Bd
- 7Ba
- 5,382 Sq Ft
SOLD

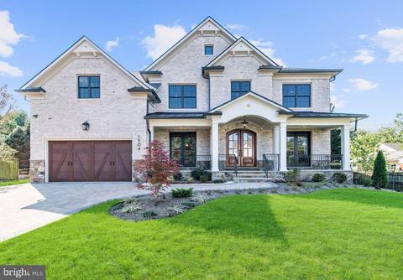
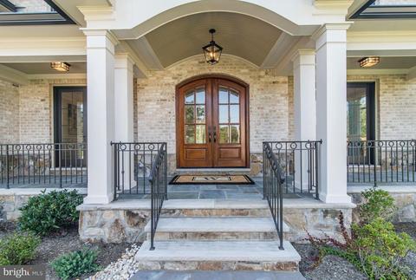
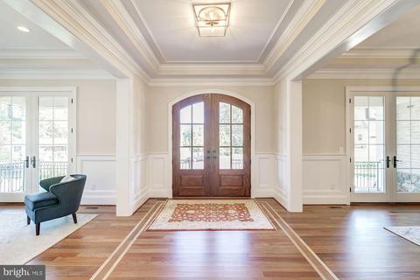
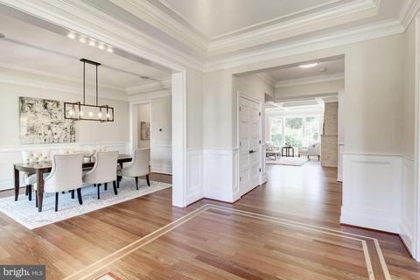
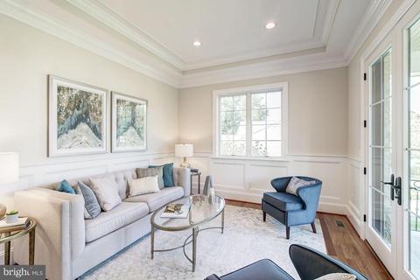
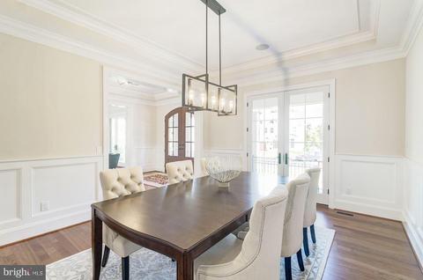
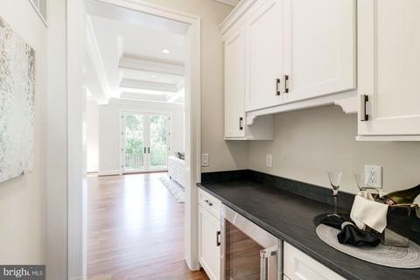
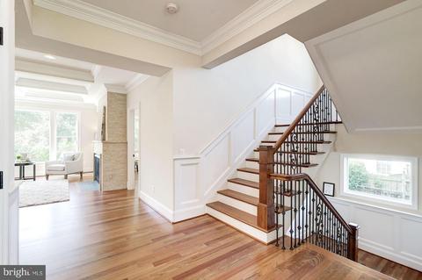
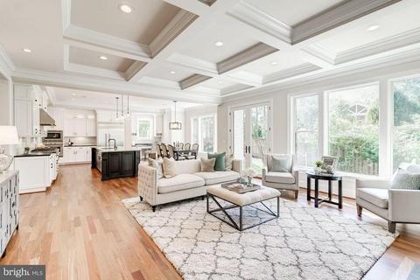
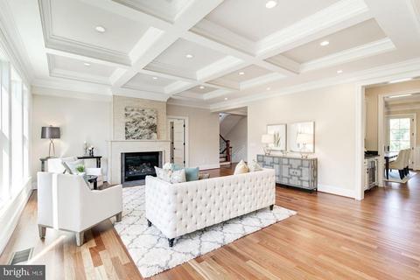
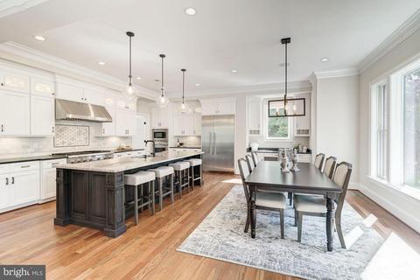
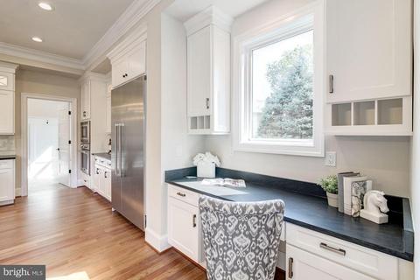
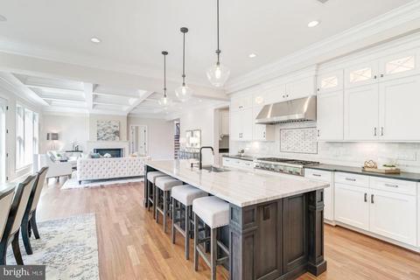
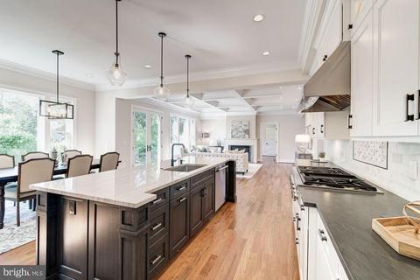
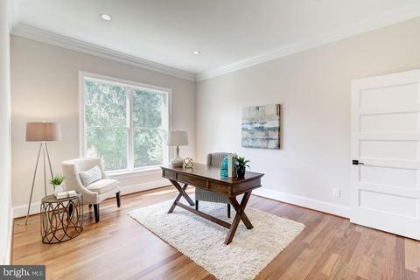
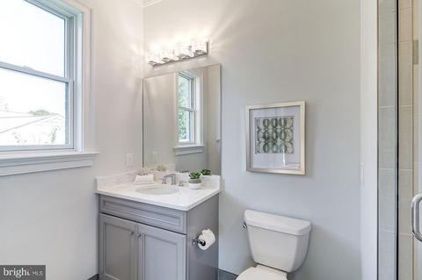
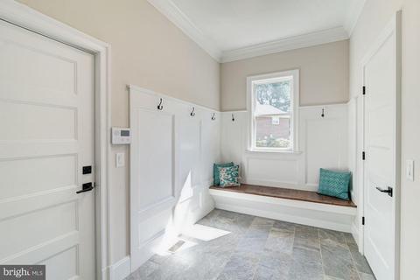
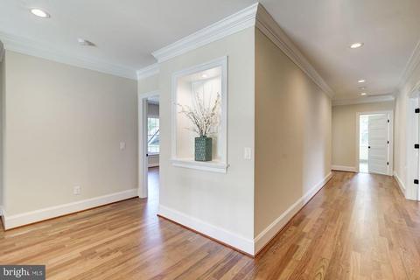
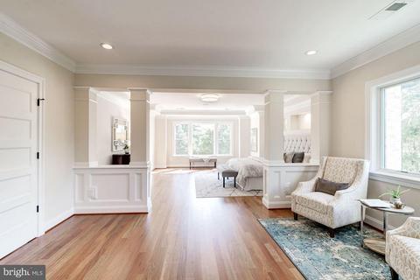
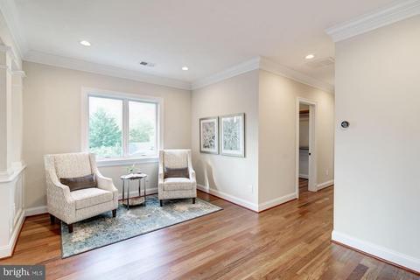
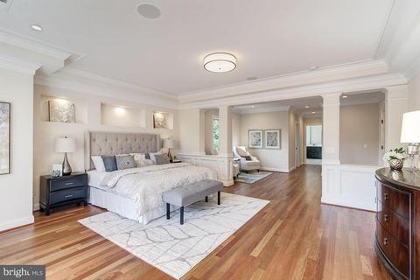
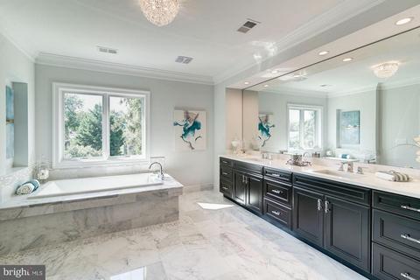
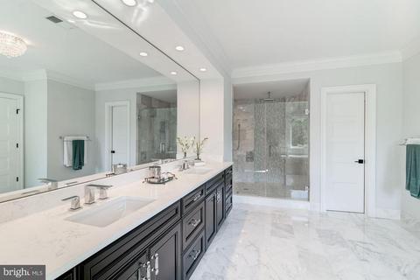
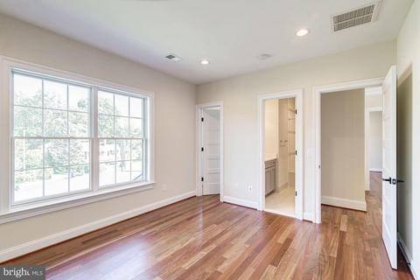
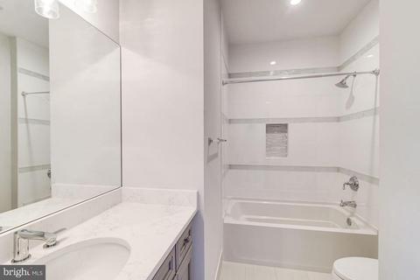
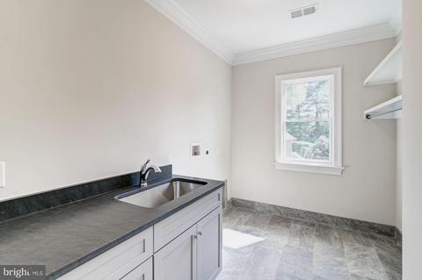
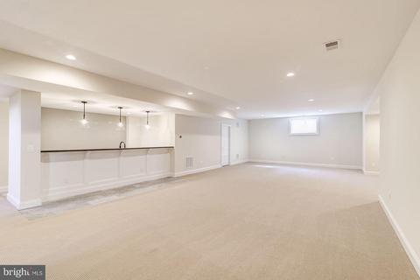
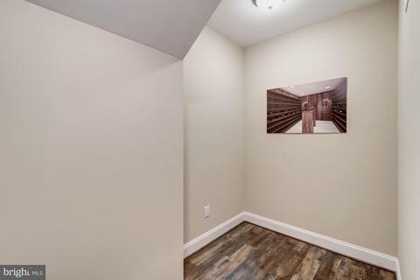
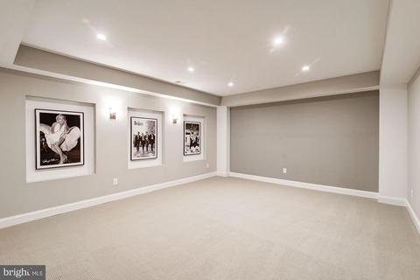
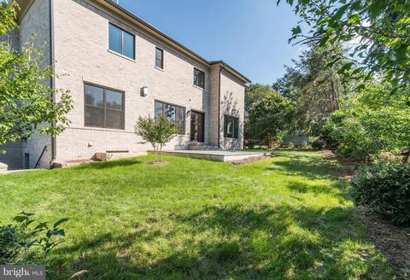
Last sold 02/28/2019 for $1.92M
bed
bath
Sqft ($291/Sqft)
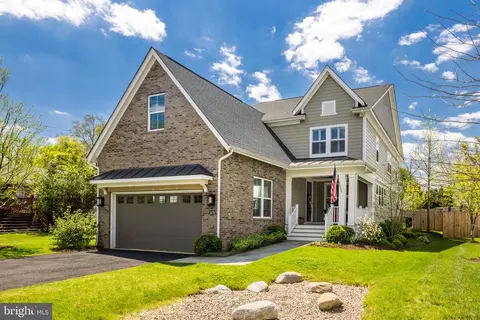
| Property type House | Neighborhood | Year built 2018 | HOA fee $0/month | Lot size 0.29 Acre | Movoto estimate | Parking 2 garage spaces |

| Overview | |
| Cooling/AC | Central A/C, Zoned, Natural Gas |
| Heating | Natural Gas |
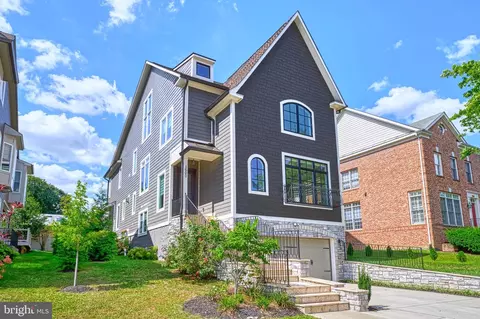
| Levels/Style | Craftsman |
| Type | Residential |
| Virtual Tour | N/A |
| Status | Closed |
| SqFt | 6620 |
| Lot Size (SqFt) | 12631 |
| Lot Size (Acres) | 0.29 |
| County Tax | 21486, Annually |
| Tax: Assessed Value | 1868360 |
| Annual Property Tax | 22926 |
| Year Built | 2018 |
| Condition | Very Good |
| New Construction (Y/N) | Y |
| Foreclosure (Y/N) | N |
| Interior | |
| Total # of Bathrooms | 7 |
| # Full Baths | 6 |
| # Half Baths | 1 |
| Total # of Bedrooms | 6 |
| Basement | Outside Entrance, Sump Pump, Fully Finished, Windows, Daylight, Partial |
| Other Room(s) | Living Room, Dining Room, Master Bedroom, Bedroom 2, Bedroom 3, Bedroom 4, Bedroom 5, Kitchen, Game Room, Family Room, Foyer, Study, Laundry, Mud Room, Other, Storage Room, Utility Room |
| Appliances | Washer/Dryer Hookups Only |
| Interior Features | Kitchen - Island, Kitchen - Eat-In, Family Room Off Kitchen, Kitchen - Gourmet, Crown Moldings, Wainscotting, Wood Floors, Chair Railings, Floor Plan - Open |
| Accessibility Features | None |
| Exterior | |
| Garage Desc | Garage - Front Entry |
| Parking Desc | Brick Driveway, Attached Garage |
| # Garage Spaces | 2 |
| # Parking Spaces | 2 |
| # Attached Garage Spaces | 2 |
| Existing Structures | Above Grade |
| Amenities / Utilities | |
| Sewer/ Septic | Public Sewer |
| Pool | No Pool |
| Location | |
| Subdivision | BROYHILLS MCLEAN ESTATES |
| Water Source | Public |
| Senior Community (Y/N) | N |
| High School | MCLEAN |
| Elementary School | KENT GARDENS |
| School District | FAIRFAX COUNTY PUBLIC SCHOOLS |
| Middle School | LONGFELLOW |
| Directions | From I-495 N To Tysons, Take Exit 46B, Continue On Dolley Madison, Turn Right On Mayflower, Turn Left On Audmar Dr, Turn Right On Enterprise Ave And Turn Left On Dewberry Ct. The House Is On The Right Hand Side. |
| Zoning | R-3 |
MLS # VAFX746752
MLS # 1007714314
MLS # 1001873034
MLS # 1001238485
MLS # FX9758038| Est. value | Bed/bath | Sqft | mi | |
|---|---|---|---|---|
| 1502 Dewberry Ct, Mc Lean, VA 22101 | $1,492,400 | 4/3 | 1,694 | 0.02 |
| 1505 Wasp Ln, Mc Lean, VA 22101 | $1,582,600 | 3/2 | 1,727 | 0.02 |
| 1506 Dewberry Ct, Mc Lean, VA 22101 | $3,498,100 | 4/3 | 5,354 | 0.02 |
| 1503 Wasp Ln, Mc Lean, VA 22101 | $1,385,400 | 4/3 | 1,334 | 0.03 |
| 1507 Wasp Ln, Mc Lean, VA 22101 | $1,460,100 | 3/3 | 1,634 | 0.03 |
| 1500 Dewberry Ct, Mc Lean, VA 22101 | $1,729,600 | 3/2 | 1,994 | 0.03 |
| 1501 Wasp Ln, Mc Lean, VA 22101 | $1,540,400 | 4/3 | 1,430 | 0.04 |
| 1507 Dewberry Ct, Mc Lean, VA 22101 | $2,487,100 | 6/5 | 4,463 | 0.04 |
Estimated values are based on public record data and automated valuation models. Values are not guaranteed and may not reflect current market conditions.
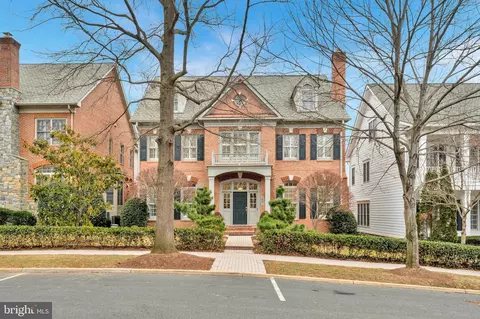
$656,925
$2,850,000
$579,000
$514,000
$1,585,000
$865,000
$535,000
$653,170
$1,600,000
$749,098
$1,311,950
$1,600,000
$469,990
$395,000
$564,950
$839,900
$669,900
$559,900
$1,749,000
$850,000
$2,000,000
$509,950
$419,000
$350,000
$619,950
$812,500
$1,990,000
$1,297,000
$2,000,000
$726,950