
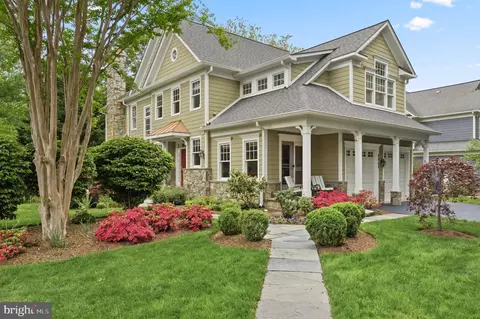
- $2,175,000
- 5Bd
- 5Ba
- 4,550 Sq Ft
SOLD 06/10/26

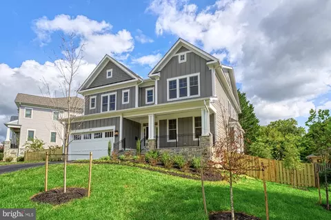
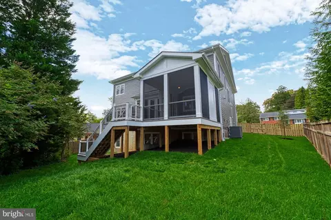
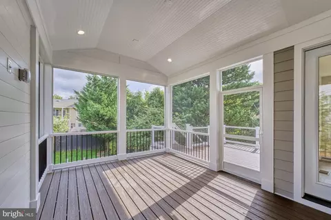
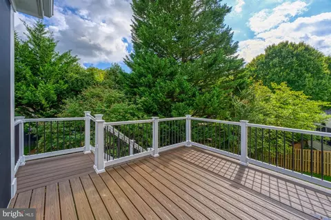
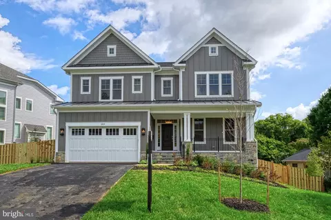
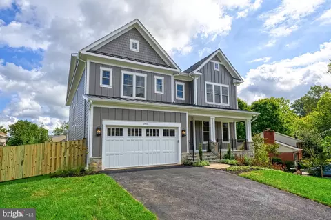
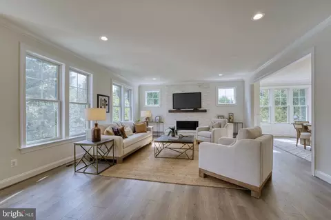
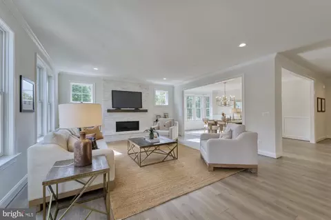
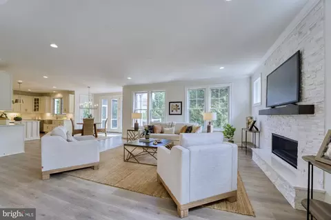
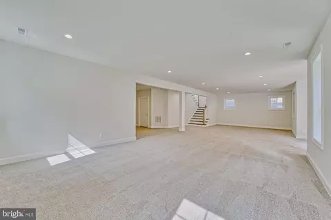
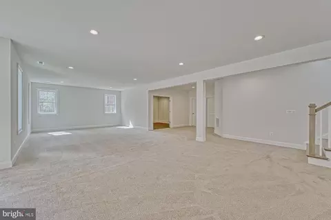
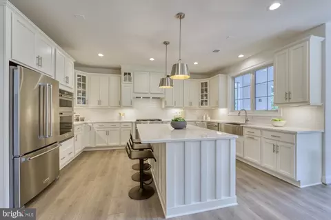
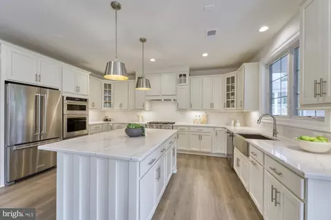
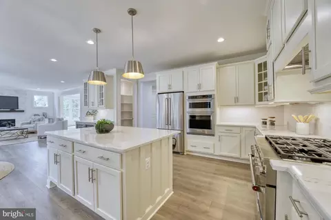
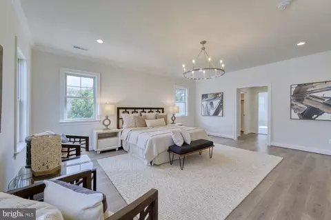
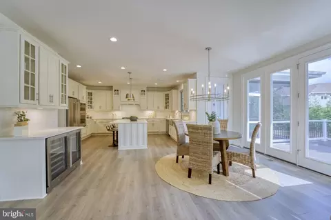
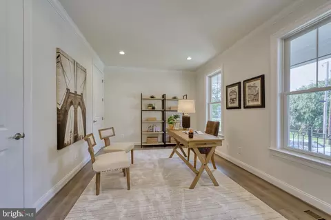
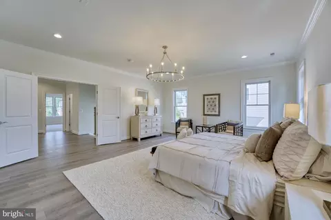
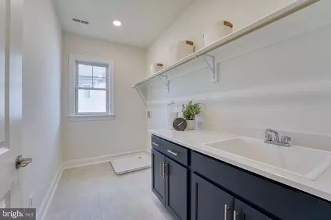
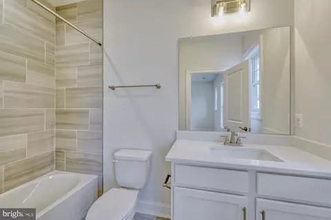
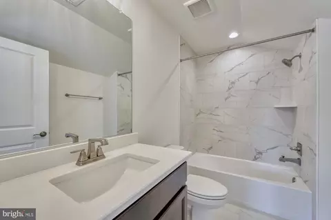
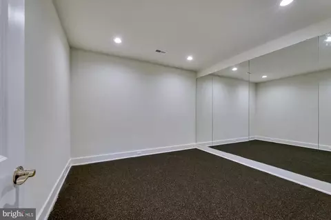
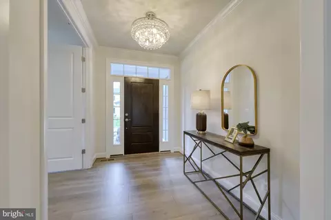
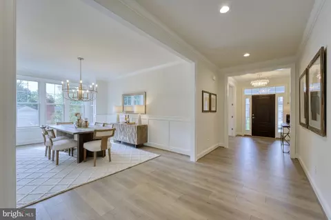
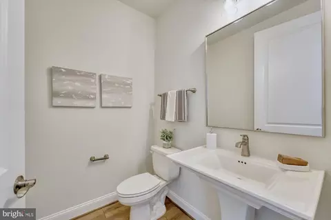
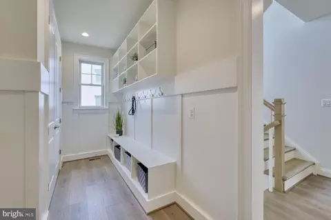
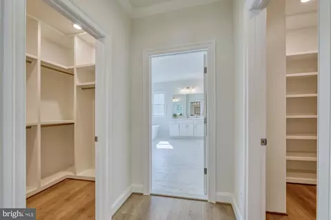
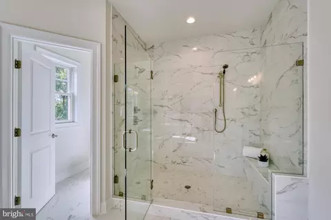
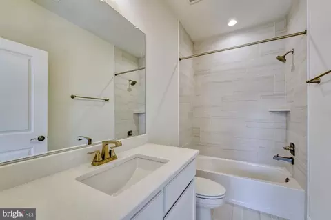
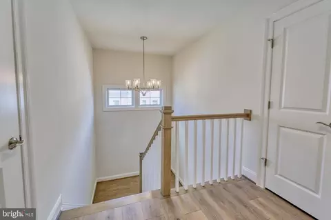
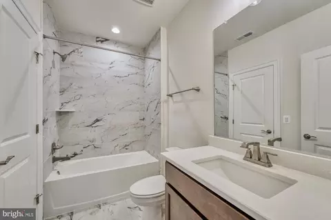
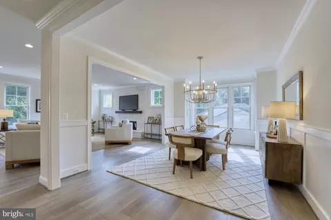
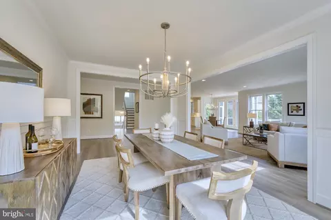
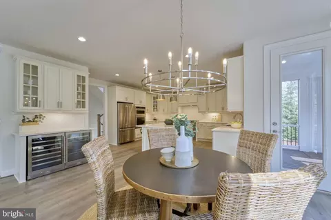
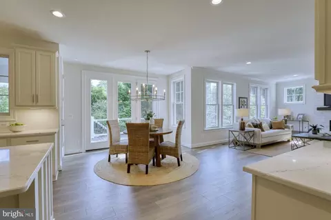
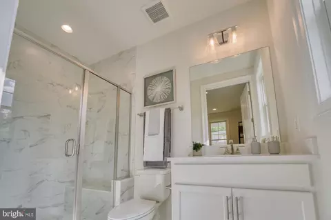
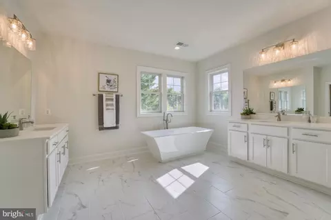
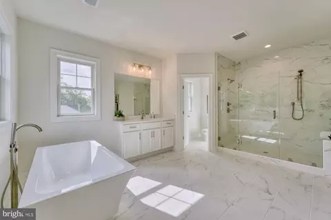
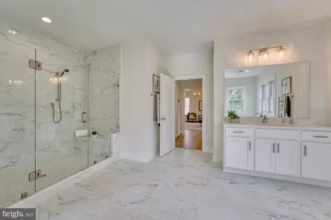
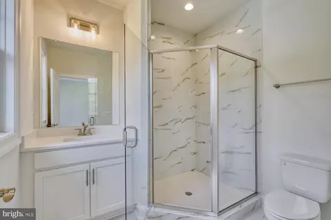
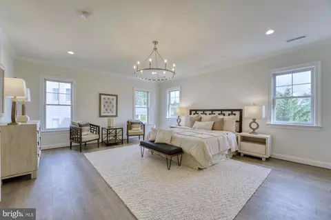
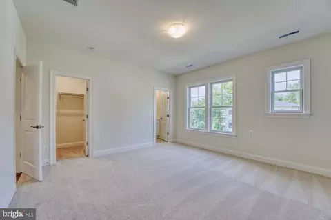
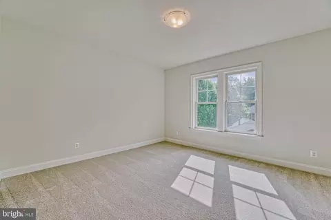
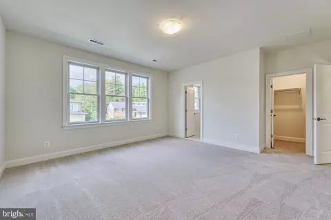
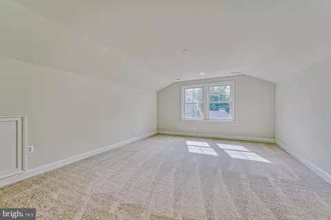
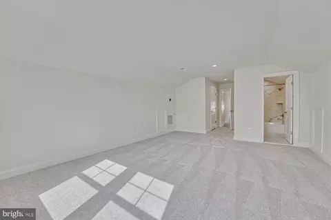
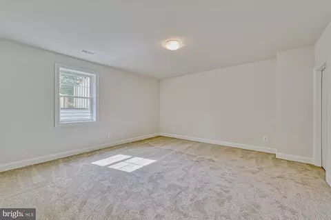
Last sold 06/24/2025 for $2.37M
bed
bath
Sqft ($385/Sqft)
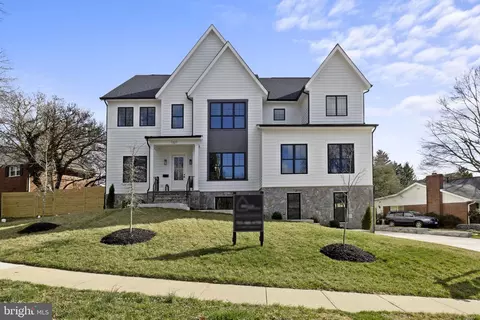
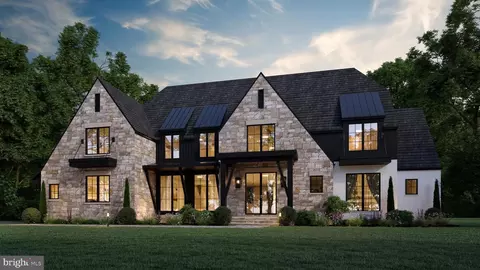
| Property type House | Neighborhood | Year built 2024 | HOA fee $0/month | Lot size 0.25 Acre | Movoto estimate | Parking 2 garage spaces |

| Overview | |
| Cooling/AC | Central A/C, Zoned, Electric |
| Heating | Natural Gas |
| Levels/Style | Transitional |
| Type | Residential |
| Status | Active |
| SqFt | 6176 |
| Lot Size (SqFt) | 10997 |
| Lot Size (Acres) | 0.25 |
| County Tax | 27808, Annually |
| Tax: Assessed Value | 2471850 |
| Annual Property Tax | 29205 |
| Year Built | 2024 |
| Condition | Excellent |
| New Construction (Y/N) | Y |
| Foreclosure (Y/N) | N |
| Interior | |
| Total # of Bathrooms | 8 |
| # Full Baths | 7 |
| # Half Baths | 1 |
| Total # of Bedrooms | 7 |
| Basement | Full, Fully Finished, Heated, Outside Entrance, Interior Access, Poured Concrete |
| Other Room(s) | Bedroom 2, Bedroom 3, Bedroom 4, Bedroom 5, Kitchen, Family Room, Exercise Room, Laundry, Mud Room, Recreation Room, Primary Bathroom, Full Bath, Half Bath, Additional Bedroom |
| Laundry | Upper Floor |
| Appliances | Air Cleaner, Built-In Microwave, Energy Efficient Appliances, Exhaust Fan, Humidifier, Oven - Self Cleaning, Oven/Range - Gas, Stainless Steel Appliances, Refrigerator |
| Walls/ Ceilings | 9'+ Ceilings, Tray Ceilings |
| Fireplace | Gas/Propane |
| Interior Features | Butlers Pantry, Carpet, Breakfast Area, Crown Moldings, Dining Area, Floor Plan - Open, Kitchen - Gourmet, Kitchen - Island, Pantry, Recessed Lighting, Upgraded Countertops, Walk-in Closet(s), Wood Floors |
| Accessibility Features | None |
| Exterior | |
| Roof | Architectural Shingle, Metal |
| Construction | Other |
| Garage Desc | Garage - Front Entry |
| Parking Desc | Asphalt Driveway, Attached Garage, Driveway |
| # Garage Spaces | 2 |
| # Parking Spaces | 2 |
| # Attached Garage Spaces | 2 |
| Existing Structures | Above Grade, Below Grade |
| Amenities / Utilities | |
| Sewer/ Septic | Public Sewer |
| Pool | No Pool |
| Location | |
| Subdivision | MCLEAN ESTATES |
| Water Source | Public |
| Senior Community (Y/N) | N |
| High School | MCLEAN |
| Elementary School | FRANKLIN SHERMAN |
| School District | FAIRFAX COUNTY PUBLIC SCHOOLS |
| Middle School | LONGFELLOW |
| Directions | DOLLY MADISON TO MAYFLOWER TO STATERDAM CT. TO HOMERIC. |
| Zoning | 130 |
MLS # VAFX2222338
MLS # VAFX2211438
MLS # VAFX2204904
MLS # VAFX2163656
MLS # VAFX2148922| Est. value | Bed/bath | Sqft | mi | |
|---|---|---|---|---|
| 1417 Homeric Ct, Mc Lean, VA 22101 | $1,495,000 | 4/3 | 1,504 | 0.01 |
| 1413 Homeric Ct, Mc Lean, VA 22101 | $2,922,000 | 6/6 | 5,161 | 0.02 |
| 7018 Enterprise Ave, Mc Lean, VA 22101 | $1,481,000 | 4/3 | 1,324 | 0.02 |
| 1416 Pathfinder Ln, Mc Lean, VA 22101 | $2,040,000 | 6/4 | 3,532 | 0.03 |
| 1411 Homeric Ct, Mc Lean, VA 22101 | $1,604,000 | 3/2 | 1,915 | 0.03 |
| 1418 Homeric Ct, Mc Lean, VA 22101 | $2,887,000 | 5/6 | 5,038 | 0.03 |
| 1416 Homeric Ct, Mc Lean, VA 22101 | $1,513,000 | 5/3 | 1,867 | 0.03 |
| 7016 Enterprise Ave, Mclean, VA 22101 | $1,654,000 | 5/6 | 5,342 | 0.04 |
Estimated values are based on public record data and automated valuation models. Values are not guaranteed and may not reflect current market conditions.
$656,925
$2,850,000
$579,000
$514,000
$1,585,000
$865,000
$535,000
$653,170
$1,600,000
$749,098
$1,311,950
$1,600,000
$469,990
$395,000
$564,950
$839,900
$669,900
$559,900
$1,749,000
$850,000
$2,000,000
$509,950
$419,000
$350,000
$619,950
$812,500
$1,990,000
$1,297,000
$2,000,000
$726,950