
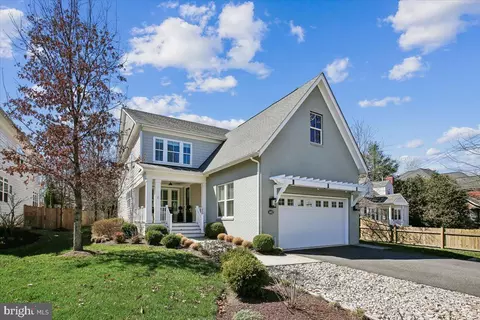
- $2,300,000
- 5Bd
- 5Ba
- 5,150 Sq Ft
SOLD 04/29/26

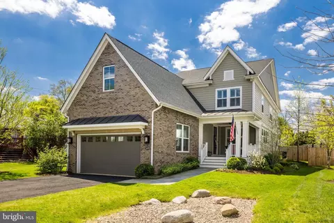
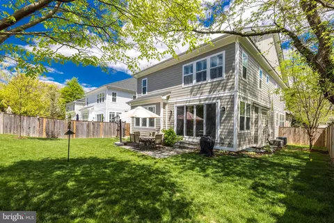
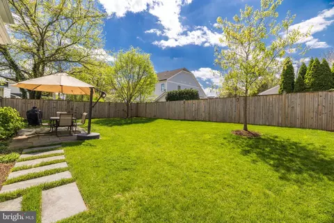
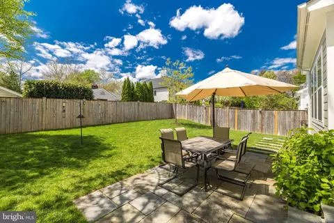
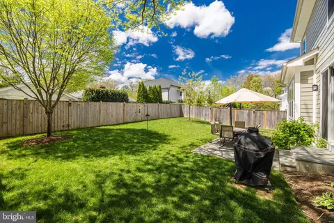
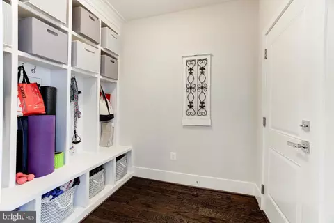
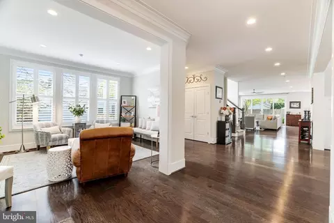
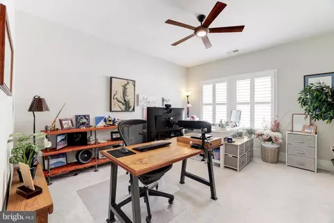
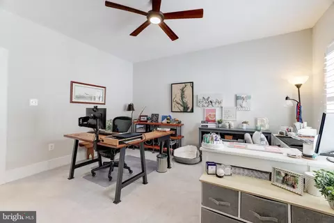
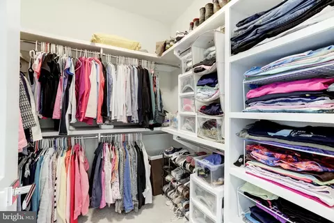
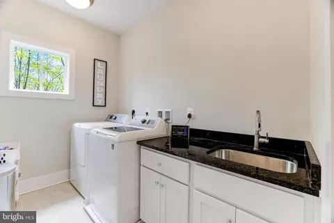
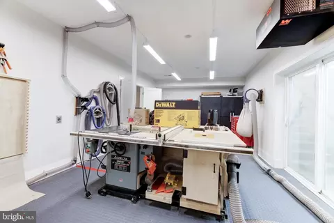
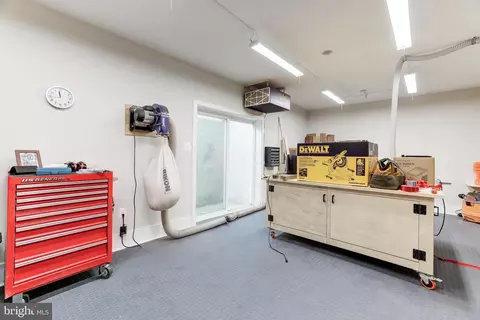
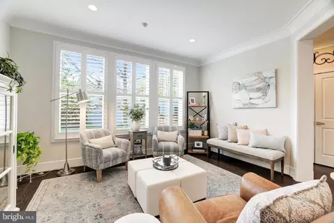
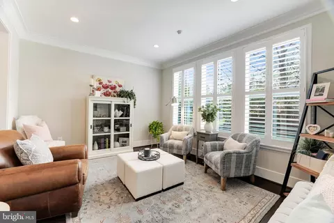
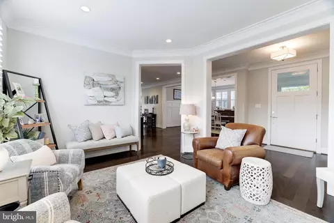
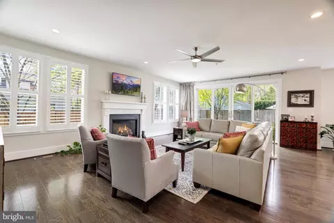
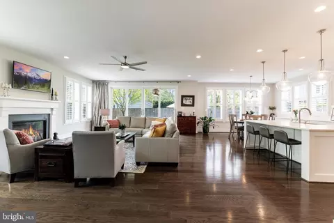
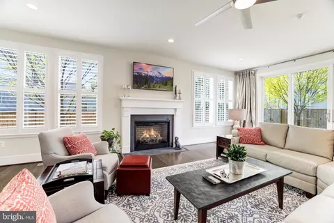
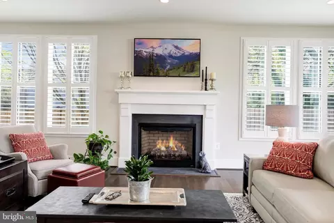
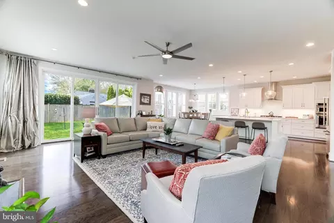
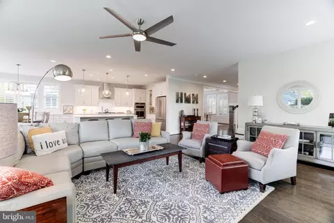
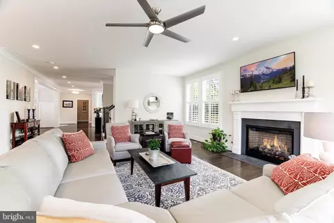
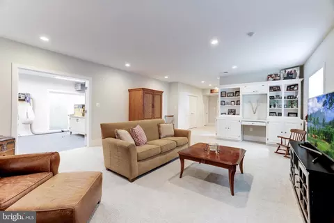
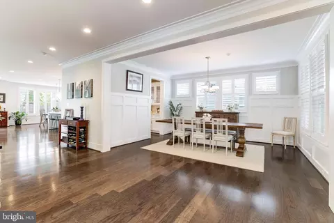
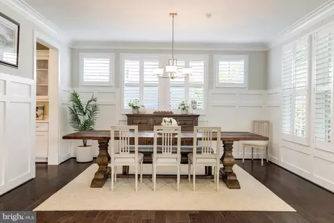
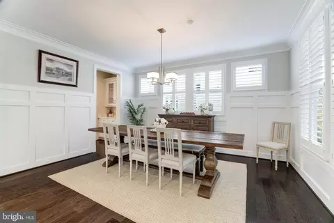
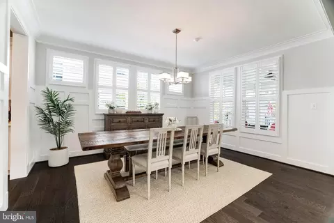
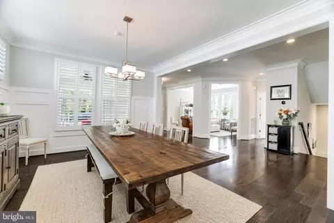
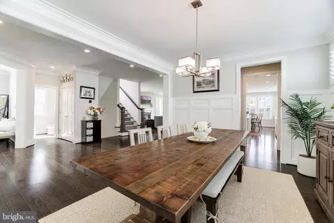
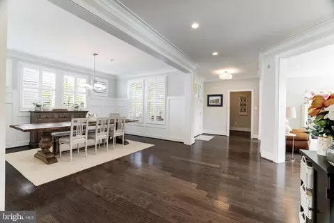
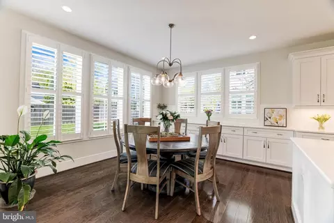
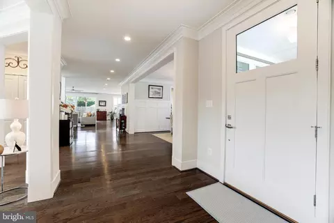
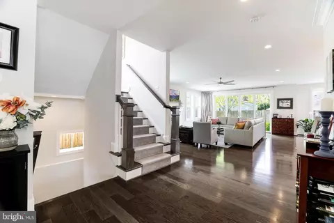
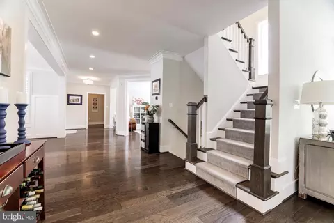
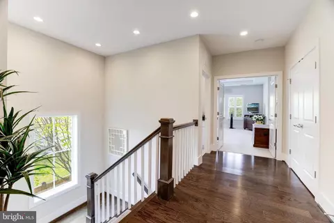
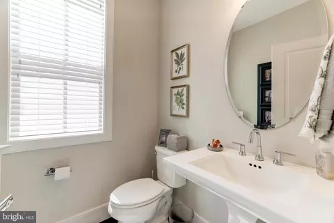
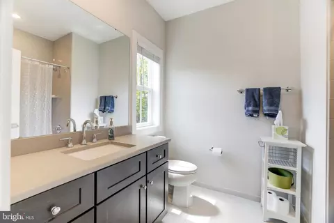
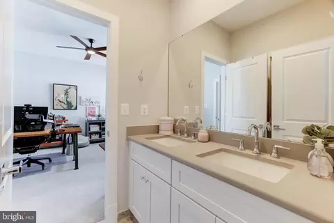
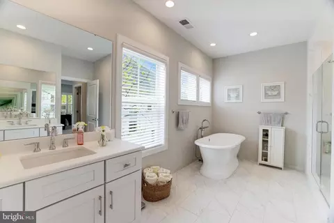
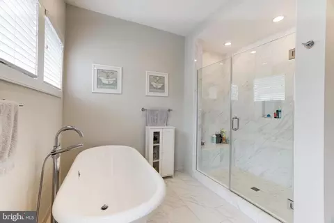
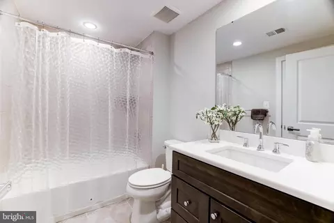
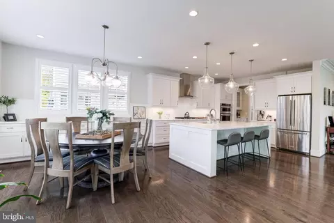
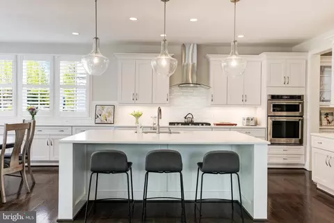
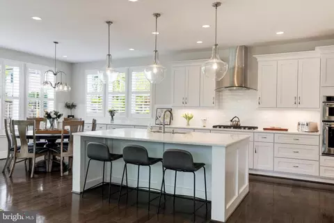
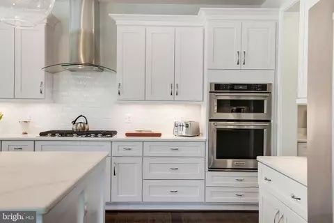
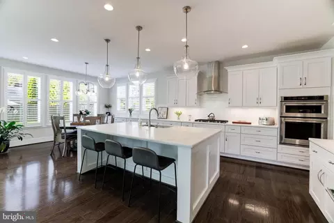
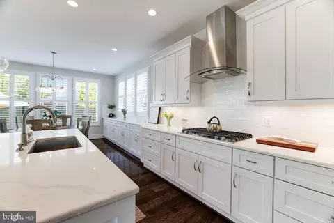
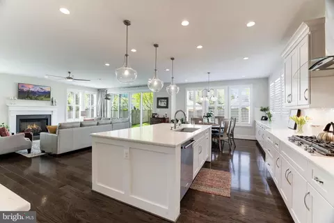
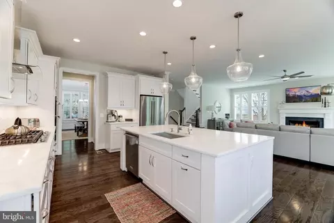
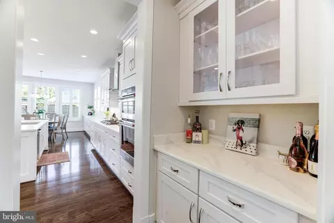
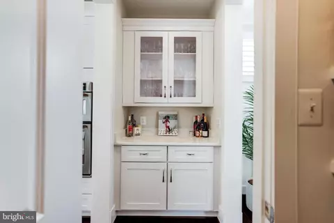
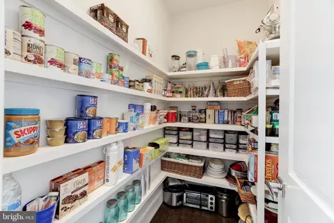
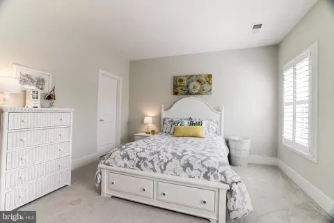
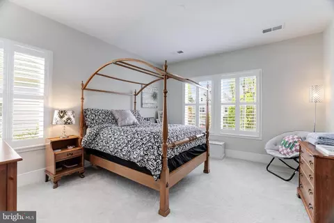
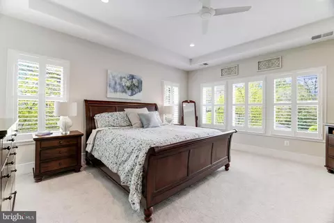
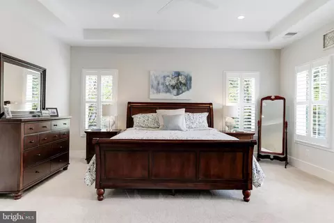
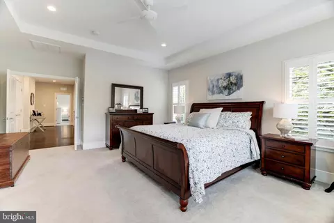
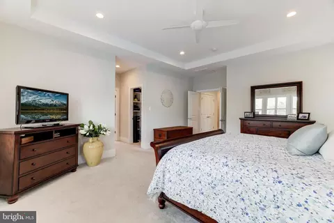
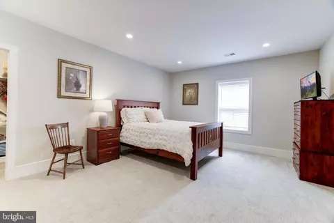
Last sold 07/01/2024 for $2.29M
bed
bath
Sqft ($452/Sqft)
| Property type House | Neighborhood | Year built 2018 | HOA fee $0/month | Lot size 8,712 Sqft | Movoto estimate | Parking 2 garage spaces |

| Overview | |
| Cooling/AC | Ceiling Fan(s), Heat Pump(s), Zoned, Electric |
| Heating | Natural Gas |
| Type | Residential |
| Status | Closed |
| SqFt | 5083 |
| Lot Size (SqFt) | 8751 |
| Lot Size (Acres) | 0.2 |
| County Tax | 19128, Annually |
| Tax: Assessed Value | 1746870 |
| Annual Property Tax | 20115 |
| Year Built | 2018 |
| Condition | Excellent |
| New Construction (Y/N) | N |
| Foreclosure (Y/N) | N |
| Interior | |
| Total # of Bathrooms | 5 |
| # Full Baths | 4 |
| # Half Baths | 1 |
| Total # of Bedrooms | 5 |
| Basement | Outside Entrance, Side Entrance, Sump Pump, Full, Fully Finished, Heated |
| Laundry | Has Laundry |
| Appliances | Washer/Dryer Hookups Only, Dishwasher, Disposal, ENERGY STAR Dishwasher, ENERGY STAR Refrigerator, Exhaust Fan, Icemaker, Microwave, Oven - Double, Oven - Self Cleaning, Oven - Wall, Oven/Range - Gas, Range Hood, Refrigerator |
| Walls/ Ceilings | 9'+ Ceilings, Tray Ceilings |
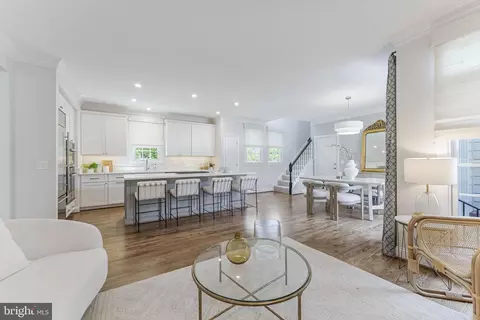
| Interior Features | Attic, Butlers Pantry, Family Room Off Kitchen, Kitchen - Gourmet, Kitchen - Island, Kitchen - Table Space, Breakfast Area, Kitchen - Eat-In, Crown Moldings, Primary Bath(s), Wood Floors, Wainscotting, Chair Railings, Recessed Lighting, Floor Plan - Open, Bar, Built-Ins, Carpet, Ceiling Fan(s), Dining Area, Formal/Separate Dining Room, Soaking Tub, Stall Shower, Tub Shower, Window Treatments |
| Accessibility Features | None |
| Exterior | |
| Roof | Shingle |
| Foundation | Other |
| Garage Desc | Garage Door Opener, Garage - Front Entry, Inside Access |
| Parking Desc | Private, Driveway, Attached Garage |
| # Garage Spaces | 2 |
| # Parking Spaces | 4 |
| # Attached Garage Spaces | 2 |
| # Driveway Spaces | 2 |
| Existing Structures | Above Grade, Below Grade |
| Amenities / Utilities | |
| Green Features: Energy Efficient | Appliances |
| Sewer/ Septic | Public Sewer |
| Pool | No Pool |
| Location | |
| Subdivision | WEST MC LEAN |
| Water Source | Public |
| Senior Community (Y/N) | N |
| High School | MCLEAN |
| Elementary School | FRANKLIN SHERMAN |
| School District | FAIRFAX COUNTY PUBLIC SCHOOLS |
| Middle School | LONGFELLOW |
| Location | Suburban |
| Directions | From Mclean: South On Chain Bridge Road, Right Spring Vale To 1470 On The Left |
| Zoning | 130 |
MLS # VAFX2174896
MLS # VAFX747788
MLS # 1001611706
MLS # 1002099952| Est. value | Bed/bath | Sqft | mi | |
|---|---|---|---|---|
| 1466 Spring Vale Ave, Mc Lean, VA 22101 | $2,531,000 | 5/4 | 3,540 | 0.01 |
| 1478 Spring Vale Ave, Mc Lean, VA 22101 | $1,875,000 | 4/2 | 1,948 | 0.02 |
| 1462 Spring Vale Ave, Mc Lean, VA 22101 | $2,332,000 | 5/4 | 3,432 | 0.02 |
| 1473 Pathfinder Ln, Mc Lean, VA 22101 | $2,921,000 | 7/6 | 4,849 | 0.03 |
| 1463 Pathfinder Ln, Mc Lean, VA 22101 | $1,673,000 | —/1 | 1,510 | 0.03 |
| 1465 Spring Vale Ave, Mc Lean, VA 22101 | $2,517,000 | 5/4 | 3,378 | 0.03 |
| 1469 Spring Vale Ave, Mc Lean, VA 22101 | $2,711,000 | 4/3 | 4,341 | 0.03 |
| 1457 Pathfinder Ln, Mc Lean, VA 22101 | $2,864,000 | 6/6 | 4,580 | 0.03 |
Estimated values are based on public record data and automated valuation models. Values are not guaranteed and may not reflect current market conditions.
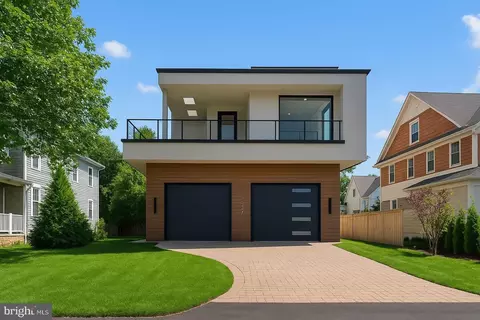

$656,925
$2,850,000
$579,000
$514,000
$1,585,000
$865,000
$535,000
$653,170
$1,600,000
$749,098
$1,311,950
$1,600,000
$469,990
$395,000
$564,950
$839,900
$669,900
$559,900
$1,749,000
$850,000
$2,000,000
$509,950
$419,000
$350,000
$619,950
$812,500
$1,990,000
$1,297,000
$2,000,000
$726,950