
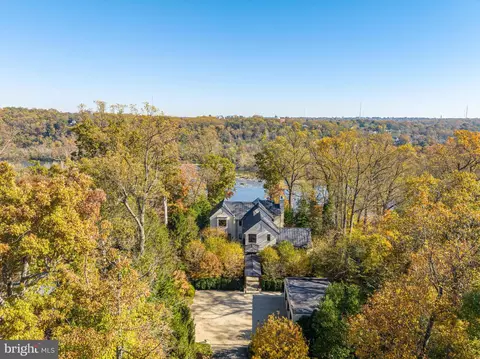
- $12,825,000
- 4Bd
- 6Ba
- 8,800 Sq Ft
SOLD

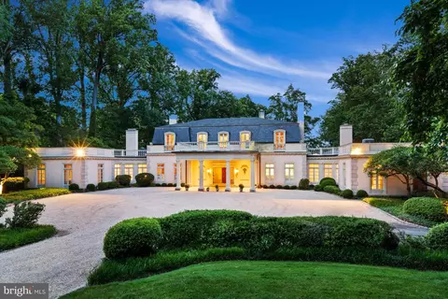
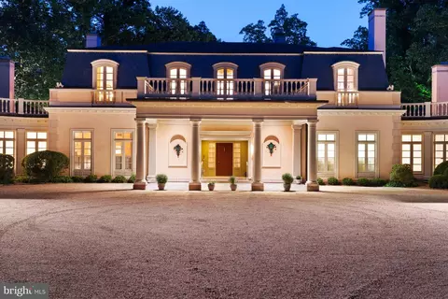
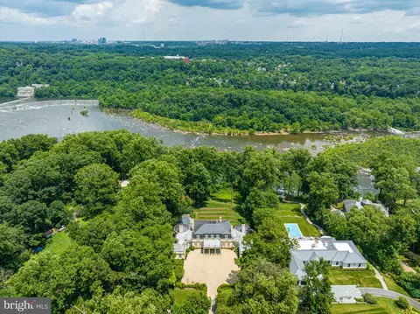
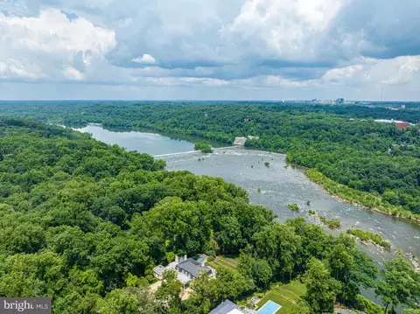
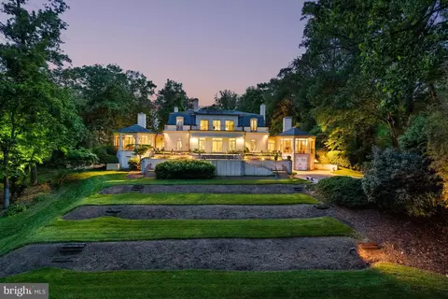
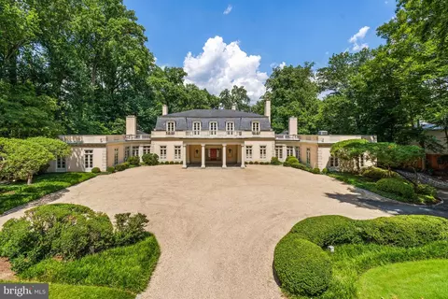
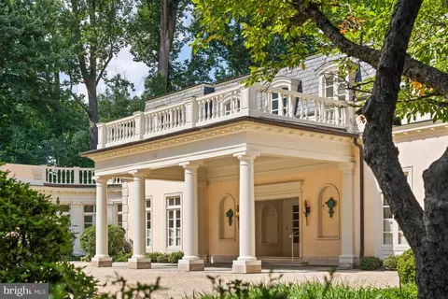
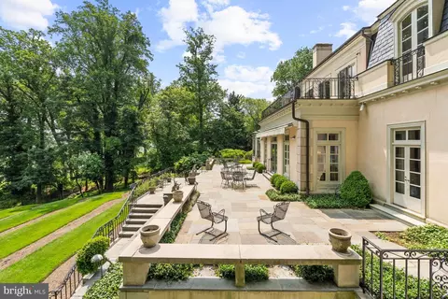
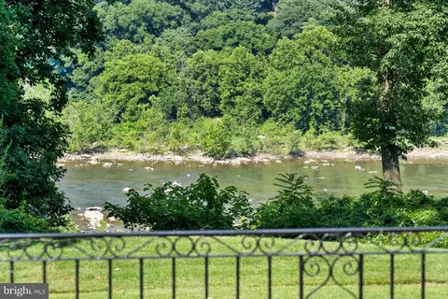

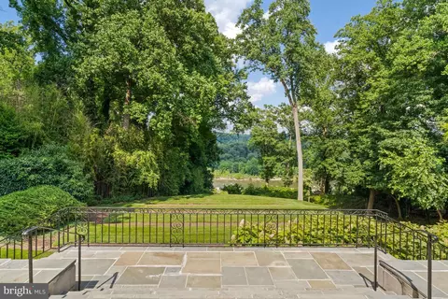
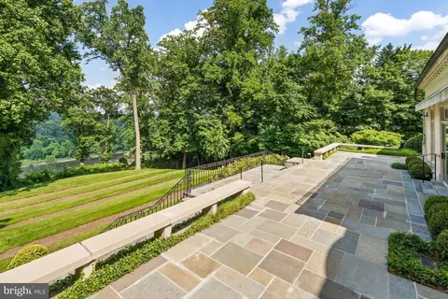
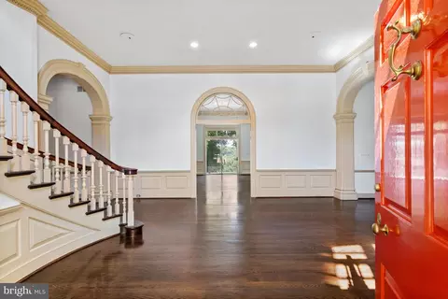
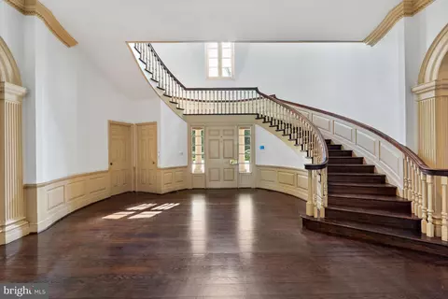
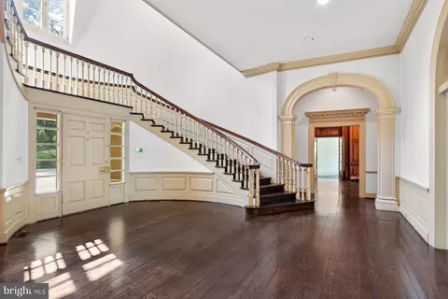
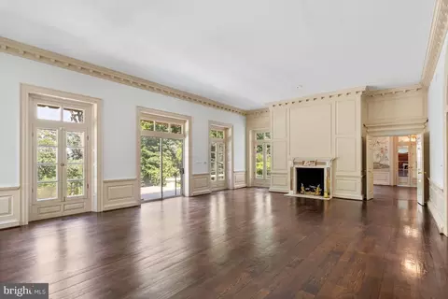

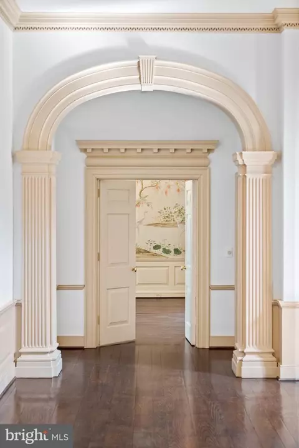
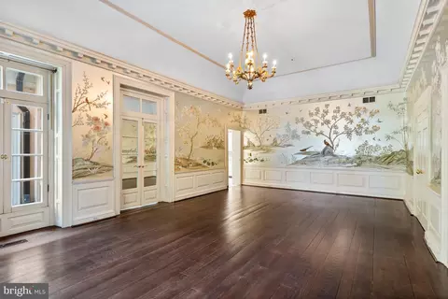
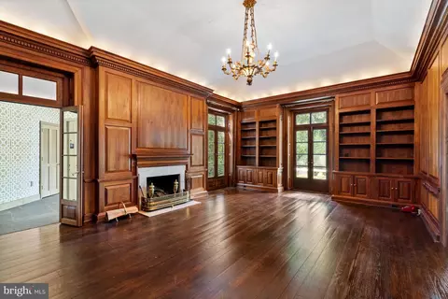
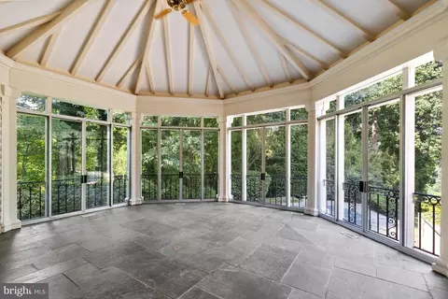


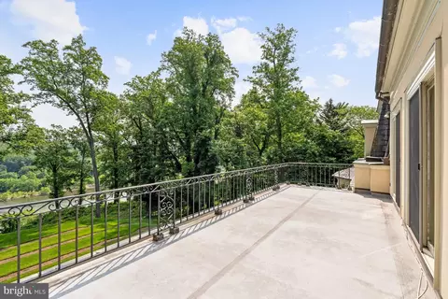
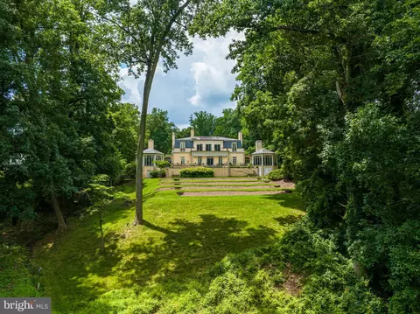
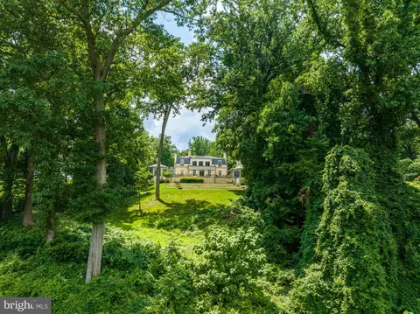

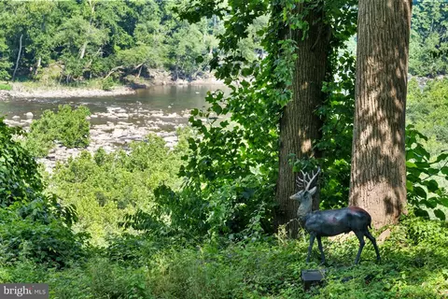
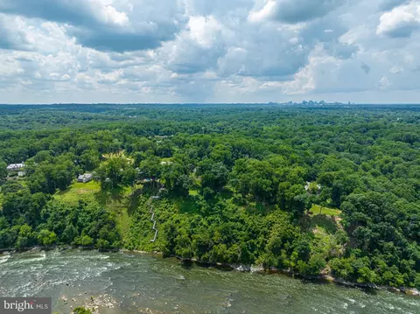
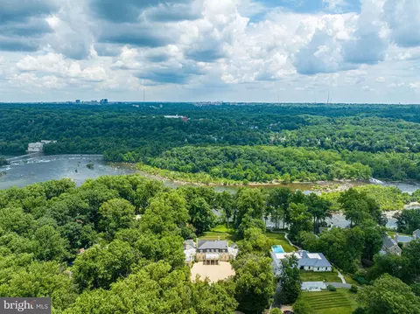
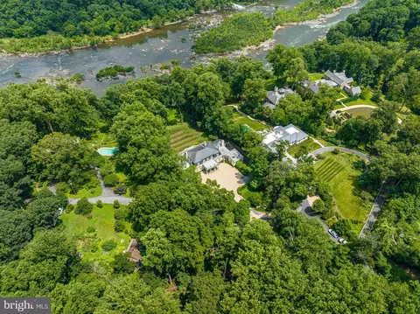
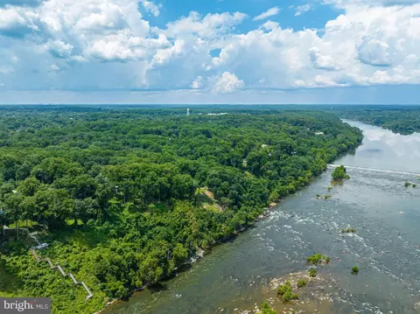
Last sold 04/25/2025 for $14M
bed
bath
Sqft ($1,537/Sqft)
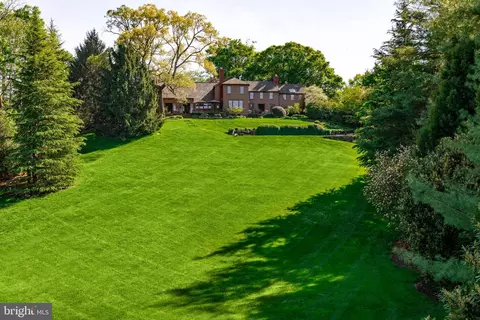
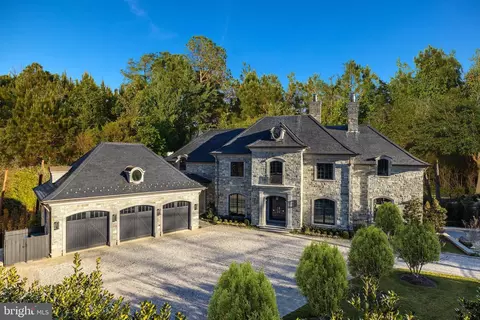
| Property type House | Neighborhood | Year built 1979 | HOA fee $0/month | Lot size 4.11 Acre | Movoto estimate | Parking 4 garage spaces |

| Overview | |
| Cooling/AC | Central A/C, Electric |
| Heating | Natural Gas |
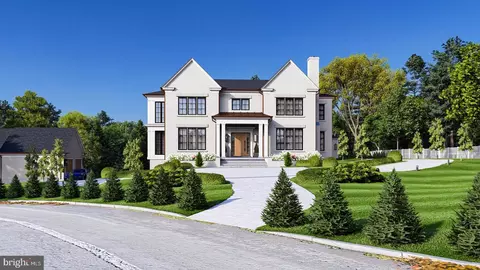
| Levels/Style | French |
| Type | Residential |
| Virtual Tour | N/A |
| Status | Closed |
| SqFt | 9143 |
| Lot Size (SqFt) | 179075 |
| Lot Size (Acres) | 4.11 |
| County Tax | 126098, Annually |
| Tax: Assessed Value | 11208700 |
| Annual Property Tax | 132431 |
| Year Built | 1979 |
| New Construction (Y/N) | N |
| Foreclosure (Y/N) | N |
| Interior | |
| Total # of Bathrooms | 7 |
| # Full Baths | 5 |
| # Half Baths | 2 |
| Total # of Bedrooms | 8 |
| Basement | Connecting Stairway, Daylight, Partial, Full, Heated, Improved, Interior Access, Outside Entrance, Side Entrance, Space For Rooms, Sump Pump, Workshop |
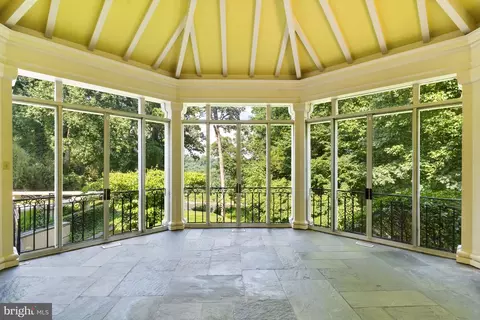
| Other Room(s) | Dining Room, Primary Bedroom, Den, Basement, Library, Foyer, Breakfast Room, Sun/Florida Room, Great Room, In-Law/auPair/Suite, Laundry, Office, Storage Room, Utility Room, Workshop, Bathroom 1, Conservatory Room, Primary Bathroom, Additional Bedroom |
| Flooring | Hardwood |
| Appliances | Built-In Range, Oven - Wall, Refrigerator, Washer, Dryer |
| Walls/ Ceilings | 9'+ Ceilings, High |
| Interior Features | 2nd Kitchen, Additional Stairway, Breakfast Area, Built-Ins, Butlers Pantry, Cedar Closet(s), Curved Staircase, Elevator, Family Room Off Kitchen, Kitchen - Island, Primary Bath(s), Recessed Lighting, Wood Floors, Window Treatments |
| Exterior | |
| Roof | Slate |
| Garage Desc | Garage Door Opener, Garage - Side Entry, Oversized |
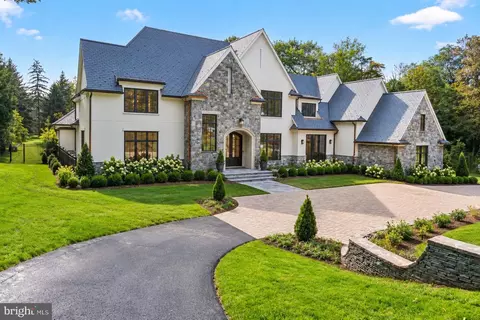
| Parking Desc | Circular Driveway, Attached Garage, Driveway |
| # Garage Spaces | 4 |
| # Parking Spaces | 4 |
| # Attached Garage Spaces | 4 |
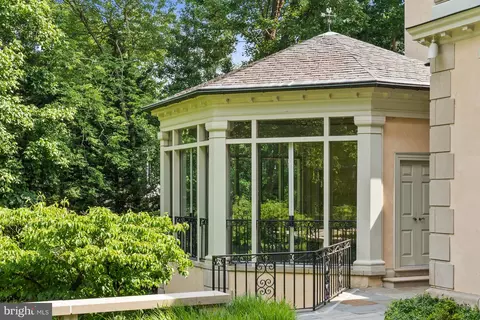
| Exterior Features | Extensive Hardscape, Exterior Lighting |
| Existing Structures | Above Grade, Below Grade |
| Lot Desc | Cul-de-sac |
| Amenities / Utilities | |
| Sewer/ Septic | Septic < # Of BR |
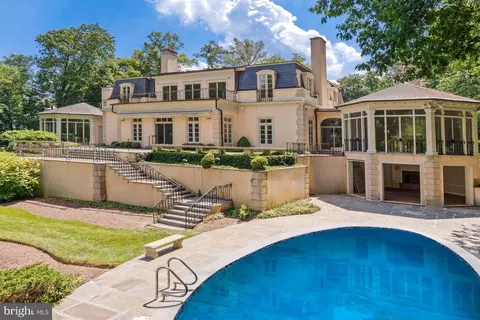
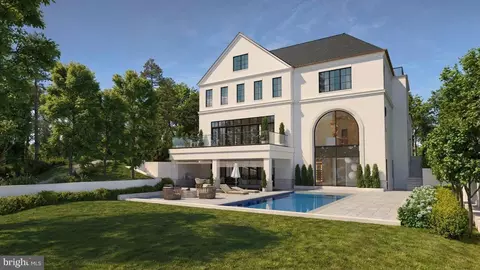
| Pool | Yes - Personal |
| Security Features | Electric Alarm |
| Location | |
| Body of Water | Potomac River, River |
| Subdivision | CHAIN BRIDGE |
| Water Source | Public |
| Senior Community (Y/N) | N |
| High School | LANGLEY |
| Elementary School | SHERMAN |
| School District | FAIRFAX COUNTY PUBLIC SCHOOLS |
| Middle School | COOPER |
| Location | River |
| Directions | From Downtown McLean, Head East On Dolley Madison Blvd Toward Chain Bridge Rd, Continue To Follow Chain Bridge Rd, Turn Left Onto Crest Ln, 1260 Is Located Off The First Split On The Right. |
| Zoning | 110 |
MLS # VAFX2184154
MLS # VAFX2135792| Est. value | Bed/bath | Sqft | mi | |
|---|---|---|---|---|
| 1255 Crest Ln, Mclean, VA 22101 | $6,797,200 | 3/4 | 5,382 | 0.04 |
| 1259 Crest Ln, Mc Lean, VA 22101 | $5,873,800 | 4/4 | 7,820 | 0.06 |
| 750 Chain Bridge Rd, Mclean, VA 22101 | $3,618,100 | 3/4 | 11,878 | 0.09 |
| 1217 Crest Ln, Mc Lean, VA 22101 | $7,865,500 | 5/5 | 6,340 | 0.11 |
| 1251 Crest Ln, Mclean, VA 22101 | $8,507,800 | 8/— | 14,198 | 0.11 |
| 1209 Crest Ln, Mc Lean, VA 22101 | $3,227,600 | 3/4 | 4,470 | 0.14 |
| 1249 Crest Ln, Mclean, VA 22101 | $3,533,500 | 4/3 | 5,993 | 0.14 |
| 700 Chain Bridge Rd, Mclean, VA 22101 | $62,399,660 | 9/— | 16,137 | 0.18 |
Estimated values are based on public record data and automated valuation models. Values are not guaranteed and may not reflect current market conditions.

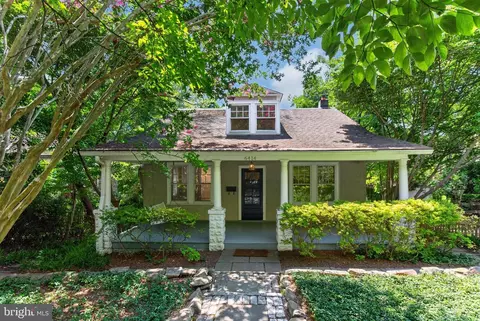
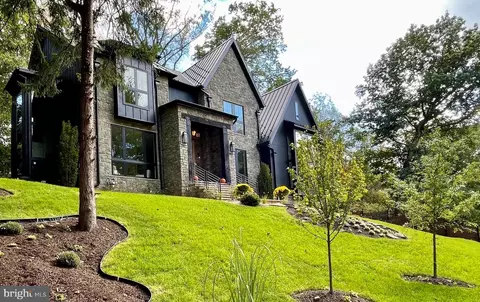
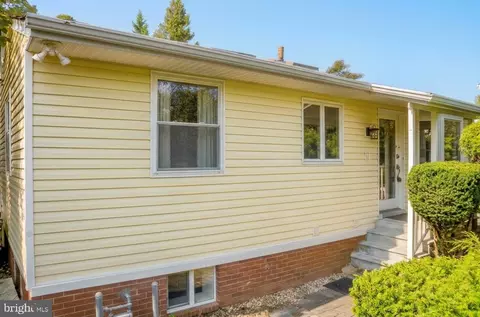

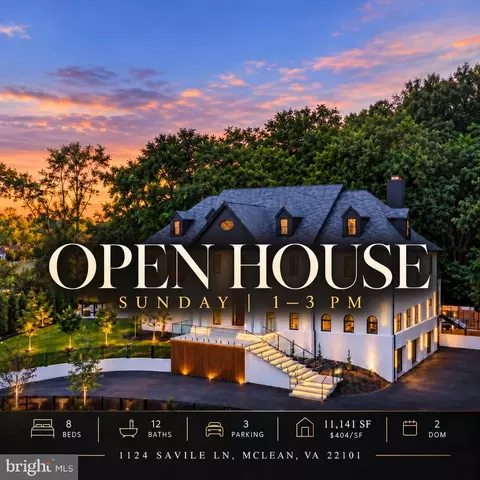








$656,925
$2,850,000
$579,000
$514,000
$1,585,000
$865,000
$535,000
$653,170
$1,600,000
$749,098
$1,311,950
$1,600,000
$469,990
$395,000
$564,950
$839,900
$669,900
$559,900
$1,749,000
$850,000
$2,000,000
$509,950
$419,000
$350,000
$619,950
$812,500
$1,990,000
$1,297,000
$2,000,000
$726,950