
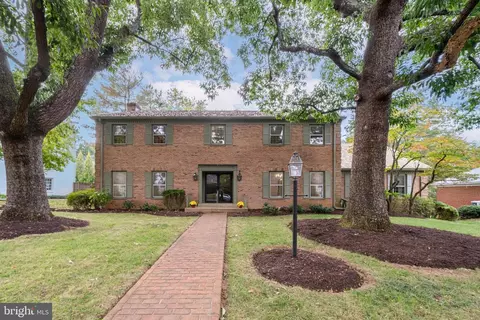
- $1,810,000
- 5Bd
- 4Ba
- 4,584 Sq Ft
SOLD

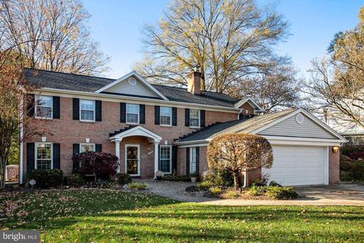
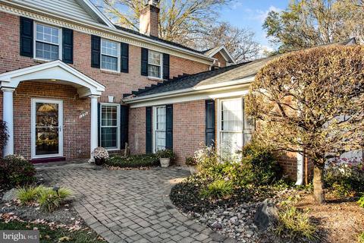
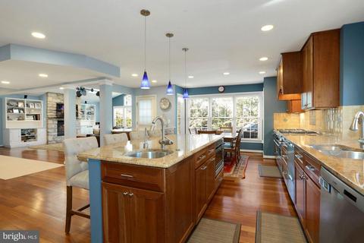
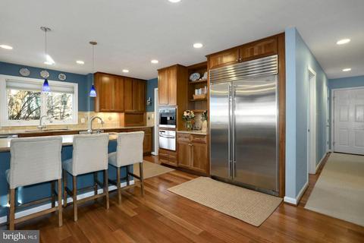
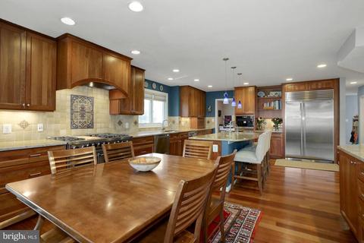
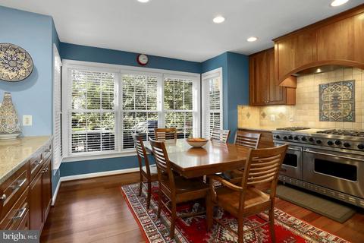
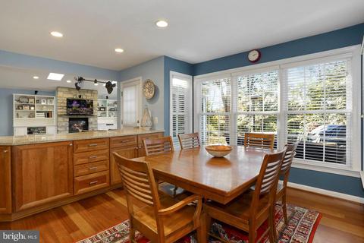
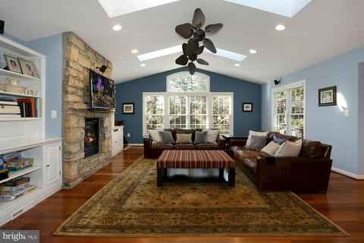
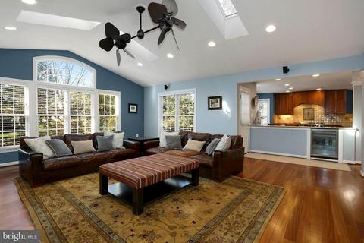
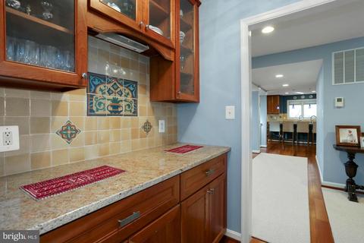
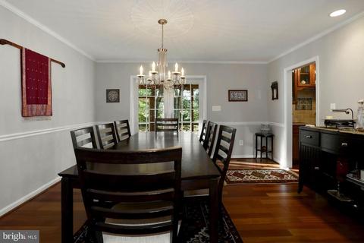
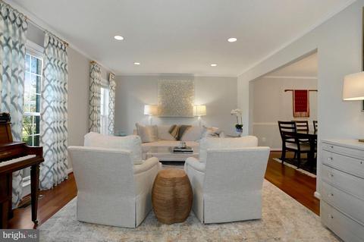
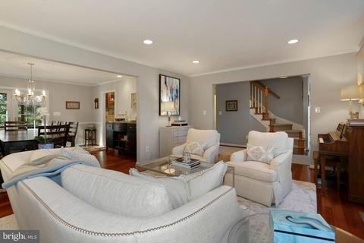
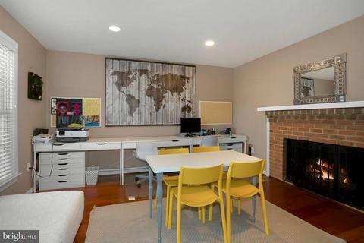
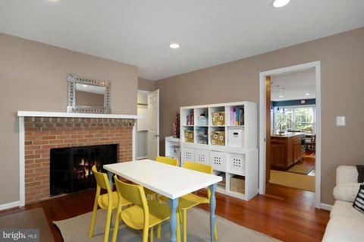
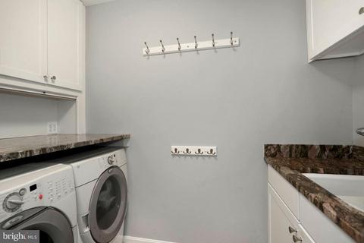
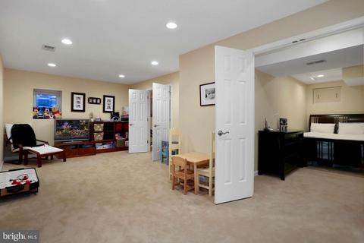
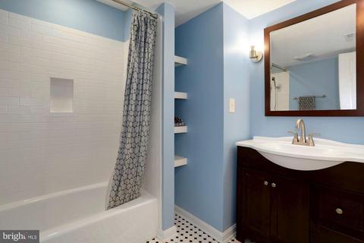
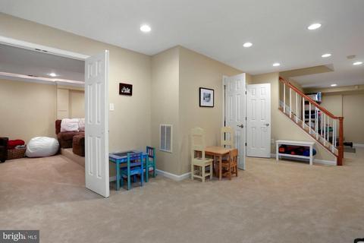
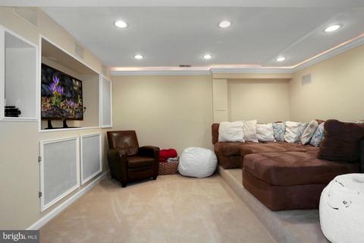
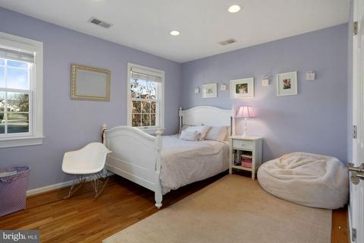
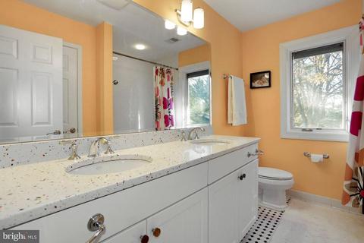
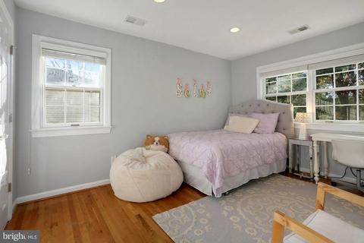
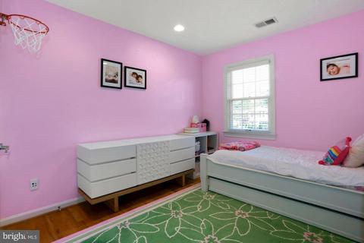
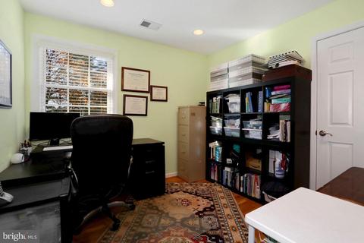
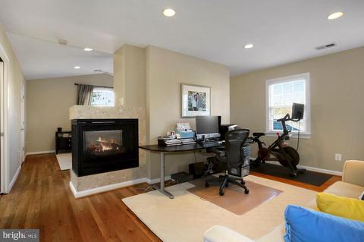
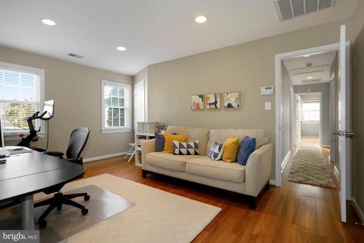
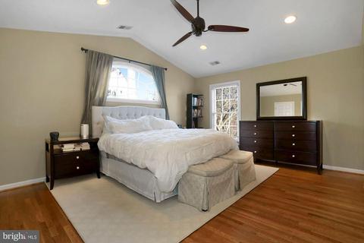
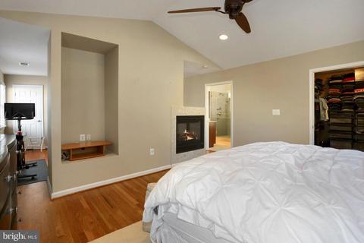
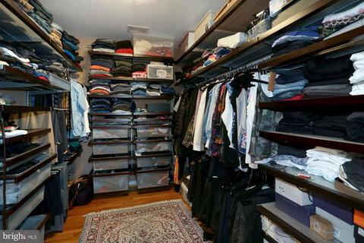
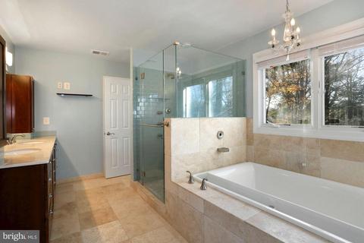
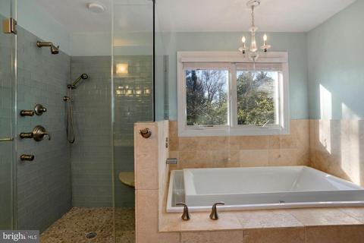
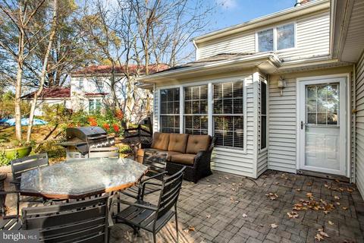
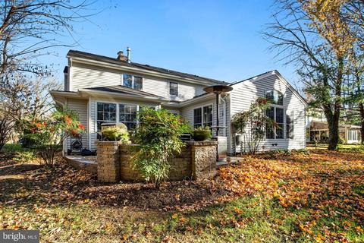
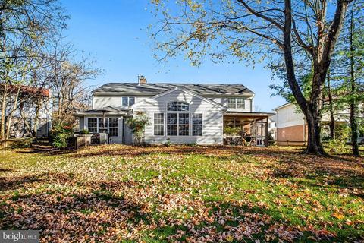
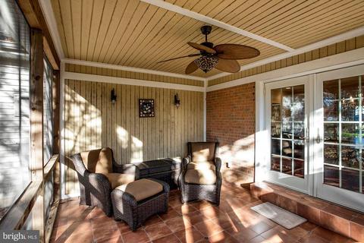
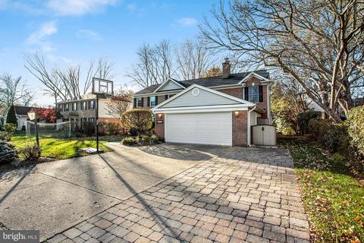
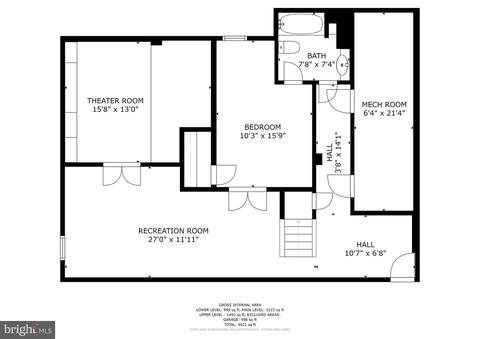
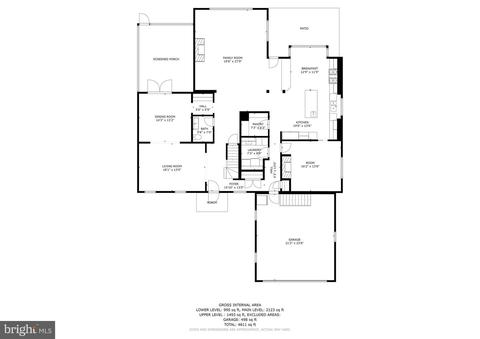
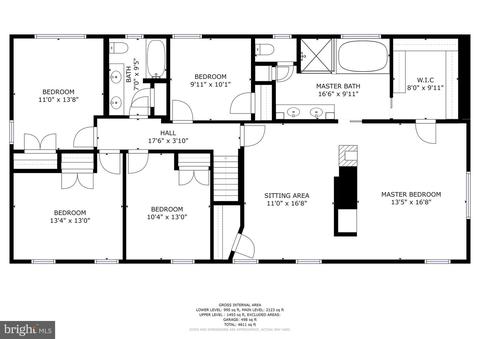
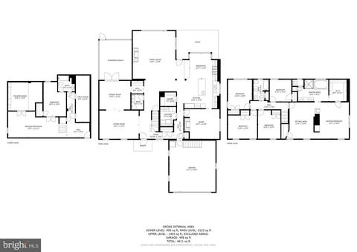
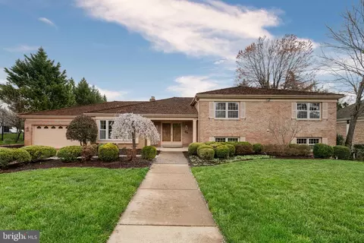
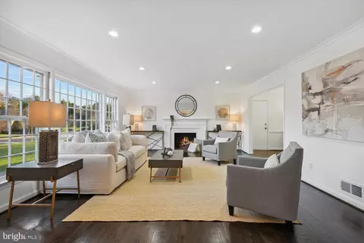
Last sold 12/22/2020 for $1.58M
bed
bath
Sqft ($366/Sqft)
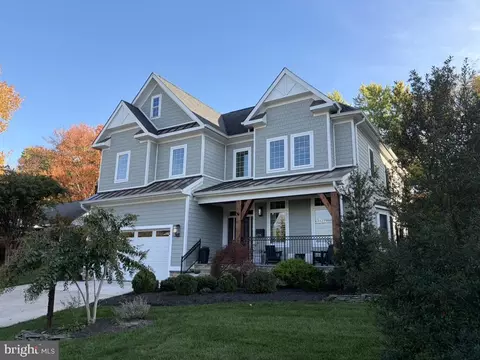
| Property type House | Neighborhood | Year built 1968 | HOA fee $0/month | Lot size 0.3 Acre | Movoto estimate | Parking 2 garage spaces |

| Overview | |
| Cooling/AC | Central A/C, Electric |
| Heating | Natural Gas |
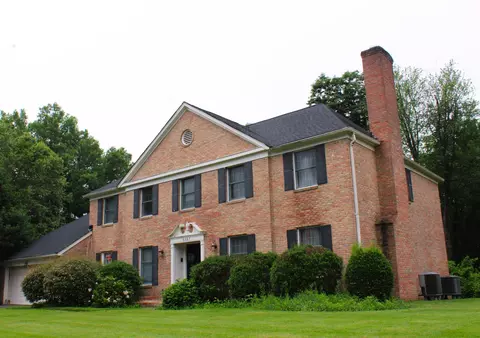
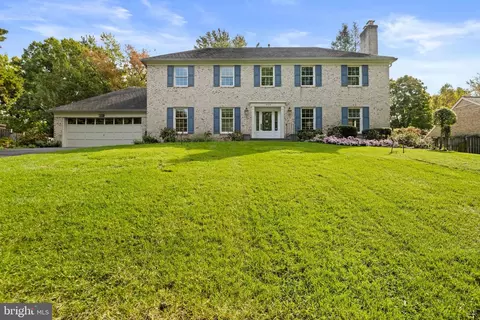
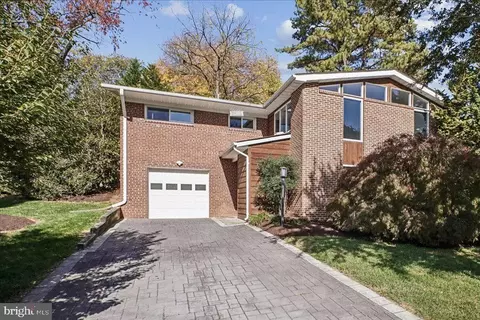
| Levels/Style | Colonial |
| Type | Residential |
| Status | Closed |
| SqFt | 4331 |
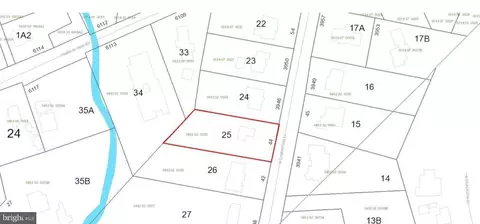
| Lot Size (SqFt) | 13106 |
| Lot Size (Acres) | 0.3 |
| County Tax | 11615, Annually |
| Tax: Assessed Value | 1086290 |
| Annual Property Tax | 12186 |
| Year Built | 1968 |
| New Construction (Y/N) | N |
| Foreclosure (Y/N) | N |
| Interior | |
| Total # of Bathrooms | 4 |
| # Full Baths | 3 |
| # Half Baths | 1 |
| Total # of Bedrooms | 5 |
| Basement | Full |
| Laundry | Has Laundry |
| Appliances | Built-In Microwave, Built-In Range, Dishwasher, Disposal, Dryer, Dryer - Front Loading, Exhaust Fan, Humidifier, Microwave, Oven - Double, Oven - Self Cleaning, Oven/Range - Gas, Refrigerator, Range Hood, Six Burner Stove, Stainless Steel Appliances, Washer - Front Loading, Water Heater |
| Interior Features | Butlers Pantry, Built-Ins, Breakfast Area, Carpet, Ceiling Fan(s), Chair Railings, Combination Kitchen/Dining, Dining Area, Crown Moldings, Family Room Off Kitchen, Floor Plan - Open, Formal/Separate Dining Room, Kitchen - Gourmet, Kitchen - Island, Kitchen - Table Space, Pantry, Skylight(s), Recessed Lighting, Soaking Tub, Store/Office, Tub Shower, Upgraded Countertops, Walk-in Closet(s), Window Treatments, Wood Floors |
| Accessibility Features | None |
| Door Features | Storm |
| Exterior | |
| Garage Desc | Garage Door Opener, Inside Access |
| Parking Desc | Concrete Driveway, Attached Garage, Driveway |
| # Garage Spaces | 2 |
| # Parking Spaces | 4 |
| # Attached Garage Spaces | 2 |
| # Driveway Spaces | 2 |
| Exterior Features | Flood Lights |
| Existing Structures | Above Grade, Below Grade, Garage(s) |
| Amenities / Utilities | |
| Sewer/ Septic | Public Sewer |
| Pool | No Pool |
| Security Features | Security System |
| Location | |
| Subdivision | CLEARVIEW MANOR |
| Water Source | Public |
| Senior Community (Y/N) | N |
| High School | MCLEAN |
| Elementary School | FRANKLIN SHERMAN |
| School District | FAIRFAX COUNTY PUBLIC SCHOOLS |
| Middle School | LONGFELLOW |
| Directions | Get On George Washington Memorial Pkwy, Follow George Washington Memorial Pkwy To Chain Bridge Rd In McLean. Take The Exit Toward McLean From George Washington Memorial Pkwy, Take Dolley Madison Blvd To Stoneham Ct |
| Zoning | 121 |
MLS # VAFX1169458| Est. value | Bed/bath | Sqft | mi | |
|---|---|---|---|---|
| 1234 Stoneham Ct, Mc Lean, VA 22101 | $1,658,000 | 4/2 | 2,228 | 0.02 |
| 1230 Stoneham Ct, Mc Lean, VA 22101 | $1,545,500 | 5/2 | 2,267 | 0.02 |
| 1224 Stoneham Ct, Mc Lean, VA 22101 | $1,836,000 | 5/2 | 2,267 | 0.02 |
| 1246 Stoneham Ct, Mclean, VA 22101 | $1,664,000 | 5/4 | 2,350 | 0.03 |
| 1238 Stoneham Ct, Mc Lean, VA 22101 | $1,371,000 | 4/2 | 1,619 | 0.03 |
| 1231 Stoneham Ct, Mc Lean, VA 22101 | $1,460,000 | 3/2 | 1,619 | 0.04 |
| 1222 Stoneham Ct, Mc Lean, VA 22101 | $1,940,000 | 6/4 | 3,338 | 0.04 |
| 1235 Stoneham Ct, Mc Lean, VA 22101 | $2,729,000 | 7/— | 5,840 | 0.04 |
Estimated values are based on public record data and automated valuation models. Values are not guaranteed and may not reflect current market conditions.
$656,925
$2,850,000
$579,000
$514,000
$1,585,000
$865,000
$535,000
$653,170
$1,600,000
$749,098
$1,311,950
$1,600,000
$469,990
$395,000
$564,950
$839,900
$669,900
$559,900
$1,749,000
$850,000
$2,000,000
$509,950
$419,000
$350,000
$619,950
$812,500
$1,990,000
$1,297,000
$2,000,000
$726,950