
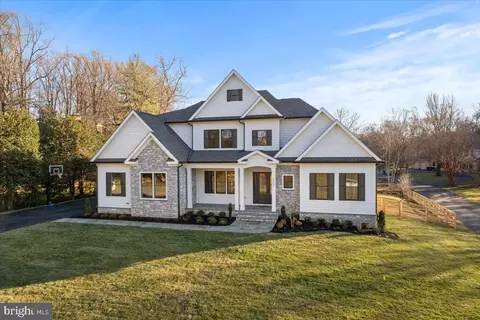
- $3,425,000
- 6Bd
- 6Ba
- 7,650 Sq Ft
SOLD

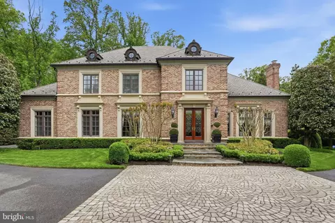
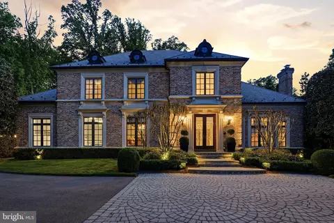
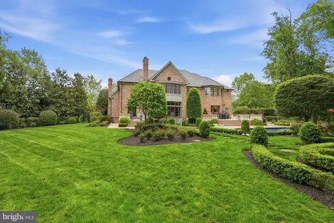
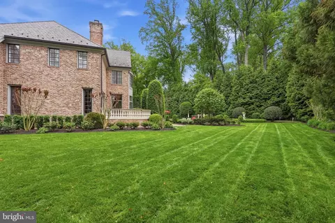
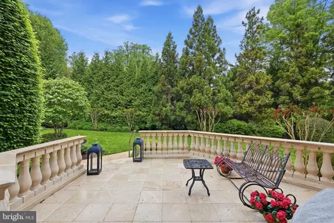
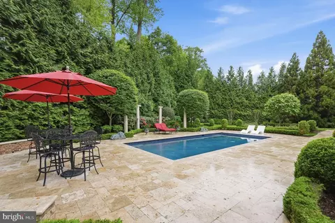
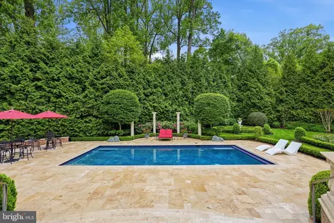
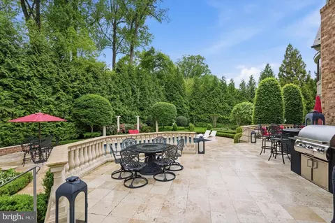
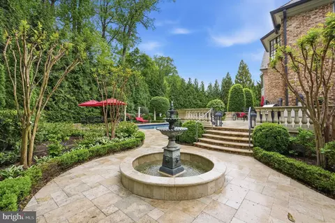
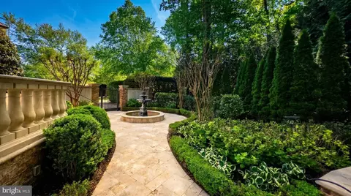
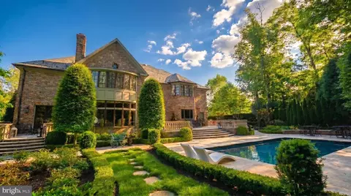
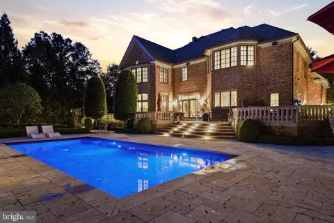
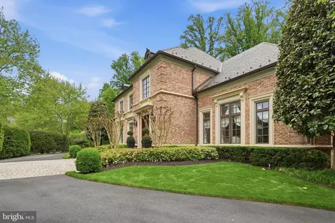
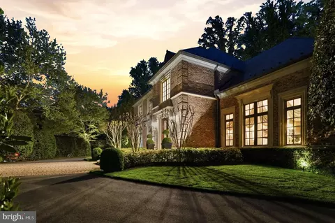
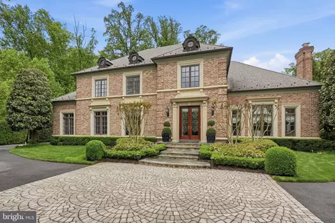
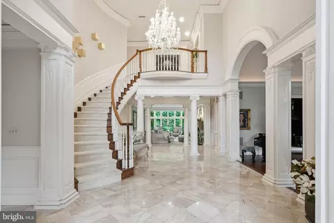
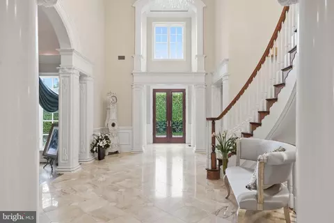
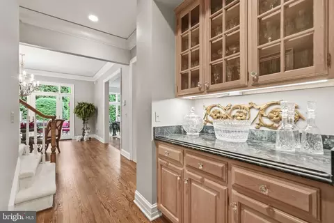
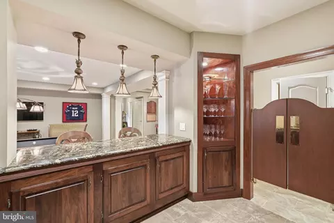
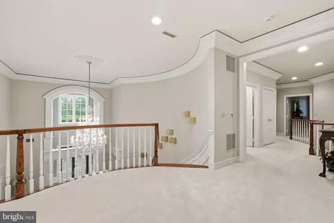
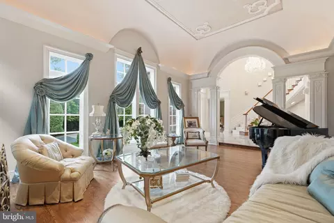
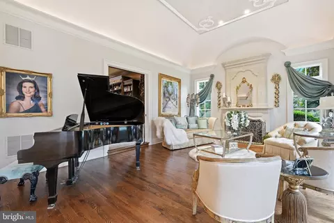
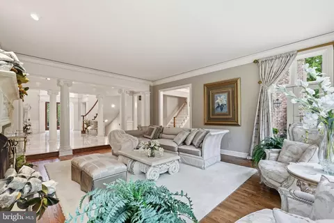
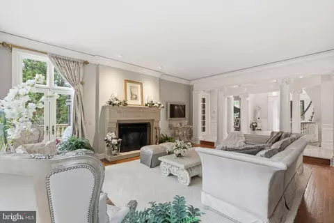
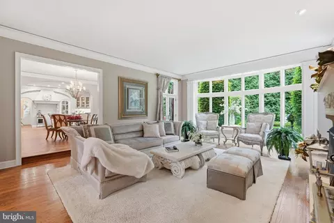
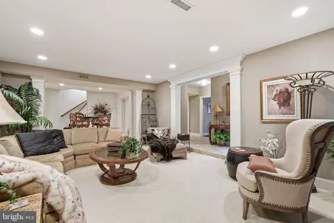
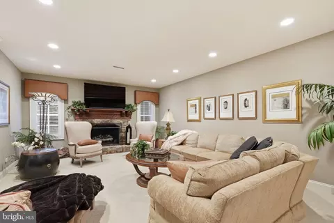
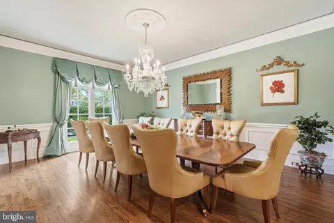
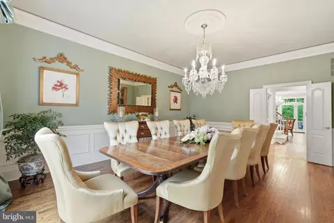
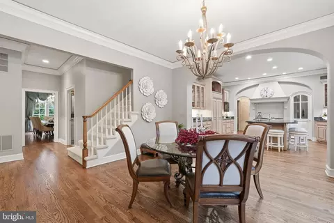
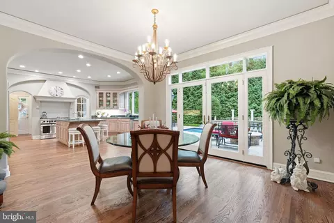

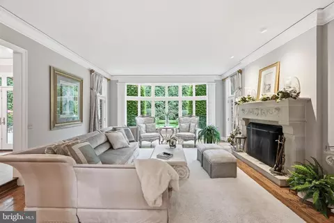
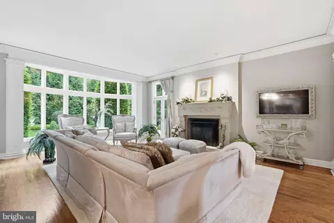
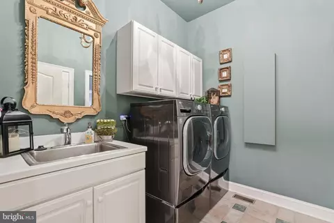
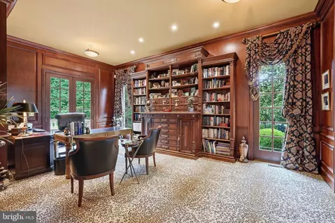
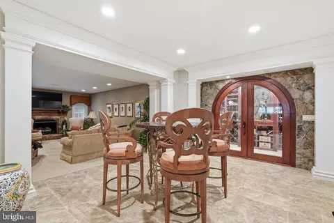
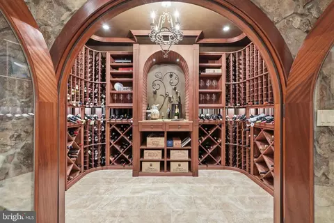
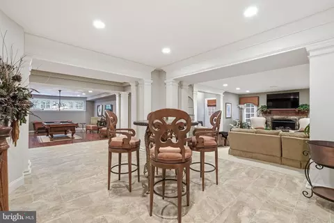
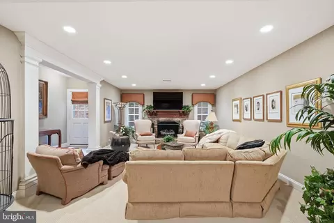
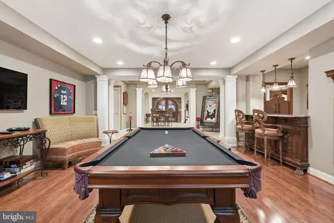
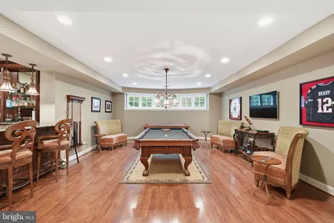
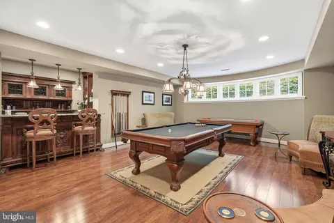
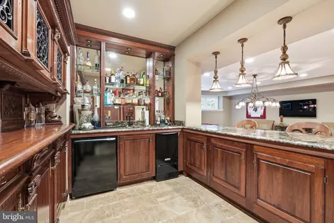
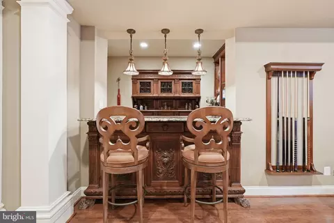
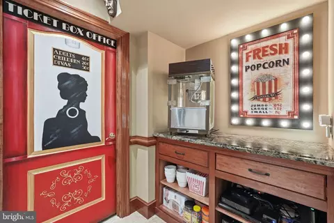
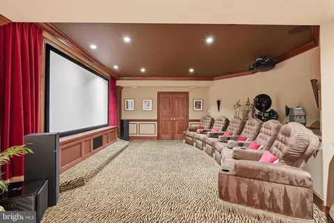
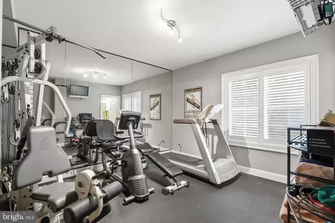
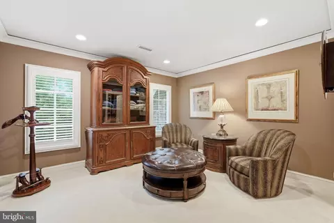
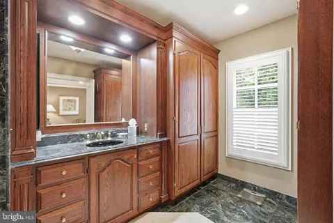
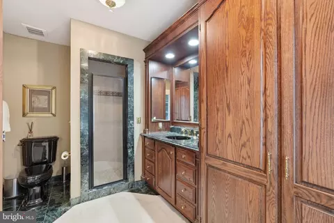
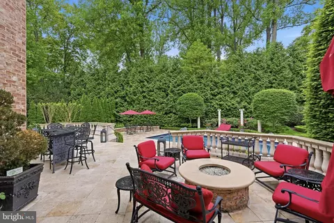
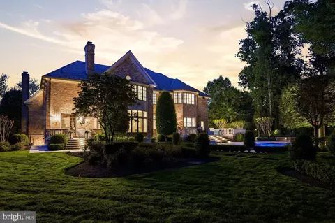
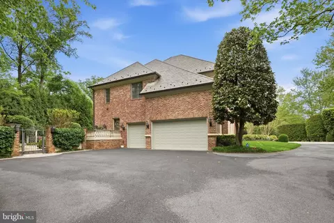
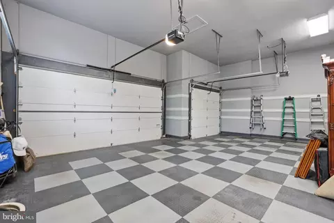
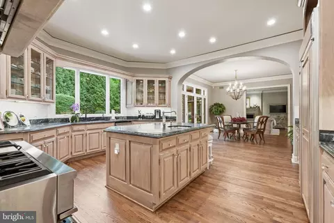
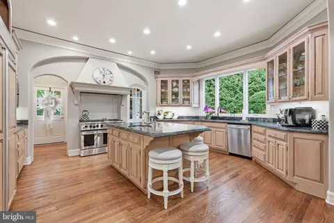
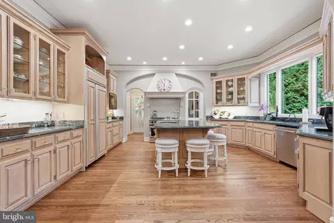
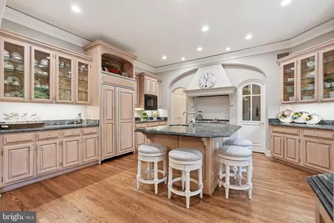
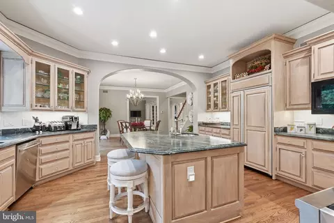

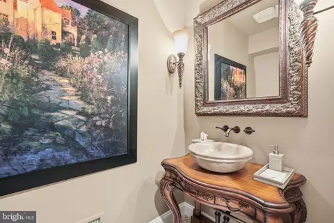
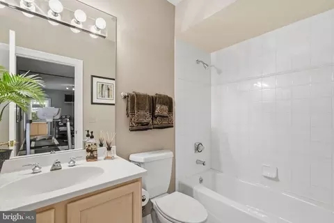
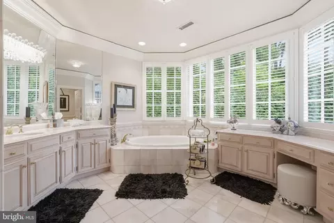
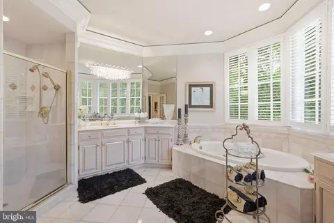
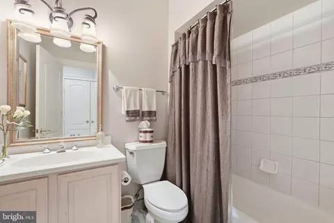
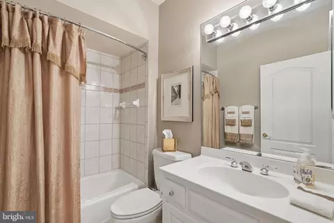
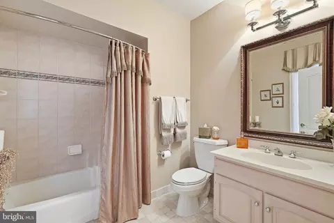
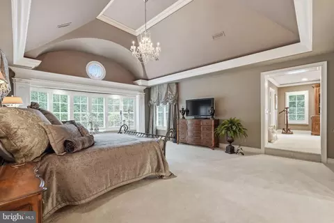
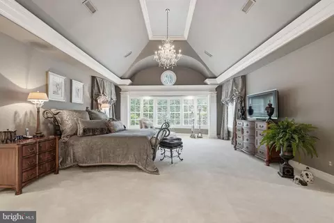
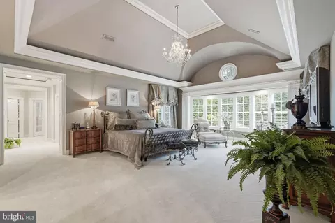
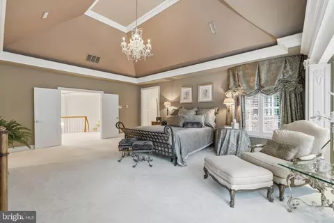
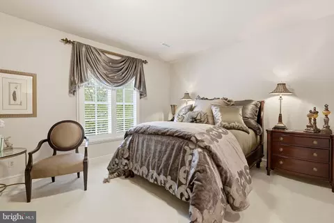
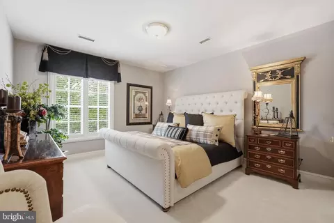
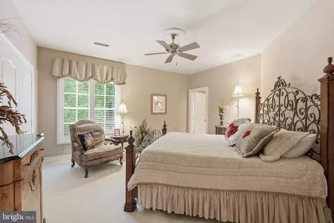
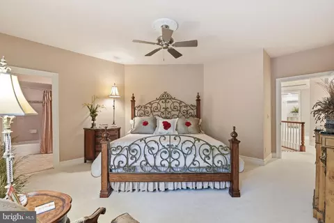
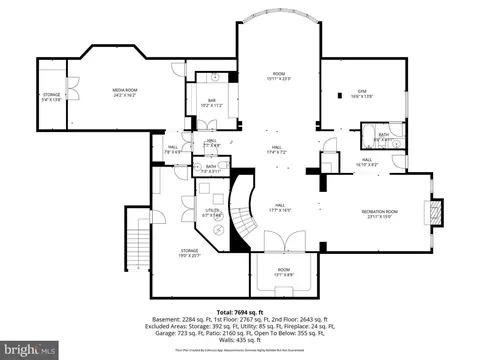
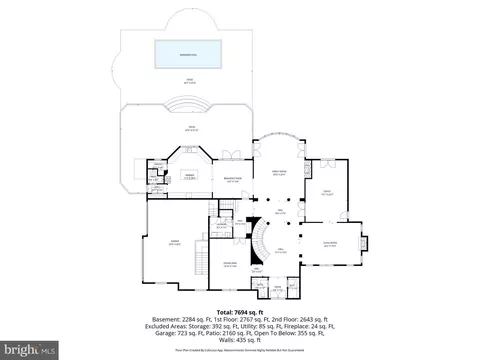
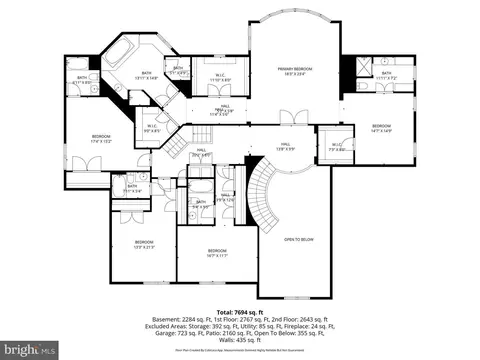
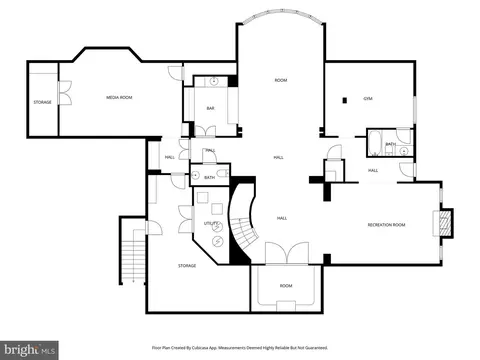
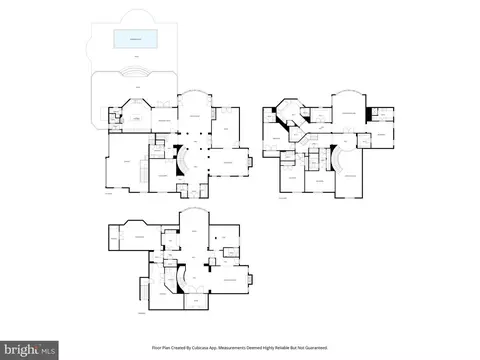
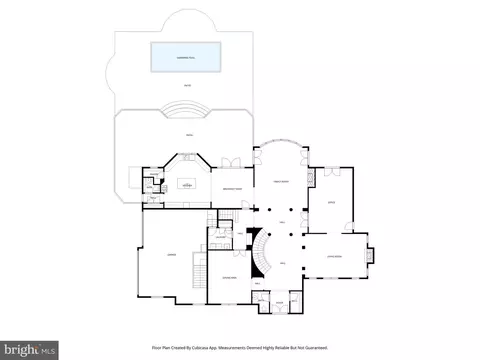
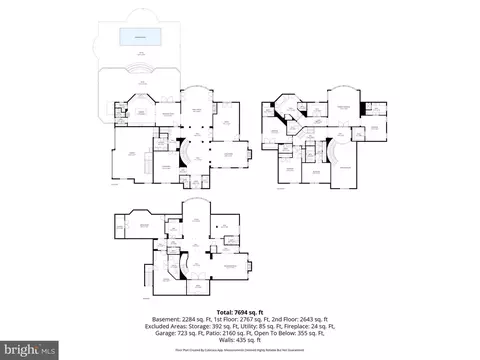
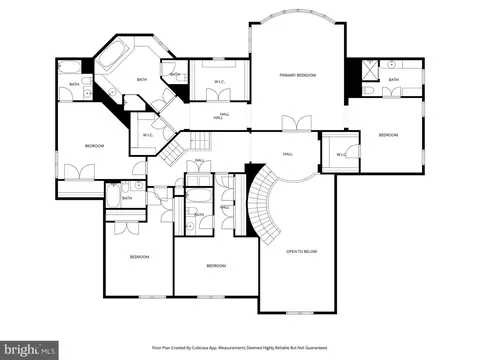
Last sold 06/18/2026 after 49 Days
bed
bath
Sqft ($475/Sqft)
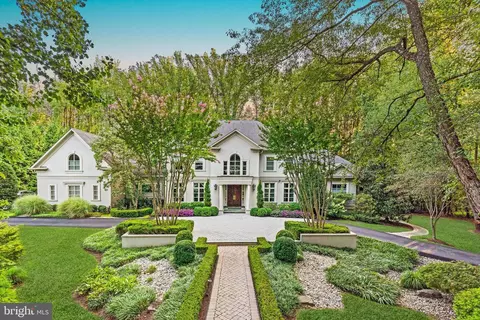
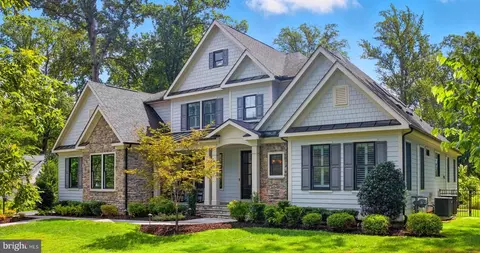
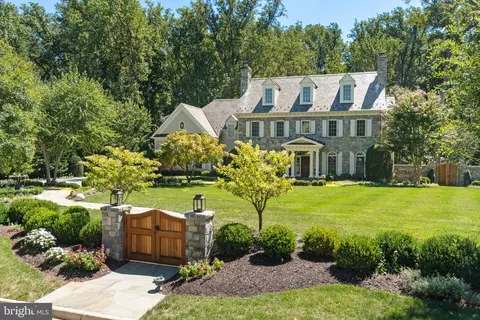
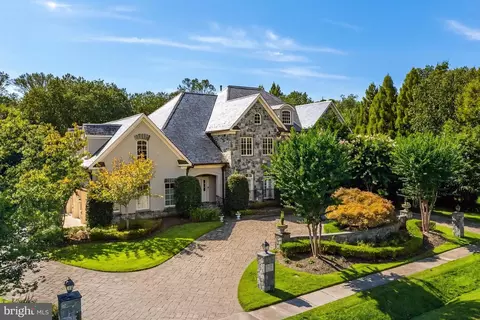
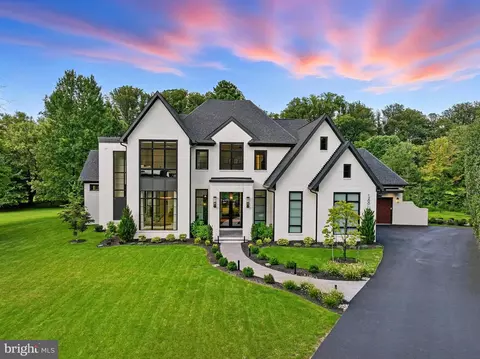
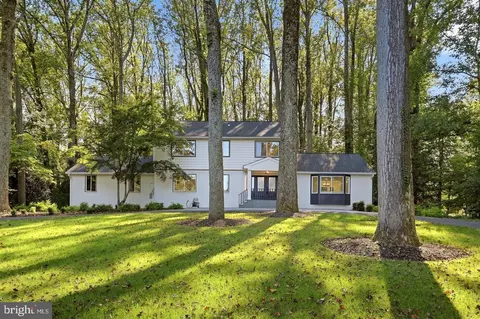
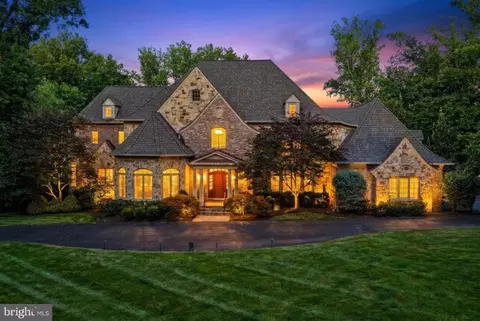
| Property type House | Neighborhood | Year built 1997 | HOA fee $125/month | Lot size 0.83 Acre | Movoto estimate | Parking 3 garage spaces |

| Overview | |
| Cooling/AC | Heat Pump(s), Electric |
| Heating | Natural Gas |
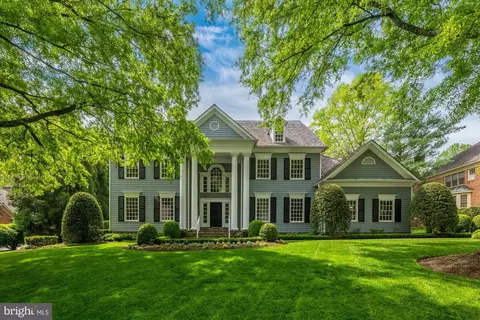
| Levels/Style | Colonial |
| Type | Residential |
| Virtual Tour | N/A |
| Status | Closed |
| SqFt | 7932 |
| Lot Size (SqFt) | 36181 |
| Lot Size (Acres) | 0.83 |
| County Tax | 38045, Annually |
| Tax: Assessed Value | 3512890 |
| Annual Property Tax | 39960 |
| Year Built | 1997 |
| HOA Fee | 1500, Annually |
| New Construction (Y/N) | N |
| Foreclosure (Y/N) | N |
| Interior | |
| Total # of Bathrooms | 9 |
| # Full Baths | 6 |
| # Half Baths | 3 |
| Total # of Bedrooms | 5 |
| Basement | Side Entrance, Full, Outside Entrance, Walkout Stairs |
| Other Room(s) | Living Room, Dining Room, Primary Bedroom, Sitting Room, Bedroom 2, Bedroom 3, Bedroom 4, Kitchen, Game Room, Family Room, Library, Foyer, Breakfast Room, Study, Laundry, Storage Room |
| Appliances | Washer/Dryer Hookups Only, Central Vacuum, Dishwasher, Disposal, Dryer, Exhaust Fan, Humidifier, Icemaker, Microwave, Oven/Range - Gas, Refrigerator, Six Burner Stove, Washer |
| Walls/ Ceilings | 2 Story Ceilings, 9'+ Ceilings, Tray Ceilings |
| Fireplace | Mantel(s) |
| Interior Features | Breakfast Area, Family Room Off Kitchen, Kitchen - Island, Dining Area, Primary Bath(s), Built-Ins, Chair Railings, Crown Moldings, Curved Staircase, Wet/Dry Bar, Wood Floors, WhirlPool/HotTub, Recessed Lighting, Floor Plan - Traditional |
| Accessibility Features | None |
| Door Features | French |
| Exterior | |
| Construction | Brick |
| Foundation | Other |
| Garage Desc | Garage - Side Entry |
| # Garage Spaces | 3 |
| # Parking Spaces | 3 |
| # Attached Garage Spaces | 3 |
| Parking Desc | Attached Garage |
| Existing Structures | Above Grade, Below Grade |
| Amenities / Utilities | |
| Sewer/ Septic | Public Sewer |
| Pool | Yes - Personal |
| Location | |
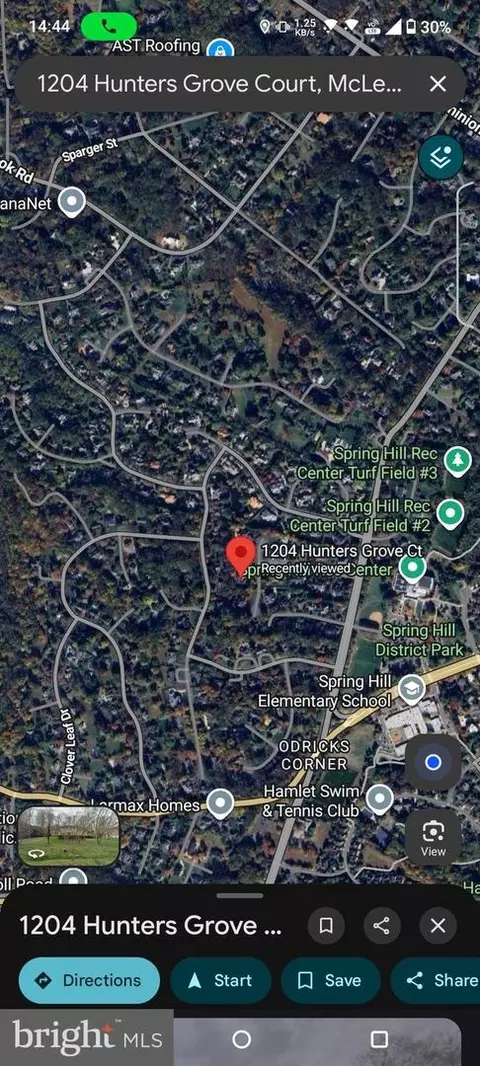
| Subdivision | WOODLEA MILL |
| Water Source | Public |
| Senior Community (Y/N) | N |
| High School | LANGLEY |
| Elementary School | SPRING HILL |
| School District | FAIRFAX COUNTY PUBLIC SCHOOLS |
| Middle School | COOPER |
| Directions | Use GPS For Best Route. |
| Zoning | 110 |
MLS # VAFX2306310
MLS # 1004363824| Est. value | Bed/bath | Sqft | mi | |
|---|---|---|---|---|
| 1206 Daviswood Dr, Mc Lean, VA 22102 | $2,583,000 | 6/5 | 3,496 | 0.03 |
| 1178 Orlo Dr, Mclean, VA 22102 | $5,249,000 | 5/6 | 6,219 | 0.04 |
| 1203 Daviswood Dr, Mc Lean, VA 22102 | $4,192,000 | 4/4 | 6,504 | 0.04 |
| 1205 Daviswood Dr, Mc Lean, VA 22102 | $4,400,000 | 5/5 | 6,065 | 0.05 |
| 1179 Orlo Dr, Mc Lean, VA 22102 | $5,303,000 | 5/5 | 7,400 | 0.05 |
| 8402 Holly Leaf Dr, Mc Lean, VA 22102 | $2,679,000 | 5/5 | 4,120 | 0.05 |
| 1177 Orlo Dr, Mc Lean, VA 22102 | $4,967,000 | 5/6 | 6,168 | 0.06 |
| 1207 Daviswood Dr, Mc Lean, VA 22102 | $2,787,000 | 4/4 | 4,377 | 0.06 |
Estimated values are based on public record data and automated valuation models. Values are not guaranteed and may not reflect current market conditions.
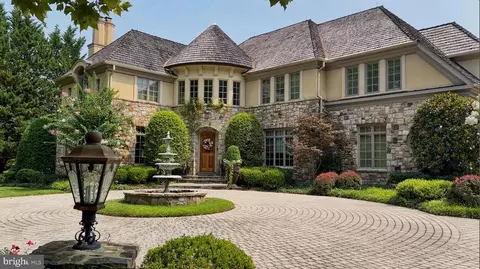

$656,925
$579,000
$1,498,500
$514,000
$2,850,000
$499,950
$634,450
$692,990
$535,000
$599,450
$1,311,950
$839,900
$469,990
$395,000
$850,000
$564,950
$839,900
$694,000
$1,459,000
$1,600,000
$419,000
$2,000,000
$619,950
$509,950
$350,000
$812,500
$1,297,000
$2,000,000
$726,950
$619,900