
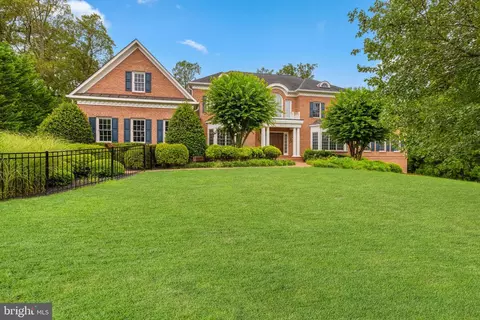
- $2,850,000
- 6Bd
- 9Ba
- 12,600 Sq Ft
SOLD


Last sold 06/18/2026 after 74 Days
bed
bath
Sqft ($240/Sqft)
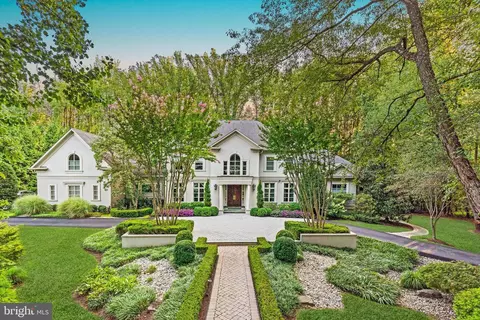
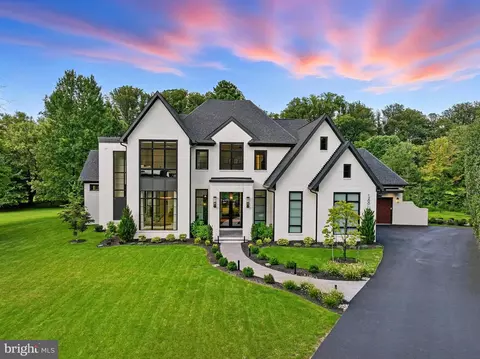
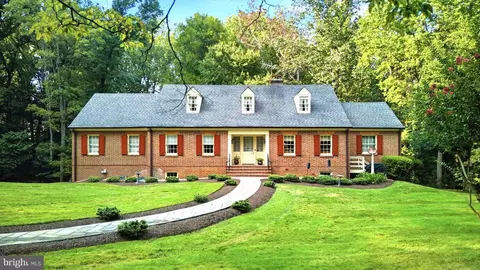
| Property type House | Neighborhood | Year built 2003 | HOA fee $0/month | Lot size 0.83 Acre | Movoto estimate | Parking 3 garage spaces |

| Overview | |
| Cooling/AC | Central A/C, Electric |
| Heating | Natural Gas |
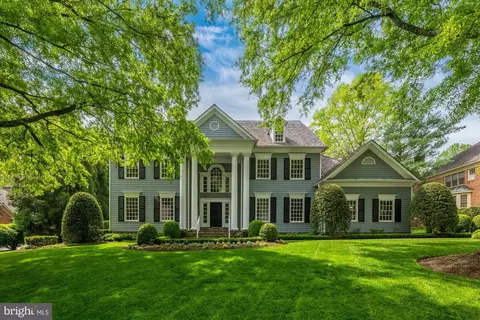
| Levels/Style | Colonial |
| Type | Residential |
| Status | Closed |
| SqFt | 11892 |
| Lot Size (SqFt) | 36028 |
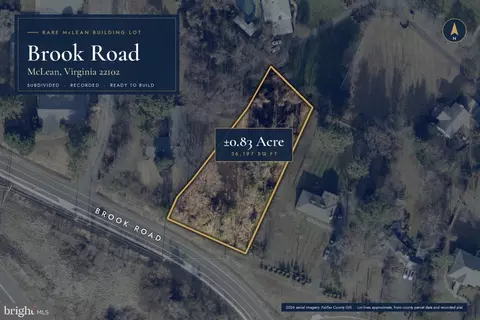
| Lot Size (Acres) | 0.83 |
| Tax: Assessed Value | 2792930 |
| Annual Property Tax | 31108.51 |
| Year Built | 2003 |
| Condition | Excellent |
| New Construction (Y/N) | N |
| Foreclosure (Y/N) | N |
| Interior | |
| Total # of Bathrooms | 9 |
| # Full Baths | 6 |
| # Half Baths | 3 |
| Total # of Bedrooms | 6 |
| Basement | Daylight, Full |
| Total # of Rooms | 15 |
| Appliances | Built-In Microwave, Built-In Range, Cooktop, Dishwasher, Disposal, Dryer, Dryer - Gas, Dual Flush Toilets, Extra Refrigerator/Freezer, Exhaust Fan, Freezer, Humidifier, Oven - Wall, Oven/Range - Gas, Range Hood, Refrigerator, Stainless Steel Appliances, Stove, Washer, Water Heater |
| Walls/ Ceilings | High, Tray Ceilings, 9'+ Ceilings, 2 Story Ceilings |
| Interior Features | 2nd Kitchen, Attic/House Fan, Bar, Bathroom - Jetted Tub, Bathroom - Stall Shower, Bathroom - Tub Shower, Bathroom - Walk-In Shower, Breakfast Area, Butlers Pantry, Carpet, Ceiling Fan(s), Crown Moldings, Curved Staircase, Dining Area, Entry Level Bedroom, Family Room Off Kitchen, Floor Plan - Open, Formal/Separate Dining Room, Kitchen - Gourmet, Kitchenette, Pantry, Primary Bath(s), Recessed Lighting, Wet/Dry Bar, Sprinkler System, Window Treatments, Walk-in Closet(s), Upgraded Countertops, Wood Floors, Kitchen - Galley |
| Accessibility Features | Level Entry - Main |
| Exterior | |
| Roof | Shingle |
| Foundation | Slab |
| Garage Desc | Garage - Side Entry |
| Parking Desc | Asphalt Driveway, Attached Garage |
| # Garage Spaces | 3 |
| # Parking Spaces | 3 |
| # Attached Garage Spaces | 3 |
| Exterior Features | Lawn Sprinkler |
| Existing Structures | Above Grade, Below Grade |
| Amenities / Utilities | |
| Pool | No Pool |
| Location | |
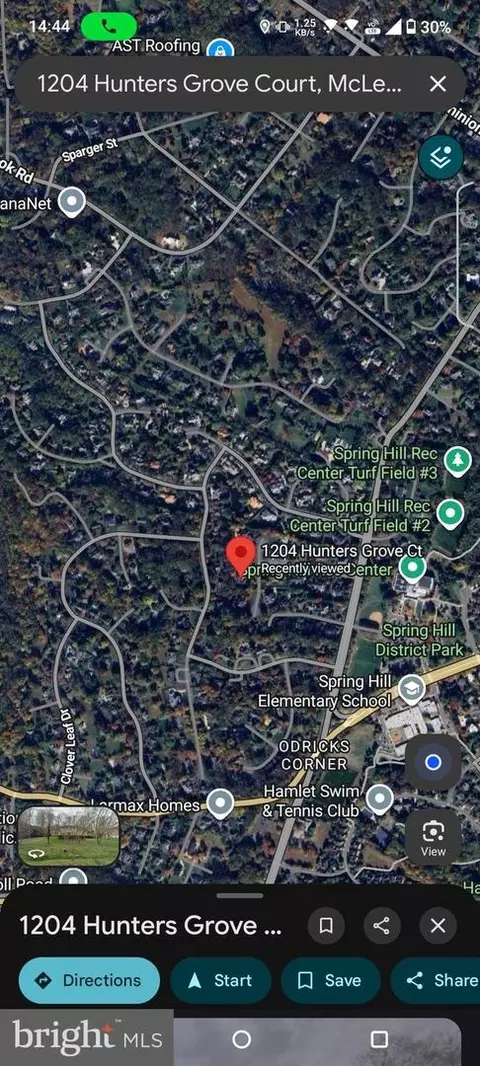
| Subdivision | FOXHALL OF MCLEAN |
| Water Source | Public |
| Senior Community (Y/N) | N |
| High School | LANGLEY |
| Elementary School | SPRING HILL |
| School District | FAIRFAX COUNTY PUBLIC SCHOOLS |
| Middle School | COOPER |
| Directions | From Route 7 Leesburg Pike, Turn Right Onto Tyco Rd, Turn Left Onto Spring Hill Rd, Again Turn Left Onto Spring Hill Rd, Continue Straight On Spring Hill Rd, Turn Left Onto Fox Haven Dr, Turn Left Onto Hunters Grove Ct, Destination Will Be On The Right |
| Zoning | 110, R-1 |
MLS # VAFX2295822| Est. value | Bed/bath | Sqft | mi | |
|---|---|---|---|---|
| 1202 Hunters Grove Ct, Mc Lean, VA 22102 | $3,507,000 | 6/7 | 7,113 | 0.03 |
| 1213 Daviswood Dr, Mc Lean, VA 22102 | $2,677,000 | 5/4 | 3,976 | 0.03 |
| 1211 Daviswood Dr, Mc Lean, VA 22102 | $2,534,000 | 5/4 | 3,162 | 0.04 |
| 1206 Hunters Grove Ct, Mc Lean, VA 22102 | $3,497,000 | 5/5 | 6,854 | 0.04 |
| 8307 Fox Haven Dr, Mc Lean, VA 22102 | $3,484,000 | 4/5 | 6,076 | 0.06 |
| 1215 Daviswood Dr, Mc Lean, VA 22102 | $2,553,000 | 4/4 | 3,162 | 0.06 |
| 1209 Daviswood Dr, Mc Lean, VA 22102 | $2,548,000 | 5/4 | 3,162 | 0.06 |
| 1205 Hunters Grove Ct, Mc Lean, VA 22102 | $3,848,000 | 5/4 | 8,028 | 0.06 |
Estimated values are based on public record data and automated valuation models. Values are not guaranteed and may not reflect current market conditions.

$656,925
$579,000
$1,498,500
$514,000
$2,850,000
$499,950
$634,450
$692,990
$535,000
$599,450
$1,311,950
$839,900
$469,990
$395,000
$850,000
$564,950
$839,900
$694,000
$1,459,000
$1,600,000
$419,000
$2,000,000
$619,950
$509,950
$350,000
$812,500
$1,297,000
$2,000,000
$726,950
$619,900