
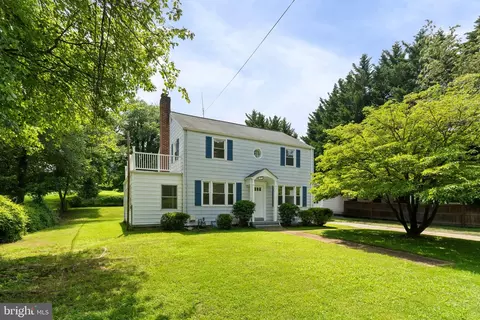
- $3,500
- 3Bd
- 2Ba
- 1,686 Sq Ft
SOLD

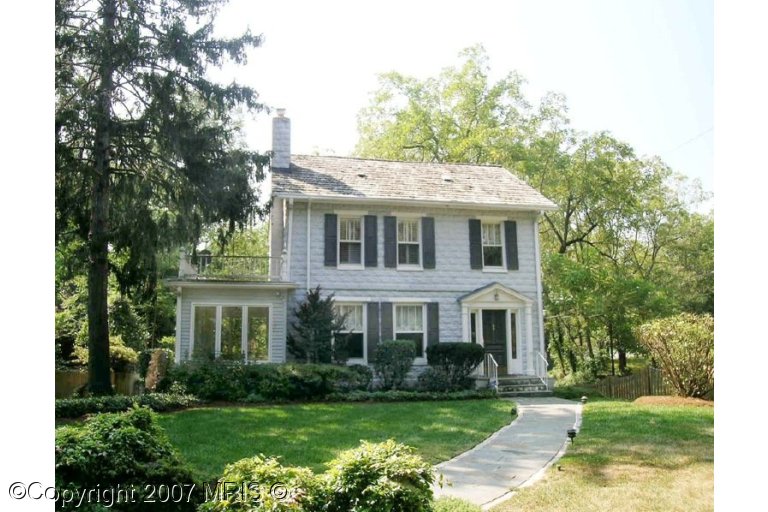

Last sold 11/09/2004 for $1.15M
bed
bath
Sqft ($433/Sqft)
| Property type House | Year built 1932 | HOA fee $0/month | Lot size 0.59 Acre | Movoto estimate |
| Overview | |
| Year Built | 1932 |
| New Construction | N |
| Type | Detached |
| Vacation Home | N |
| Farm | N |
| Property Condition | Shows Well |
| Lot Area Acre | 0.592401 |
| Lot Description | Landscaping, Trees/Wooded |
| Lot Size Area | 25805 |
| Tax Total Living Area | 2136 |
| Virtual Tour | N/A |
| Handicap | None |
| Pets Allowed | No |
| HOA | N |
| Interior | |
| Lower Floor Bathrooms | 1 |
| Upper Floor Bathrooms | 1, 1 |
| Lower Floor 1/2 Bathrooms | 0, 0 |
| Bathrooms Full | 3 |
| Bathrooms | 3 |
| Upper Floor Bedrooms | 1, 2 |
| Bedroom 2 Level | Upper 1 |
| Bedrooms | 3 |
| Bedroom 3 Level | Upper 2 |
| Lower Floor Bedrooms | 0, 0 |
| Bedroom 3 Length (ft.) | 19 |
| Bedroom 3 Width (ft.) | 14 |
| Master Bedroom Level | Upper 1 |
| Master Bedroom Width (ft.) | 13 |
| Bedroom 2 Width (ft.) | 11 |
| Bedroom 2 Length (ft.) | 13 |
| Master Bedroom Length (ft.) | 14 |
| Other Room 2 Width (ft.) | 9, 9 |
| Recreation Room Level | Lower 1 |
| Other Room Length (ft.) | 9 |
| Dining Kitchen | Breakfast Room, Sep Dining Rm |
| Other Room 3 Width (ft.) | 8 |
| Other Room 3 Length (ft.) | 12 |
| Breakfast Room Width (ft.) | 8 |
| Recreation Room Width (ft.) | 19 |
| Living Room Length (ft.) | 17 |
| Other Room 3 Level | Lower 1 |
| Dining Room Width (ft.) | 11 |
| Kitchen Width (ft.) | 8 |
| Other Rooms | Breakfast Room, Living Room, Dining Room, Bedroom-Master, Bedroom-Second, Other Room 1, Other Room 3, Kitchen, Recreation Rm, Bedroom-Third, Other Room 2 |
| Other Room 2 Level | Upper 1 |
| Kitchen Level | Main |
| Breakfast Room Length (ft.) | 12 |
| Other Room 1 Level | Main |
| Living Room Width (ft.) | 12 |
| Dining Room Length (ft.) | 14 |
| Living Room Level | Main |
| Other Room 1 Length (ft.) | 22 |
| Kitchen Length (ft.) | 11 |
| Breakfast Room Level | Main |
| Recreation Room Length (ft.) | 22 |
| Dining Room Level | Main |
| Master Bedroom Flooring | Wood |
| Recreation Room Flooring | Other |
| Bedroom 3 Flooring | Wood |
| Kitchen Flooring | Wood |
| Living Room Flooring | Wood |
| Breakfast Room Flooring | Wood |
| Dining Room Flooring | Wood |
| Other Room 1 Flooring | Carpet |
| Bedroom Second Flooring | Wood |
| Attic | Yes |
| Interior Features | Floor Plan-Traditional |
| Living Area | 2658 |
| Room List | Living Room, Dining Room, Bedroom-Master, Bedroom-Second, Bedroom-Third, Kitchen, Recreation Rm, Other Room 1, Other Room 2, Other Room 3, Breakfast Room |
| Exterior | |
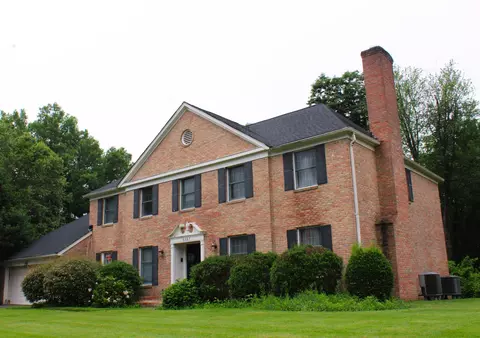
| Style | Colonial |
| Main Entrance | Foyer |
| Basement Entrance | Connect Stair, Outside Entrance, Rear Entrance |
| Basement | Y |
| Stories | 4 |
| Basement Type | Daylight, Full, Fully Finished, Walkout Level |
| Basement Area Finished | 522 |
| Exterior | Concrete/Block, Other |
| Parking | Off Site Parking |
| Exterior Features | Roof Deck |
| Other Structures | Below Grade, Above Grade |
| Roof | Shingle-Asphalt |
| Amenities / Utilities | |
| Cooling | Ceiling Fan(s), Central A/C |
| Cooling Fuel | Electric |
| Recreation Room Fireplace Type | Gas |
| Living Room Fireplace Type | Wood Burning |
| Fireplaces | 2 |
| Heating | Baseboard, Radiator |
| Heating Fuel | Electric, Natural Gas |
| TV/Cable/Communications | Satellite Rec/Dish |
| Hot Water | Electric |
| Water | Public |
| Appliances | Dishwasher, Disposal, Dryer, Microwave, Oven/Range-Electric, Refrigerator, Washer |
| Amenities | Attic-Stairs Fixed, Built-in Bookcases, FP Mantels, Granite Counters, W/W Carpeting, Wood Floors |
| Pool | Yes |
| Location | |
| Water Front | N |
| High School | MCLEAN |
| Middle School | LONGFELLOW |
| Elementary School | FRANKLIN SHERMAN |
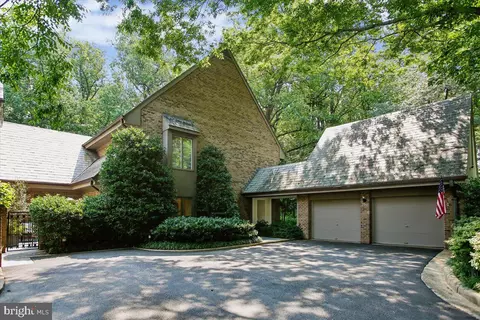
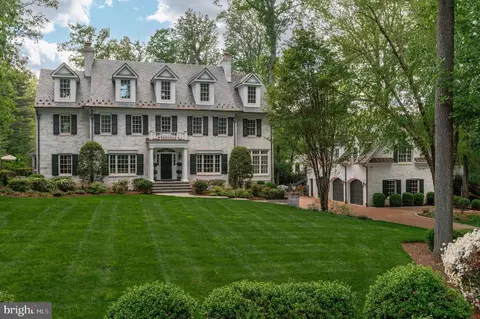
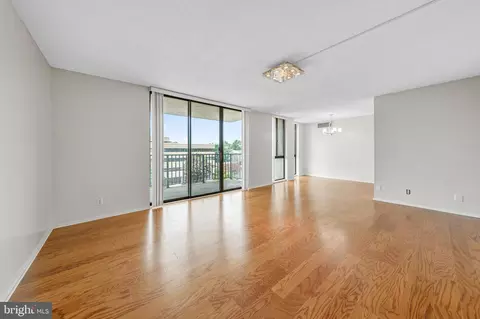
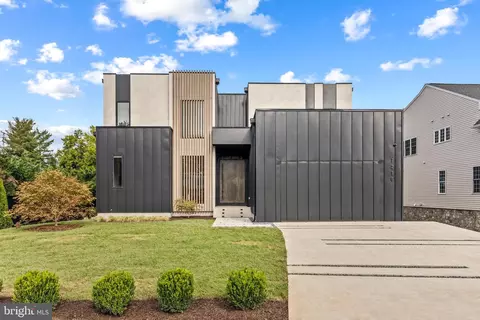
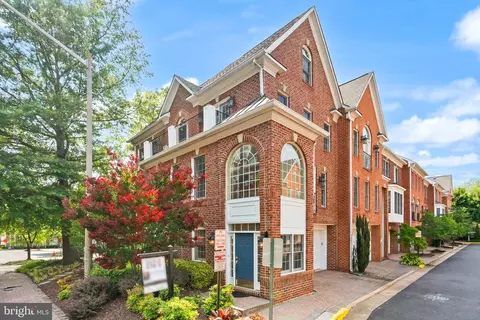
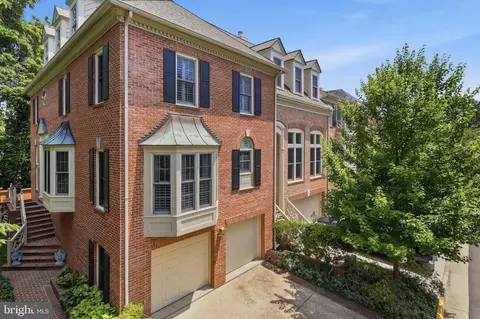
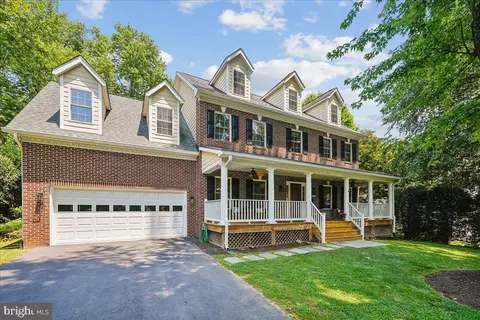
$656,925
$2,850,000
$579,000
$514,000
$1,585,000
$865,000
$535,000
$653,170
$1,600,000
$749,098
$1,311,950
$1,600,000
$469,990
$395,000
$564,950
$839,900
$669,900
$559,900
$1,749,000
$850,000
$2,000,000
$509,950
$419,000
$350,000
$619,950
$812,500
$1,990,000
$1,297,000
$2,000,000
$726,950