
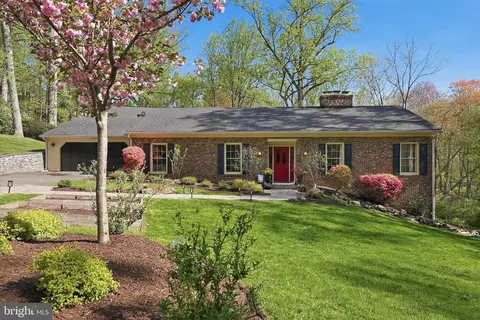
- $1,427,000
- 4Bd
- 3Ba
- 3,449 Sq Ft
SOLD 05/13/26

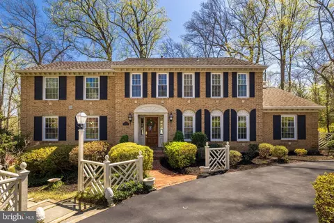
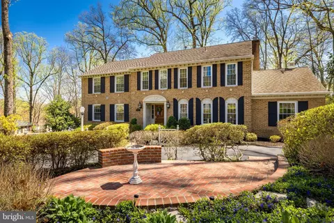
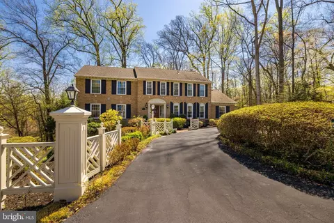
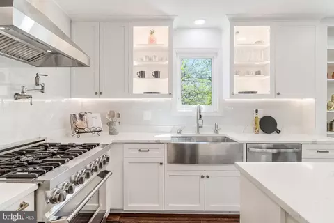
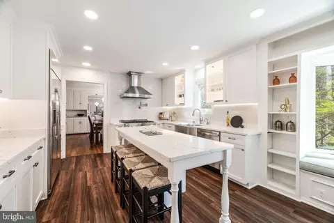
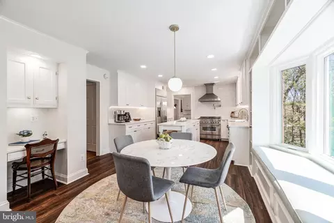
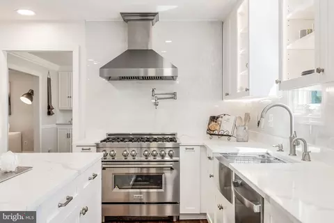
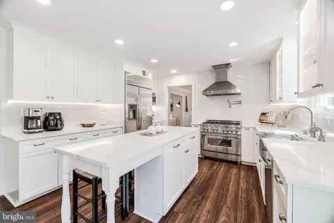
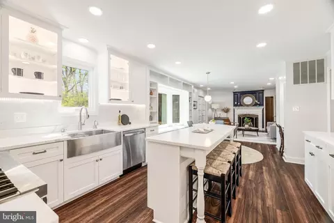
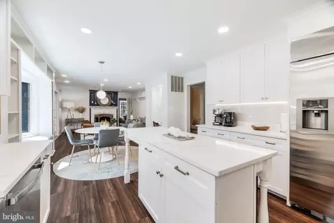
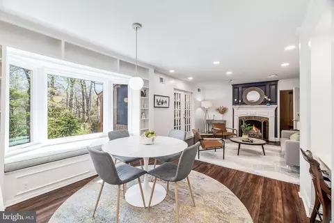
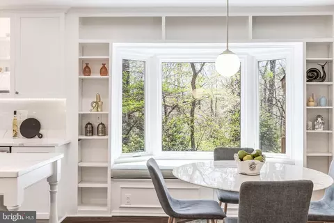
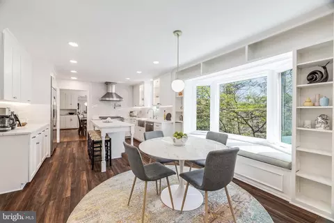
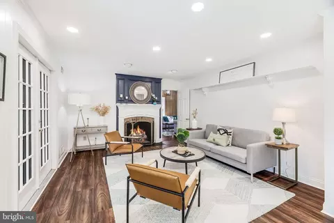
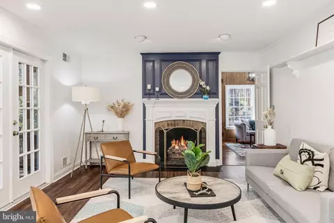
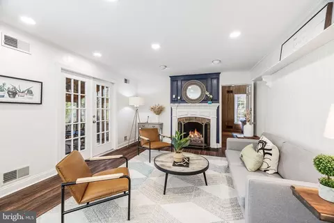
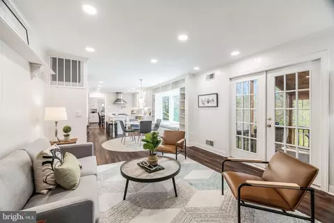
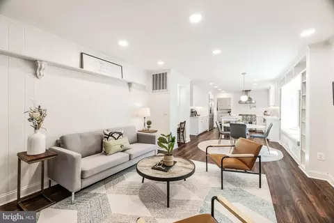
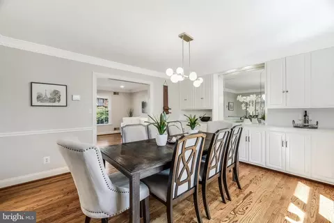
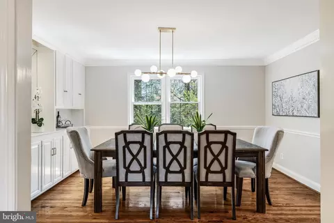
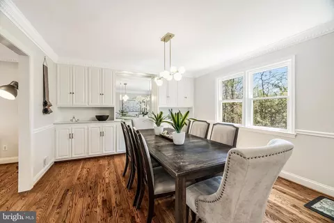
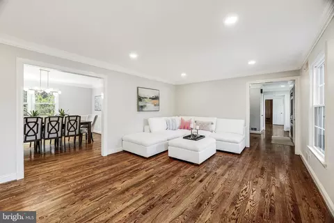
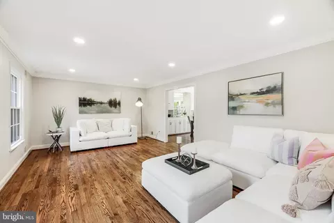
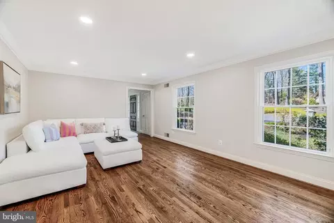
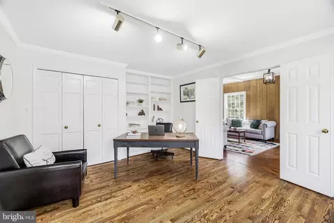
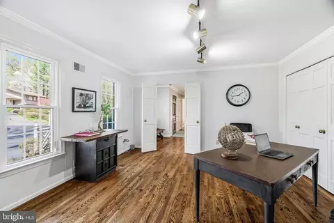
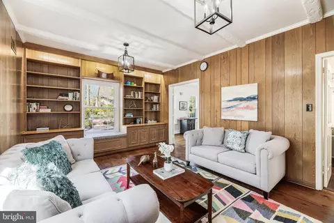
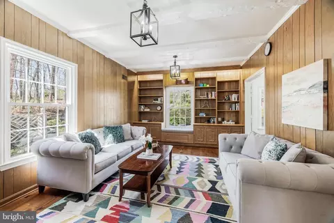
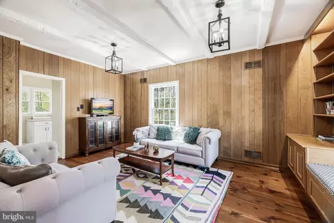
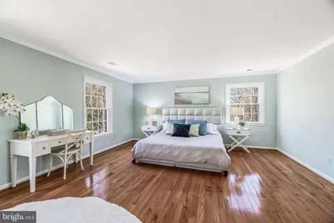
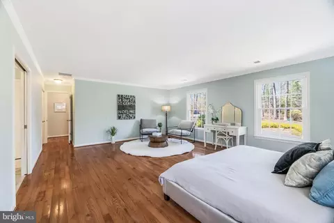
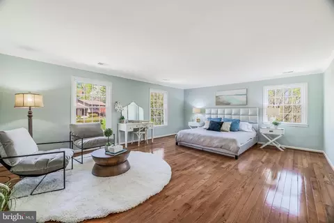
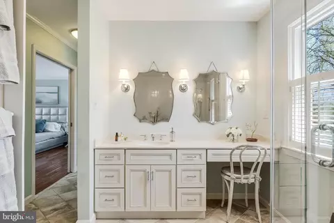
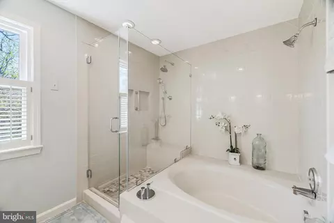
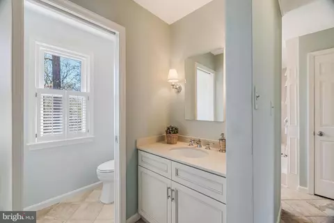
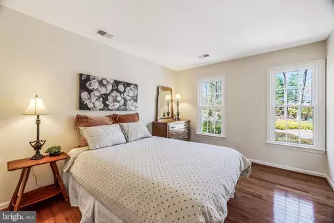
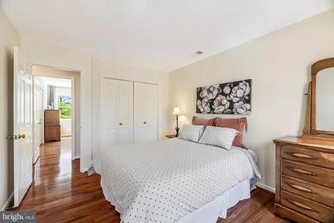
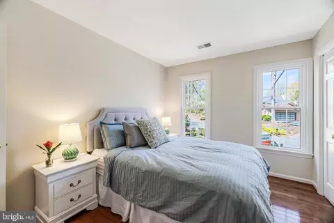
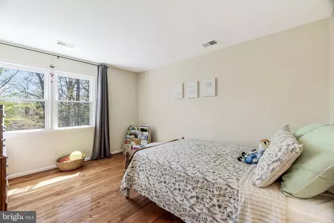
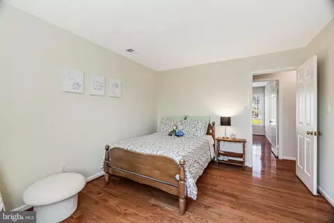
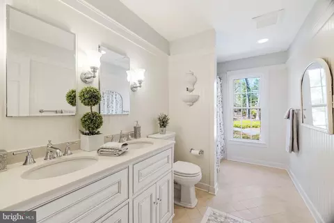
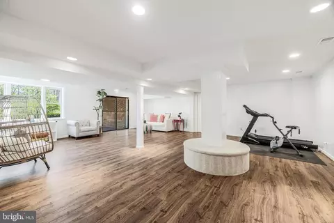
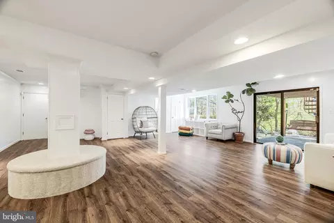
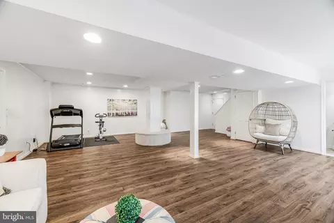
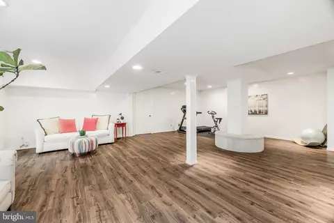
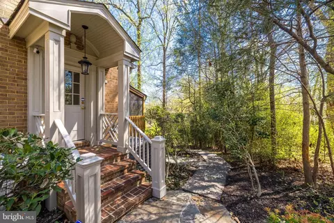
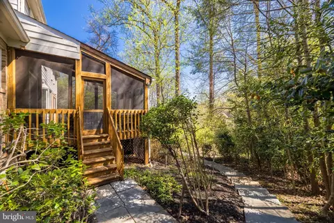
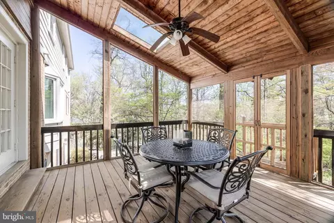
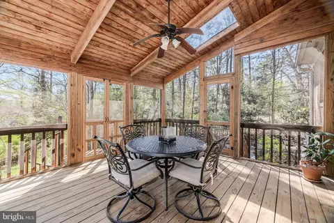
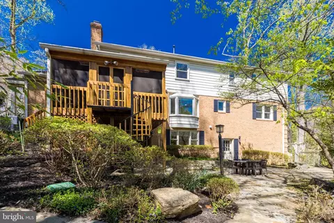
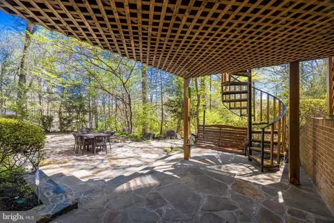
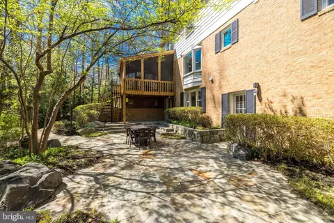
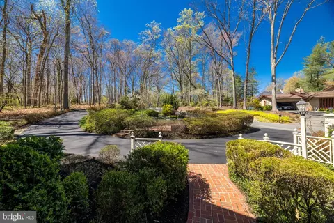
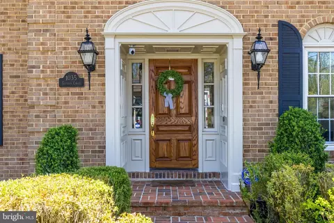
Last sold 05/16/2025 for $1.75M
bed
bath
Sqft ($404/Sqft)
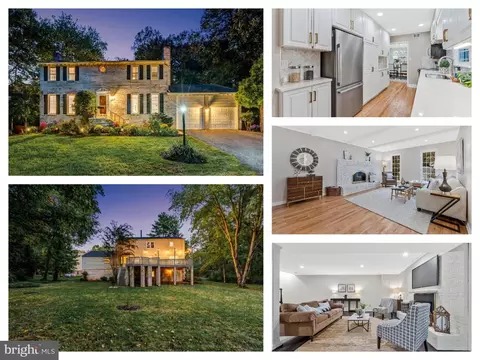
| Property type House | Neighborhood | Year built 1973 | HOA fee $0/month | Lot size 0.46 Acre | Movoto estimate | Parking 2 garage spaces |

| Overview | |
| Cooling/AC | Ceiling Fan(s), Central A/C, Zoned, Electric |
| Heating | Natural Gas |
| Levels/Style | Colonial |
| Type | Residential |
| Status | Closed |
| SqFt | 4337 |
| Lot Size (SqFt) | 20000 |
| Lot Size (Acres) | 0.46 |
| Tax: Assessed Value | 1453130 |
| Annual Property Tax | 15189 |
| Year Built | 1973 |
| New Construction (Y/N) | N |
| Foreclosure (Y/N) | N |
| Interior | |
| Total # of Bathrooms | 4 |
| # Full Baths | 3 |
| # Half Baths | 1 |
| Total # of Bedrooms | 5 |
| Basement | Connecting Stairway, Daylight, Full, Garage Access, Interior Access, Outside Entrance, Walkout Level, Windows |
| Other Room(s) | Living Room, Dining Room, Primary Bedroom, Bedroom 2, Bedroom 3, Bedroom 4, Bedroom 5, Kitchen, Family Room, Den, Laundry, Office, Recreation Room, Storage Room, Bathroom 2, Bathroom 3, Primary Bathroom, Half Bath |
| Appliances | Dishwasher, Disposal, Dryer - Front Loading, Stainless Steel Appliances, Washer, Exhaust Fan, Icemaker, Microwave, Range Hood, Refrigerator |
| Walls/ Ceilings | Wood Walls |
| Interior Features | Built-Ins, Breakfast Area, Ceiling Fan(s), Chair Railings, Crown Moldings, Dining Area, Skylight(s), Walk-in Closet(s), Wood Floors, Floor Plan - Traditional, Kitchen - Eat-In, Kitchen - Gourmet, Kitchen - Island, Kitchen - Table Space, Recessed Lighting, Upgraded Countertops |
| Accessibility Features | None |
| Door Features | French |
| Exterior | |
| Roof | Shingle |
| Construction | Brick |
| Foundation | Slab |
| Garage Desc | Basement Garage, Garage - Side Entry, Garage Door Opener, Inside Access |
| # Garage Spaces | 2 |
| # Parking Spaces | 2 |
| # Attached Garage Spaces | 2 |
| Parking Desc | Attached Garage, Driveway |
| Existing Structures | Above Grade, Below Grade, Garage(s) |
| Amenities / Utilities | |
| Sewer/ Septic | Public Sewer |
| Pool | No Pool |
| Security Features | Security System |
| Location | |
| Subdivision | SCOTTS RUN |
| Water Source | Public |
| Senior Community (Y/N) | N |
| High School | LANGLEY |
| Elementary School | SPRING HILL |
| School District | FAIRFAX COUNTY PUBLIC SCHOOLS |
| Middle School | COOPER |
| Directions | From Downtown McLean: Take Old Dominion Drive Towards Great Falls. Right On Swinks Mill Road. Right On Gelston Circle. 1035 Gelston Circle Will Be On Your Right. |
| Zoning | 111 |
MLS # VAFX2224752 MLS # BMTVAFX2224752
MLS # VAFX994022
MLS # BMTVAFX2224752
MLS # VAFX994022| Est. value | Bed/bath | Sqft | mi | |
|---|---|---|---|---|
| 7516 Blaise Trl, Mc Lean, VA 22102 | $1,648,000 | 5/3 | 2,868 | 0.03 |
| 7511 Blaise Trl, Mc Lean, VA 22102 | $2,352,000 | 5/3 | 4,848 | 0.03 |
| 1018 Gelston Cir, Mc Lean, VA 22102 | $1,830,000 | 4/3 | 2,058 | 0.04 |
| 7522 Old Dominion Dr, Mc Lean, VA 22102 | $1,941,000 | 4/3 | 3,905 | 0.04 |
| 7536 Old Dominion Dr, Mc Lean, VA 22102 | $1,749,000 | 3/2 | 3,417 | 0.04 |
| 7512 Blaise Trl, Mc Lean, VA 22102 | $1,793,000 | 4/3 | 3,034 | 0.04 |
| 1016 Gelston Cir, Mc Lean, VA 22102 | $1,948,000 | —/2 | 3,028 | 0.05 |
| 1017 Gelston Cir, Mc Lean, VA 22102 | $1,620,000 | 5/3 | 2,688 | 0.05 |
Estimated values are based on public record data and automated valuation models. Values are not guaranteed and may not reflect current market conditions.
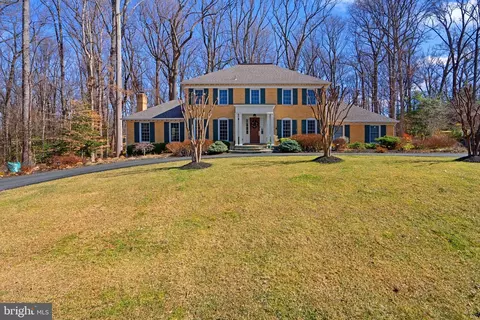
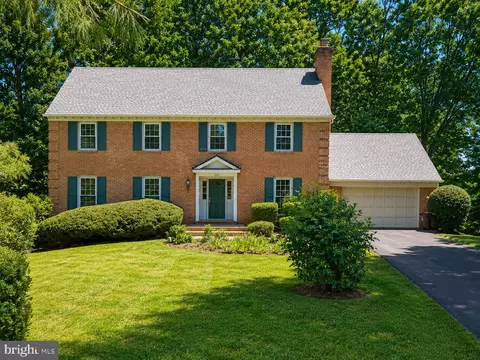
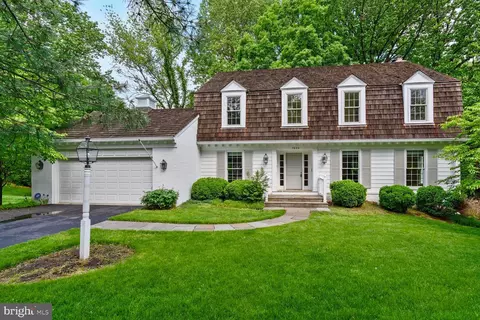
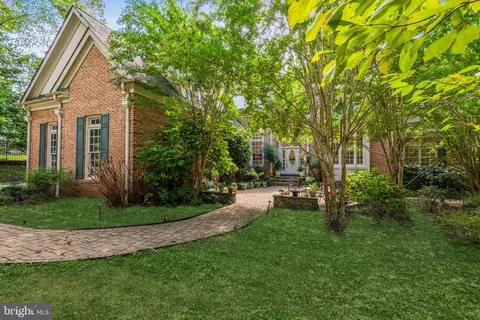
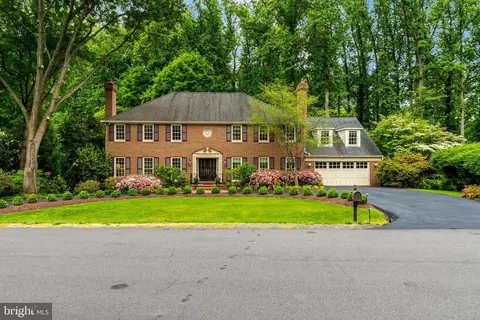
$656,925
$579,000
$1,498,500
$514,000
$2,850,000
$499,950
$634,450
$692,990
$535,000
$599,450
$1,311,950
$839,900
$469,990
$395,000
$850,000
$564,950
$839,900
$694,000
$1,459,000
$1,600,000
$419,000
$2,000,000
$619,950
$509,950
$350,000
$812,500
$1,297,000
$2,000,000
$726,950
$619,900