Movoto Real Estate
Sold on 06/17/2024
  • Exterior
  • Entry Way
  • Other
  • Living
  • Dining
  • Bath
  • Kitchen
  • Bedroom

7719 Crossover Dr, Mclean, VA 22102

  • $2,100,000

    Last sold 06/17/2024 after 26 Days

  • 5

    bed

  • 5

    bath

  • 5,573

    Sqft ($377/Sqft)

House not for sale
Movoto is helping 9 homebuyers near you

About 7719 Crossover Dr

Property type House
Neighborhood
Year built 1976
HOA fee $0/month
Lot size 0.51 Acre
Parking 2 garage spaces
Property description
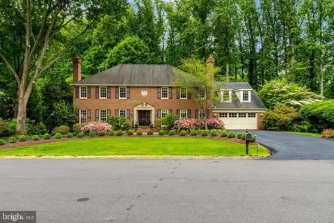
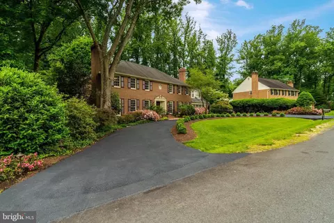
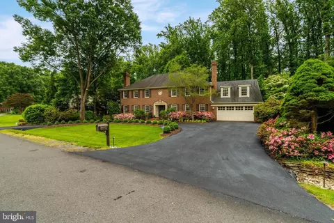
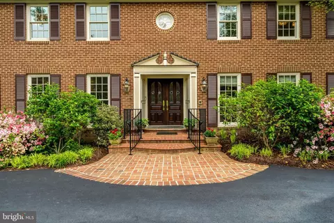
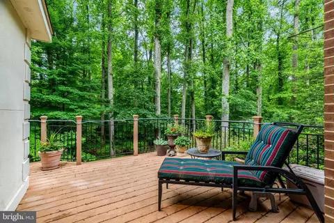
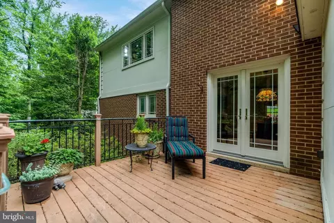
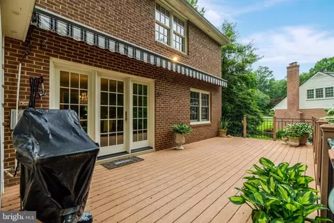
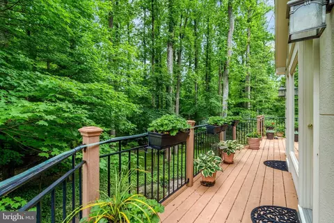
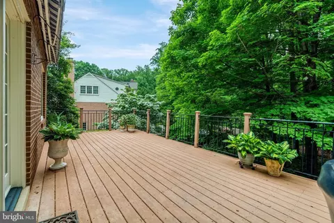
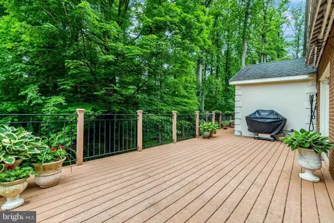
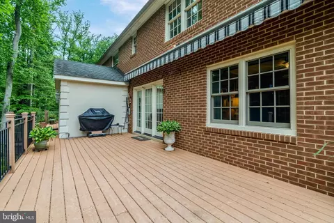
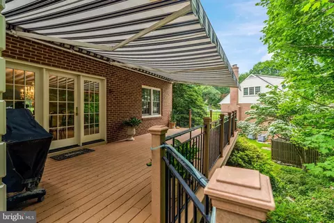
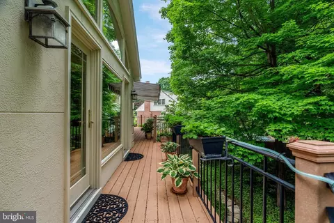
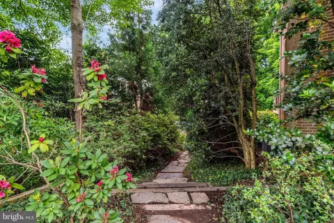
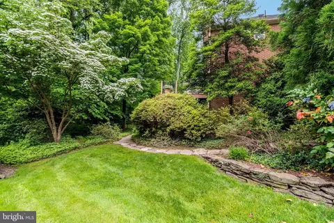
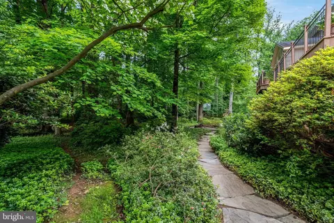
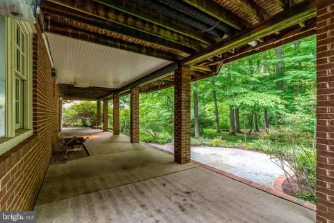
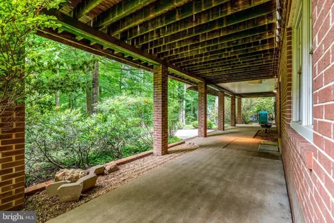
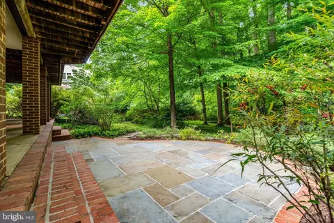
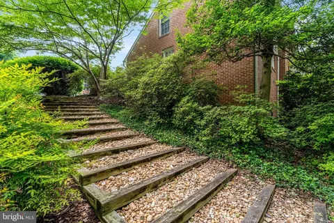
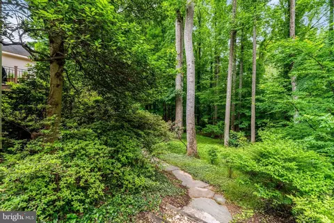
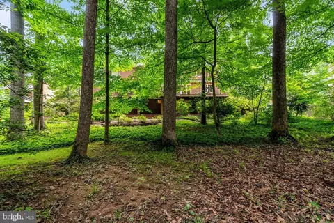
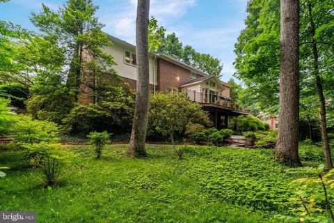
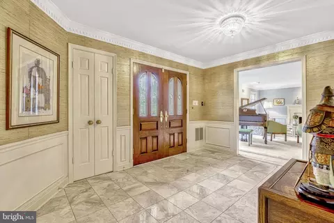
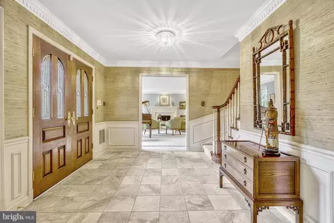
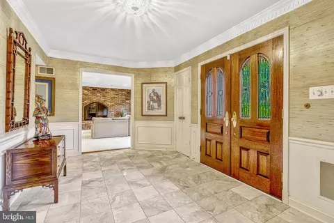
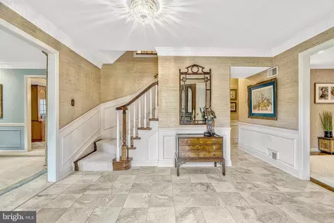
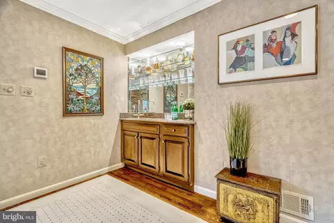
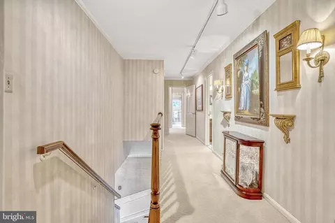
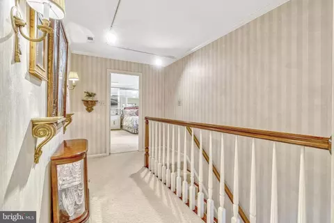
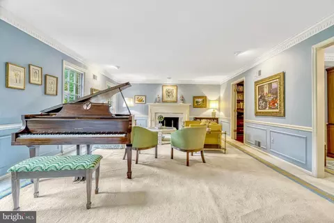
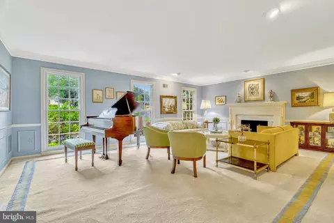
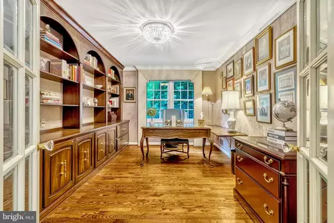
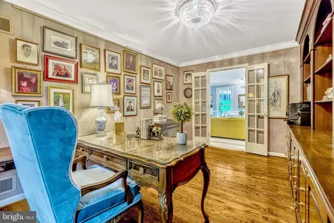
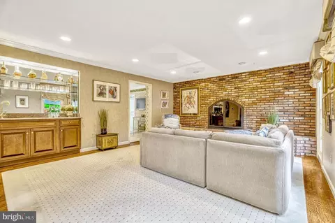
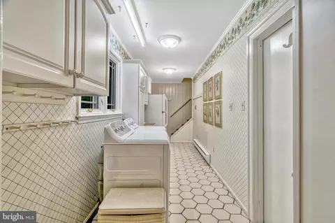
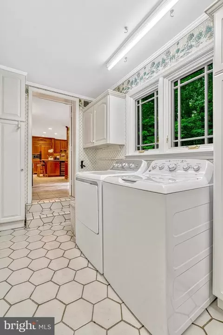
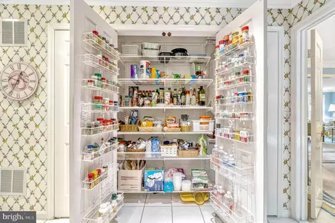
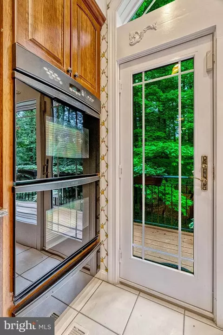
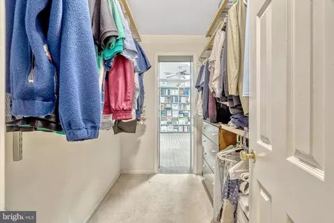
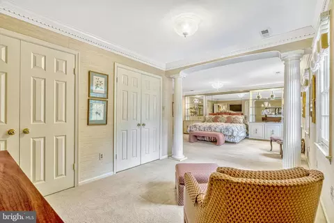
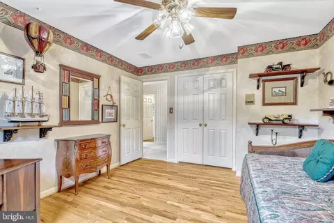
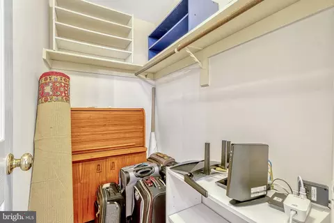
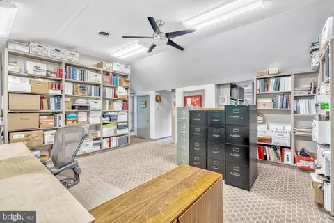
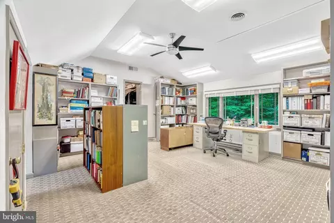
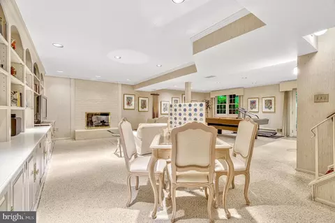
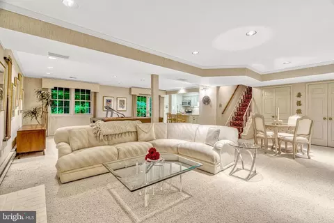
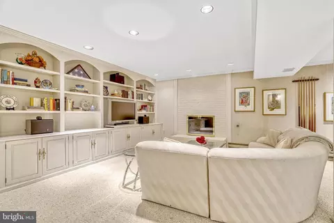
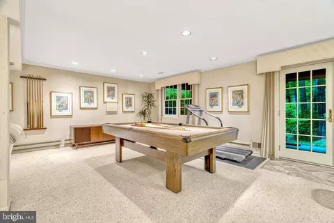
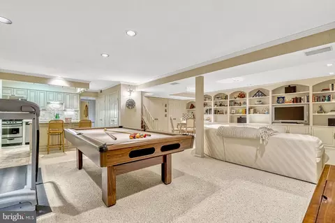
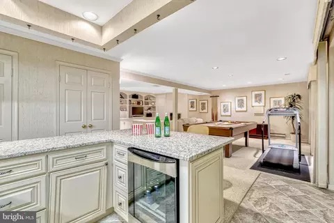
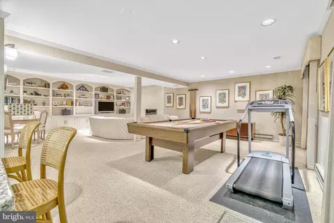
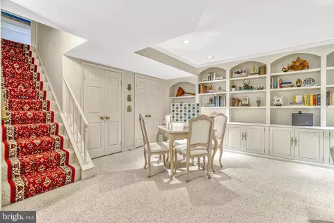
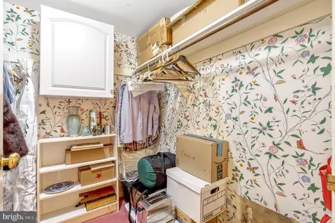
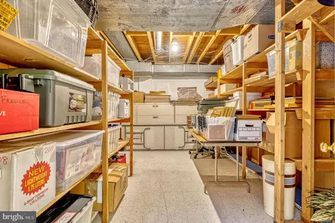
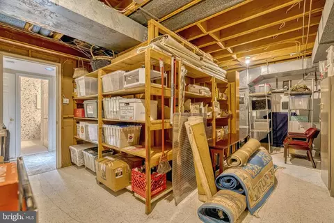
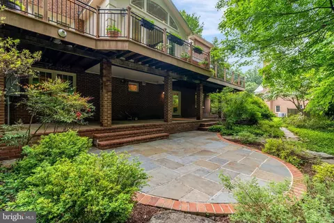
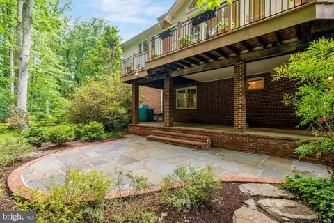
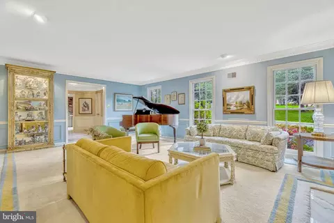
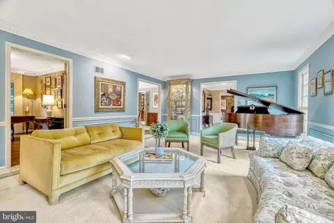
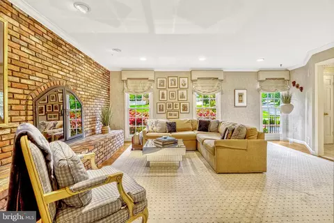
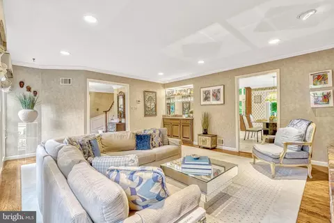
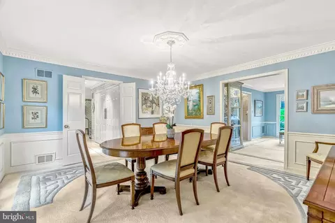
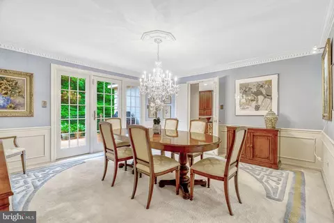
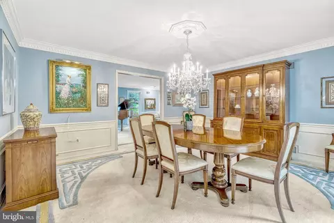
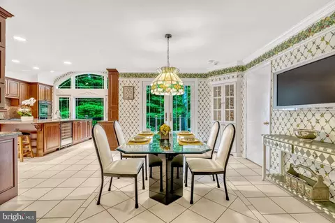
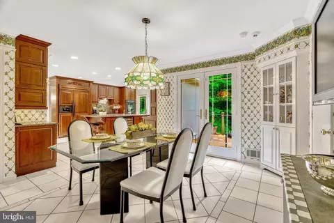
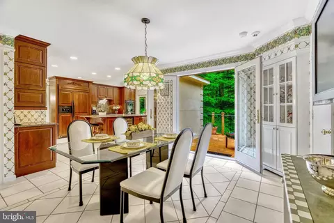
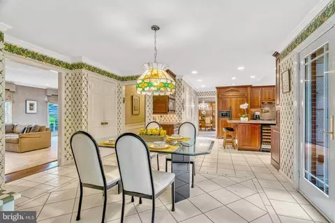
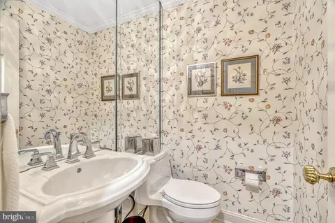
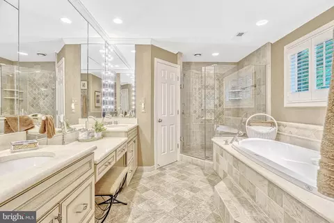
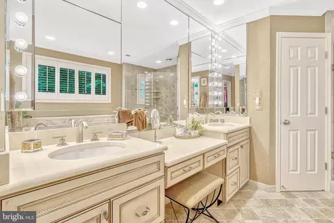
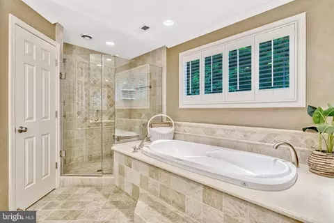
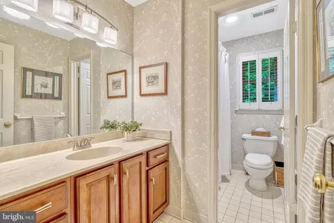
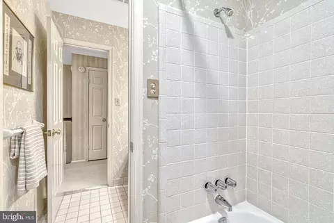
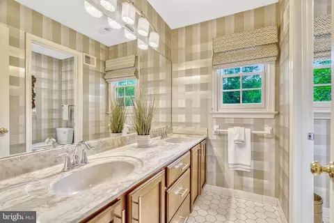
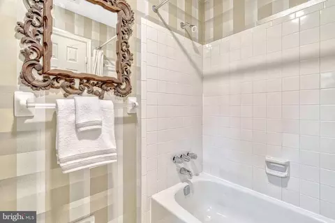
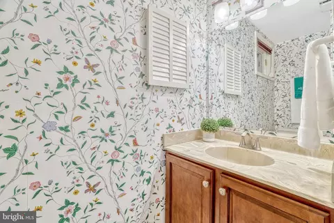
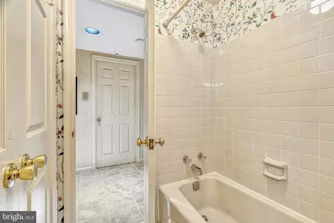
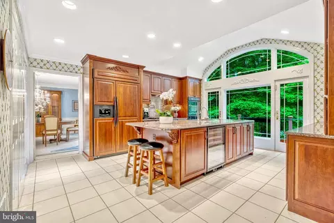
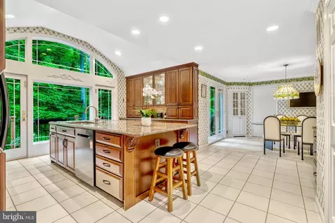
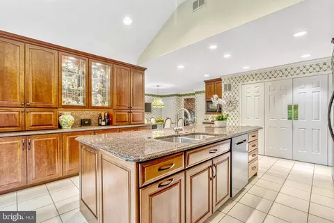
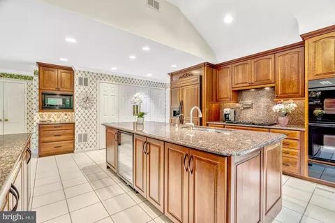
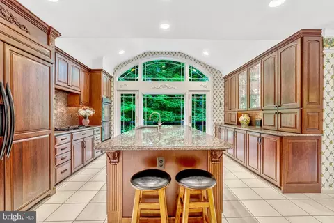
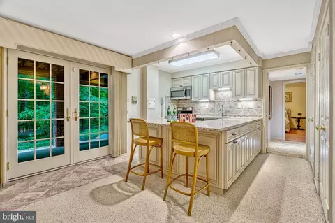
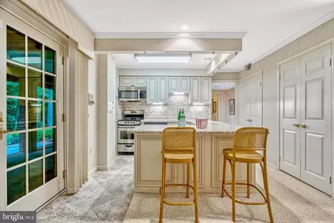
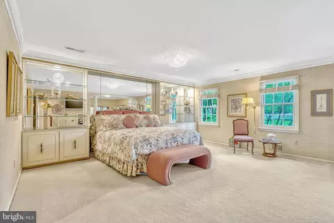
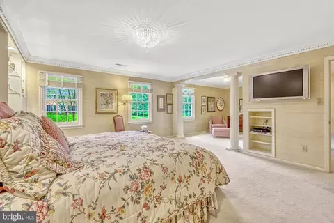
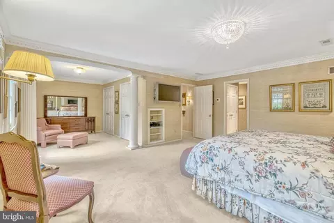
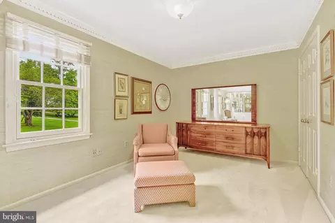
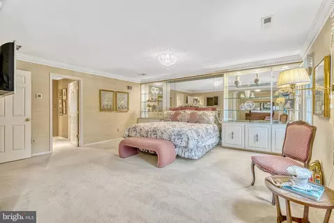
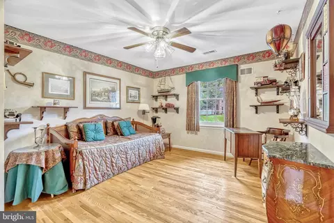
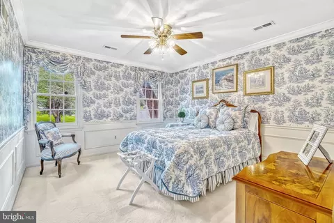
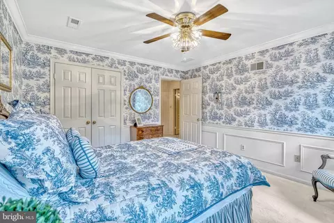
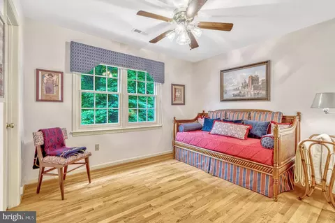
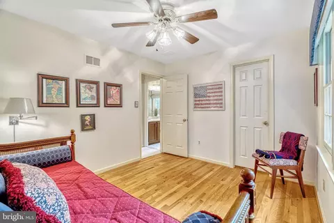
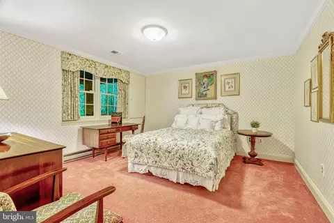
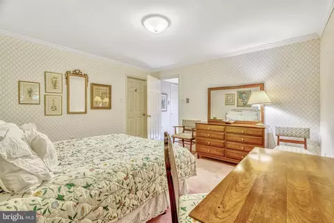
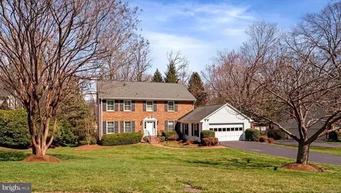
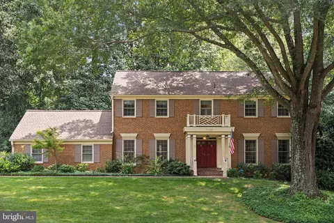
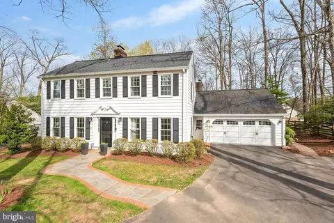
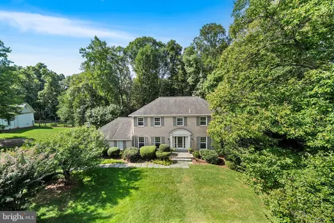
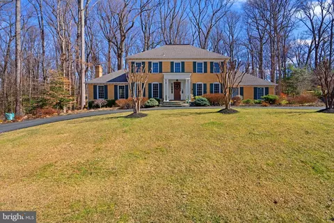
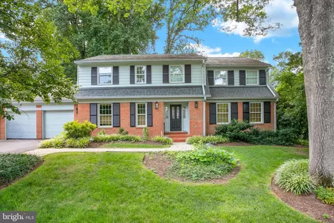
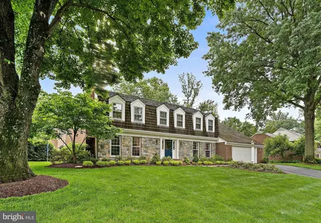
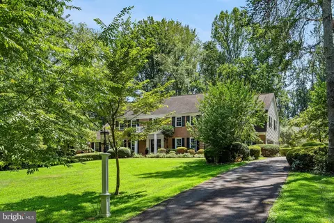
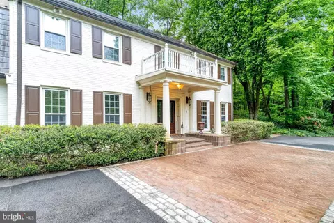
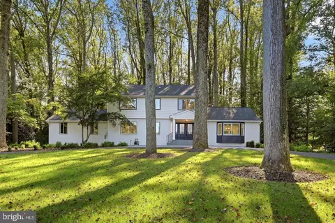
Timberly, an enclave of 50 brick homes on expansive, private lots surrounded by mature trees in a park-like setting. Timberly is located just outside the beltway in close proximity to downtown McLean, the heart of Tysons corner, and only minutes from the Silver Line Metro. Timberly also has access to parkland and walking trails that take you to adjoining neighborhoods, Spring Hill Rec Center, plygrnds, & sprts flds. This community's neighbors take pride in their neighbrhd. They have an online & printed neighbrhd directory to promote community interaction. This charming all brck center-hall Colonial will welcme you w/ its exquisite lndscping and circular drivwy. Home was built by Ken Seidel, Stratton Construction (1976) & is beautifully sited on over a .50 lot that is almost perfectly square. Deck overlooks a very prvte & quiet settng. Beyond the prprty is Tmbrly Prk, a Fx Cnty Prk w/ a meandering stream. Residnce has over 5000 fished sqr ft of living space on 3 lvls that has been meticulously maintained by the ognal owners. Hrdwd flrs are on almost the entire main fr (excpt the Ktchn, lndry rm, & pwdr rm). Hrdwd flrs throughout the uppr ll (excpt a small section of the Sitting Rm, 3 bthrms up & the bonus rm) & in the LL Rec Rm & Game Rm. The marble-floored foyer is open to the main staircase & flnked by the Livng Rm on the left & the FR on the right. The LR has a natural wd brning firplce w/ mrble hearth & detailed moldings. Just off the Lvng Rm at the far end is a lovely formal Office w/ an entire wall of built-in bookcases & files. Also off the Lvng Rm is the frmal Ding Rm w/ detailed molding & a window/dr wall allowing views of the incredible bckyrd. The Dinng Rm leads into the large gourmet Ktchn. Ktchn has 12x12 ceramic tile, Ktchen Aid appliances that include a 48” Fnch panel refrigerator w/ access to the ice & water outside the dr. Kitchen also has a Thermador 5 burner dwndrft cktop w/ a snless-stl pot filler in the backsplash. Features in this lovly ktchen are the heated flr, ht water dispenser by the under mounted double sink w/ garbage dspsal for each of the sinks. Kitchen also includes a U-line wine refrig, built-in microwave, & a lrge brkfst rm w/ wall mounted TV which conveys. Brkfast area leads to the Lndry Rm, which is off the garage & includes a rear staircse to the bonus rm above the garge. Landy m has a GE washer & dryr w/ a utility sink w/ ample built-ins for strge. Off laundry rm is the lrge 2 car garge w/ built-in cabinetry & a profesnlly installed, extmely durable epoxy flr. To the right of the foyer is a lovely Famly Rm w/ an all brick, floor to ceiling wood burning firplce that has been convrtd to gas & a granite wet bar area. The rear stairs in the Laundry Rm conveniently accesses the upsrs Bonus Rm abve the garge. Pass through the Bons Rm via a secret dr concted to one of the walk-in closts in the Primry Bedrm. Once you’re up to the Uppr Lvl, the Primry Ste area is expanve w/ a Sitting Rm that may be convrted bck to an addtinal bedrm upstars, en-suite luxry Primry Bathrm, his & her walk-in closts, two vanitis, a framlss extra-lrge glss shwer, an upgradd theraptic soaking tub, a privte water closet commde area & a lrge linen closet. Rest of the uppr lvl includs an additinal 2 full hll bths w/ privte tub & commde areas & 3 additional bedrooms, 1 of them having a full-size walk-in closet. Lowr levl offers a lrge Rec Rm w/ an all-brick natural burnng wd firpce that has been converted to gas & an entire wall of custom built-ins bkcass. Adjacent to the Rec Rm is a lrge Gme Rm that also incldes a full wlk out to the surreal bckyrd & patios. On the lower levl is a second kitchen th at was grandfatered in & apprvd by Fx Cnty. The kitchen was updated w/ grnite cntertps, GE rnge, dshwsher, under mnted snk w/ grbage disposl, & a GE refrigerator. Additinal legal 5th bdrm w/ a walk-in closet & a full bth, as well as an unfinshed spce w/ a trmendous amnt of storage, built-in shelving .
Listed by
Listing Agent - John R Stacey
Listing Office - Compass
Source: Bright MLS mls logo
MLS#VAFX2180824 • last updated 1 year ago
Movoto checked Bright MLS for data 6 minutes ago
Overview
Cooling/AC Central A/C, Dehumidifier, Multi Units, Zoned, Heat Pump(s), Electric
Heating Natural Gas, Electric
Levels/Style Colonial
Type Residential
Status Closed
SqFt 5573
Lot Size (SqFt) 22427
Lot Size (Acres) 0.51
County Tax 17769, Annually
Tax: Assessed Value 1622790
Annual Property Tax 18686
Year Built 1976
Condition Very Good
New Construction (Y/N) N
Foreclosure (Y/N) N
Interior
Total # of Bathrooms 5
# Full Baths 4
# Half Baths 1
Total # of Bedrooms 5
Basement Daylight, Full, Fully Finished, Improved, Outside Entrance, Rear Entrance, Walkout Level
Other Room(s) Living Room, Dining Room, Primary Bedroom, Sitting Room, Bedroom 2, Bedroom 3, Bedroom 4, Bedroom 5, Kitchen, Game Room, Family Room, Foyer, Breakfast Room, Mud Room, Other, Office, Recreation Room, Storage Room, Bathroom 2, Bathroom 3, Primary Bathroom, Half Bath
Total # of Rooms 18
Appliances Built-In Microwave, Cooktop, Cooktop - Down Draft, Dishwasher, Disposal, Dryer, Extra Refrigerator/Freezer, Humidifier, Icemaker, Instant Hot Water, Oven - Double, Water Heater - High-Efficiency, Water Dispenser, Washer, Refrigerator
Walls/ Ceilings Dry Wall
Interior Features 2nd Kitchen, Additional Stairway, Bar, Built-Ins, Floor Plan - Traditional, Formal/Separate Dining Room, Kitchen - Gourmet, Kitchen - Island, Kitchen - Table Space, Laundry Chute, Recessed Lighting, Soaking Tub, Sprinkler System, Walk-in Closet(s), Wet/Dry Bar, Wood Floors
Accessibility Features None
Exterior
Roof Architectural Shingle
Foundation Slab
Garage Desc Additional Storage Area, Oversized
Parking Desc Asphalt Driveway, Attached Garage
# Garage Spaces 2
# Parking Spaces 2
# Attached Garage Spaces 2
Exterior Features Awning(s), Extensive Hardscape, Exterior Lighting, Gutter System, Lawn Sprinkler, Underground Lawn Sprinkler
Existing Structures Above Grade, Below Grade
Amenities / Utilities
Sewer/ Septic Public Sewer
Pool No Pool
Location
Subdivision TIMBERLY
Water Source Public
Senior Community (Y/N) N
High School LANGLEY
Elementary School SPRING HILL
School District FAIRFAX COUNTY PUBLIC SCHOOLS
Middle School COOPER
Directions From Downtown McLean: Head Northwest On Old Dominion, Left On Old Gate Court, Right Onto Crossover, 7719 Is On The Left.
Zoning 110
We are not permitted to show value estimates for this property.
  • Jun 2024
    mls logo MLS # VAFX2180824
  • Jun 17, 2024 Sold
    $2,100,000 (+6.3%)
  • May 28, 2024 Pending
  • May 19, 2024 Listed
    $1,975,000
  • 7719 Crossover Dr
    $2.1M
  • Timberly
  • 22102
    $819K -13% y/y
  • Mclean
    $2.29M +14% y/y
No chart available
Statistics calculated by Movoto

Thinking of selling? Get a Cash Offer.

  • A smooth, fast sale
  • Skip staging and repairs
  • No strings attached
9/10
Spring Hill Elementary School
public Grades PK, K-6
Fairfax County Public Schools
8/10
Cooper Middle School
public Grades 7-8
Fairfax County Public Schools
9/10
Langley High School
public Grades 9-12
Fairfax County Public Schools
Source: GreatSchools.org © 2026. All rights reserved.

Around Timberly

Explore everything this neighborhood has to offer.
By entering my info and clicking Ask a Question below, I am providing my e-signature and express written consent to receive marketing emails, calls, and texts (including via automatic telephone dialing systems, AI generative, artificial or pre-recorded voice technology) relating to my inquiry from Movoto (and parties calling/messaging on their behalf) even if my number appears on the company, state, or national Do Not Call Registry. You also agree to ourTerms and Conditions and Privacy Policy. Consent not required to receive services (call 1-844-420-1270 to be connected without providing consent).

Nearby recently sold homes in Mclean, VA

Nearby homes for sale in Mclean, VA

Newest listings in 22102

  • Real Estate
  • VA
  • Fairfax County
  • Mclean
  • 22102
  • 7719 Crossover Dr
Meet with a real estate agent today (844) 430-0869
The multiple listing information is provided by BRIGHT MLS. IDX information is provided exclusively for consumers’ personal, non-commercial use and that it may not be used for any purpose other than to identify prospective properties consumers may be interested in purchasing. Information deemed reliable but not guaranteed to be accurate. Buyer to verify all information. The information provided is for consumers' personal, non-commercial use and may not be used for any purpose other than to identify prospective properties consumers may be interested in purchasing. Listing information updated every 15 minutes. Terms of use & Privacy Policy, California Privacy Info. Copyright © 2005 - 2026 Movoto, Inc. All rights reserved. Equal Housing Opportunity CalDRE CalDRE #01517281
Movoto Real Estate is committed to ensuring accessibility for individuals with disabilities. We are continuously working to improve the accessibility of our web experience for everyone. We welcome feedback and accommodation requests, please submit them here.
© 2026 BRIGHT, All Rights Reserved
Information Deemed Reliable But Not Guaranteed
The data relating to real estate for sale on this website appears in part through the BRIGHT Internet Data Exchange program, a voluntary cooperative exchange of property listing data between licensed real estate brokerage firms in which Movoto participates, and is provided by BRIGHT through a licensing agreement.The information provided by this website is for the personal, non-commercial use of consumers and may not be used for any purpose other than to identify prospective properties consumers may be interested in purchasing. Data last updated: 5/27/2026. Some properties which appear for sale on this website may no longer be available because they are under contract, have Closedor are no longer being offered for sale. Some real estate firms do not participate in IDX and their listings do not appear on this website. Some properties listed with participating firms do not appear on this website at the request of the seller. This home sale information is not to be construed as an appraisal and may not be used as such for any purpose. BRIGHTMLS is the (or a) provider of this home sale information and has compiled content from various sources. Some properties represented may not have actually solddue to reporting errors.
Requests for information regarding mortgage products will be directed to Movoto.com affiliate, Lower, LLC - a licensed Mortgage Lender (NMLS #1124061), or, based on your location, may be redirected to a participating mortgage marketing partner that may pay Lower, LLC for any consumer contact information provided through this site.