

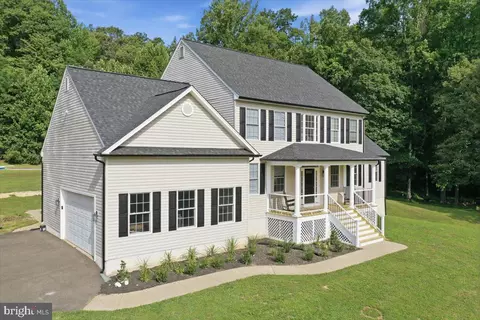
- $879,000
- 4Bd
- 4Ba
- 3,141 Sq Ft
Open SUN 1-3

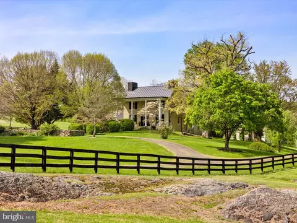
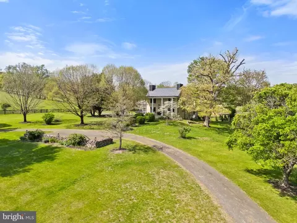
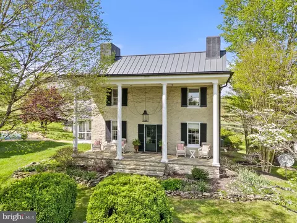
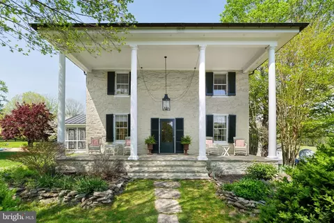
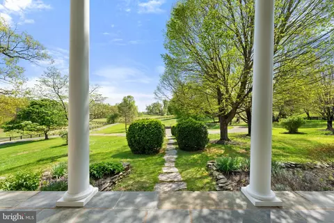
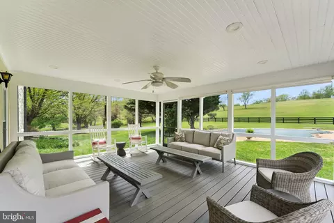
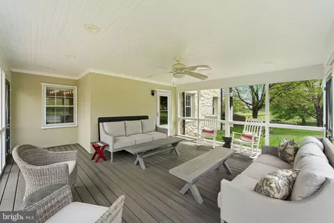
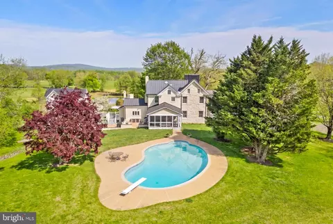
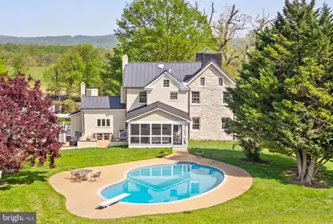
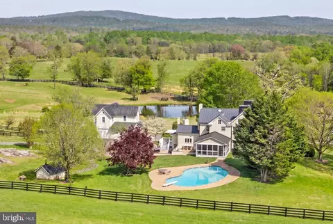
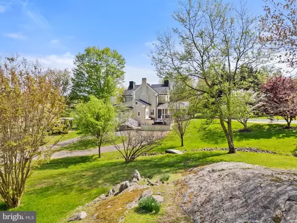
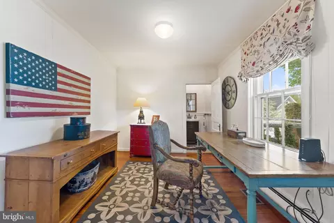
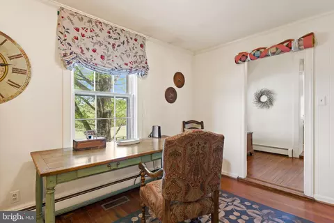
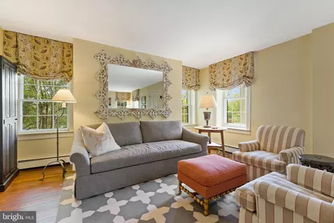
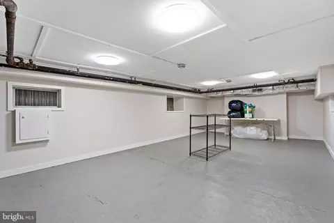
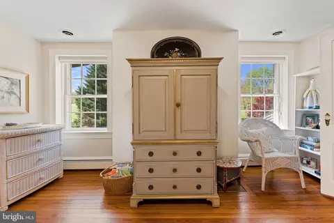
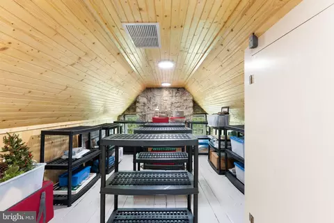
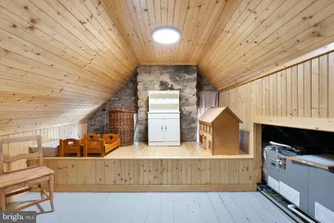
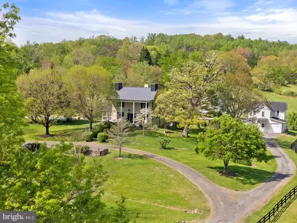
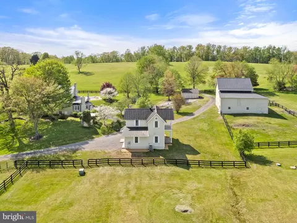
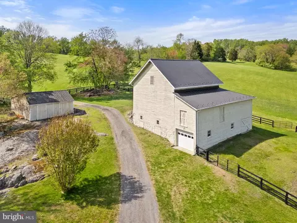
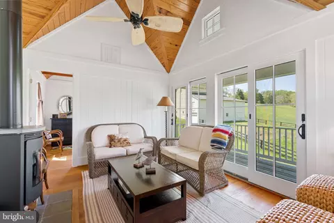
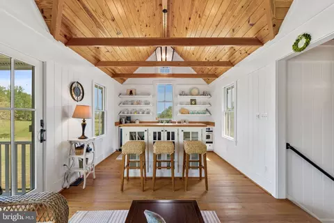
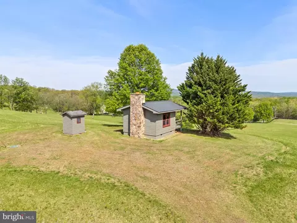
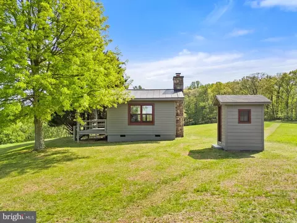
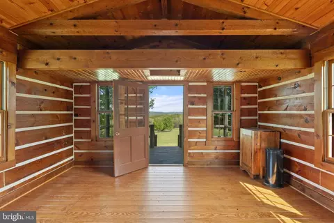
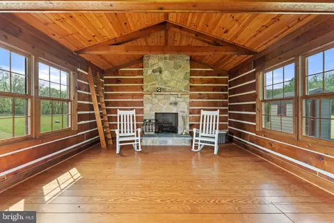
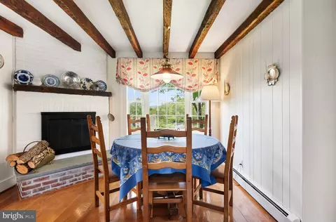
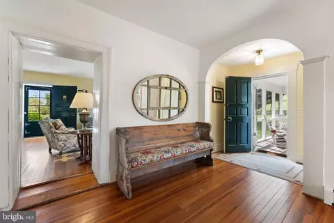
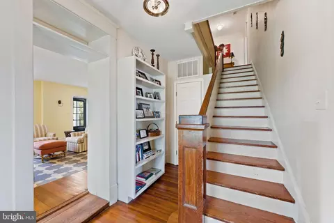
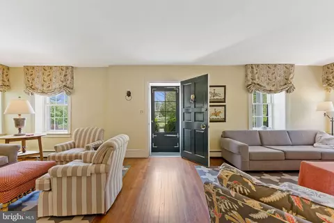
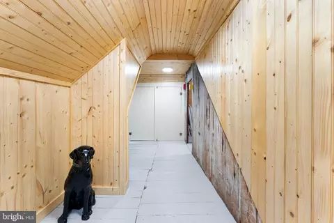
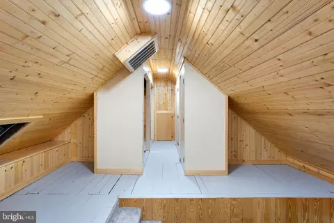
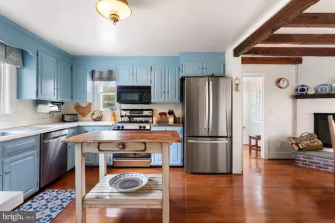
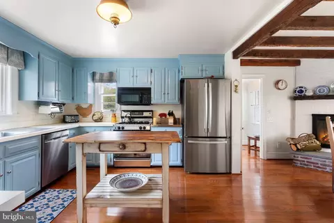
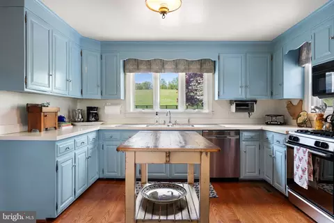
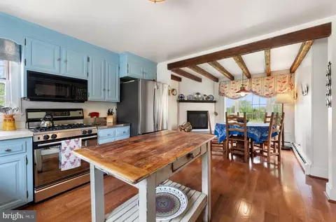
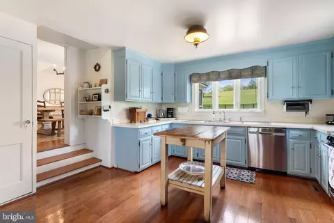
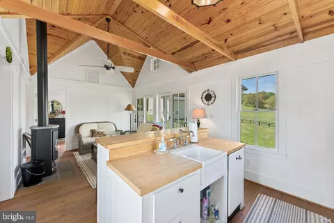
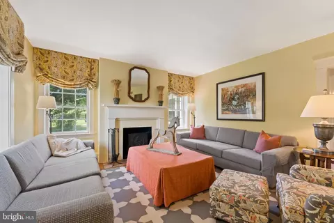
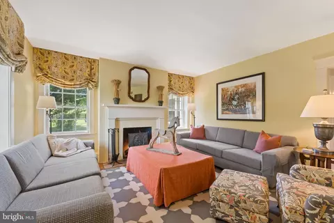
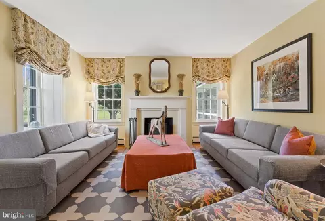
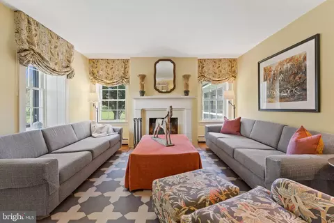
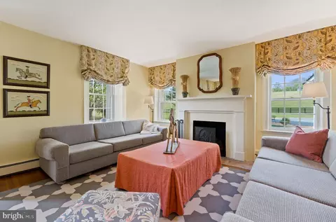
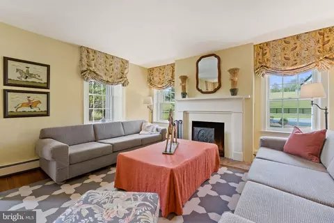
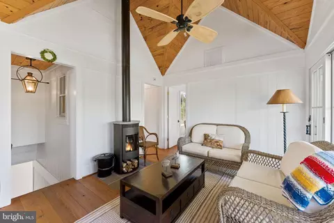
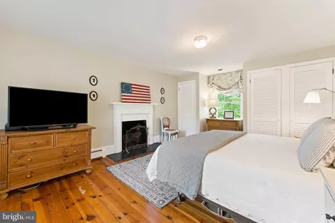
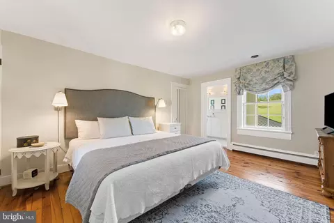
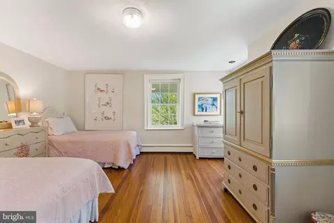
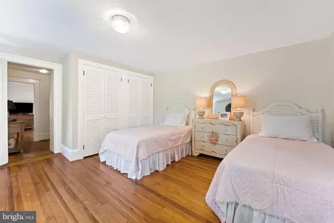
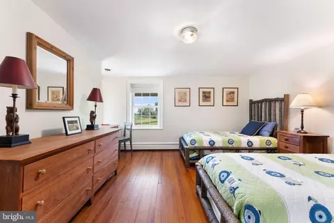
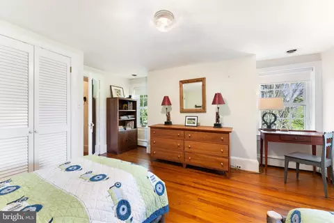
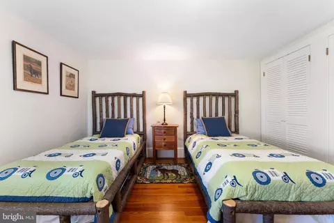
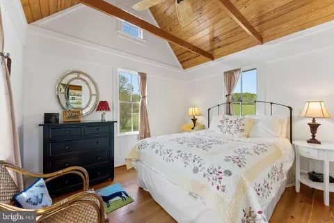
bed
bath
Sqft ($1,122/Sqft)
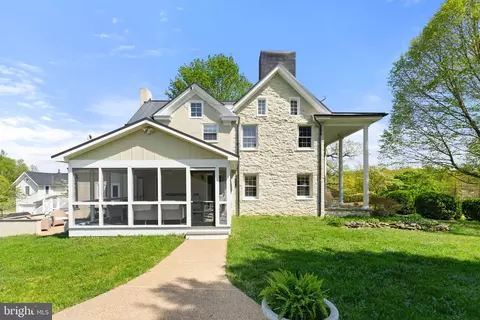
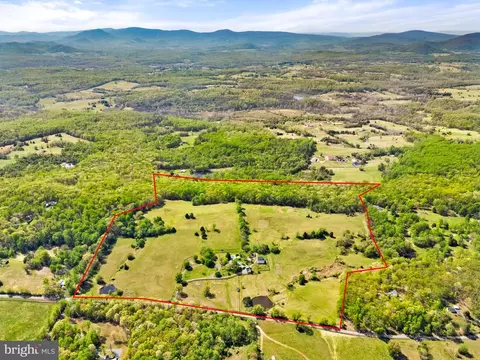
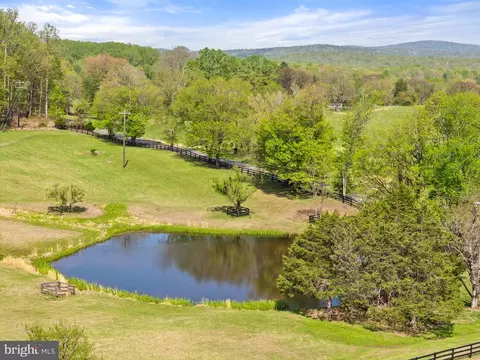
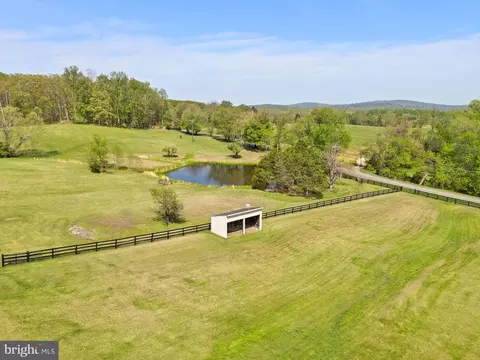
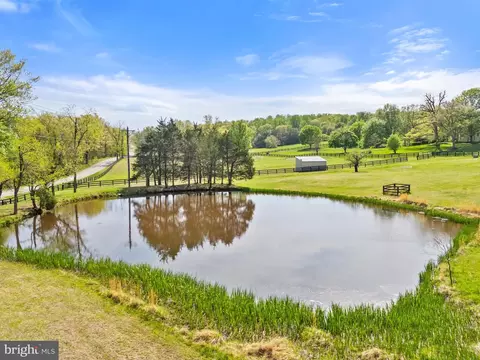
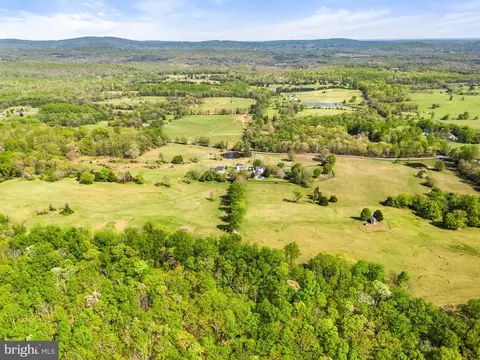
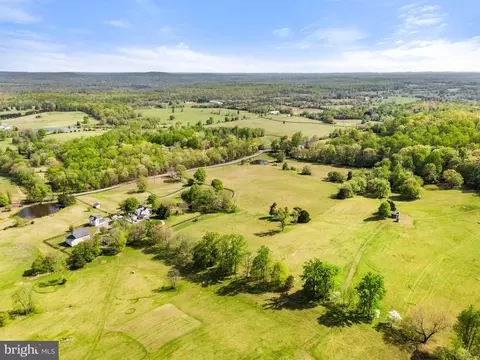
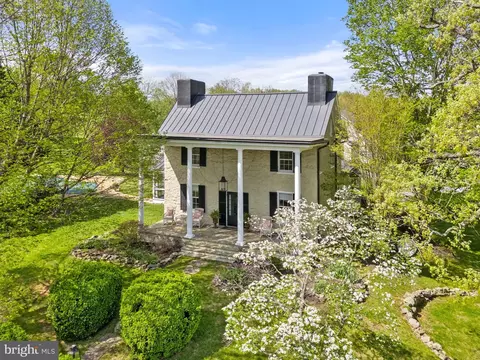
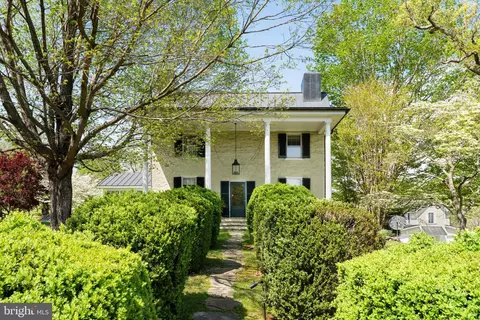
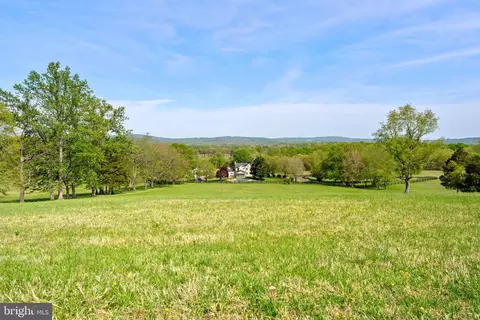
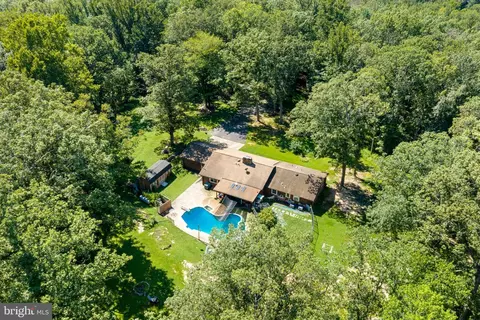
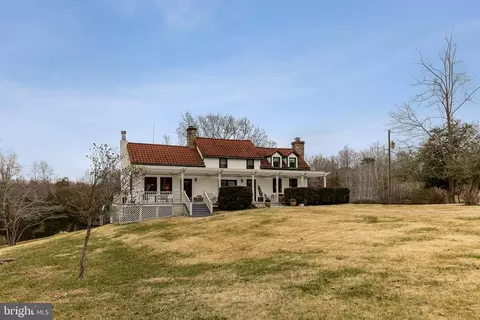
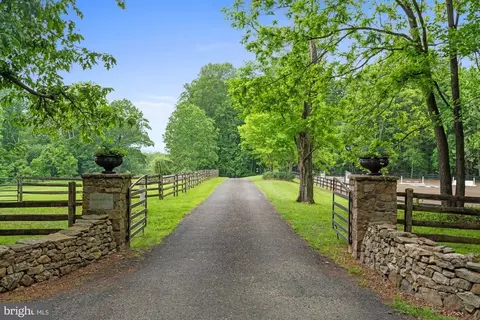
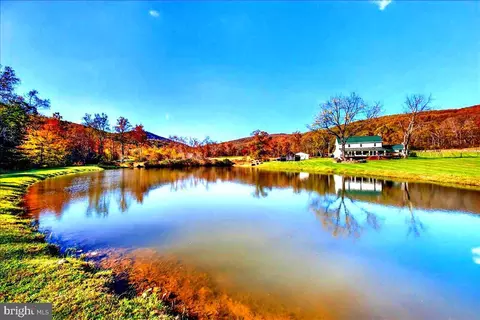
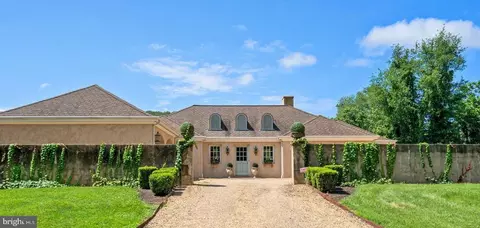
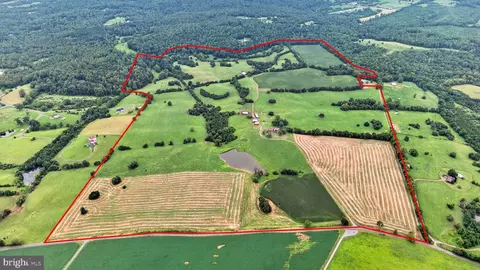
| Property type House | Year built 1812 | HOA fee $0/month | Lot size 94.65 Acre | Movoto estimate |

| Overview | |
| Cooling/AC | Ceiling Fan(s), Central A/C, Zoned, Electric |
| Heating | Electric, Oil |
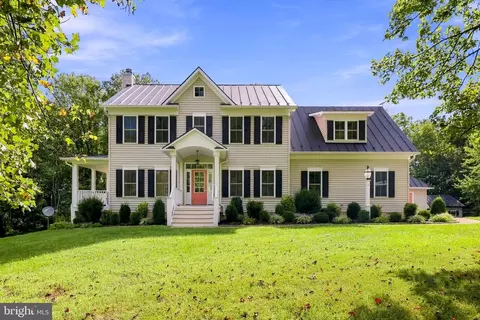
| Levels/Style | Colonial |
| Type | Residential |
| Virtual Tour | External Link |
| Status | Active Under Contract |
| SqFt | 3008 |
| Lot Size (SqFt) | 4122954 |
| Lot Size (Acres) | 94.65 |
| County Tax | 6844, Annually |
| Tax: Assessed Value | 879700 |
| Annual Property Tax | 8507 |
| Year Built | 1812 |
| Condition | Excellent |
| New Construction (Y/N) | N |
| Foreclosure (Y/N) | N |
| Interior | |
| Total # of Bathrooms | 3 |
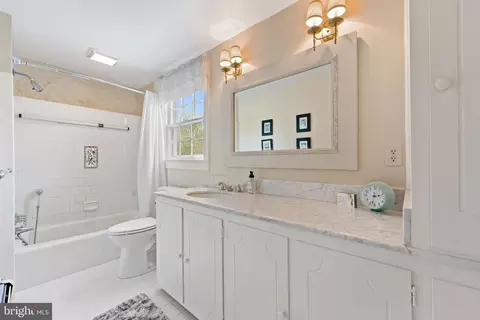
| # Full Baths | 2 |
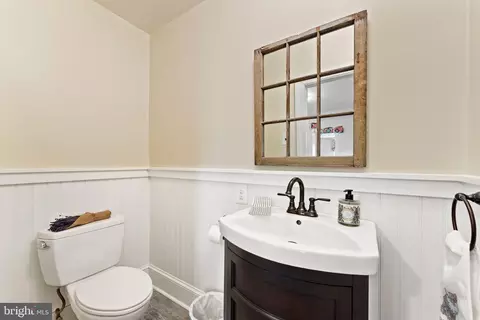
| # Half Baths | 1 |
| Total # of Bedrooms | 3 |
| Basement | Daylight, Partial, Interior Access, Unfinished |
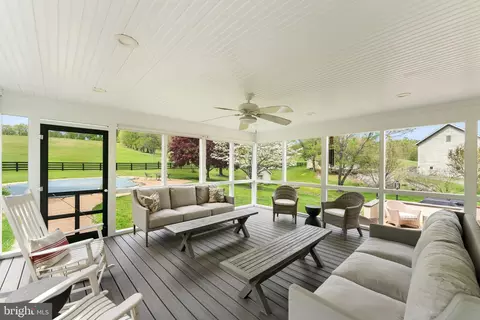
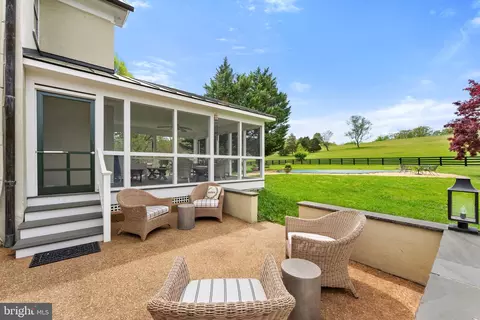
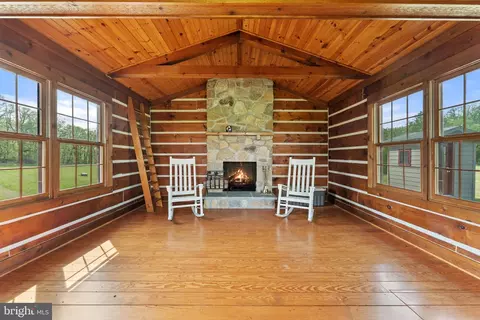
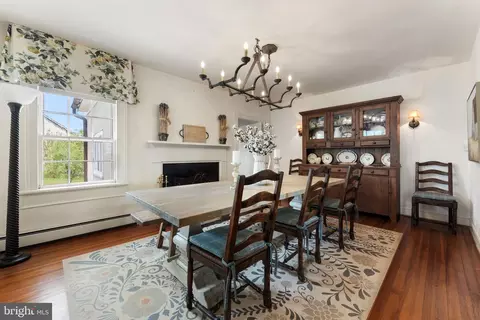
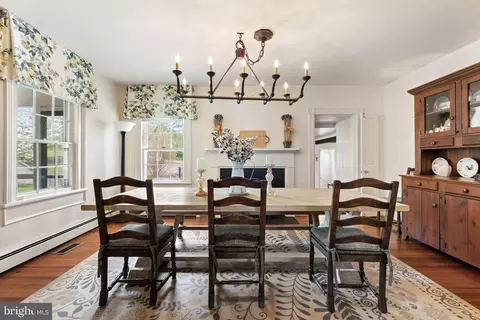
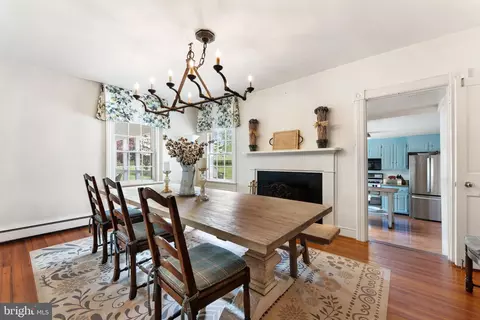
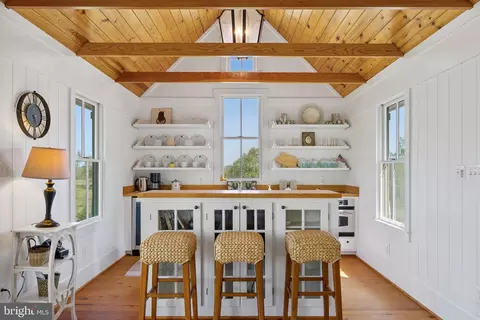
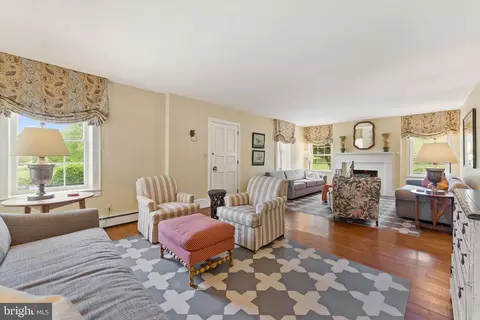
| Other Room(s) | Living Room, Dining Room, Primary Bedroom, Bedroom 2, Bedroom 3, Kitchen, Den, Attic, Screened Porch |
| Laundry | Basement |
| Appliances | Built-In Microwave, Dishwasher, Disposal, Dryer, Exhaust Fan, Extra Refrigerator/Freezer, Icemaker, Oven/Range - Gas, Refrigerator, Washer |
| Walls/ Ceilings | Plaster Walls |
| Interior Features | Attic, Attic/House Fan, Breakfast Area, Ceiling Fan(s), Dining Area, Entry Level Bedroom, Floor Plan - Traditional, Kitchen - Country, Kitchen - Eat-In, Kitchen - Table Space, Primary Bath(s), Wood Floors |
| Accessibility Features | None |
| Door Features | Six Panel |
| Exterior | |
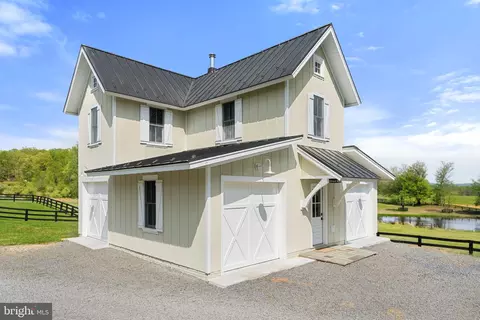
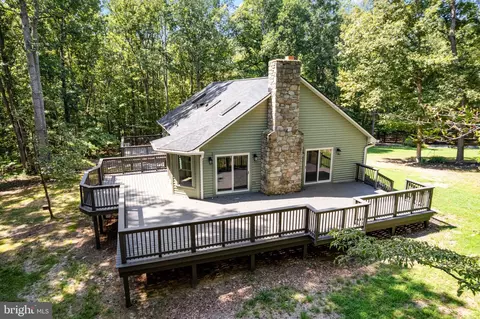
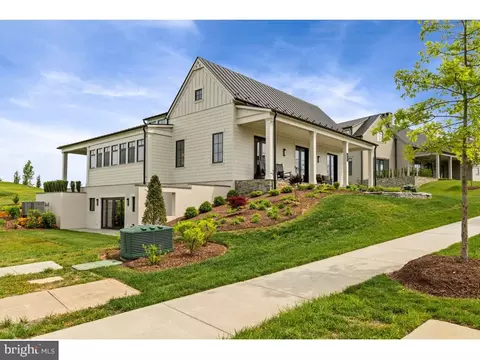
| Roof | Metal |
| Foundation | Stone |
| Parking Desc | Detached Carport, Driveway |
| # Parking Spaces | 3 |
| # Detached Carport Spaces | 3 |
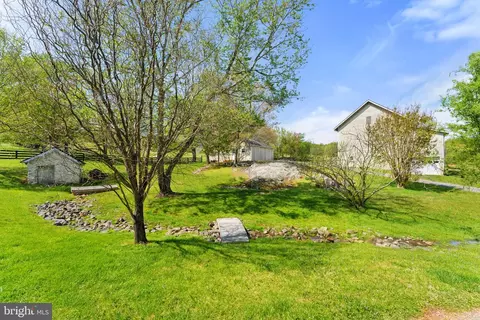
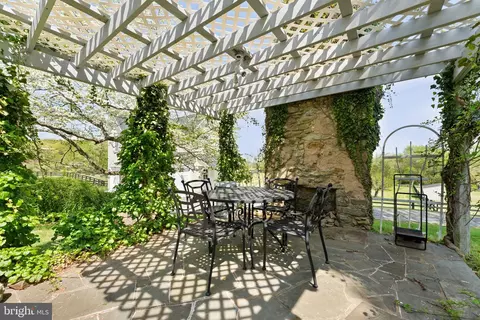
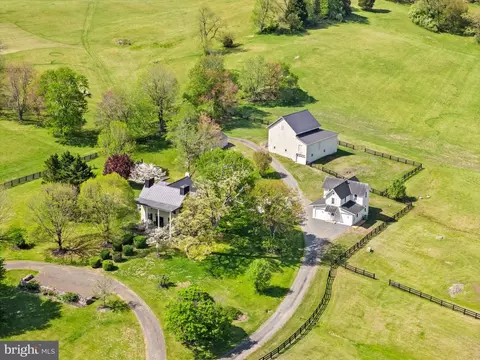
| Exterior Features | Chimney Cap(s), Exterior Lighting, Outbuilding(s), Satellite Dish, Sidewalks, Stone Retaining Walls |
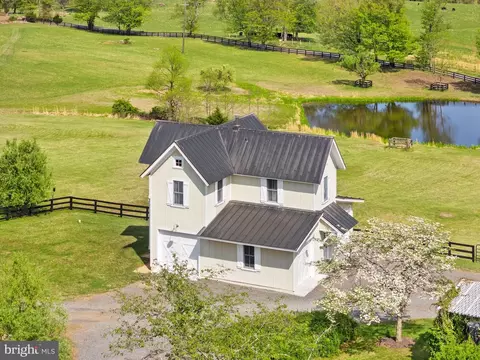
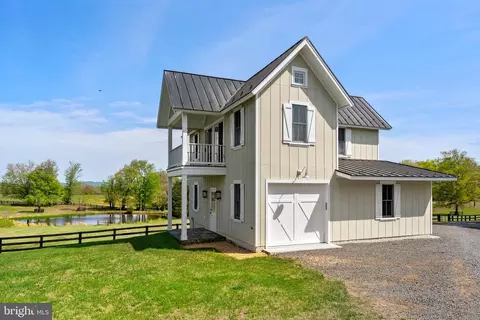
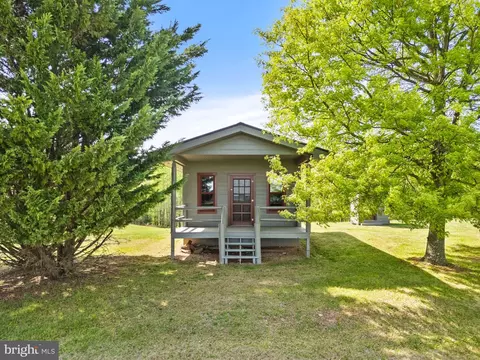
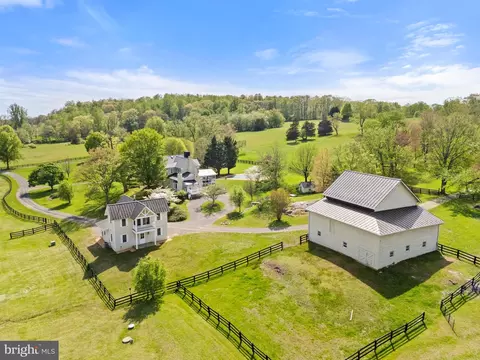
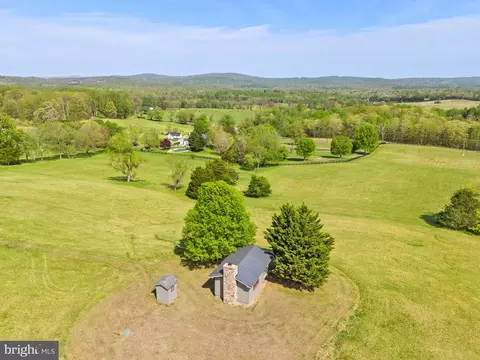
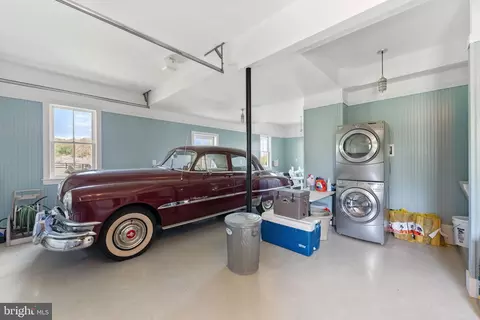
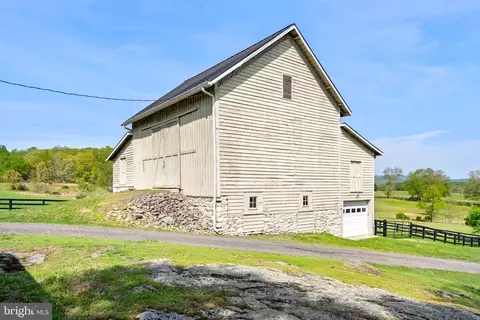
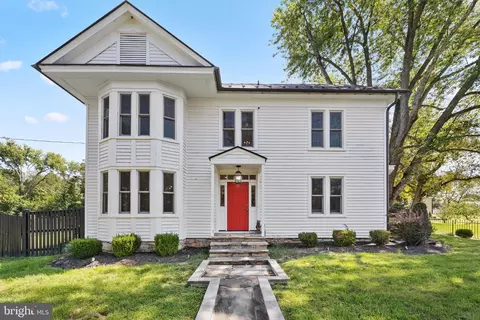
| Existing Structures | Above Grade, Below Grade, Bank Barn, Guest House, Machine Shed, Run-in Shed, Utility Building |
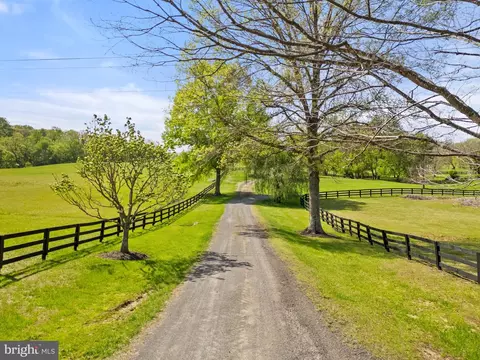
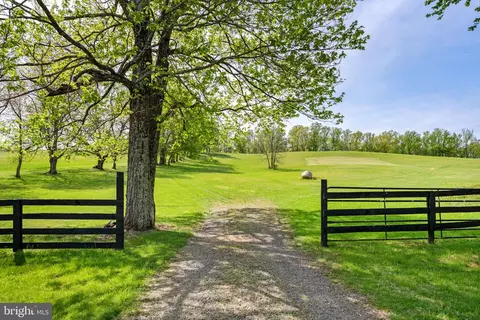
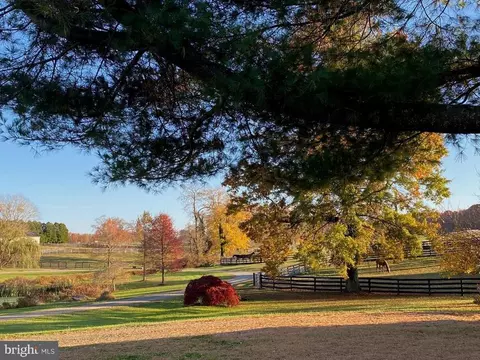
| Fencing | Board |
| Amenities / Utilities | |
| Utilities | Propane |
| Sewer/ Septic | Septic = # Of BR |
| Electricity | 200+ Amp Service |
| Other Equipment | None |
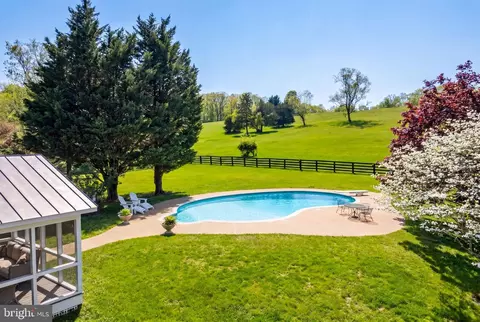
| Pool | Yes - Personal |
| Security Features | Electric Alarm |
| Location | |
| Subdivision | NONE AVAILABLE |
| Water Source | Well |
| Senior Community (Y/N) | N |
| School District | FAUQUIER COUNTY PUBLIC SCHOOLS |
| Location | Rural |
| Directions | Marshall, West On Route 55, Left On Free State Road, Right On Crest Hill Road, Left On Wilson Road, Right On John Barton Payne To Property On The Right. |
| Zoning | RC |
| Lot/ Land Details | |
| Road Responsibility | City/County |
| Road Surface Type | Black Top |

$599,450
$661,110
$407,495
$634,450
$597,000
$479,000
$375,000
$782,000
$695,930
$887,500
$839,900
$497,946
$419,900
$850,000
$544,400
$727,000
$475,495
$839,900
$716,310
$704,950
$619,950
$1,100,000
$739,990
$454,900
$615,000
$624,999
$650,000
$570,999
$1,275,000