
- $695,000
- 3Bd
- 2Ba
- 1,773 Sq Ft
SOLD

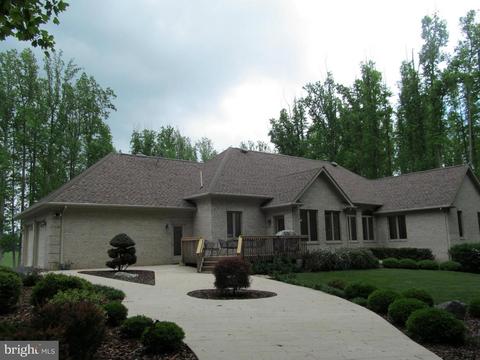
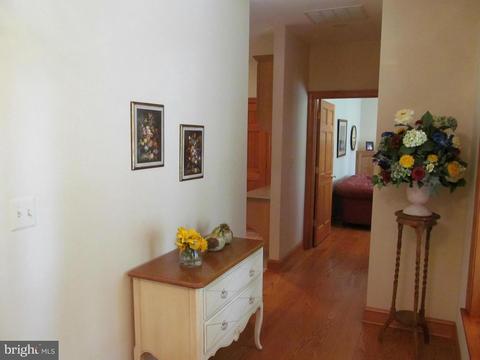
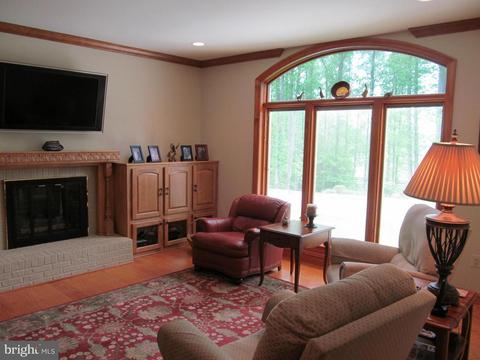
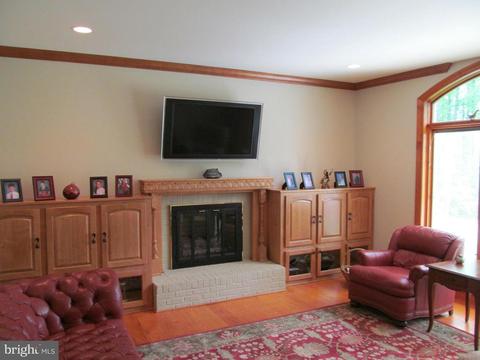
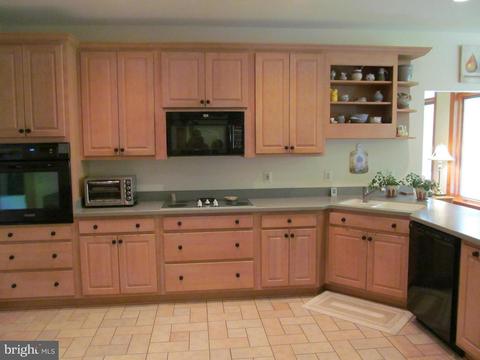
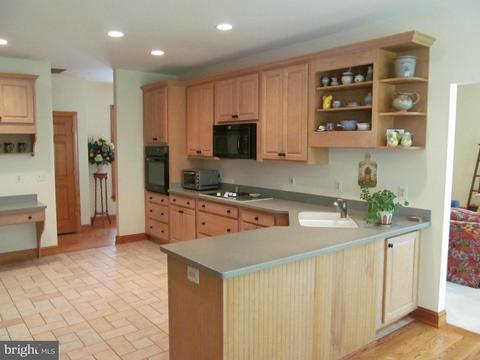
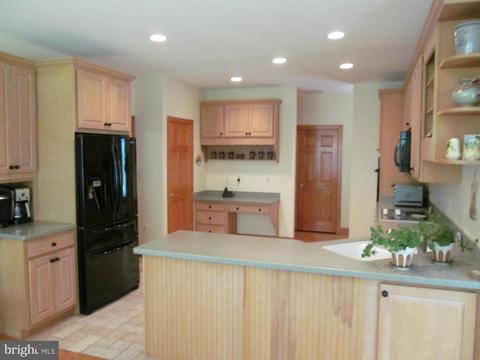
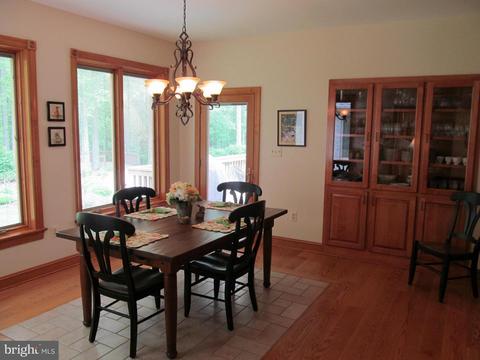
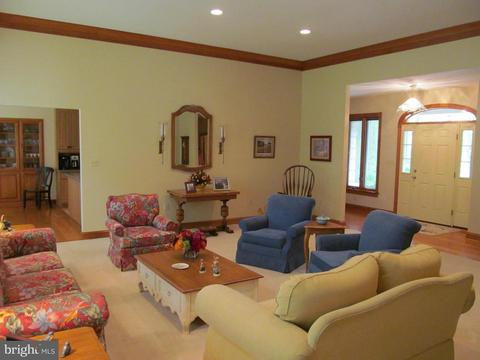
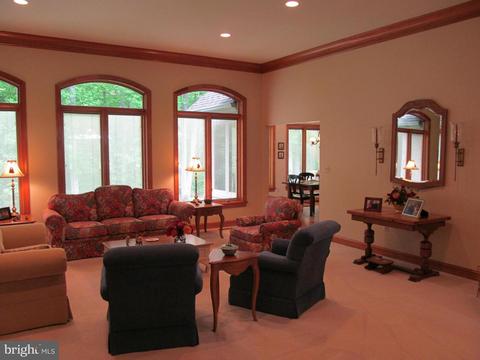
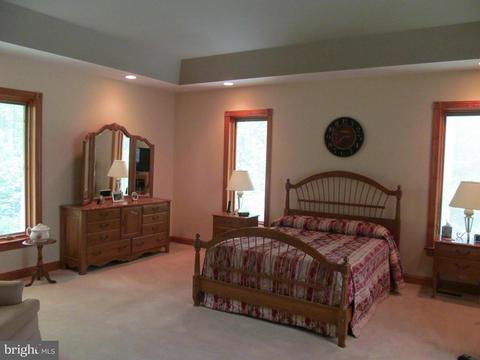
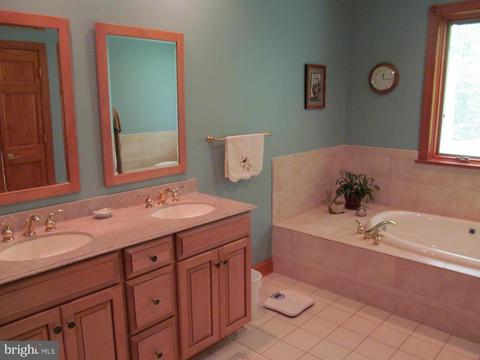
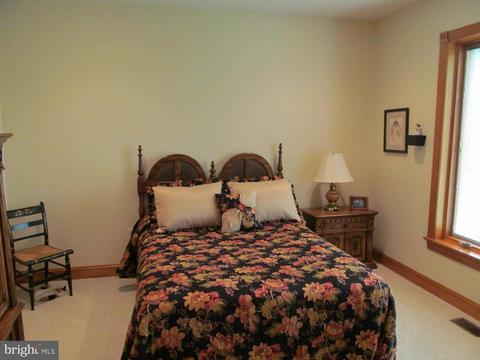
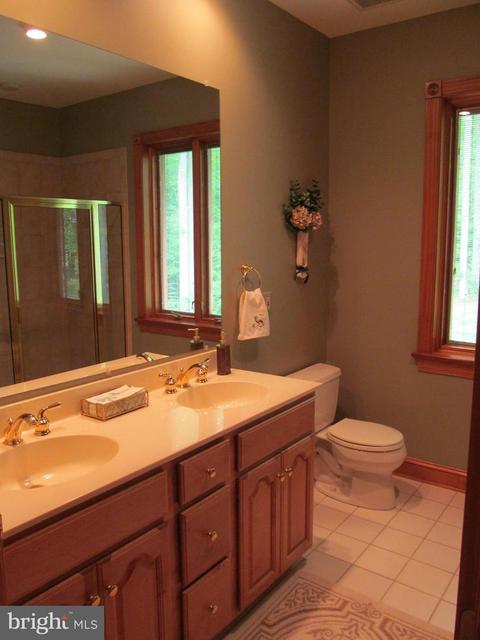
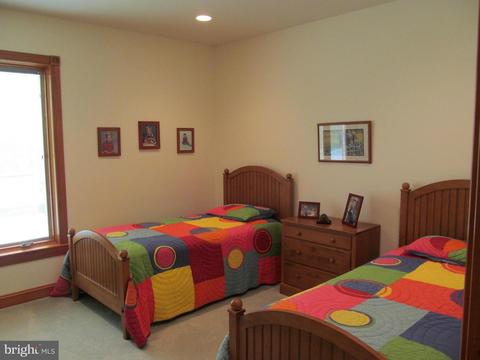
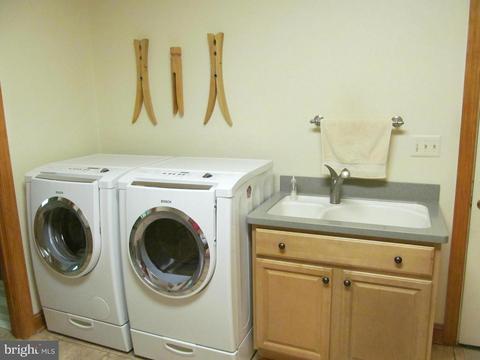
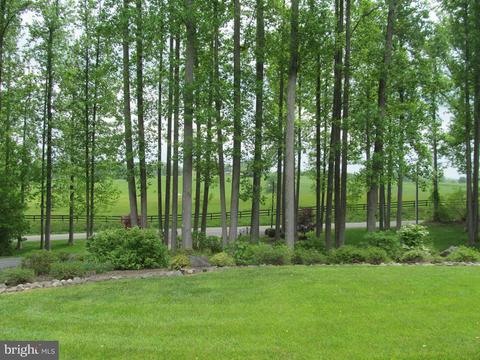
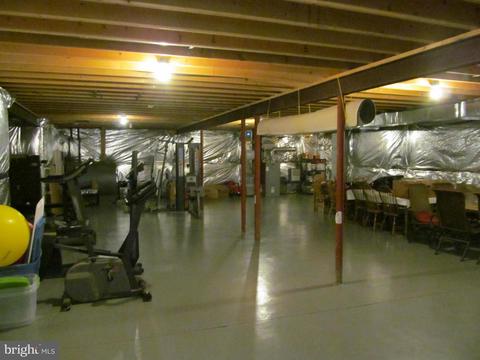
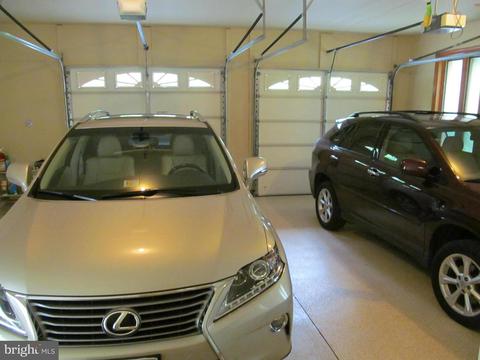
Last sold 11/21/2014 after 189 Days
bed
bath
Sqft ($245/Sqft)
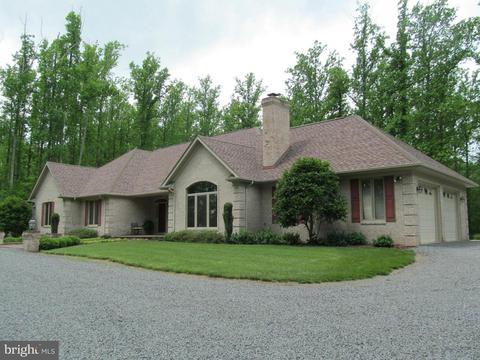
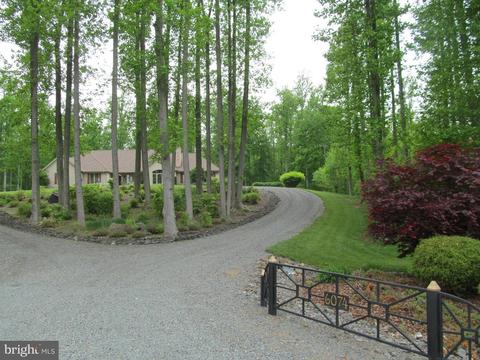
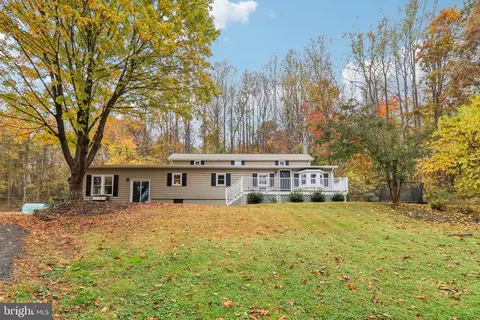
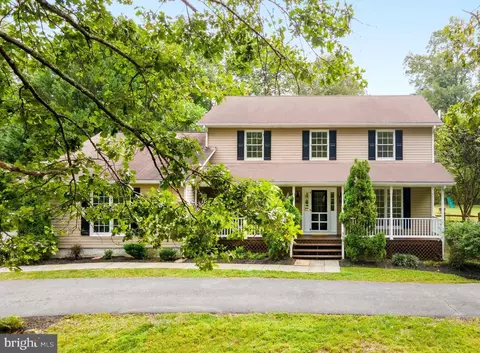
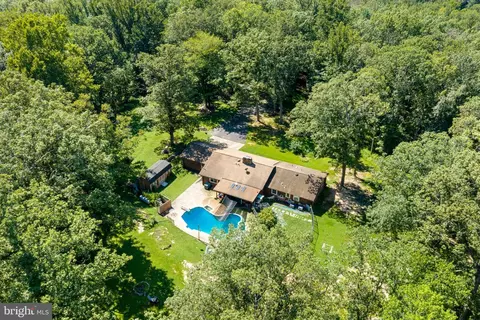
| Property type House | Year built 2000 | HOA fee $0/month | Lot size 10.65 Acre |

| Overview | |
| Cooling/AC | Central A/C, Electric |
| Heating | Oil |
| Levels/Style | Raised Ranch/Rambler |
| Type | Residential |
| Status | Closed |
| SqFt | 5180 |
| Lot Size (SqFt) | 464045 |
| Lot Size (Acres) | 10.65 |
| County Tax | 5001.74, Annually |
| Tax: Assessed Value | 538400 |
| Annual Property Tax | 5276.32 |
| Year Built | 2000 |
| Condition | Very Good |
| New Construction (Y/N) | N |
| Foreclosure (Y/N) | N |
| Interior | |
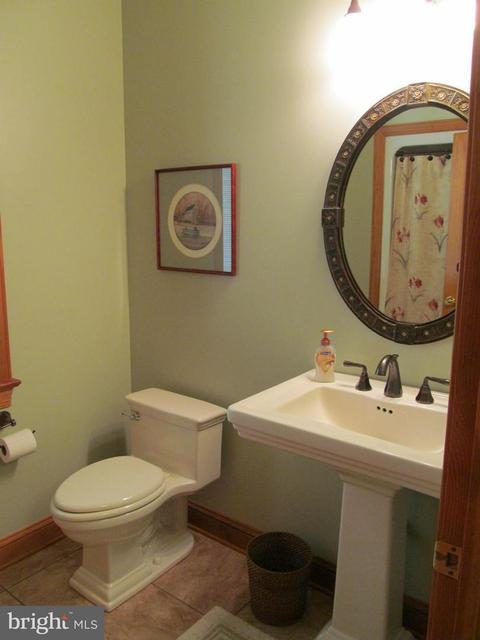
| Total # of Bathrooms | 3 |
| # Full Baths | 3 |
| Total # of Bedrooms | 3 |
| Basement | Connecting Stairway, Side Entrance, Unfinished, Walkout Level, Rough Bath Plumb |
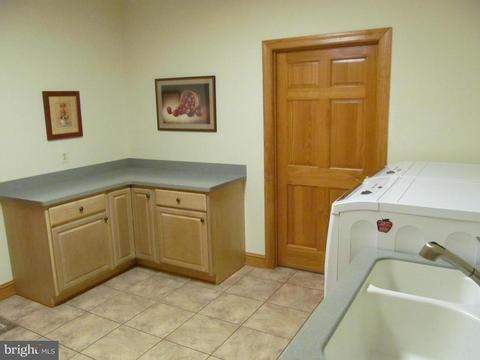
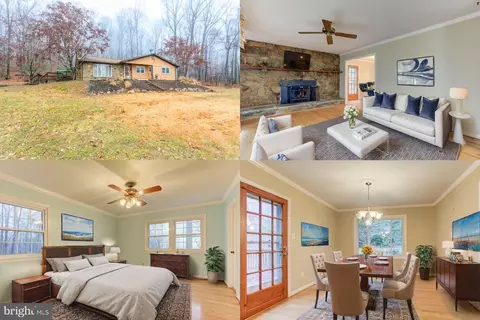
| Other Room(s) | Living Room, Dining Room, Primary Bedroom, Bedroom 2, Bedroom 3, Kitchen, Family Room, Foyer, Laundry |
| Appliances | Dishwasher, Disposal, Cooktop, Dryer - Front Loading, Exhaust Fan, Icemaker, Humidifier, Microwave, Oven - Wall, Refrigerator, Washer - Front Loading |
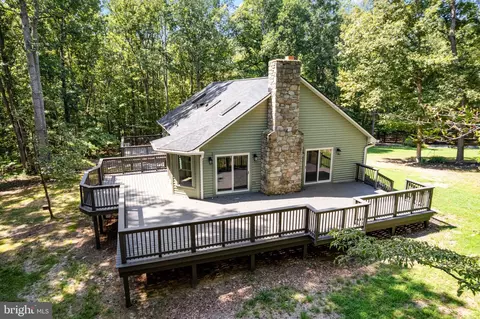
| Fireplace | Fireplace - Glass Doors |
| Interior Features | Breakfast Area, Dining Area, Built-Ins, Crown Moldings, Entry Level Bedroom, Primary Bath(s), Window Treatments, Wood Floors, WhirlPool/HotTub, Floor Plan - Open |
| Accessibility Features | Entry Slope <1' |
| Exterior | |
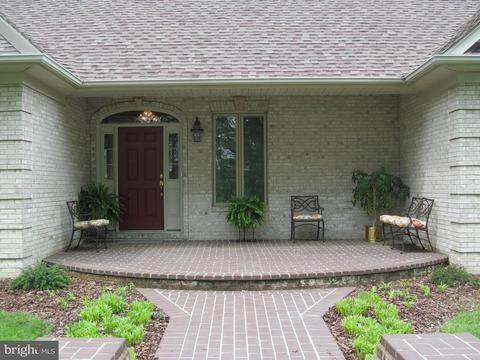
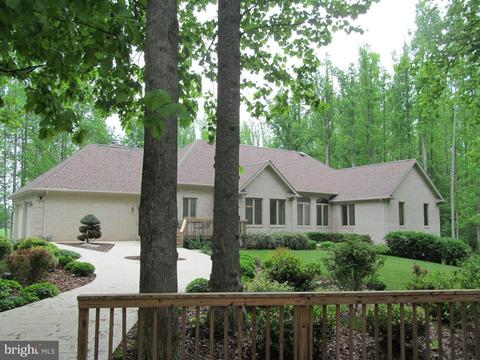
| Construction | Brick |
| Garage Desc | Garage Door Opener, Garage - Side Entry |
| Parking Desc | Driveway |
| # Parking Spaces | 2 |
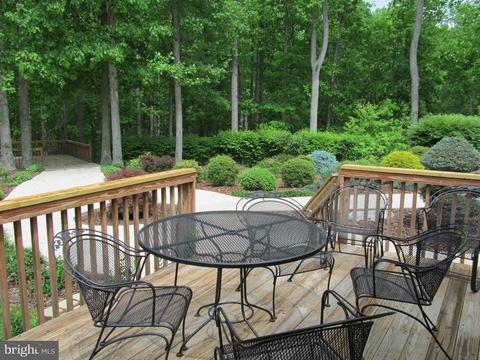
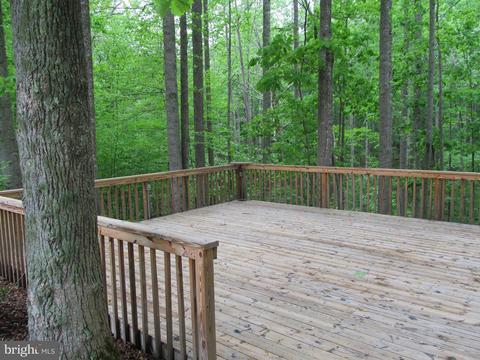
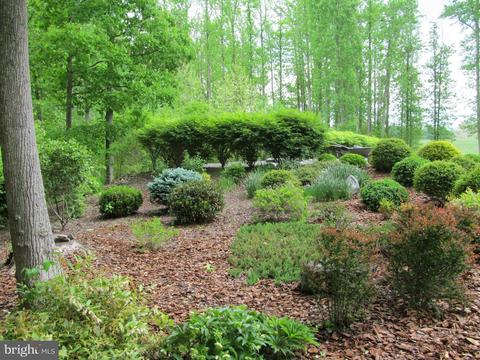
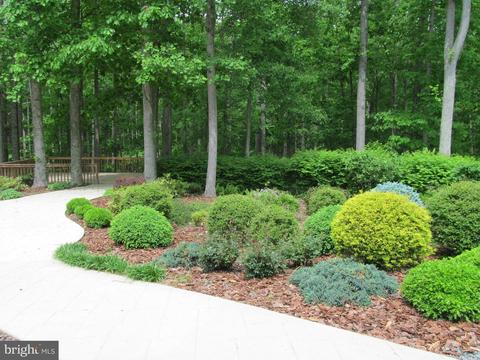
| Exterior Features | Extensive Hardscape, Satellite Dish |
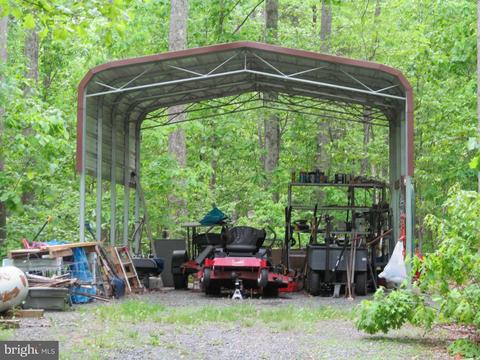
| Existing Structures | Above Grade, Machine Shed |
| Fencing | Invisible |
| Amenities / Utilities | |
| Sewer/ Septic | Septic = # Of BR |
| Pool | No Pool |
| Location | |
| Subdivision | NONE AVAILABLE |
| Water Source | Well |
| Senior Community (Y/N) | N |
| Directions | From Warrenton Take 211 West To A Right On Leeds Manor To Orlean. Right On John Barton Payne To House On Left. Or From Warrenton Take Wilson Rd Past High School To Left On John Barton Payne To House On Right. Only 10 Min To I66 |
| Zoning | RA |
MLS # 1003003916
MLS # FQ8350979| Est. value | Bed/bath | Sqft | mi | |
|---|---|---|---|---|
| 6080 John Barton Payne Rd, Marshall, VA 20115 | $955,000 | 4/3 | 3,044 | 0.11 |
| 5801 John Barton Payne Rd, Marshall, VA 20115 | $466,000 | 2/— | 1,255 | 0.15 |
| 6008 John Barton Payne Rd, Marshall, VA 20115 | $1,916,100 | 4/4 | 5,592 | 0.22 |
| 6096 John Barton Payne Rd, Marshall, VA 20115 | $630,900 | 3/2 | 2,707 | 0.22 |
| 5783 John Barton Payne Rd, Marshall, VA 20115 | $1,421,700 | 1/2 | 1,440 | 0.24 |
| 6045 Varzara Rd, Marshall, VA 20115 | $1,001,000 | —/— | — | 0.24 |
| 6089 John Barton Payne Rd, Marshall, VA 20115 | $787,000 | 2/2 | 2,035 | 0.25 |
| 6063 Varzara Rd, Marshall, VA 20115 | $966,000 | 4/2 | 3,250 | 0.29 |
Estimated values are based on public record data and automated valuation models. Values are not guaranteed and may not reflect current market conditions.
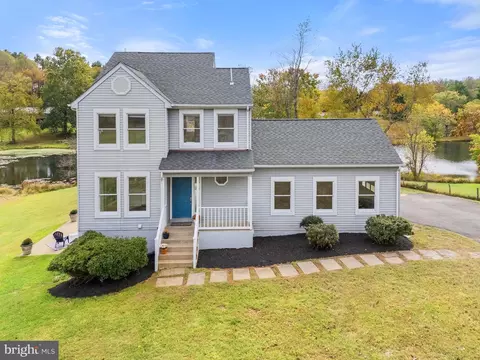
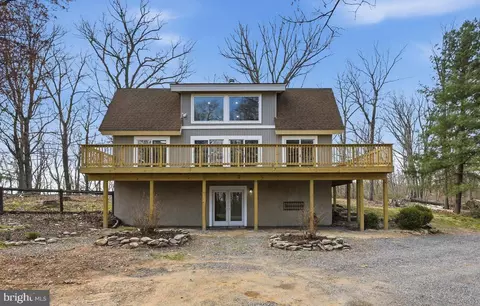



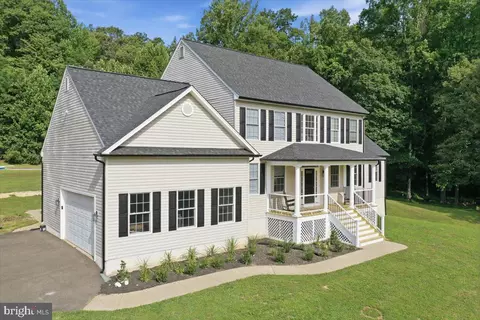

$599,450
$661,110
$407,495
$634,450
$597,000
$479,000
$375,000
$782,000
$695,930
$887,500
$839,900
$497,946
$419,900
$850,000
$544,400
$727,000
$475,495
$839,900
$716,310
$704,950
$619,950
$1,100,000
$739,990
$454,900
$615,000
$624,999
$650,000
$570,999
$1,275,000