
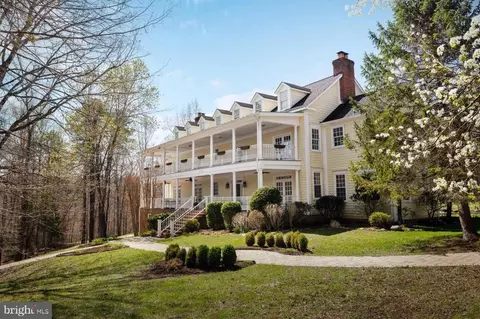
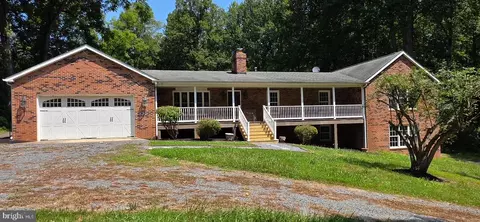
- $1,575,000
- 5Bd
- 7Ba
- 8,772 Sq Ft
SOLD


Last sold 08/21/2013 for $1.7M
bed
bath
| Property type House | Year built 1967 | HOA fee $0/month | Lot size 92.98 Acre | Movoto estimate | Parking 2 garage spaces |

| Overview | |
| Cooling/AC | Central A/C, Electric |
| Heating | Oil |
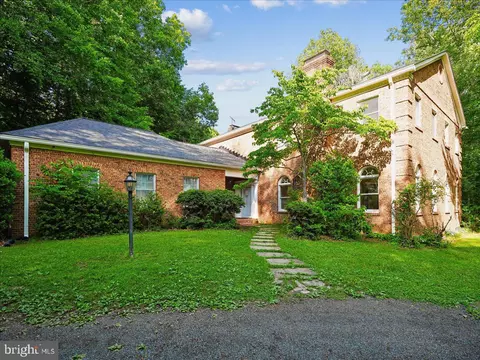
| Levels/Style | Colonial |
| Type | Residential |
| Status | Closed |
| Lot Size (SqFt) | 4050366 |
| Lot Size (Acres) | 92.98 |
| County Tax | 8873.86, Annually |
| Tax: Assessed Value | 1862700 |
| Annual Property Tax | 9366.32 |
| Year Built | 1967 |
| Condition | Very Good |
| New Construction (Y/N) | N |
| Foreclosure (Y/N) | N |
| Interior | |
| Total # of Bathrooms | 10 |
| # Full Baths | 8 |
| # Half Baths | 2 |
| Total # of Bedrooms | 6 |
| Basement | Rear Entrance, Full, Partially Finished, Walkout Level |
| Other Room(s) | Living Room, Dining Room, Master Bedroom, Bedroom 2, Bedroom 3, Bedroom 4, Bedroom 5, Kitchen, Game Room, Family Room, Library, Foyer, Bedroom 1, Study, Laundry, Maid/Guest Quarters, Other, Storage Room, Utility Room, Attic, Screened Porch |
| Appliances | Dishwasher, Dryer, Exhaust Fan, Extra Refrigerator/Freezer, Icemaker, Microwave, Oven/Range - Electric, Refrigerator, Six Burner Stove, Washer |
| Walls/ Ceilings | 9'+ Ceilings, Brick, Tray Ceilings |
| Window Features | Wood Frame |
| Fireplace | Screen |
| Interior Features | Butlers Pantry, Kitchen - Island, Dining Area, Built-Ins, Chair Railings, Crown Moldings, Curved Staircase, Window Treatments, Elevator, Master Bath(s), Wet/Dry Bar, Wood Floors, Floor Plan - Traditional |
| Accessibility Features | Elevator |
| Exterior | |
| Roof | Slate |
| Construction | Brick |
| Parking Desc | Garage, Off Street, Attached Garage |
| # Garage Spaces | 2 |
| # Parking Spaces | 2 |
| # Attached Garage Spaces | 2 |
| Exterior Features | Stone Retaining Walls, Water Fountains, Kennels, Satellite Dish |
| Fencing | Masonry/Stone |
| Amenities / Utilities | |
| Sewer/ Septic | Septic Exists |
| Pool | No Pool |
| Security Features | Electric Alarm |
| Location | |
| Subdivision | NONE AVAILABLE |
| Water Source | Well |
| Directions | Warrenton: West Rte. 211 Approx 5 Miles, Right On Leeds Manor Rd. Approx. 4 Miles, Left Bears Den Rd. Approx 1/2 Mile To Drive On Right. |
| Zoning | RA |
| Lot/ Land Details | |
| Road Surface Type | Paved |
| Topography | Rolling |
MLS # 1004455844
MLS # FQ7616674| Est. value | Bed/bath | Sqft | mi | |
|---|---|---|---|---|
| 10645 Bears Den Rd, Marshall, VA 20115 | $897,000 | 3/2 | 1,782 | 0.25 |
| 10677 Bears Den Rd, Marshall, VA 20115 | $607,000 | 3/2 | 1,344 | 0.26 |
| 10661 Bears Den Rd, Marshall, VA 20115 | $876,000 | —/— | — | 0.26 |
| 10629 Bears Den Rd, Marshall, VA 20115 | $884,000 | 3/2 | 2,542 | 0.31 |
| 10747 Bears Den Rd, Marshall, VA 20115 | $832,000 | 3/2 | 2,352 | 0.35 |
| 7721 Citation Dr, Marshall, VA 20115 | $1,022,000 | 5/3 | 3,160 | 0.37 |
| 10627 Bears Den Rd, Marshall, VA 20115 | $696,000 | 2/2 | 1,914 | 0.37 |
| 10577 Bears Den Rd, Marshall, VA 20115 | $668,000 | 3/2 | 1,274 | 0.38 |
Estimated values are based on public record data and automated valuation models. Values are not guaranteed and may not reflect current market conditions.





$599,450
$661,110
$407,495
$634,450
$597,000
$479,000
$375,000
$782,000
$695,930
$887,500
$839,900
$497,946
$419,900
$850,000
$544,400
$727,000
$475,495
$839,900
$716,310
$704,950
$619,950
$1,100,000
$739,990
$454,900
$615,000
$624,999
$650,000
$570,999
$1,275,000