

- $300,000
- 2Bd
- 1Ba
- 1,016 Sq Ft
SOLD


Last sold 10/17/2011 for $254K
bed
bath
Sqft ($204/Sqft)
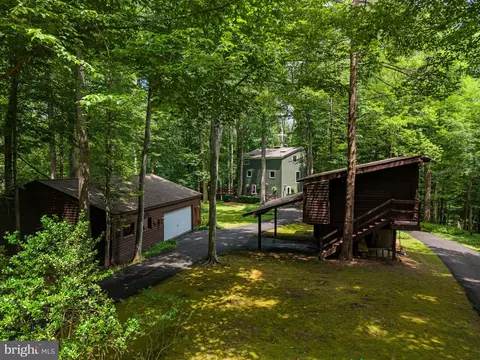
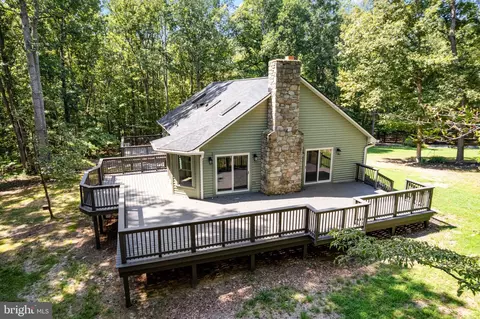
| Property type House | Year built 1980 | HOA fee $0/month | Lot size 5.17 Acre | Movoto estimate |

| Overview | |
| Year Built | 1980 |
| Property Condition | Very Good |
| Price Per SQFT | 216.02 |
| Lot Size Area | 225227 |
| Lot Size Units | Square Feet |
| Lot SQFT | 225227 |
| Lot Features | Trees/Wooded |
| Lot Size Acres | 5.17 |
| County Tax | 2600.77 |
| Tax Year | 2010 |
| Listing Tax ID | 6934-98-3162 |
| Total Taxes Pymnt Freq | Annually |
| Tax Assessed Value | 283000 |
| Tax Annual Amount | 2745.1 |
| Standard Status | Closed |
| HOA YN | N |
| Condo/Coop Association YN | N |
| Interior | |
| Bathrooms Full Main Level | 2 |
| Bathrooms Total Count | 2 |
| Bathrooms Count Main Level | 2 |
| Bathrooms Full | 2 |
| Bedrooms Count | 3 |
| Bedrooms Count Main Level | 3 |
| Basement YN | Y |
| Interior Features | Combination Kitchen/Dining, Kitchen - Eat-In, Entry Level Bedroom, Master Bath(s), Window Treatments, Floor Plan - Traditional |
| Living Area | 1248 |
| Room List | Living Room, Bedroom 2, Kitchen, Basement, Bedroom 1, Bedroom 6, Attic |
| Living Area Units | Square Feet |
| Exterior | |
| Basement | Outside Entrance, Rear Entrance, Full, Unfinished, Walkout Level |
| Levels Count | 2 |
| Structure Type | Detached |
| Architectural Style | Ranch/Rambler |
| Garage YN | N |
| Other Structures | Above Grade |
| Outdoor Living Structures | Porch(es) |
| Amenities / Utilities | |
| Cooling | Central A/C, Heat Pump(s) |
| Cooling Fuel | Electric |
| Heating | Heat Pump(s) |
| Heating Fuel | Electric |
| Fireplace YN | N |
| Heating YN | Y |
| Central Air YN | Y |
| Fireplace Features | Flue For Stove |
| Hot Water | Electric |
| Sewer Septic | Septic = # Of BR |
| Appliances | Washer/Dryer Hookups Only, Dishwasher, Dryer, Exhaust Fan, Icemaker, Oven/Range - Electric, Range Hood, Refrigerator, Washer |
| Pool | No Pool |
| Location | |
| Accessibility Features | None |
| View | Trees/Woods |
| Entry Location | Living Room |
| Water Access YN | N |
| Zoning | RA |
| Waterfront YN | N |
| Water Source | Well |
| Directions | Rt.211W, R Leeds Manor Rd (Rt.688), L Bears Den Rd To Property On Left. Rt.66W To Exit 27, L Off Of Ramp, R Crest Hill Rd, L Wilson Rd, R John Barton Payne, L Leeds Manor Rd, R Bears Den To Property On Left. |
MLS # 1001640925
MLS # FQ9947622
MLS # 1004282892| Est. value | Bed/bath | Sqft | mi | |
|---|---|---|---|---|
| 10561 Bears Den Rd, Marshall, VA 20115 | $351,000 | 1/1 | 720 | 0.06 |
| 7424 Leeds Manor Rd, Marshall, VA 20115 | $1,165,000 | 3/4 | 2,830 | 0.08 |
| 10555 Bears Den Rd, Marshall, VA 20115 | $929,000 | 4/3 | 2,850 | 0.11 |
| 7452 Leeds Manor Rd, Marshall, VA 20115 | $991,000 | 3/2 | 2,394 | 0.14 |
| 7422 Leeds Manor Rd, Marshall, VA 20115 | $850,000 | 3/3 | 1,632 | 0.15 |
| 7450 Leeds Manor Rd, Marshall, VA 20115 | $937,000 | 4/3 | 2,764 | 0.17 |
| 10527 Bears Den Rd, Marshall, VA 20115 | $755,000 | 3/2 | 1,886 | 0.18 |
| 10521 Bears Den Rd, Marshall, VA 20115 | $756,000 | 3/4 | 3,255 | 0.2 |
Estimated values are based on public record data and automated valuation models. Values are not guaranteed and may not reflect current market conditions.






$599,450
$661,110
$407,495
$634,450
$597,000
$479,000
$375,000
$782,000
$695,930
$887,500
$839,900
$497,946
$419,900
$850,000
$544,400
$727,000
$475,495
$839,900
$716,310
$704,950
$619,950
$1,100,000
$739,990
$454,900
$615,000
$624,999
$650,000
$570,999
$1,275,000