
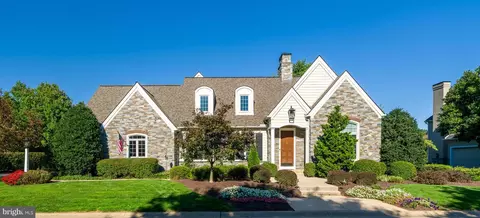
- $900,000
- 4Bd
- 4Ba
- 4,803 Sq Ft
SOLD

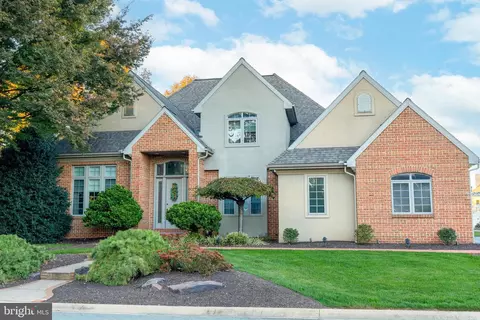

Last sold 12/12/2025 after 29 Days
bed
bath
Sqft ($202/Sqft)
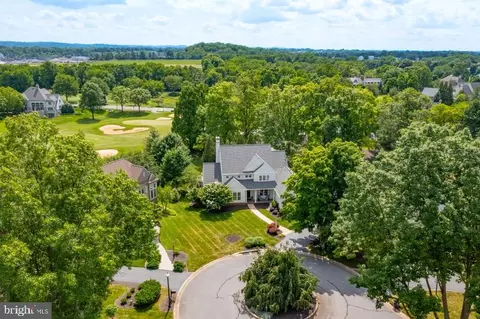
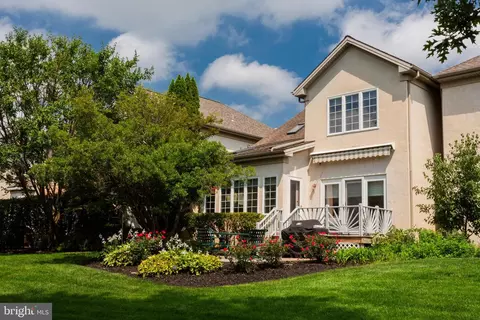
| Property type House | Neighborhood | Year built 1996 | HOA fee $170/month | Lot size 0.36 Acre | Parking 2 garage spaces |

| Overview | |
| Cooling/AC | Central A/C, Electric |
| Heating | Natural Gas |
| Levels/Style | Contemporary |
| Type | Residential |
| Status | Closed |
| SqFt | 5267 |
| Lot Size (SqFt) | 15682 |
| Lot Size (Acres) | 0.36 |
| County Tax | 1666, Annually |
| City/ Town Tax | 1164 |
| School Tax | Annually, 10091 |
| Tax: Assessed Value | 572400 |
| Annual Property Tax | 12922 |
| Year Built | 1996 |
| Condition | Excellent |
| Municipality | MANHEIM TWP |
| HOA Fee | 510, Quarterly |
| New Construction (Y/N) | N |
| Foreclosure (Y/N) | N |
| Interior | |
| Total # of Bathrooms | 4 |
| # Full Baths | 4 |
| Total # of Bedrooms | 3 |
| Basement | Full, Partially Finished, Heated |
| Other Room(s) | Living Room, Dining Room, Primary Bedroom, Sitting Room, Bedroom 2, Kitchen, Foyer, Bedroom 1, Great Room, Laundry, Loft, Office, Recreation Room, Storage Room, Bathroom 1, Bonus Room, Primary Bathroom, Full Bath |
| Appliances | Cooktop, Dishwasher, Dryer - Front Loading, Extra Refrigerator/Freezer, Microwave, Refrigerator, Washer - Front Loading |
| Window Features | Screens |
| Interior Features | Attic, Bathroom - Jetted Tub, Bathroom - Walk-In Shower, Built-Ins, Carpet, Cedar Closet(s), Ceiling Fan(s), Chair Railings, Crown Moldings, Double/Dual Staircase, Floor Plan - Open, Kitchen - Island, Primary Bath(s), Recessed Lighting, Store/Office, Wainscotting, Walk-in Closet(s), Wet/Dry Bar, Window Treatments, Wine Storage, Wood Floors, Sound System |
| Accessibility Features | 2+ Access Exits |
| Exterior | |
| Roof | Shingle |
| Foundation | Permanent |
| Garage Desc | Additional Storage Area, Garage - Side Entry, Garage Door Opener, Oversized |
| Parking Desc | Paved Driveway, Attached Garage, Driveway, On Street |
| # Garage Spaces | 2 |
| # Parking Spaces | 6 |
| # Attached Garage Spaces | 2 |
| # Driveway Spaces | 4 |
| Exterior Features | Exterior Lighting |
| Existing Structures | Above Grade, Below Grade |
| Amenities / Utilities | |
| Sewer/ Septic | Public Sewer |
| Electricity | 200+ Amp Service |
| Pool | No Pool |
| Location | |
| Subdivision | BENT CREEK |
| Water Source | Public |
| Senior Community (Y/N) | N |
| School District | MANHEIM TOWNSHIP |
| Location | Suburban |
| Directions | Head North On Fruitville Pike, Turn Left Onto Bent Creek Drive, Pass Through Gated Entryway, Destination Will Be On The Left. |
| Zoning | RESIDENTIAL |
MLS # PALA2079118
MLS # PALA2076048
MLS # PALA2070292| Est. value | Bed/bath | Sqft | mi | |
|---|---|---|---|---|
| 830 Bent Creek Dr, Lititz, PA 17543 | $1,082,000 | 3/3 | 4,244 | 0.02 |
| 822 Bent Creek Dr, Lititz, PA 17543 | $1,212,000 | 5/5 | 4,072 | 0.02 |
| 827 Bent Creek Dr, Lititz, PA 17543 | $1,305,000 | 4/4 | 3,818 | 0.03 |
| 818 Bent Creek Dr, Lititz, PA 17543 | $1,228,000 | 4/3 | 3,948 | 0.04 |
| 831 Bent Creek Dr, Lititz, PA 17543 | $1,224,000 | 4/4 | 3,734 | 0.04 |
| 834 Bent Creek Dr, Lititz, PA 17543 | $947,000 | 4/3 | 2,853 | 0.04 |
| 26 Cattail Ct, Lititz, PA 17543 | $934,000 | 4/3 | 2,876 | 0.04 |
| 835 Bent Creek Dr, Lititz, PA 17543 | $1,330,000 | 4/3 | 3,976 | 0.05 |
Estimated values are based on public record data and automated valuation models. Values are not guaranteed and may not reflect current market conditions.
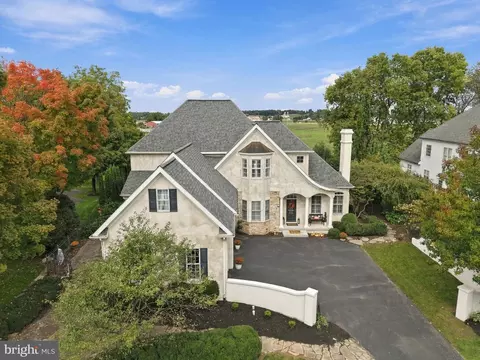
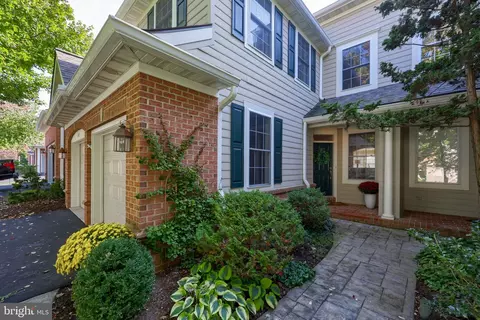
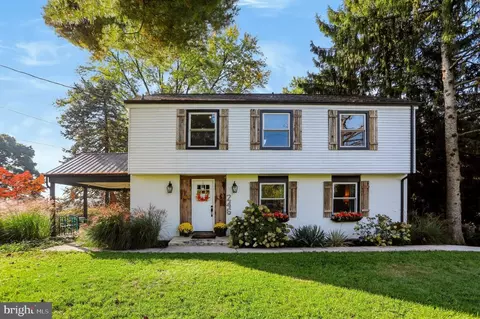
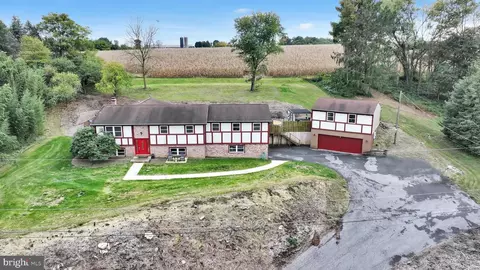
$482,450
$315,990
$429,900
$218,000
$503,650
$288,700
$139,900
$154,900
$619,950
$315,000
$485,541
$384,950
$348,800
$259,950
$299,900
$349,900
$255,000
$199,900
$425,000
$144,900
$305,000
$514,900
$224,950
$369,900
$170,000
$234,950
$436,050
$229,900
$270,000