Movoto Real Estate
  • View/Area
  • Exterior
  • Entry Way
  • Other
  • Living
  • Kitchen
  • Dining
  • Bedroom
  • Bath
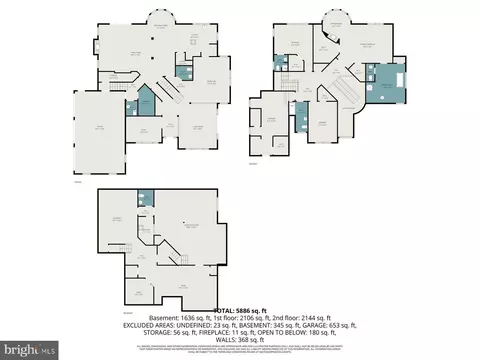
  • Floorplan
  • Animated home icon 3D tour

671 Bent Creek Dr, Lititz, PA 17543

$1,450,000
•
  • 4

    bed

  • 5

    bath

  • 6,437

    Sqft ($225/Sqft)

House for sale 10 days

About 671 Bent Creek Dr

Property type House
Neighborhood
Year built 1993
HOA fee $179/month
Lot size 0.44 Acre
Movoto estimate
Parking 3 garage spaces
Property description
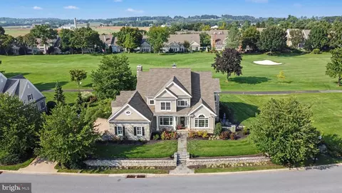
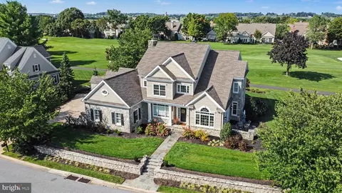
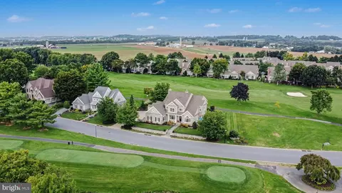
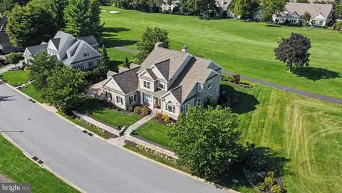
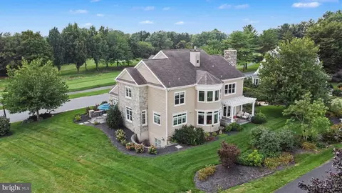
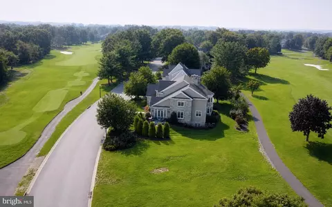
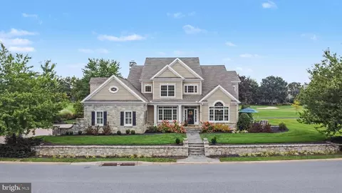
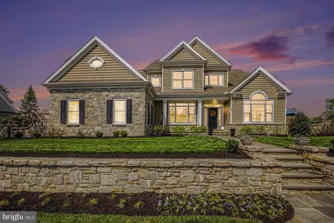
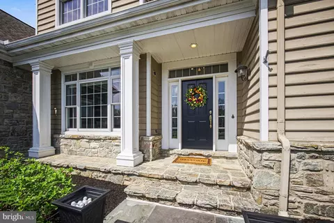
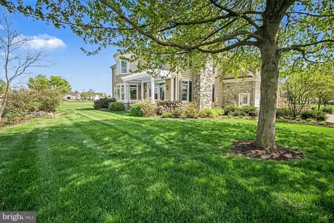
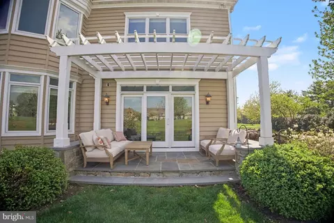
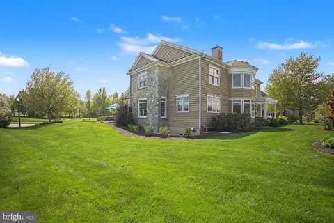
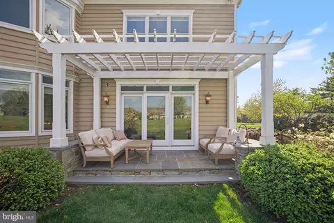
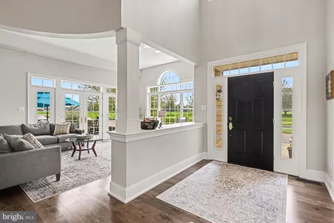
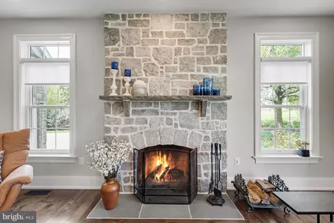
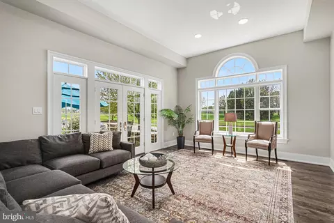
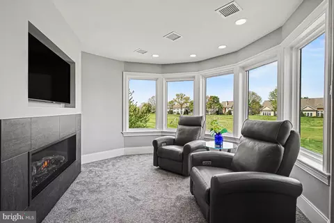
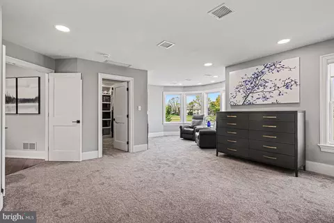
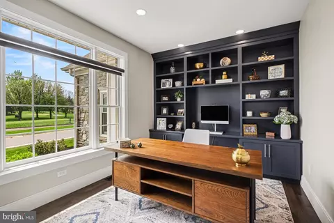
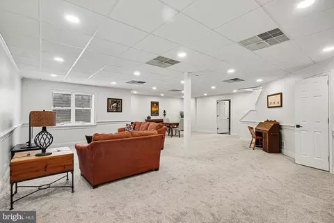
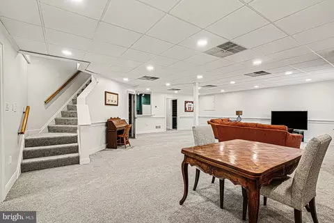
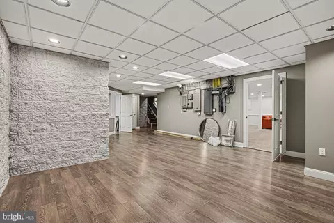
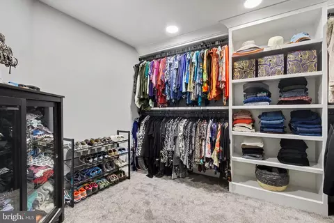
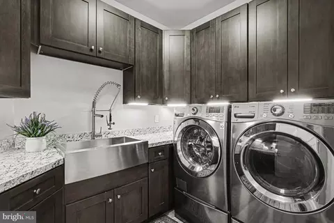
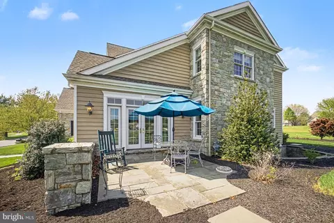
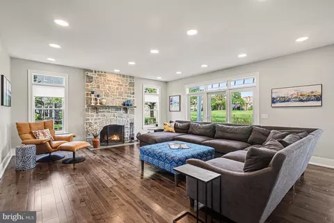
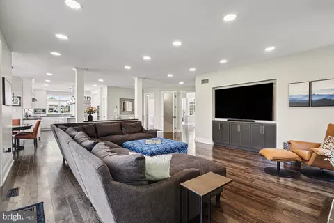
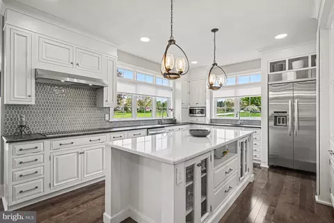
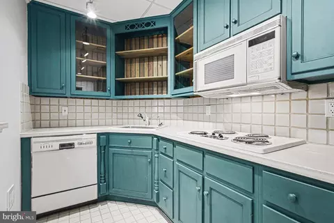
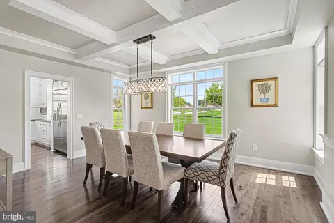
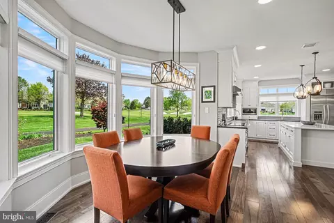
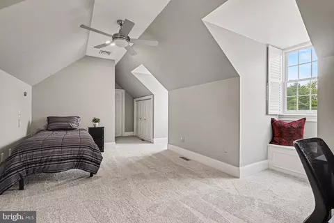
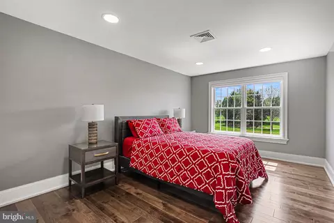
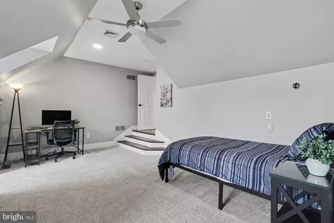
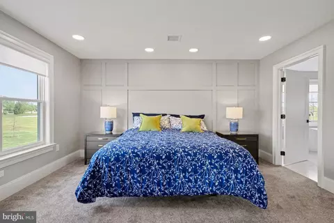
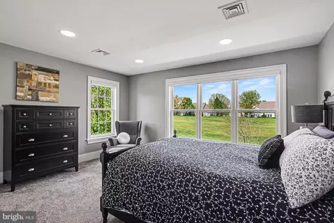
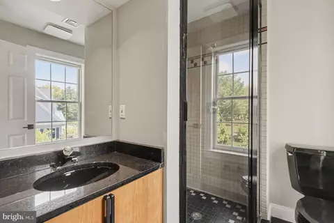
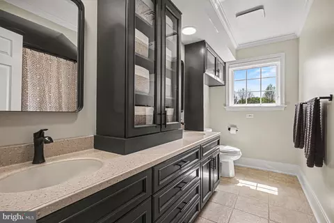
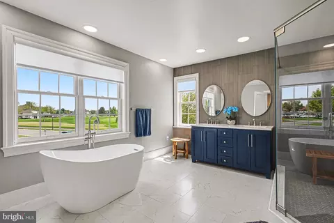
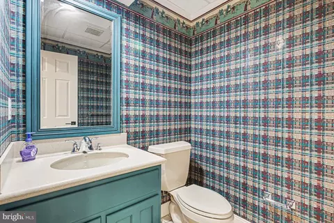
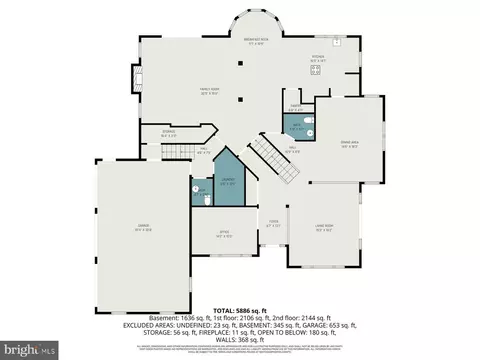
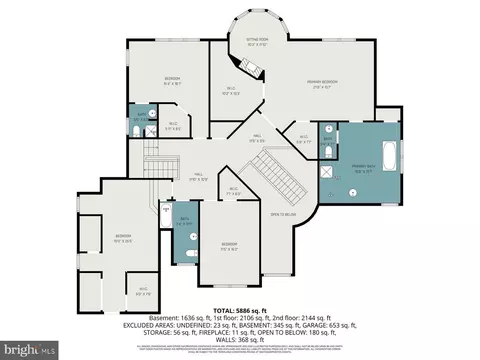
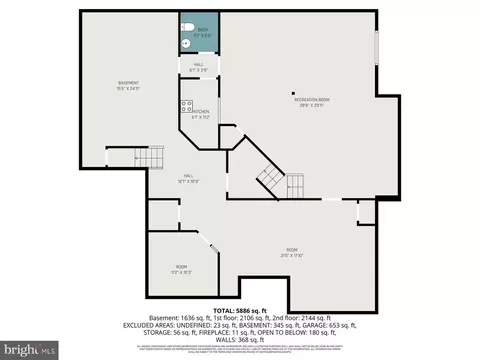
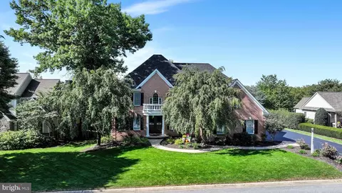
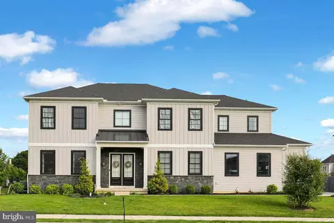
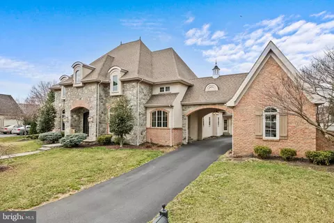
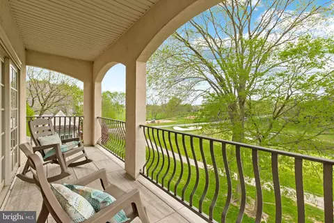
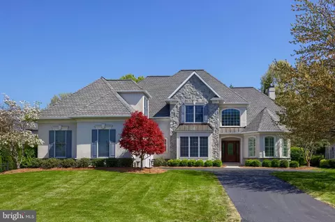
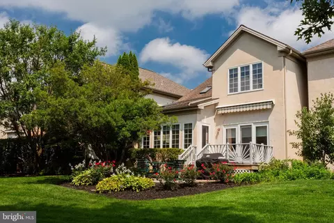
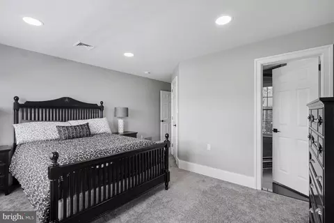
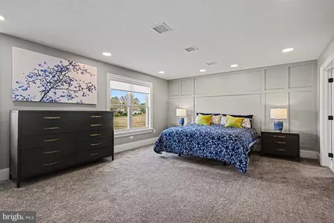
671 Bent Creek Drive brings together expansive, unobstructed views, exceptional architecture, golf-course living and beautiful renovations. Set near the front of the gated Bent Creek community, the home is immediately set apart. The nearly half-acre property creates long sight lines, a visible horizon and an abundance of open sky that must be seen to be appreciated. Behind its stately exterior, the residence has been thoughtfully reimagined with improvements extending far beyond cosmetic updates. A dramatic two-story foyer welcomes guests with a rebuilt grand staircase featuring new treads, risers, balusters and handrails. New lighting, oversized interior doors and updated baseboards continue throughout, refining the interior while preserving its architectural presence. The extensively updated gourmet kitchen pairs painted cabinetry with new granite and quartz surfaces, double ovens, a new dishwasher, and generous workspace and storage. A custom room divider with integrated shelving creates an elegant transition to the surrounding living area and an open flow ideal for entertaining. The adjoining family room features a custom masonry wood-burning fireplace and entertainment built-ins, creating a warm and inviting gathering space. A renovated home office offers hickory hardwood flooring and custom built-in cabinetry, while formal living and dining rooms provide additional entertaining space. Dual staircases offer convenient upper-level access from the living, laundry and garage areas. Upstairs, the completely remodeled primary suite is a private retreat with its own HVAC system, separate sitting area, new gas fireplace, new doors, custom closet systems and additional storage. The fully redesigned primary bath complements the scale and luxury of the suite. Expansive windows connect the bedroom and sitting areas to the landscape, creating a distinctly private setting throughout the day. Three additional spacious bedrooms feature walk-in closets and a combination of ensuite and shared-bath arrangements. For buyers considering long-term one-floor living, preliminary plans have been completed for a potential first-floor primary suite, with details available upon request. The finished lower level, refreshed in October 2025 with new carpeting, lighting, paint and a drop ceiling, expands the home’s versatility. Its recreation area includes a second kitchen, half bath, fitness space and substantial storage, accommodating large gatherings, game nights, media use or extended guests. The home was improved for performance as well as appearance. Natural-gas service was added, supporting the primary-suite fireplace, while blown-in cellulose attic insulation enhances efficiency. Outside, two distinct flagstone patios offer the uncommon choice between privacy and panorama. One creates an intimate garden atmosphere, complemented by freshly installed sod and a broad lawn suited for outdoor meals, pets, play or quiet mornings. The second overlooks the approach to the par-5 ninth hole of Bent Creek Country Club’s championship golf course, providing an ideal setting for entertaining and afternoon gatherings. The Bent Creek Clubhouse is just steps away, with optional membership offering golf, tennis, fitness, dining, swimming and social opportunities. Residents may embrace the club lifestyle or simply enjoy the privacy, beauty and prestige of one of Lancaster County’s most established gated communities. At 671 Bent Creek Drive, formal and informal spaces coexist comfortably, the reimagined primary suite feels genuinely private, the lower level adds versatile living space, and two patios provide distinctly different outdoor experiences. For the buyer seeking the Bent Creek lifestyle without sacrificing space, privacy or connection to the landscape, you’ll find it here.
Listed by
Listing Agent - Stephen Hammond
Listing Office - Coldwell Banker Realty
Source: Bright MLS mls logo
MLS#PALA2095016 • last updated 1 week ago
Movoto checked Bright MLS for data 6 minutes ago
Request a virtual or in-person tour
Overview
Cooling/AC Central A/C, Geothermal, Programmable Thermostat, Electric, Geothermal
Heating Geo-thermal
Levels/Style Contemporary
Type Residential
Virtual Tour External Link
Status Active
SqFt 7634
Lot Size (SqFt) 19166
Lot Size (Acres) 0.44
County Tax 2238, Annually
City/ Town Tax 1954
School Tax Annually, 12326
Tax: Assessed Value 699100
Annual Property Tax 16517
Year Built 1993
Condition Excellent
Municipality MANHEIM TWP
HOA Fee 537, Quarterly
New Construction (Y/N) N
HOA Name BENT CREEK HOA
Foreclosure (Y/N) N
Interior
Total # of Bathrooms 5
# Full Baths 3
# Half Baths 2
Total # of Bedrooms 4
Basement Fully Finished, Heated, Improved, Interior Access, Partial, Walkout Level, Windows
Other Room(s) Living Room, Kitchen, Family Room, Laundry, Office
Laundry Main Floor
Appliances Built-In Microwave, Built-In Range, Dishwasher, Disposal, Dryer - Front Loading, Exhaust Fan, Oven - Double, Range Hood, Stainless Steel Appliances, Washer - Front Loading, Water Heater
Walls/ Ceilings 2 Story Ceilings, 9'+ Ceilings, Beamed Ceilings, Dry Wall, Paneled Walls, Vaulted Ceilings
Fireplace Gas/Propane
Interior Features 2nd Kitchen, Additional Stairway, Air Filter System, Bathroom - Soaking Tub, Bathroom - Stall Shower, Bathroom - Tub Shower, Bathroom - Walk-In Shower, Breakfast Area, Built-Ins, Butlers Pantry, Carpet, Central Vacuum, Crown Moldings, Exposed Beams, Floor Plan - Open, Kitchen - Gourmet, Kitchen - Island, Pantry, Primary Bath(s), Recessed Lighting, Upgraded Countertops, Water Treat System, Window Treatments
Accessibility Features None
Exterior
Roof Architectural Shingle
Garage Desc Garage - Side Entry, Garage Door Opener, Inside Access, Oversized
Parking Desc Attached Garage, Driveway
# Garage Spaces 3
# Parking Spaces 7
# Attached Garage Spaces 3
# Driveway Spaces 4
Exterior Features Extensive Hardscape, Exterior Lighting, Gutter System, Sidewalks, Stone Retaining Walls
Existing Structures Above Grade, Below Grade
Amenities / Utilities
Sewer/ Septic Public Sewer
Pool Yes - Community
HOA Amenities None
Location
Subdivision BENT CREEK COUNTRY CLUB
Water Source Public
Senior Community (Y/N) N
High School MANHEIM TOWNSHIP
School District MANHEIM TOWNSHIP
Location Adjoins Golf Course
Directions Head Toward Loop Rd, Turn Right Onto Lausch Ln, Turn Right Onto Delp Rd, Turn Left Onto Fruitville Pike, Turn Left Onto Bent Creek Dr. Destination Will Be On The Right.
Zoning R1
Lot/ Land Details
Road Surface Type Black Top
Tour this home
When would you like to see 671 Bent Creek Dr?
question
Have a question about this property? Call us at (844) 430-0869
8/10
6/10
8/10
Source: GreatSchools.org © 2026. All rights reserved.

Around Bent Creek Country Club

Explore everything this neighborhood has to offer.
17/100
Walk
78/100
Family
64/100
Dining
83/100
Pet
  • Real Estate
  • PA
  • Lancaster County
  • Lititz
  • 17543
  • 671 Bent Creek Dr

My commute

Enter a destination to see travel time and distance.
By entering my info and clicking Ask a Question below, I am providing my e-signature and express written consent to receive marketing emails, calls, and texts (including via automatic telephone dialing systems, AI generative, artificial or pre-recorded voice technology) relating to my inquiry from Movoto (and parties calling/messaging on their behalf) even if my number appears on the company, state, or national Do Not Call Registry. You also agree to ourTerms and Conditions and Privacy Policy. Consent not required to receive services (call 1-844-420-1270 to be connected without providing consent).

Nearby homes for sale in Lititz, PA

Nearby recently sold homes in Lititz, PA

Newest listings in 17543

Meet with a real estate agent today (844) 430-0869
The multiple listing information is provided by BRIGHT MLS. IDX information is provided exclusively for consumers’ personal, non-commercial use and that it may not be used for any purpose other than to identify prospective properties consumers may be interested in purchasing. Information deemed reliable but not guaranteed to be accurate. Buyer to verify all information. The information provided is for consumers' personal, non-commercial use and may not be used for any purpose other than to identify prospective properties consumers may be interested in purchasing. Listing information updated every 15 minutes. Terms of use & Privacy Policy, California Privacy Info. Copyright © 2005 - 2026 Movoto, Inc. All rights reserved. Equal Housing Opportunity CalDRE CalDRE #01517281
Movoto Real Estate is committed to ensuring accessibility for individuals with disabilities. We are continuously working to improve the accessibility of our web experience for everyone. We welcome feedback and accommodation requests, please submit them here.
© 2026 BRIGHT, All Rights Reserved
Information Deemed Reliable But Not Guaranteed
The data relating to real estate for sale on this website appears in part through the BRIGHT Internet Data Exchange program, a voluntary cooperative exchange of property listing data between licensed real estate brokerage firms in which Movoto participates, and is provided by BRIGHT through a licensing agreement.The information provided by this website is for the personal, non-commercial use of consumers and may not be used for any purpose other than to identify prospective properties consumers may be interested in purchasing. Data last updated: 10/6/2026. Some properties which appear for sale on this website may no longer be available because they are under contract, have Closedor are no longer being offered for sale. Some real estate firms do not participate in IDX and their listings do not appear on this website. Some properties listed with participating firms do not appear on this website at the request of the seller. This home sale information is not to be construed as an appraisal and may not be used as such for any purpose. BRIGHTMLS is the (or a) provider of this home sale information and has compiled content from various sources. Some properties represented may not have actually solddue to reporting errors.
Requests for information regarding mortgage products will be directed to Movoto.com affiliate, Lower, LLC - a licensed Mortgage Lender (NMLS #1124061), or, based on your location, may be redirected to a participating mortgage marketing partner that may pay Lower, LLC for any consumer contact information provided through this site.