

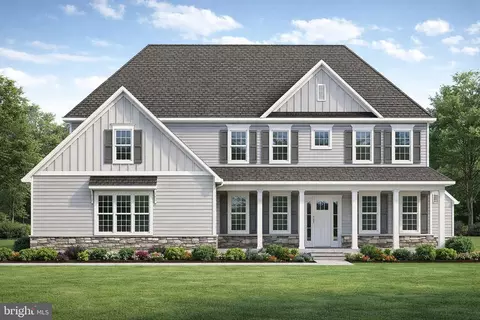
- $1,250,000
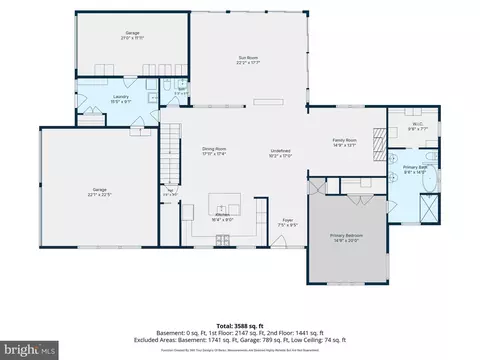
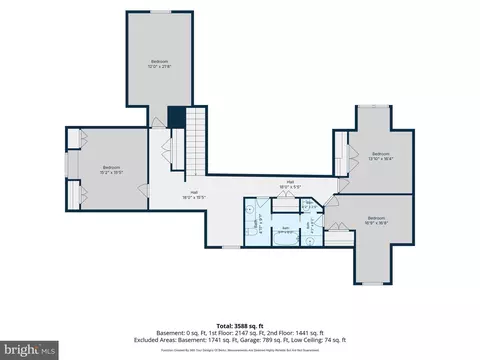
- 5Bd
- 5Ba
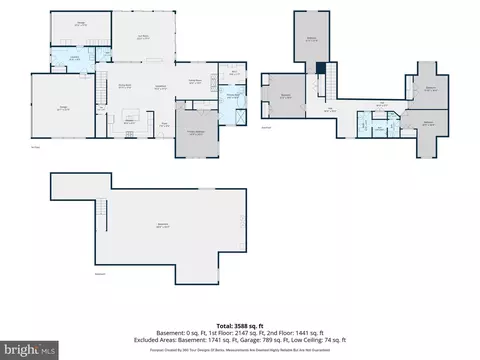
- 3,602 Sq Ft

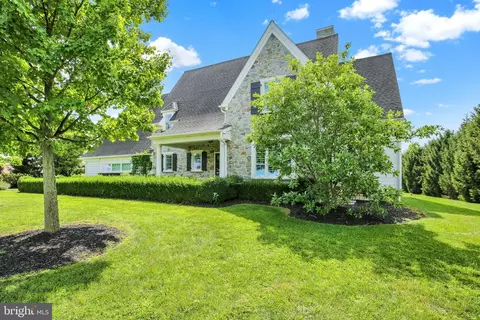
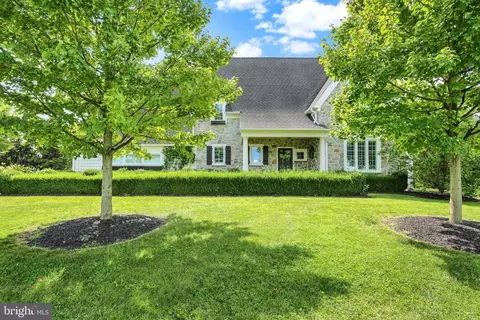
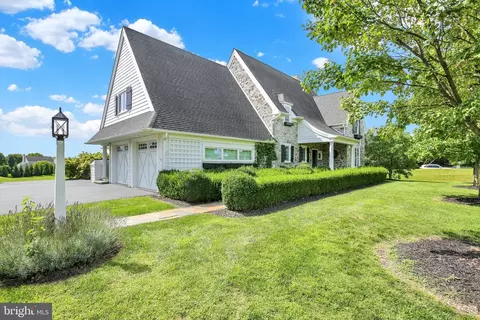
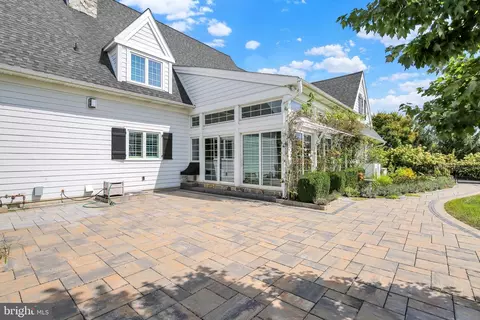
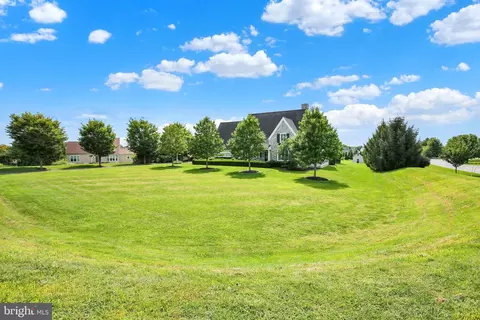
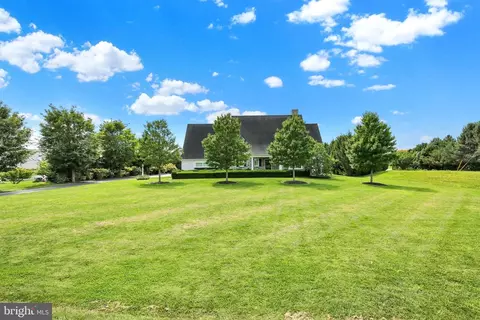
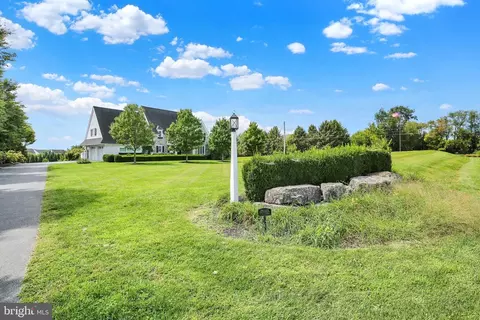
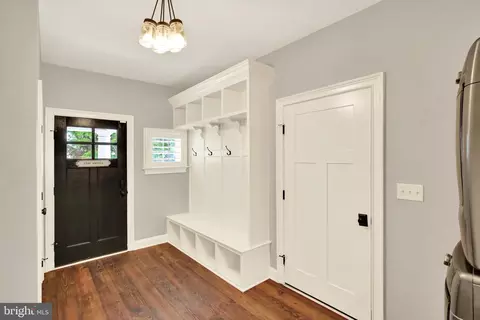
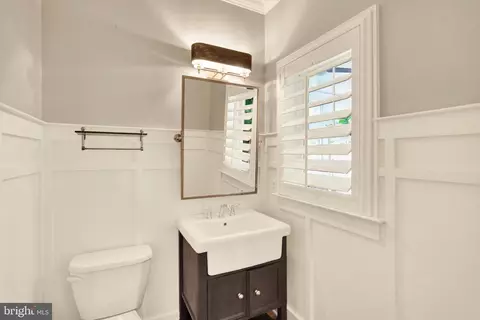
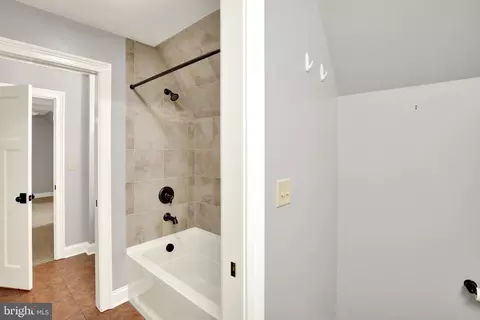
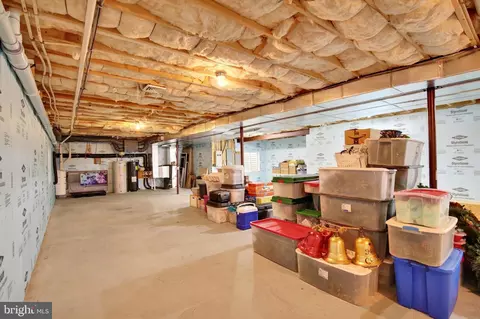
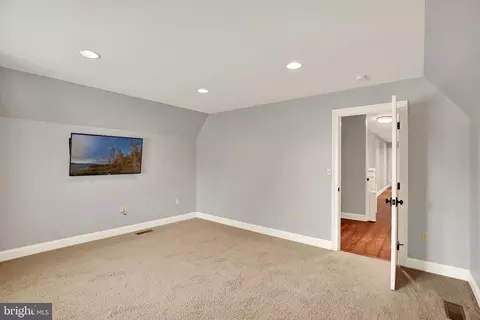
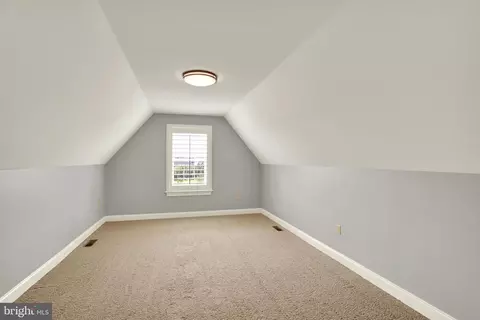
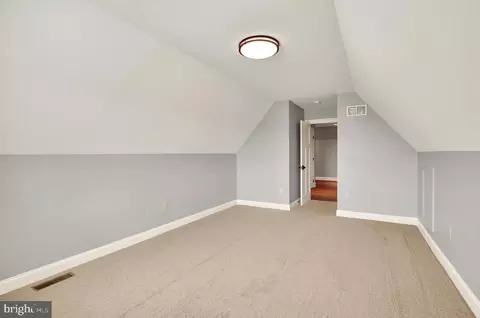
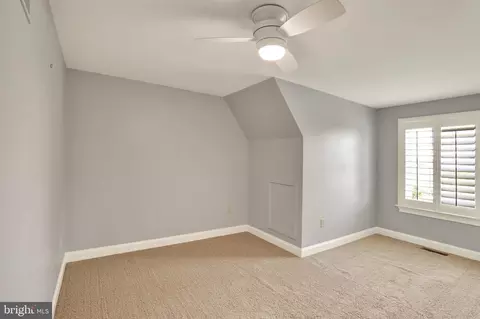
bed
bath
Sqft ($415/Sqft)
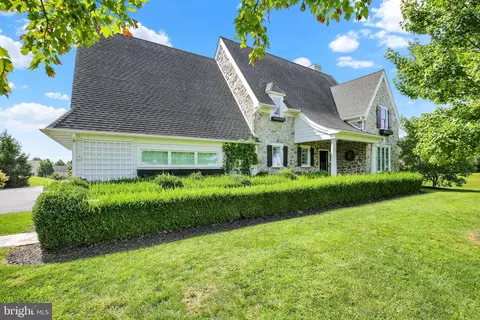
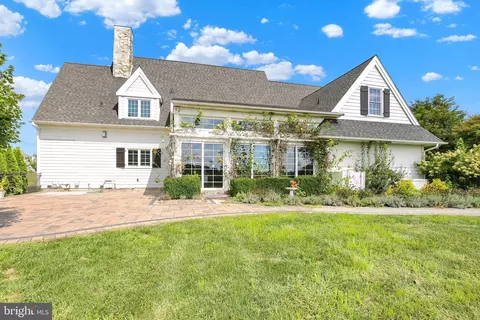
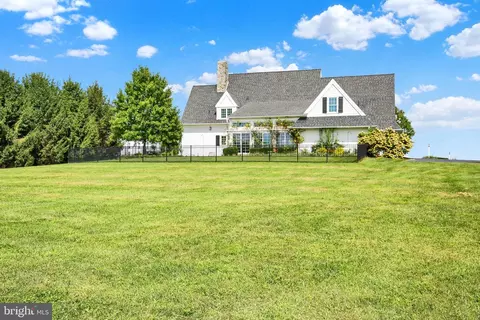
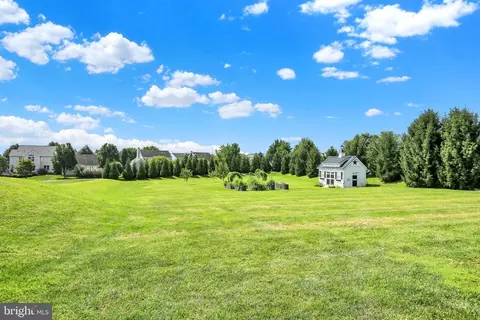
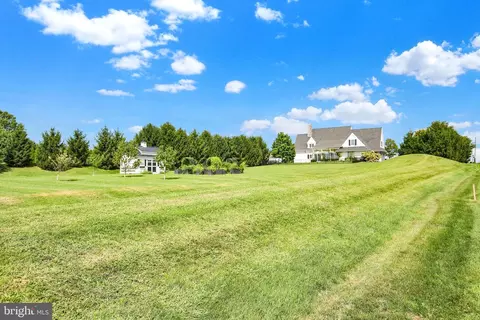
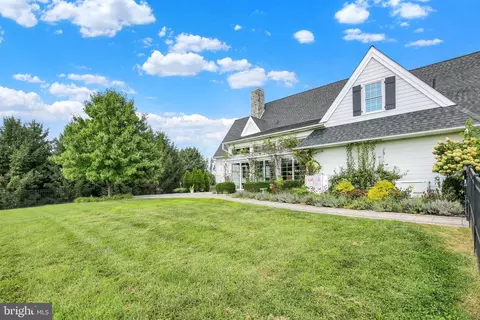
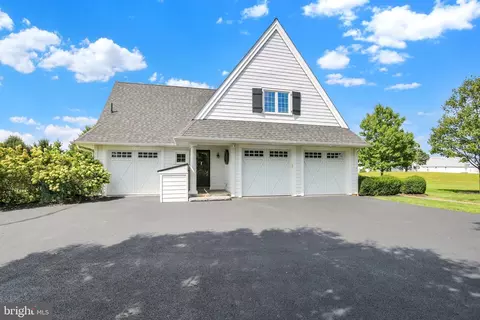
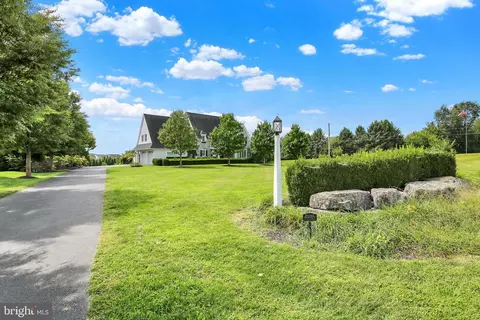
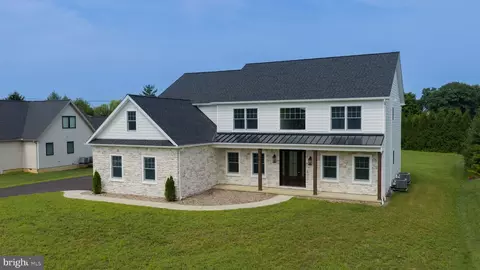
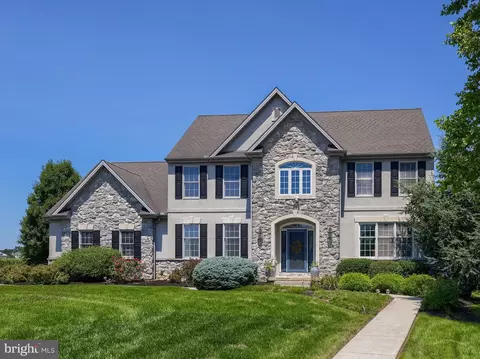
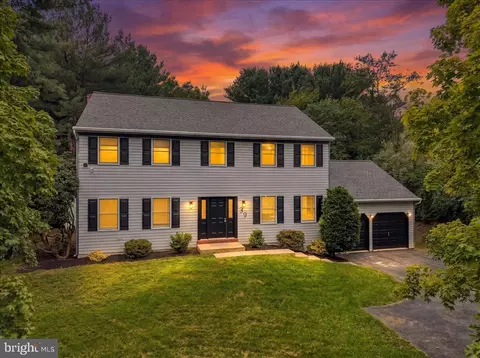
| Property type House | Year built 2012 | HOA fee $0/month | Lot size 3.02 Acre | Parking 3 garage spaces |

| Overview | |
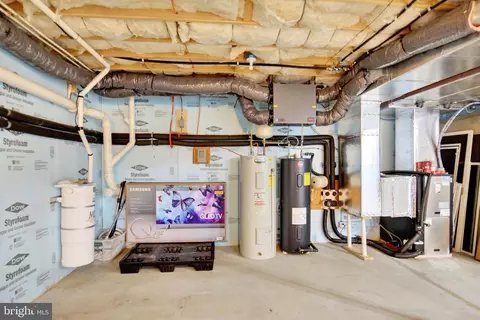
| Cooling/AC | Central A/C, Geothermal, Electric, Geothermal |
| Heating | Electric, Geo-thermal |
| Levels/Style | Colonial |
| Type | Residential |
| Virtual Tour | External Link |
| Status | Active |
| SqFt | 5381 |
| Lot Size (SqFt) | 131454 |
| Lot Size (Acres) | 3.02 |
| County Tax | 1897, Annually |
| City/ Town Tax | 1656 |
| School Tax | Annually, 10450 |
| Tax: Assessed Value | 592700 |
| Annual Property Tax | 14003 |
| Year Built | 2012 |
| Condition | Excellent |
| Municipality | MANHEIM TWP |
| New Construction (Y/N) | N |
| Foreclosure (Y/N) | N |
| Interior | |
| Total # of Bathrooms | 3 |
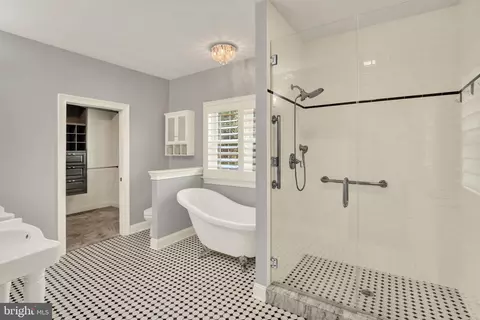
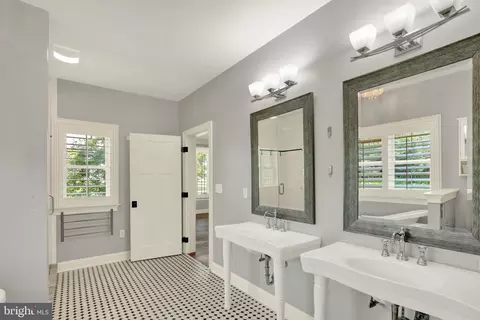
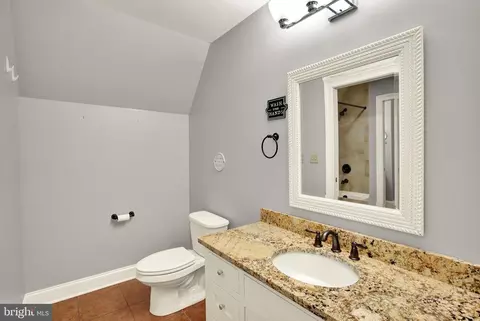
| # Full Baths | 2 |
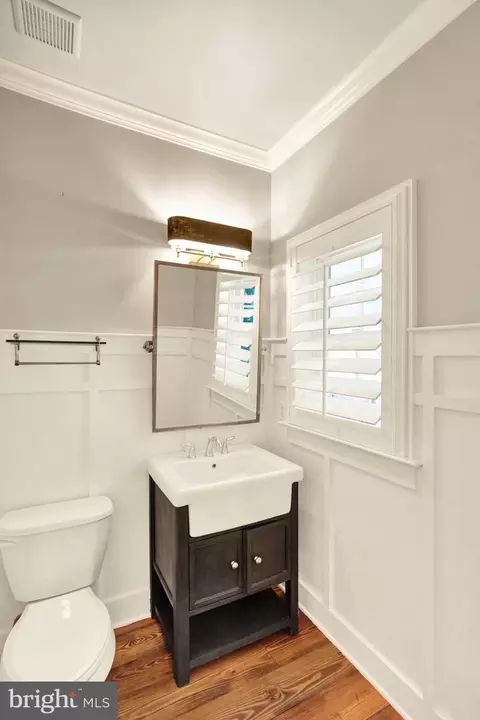
| # Half Baths | 1 |
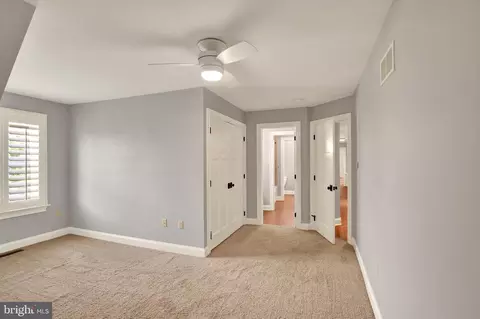
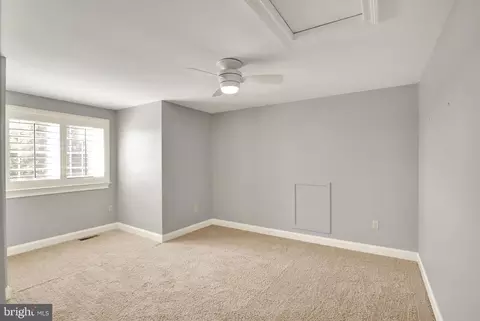
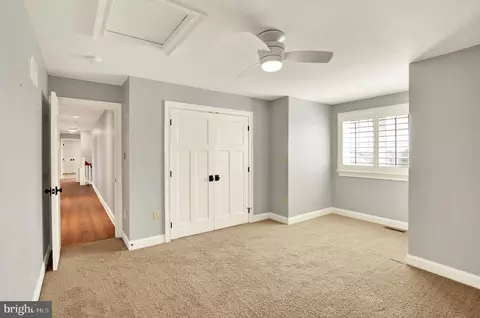
| Total # of Bedrooms | 5 |
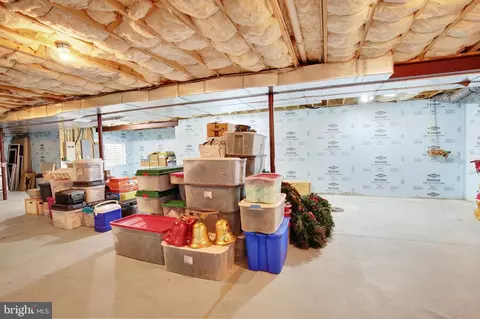
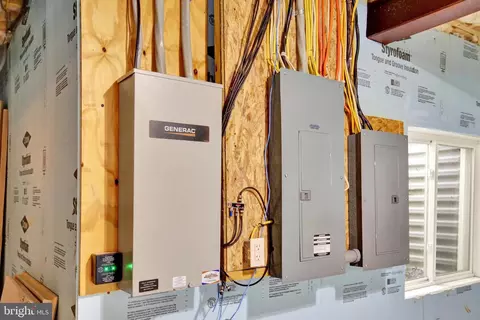
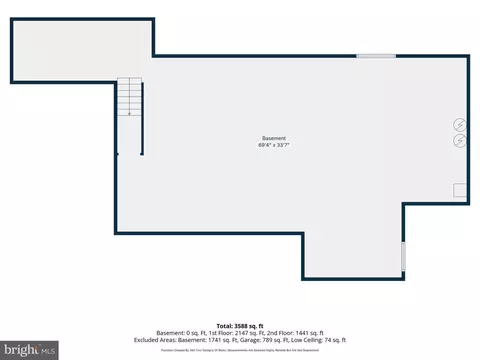
| Basement | Full, Poured Concrete, Rough Bath Plumb |
| Other Room(s) | Primary Bedroom |
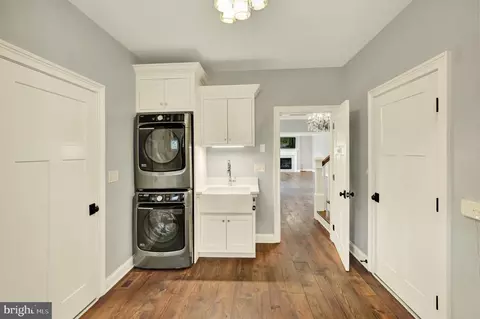
| Laundry | Main Floor |
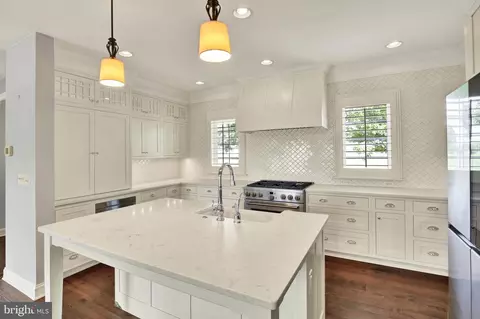
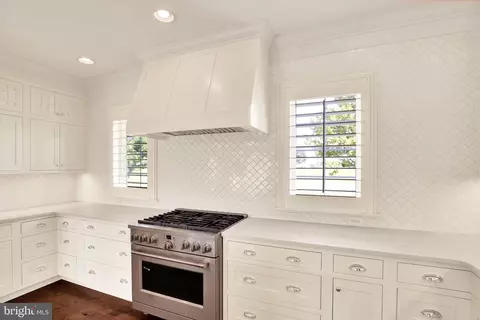
| Appliances | Dishwasher, Disposal, Dryer, Microwave, Oven/Range - Gas, Refrigerator, Washer |
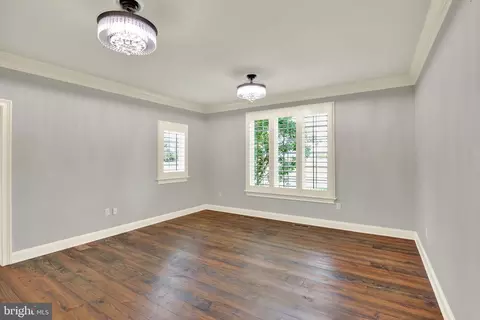
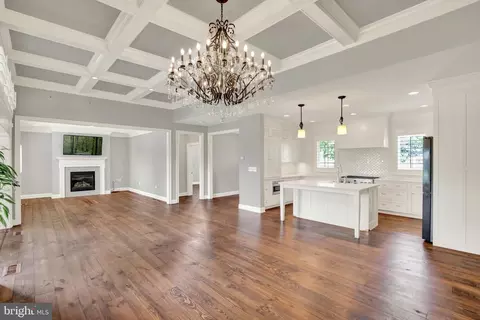
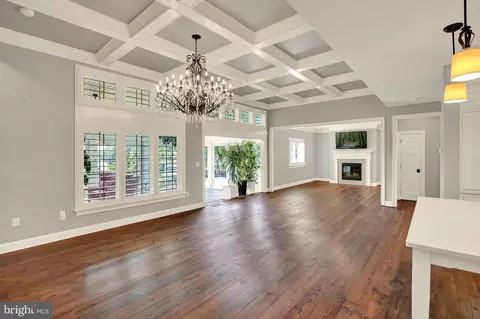
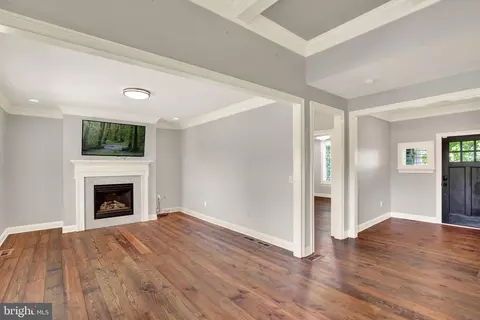
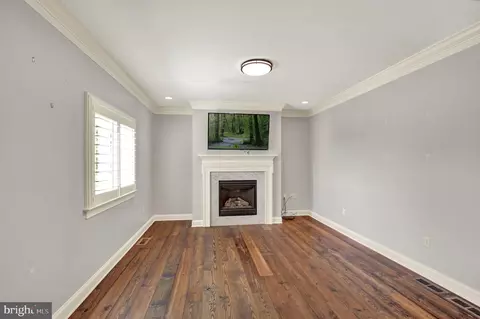
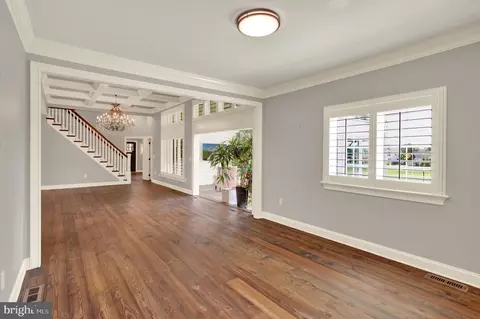
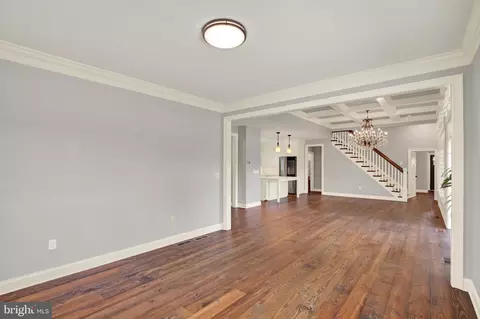
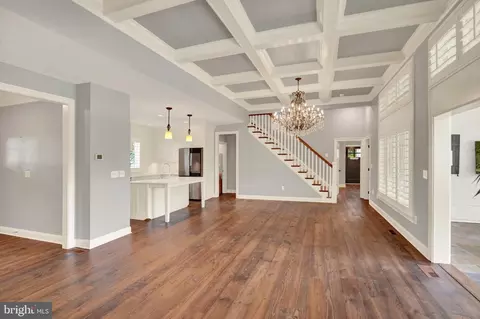
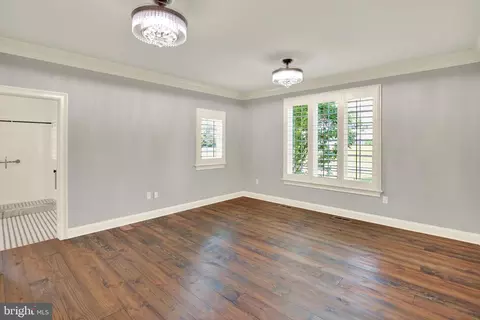
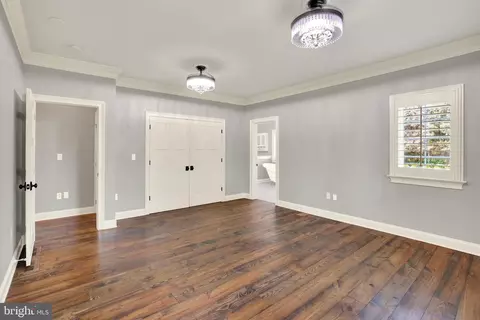
| Walls/ Ceilings | 9'+ Ceilings, Tray Ceilings, Vaulted Ceilings |
| Fireplace | Gas/Propane |
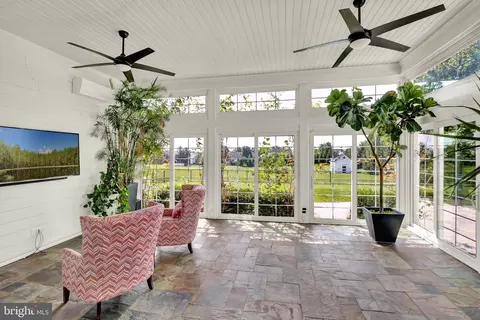
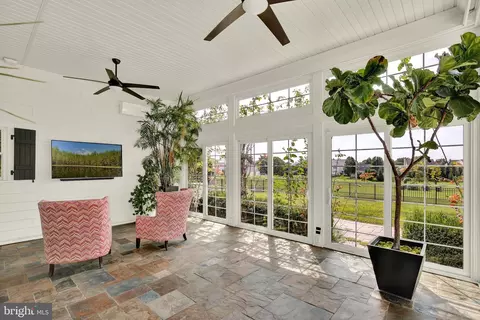
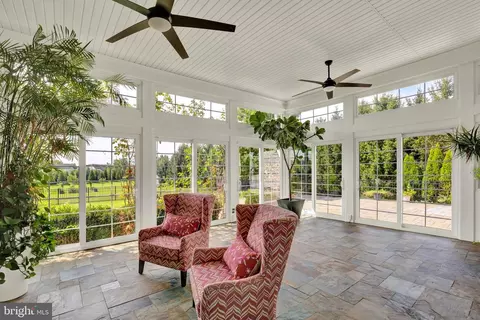
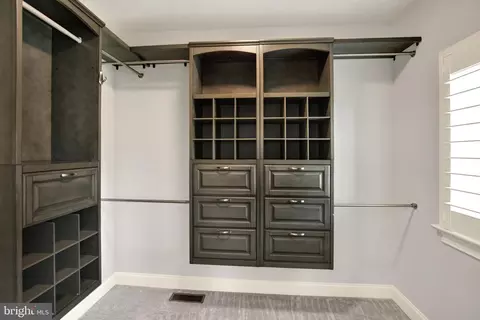
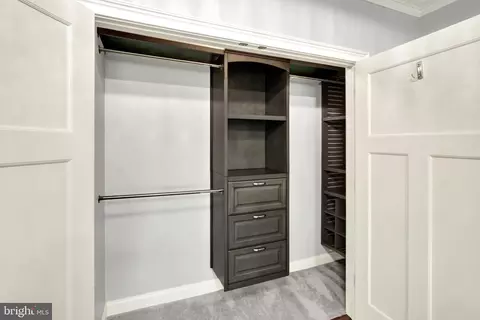
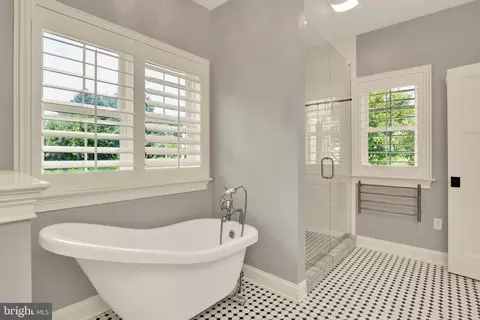
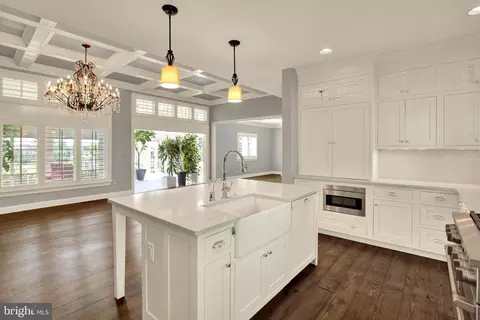
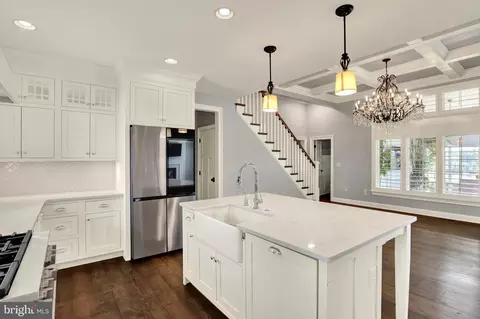
| Interior Features | Bathroom - Soaking Tub, Bathroom - Tub Shower, Bathroom - Walk-In Shower, Ceiling Fan(s), Crown Moldings, Dining Area, Entry Level Bedroom, Floor Plan - Open, Kitchen - Eat-In, Kitchen - Gourmet, Kitchen - Island, Pantry, Primary Bath(s), Recessed Lighting, Upgraded Countertops, Wainscotting, Walk-in Closet(s), Window Treatments, Wood Floors, Water Treat System, Family Room Off Kitchen, Exposed Beams, Combination Kitchen/Dining, Combination Kitchen/Living, Combination Dining/Living, Chair Railings |
| Exterior | |
| Roof | Architectural Shingle |
| Foundation | Concrete Perimeter |
| Garage Desc | Garage - Side Entry, Garage Door Opener, Inside Access |
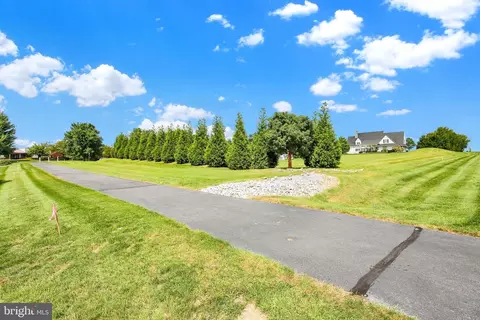
| Parking Desc | Attached Garage, Driveway |
| # Garage Spaces | 3 |
| # Parking Spaces | 18 |
| # Attached Garage Spaces | 3 |
| # Driveway Spaces | 15 |
| Exterior Features | Secure Storage |
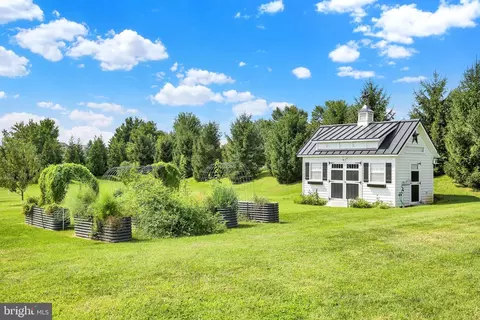
| Existing Structures | Above Grade, Below Grade, Shed |
| Fencing | Aluminum |
| Amenities / Utilities | |
| Sewer/ Septic | Public Sewer |
| Pool | No Pool |
| Location | |
| Subdivision | NONE AVAILABLE |
| Water Source | Public |
| Senior Community (Y/N) | N |
| High School | MANHEIM TOWNSHIP |
| Elementary School | REIDENBAUGH |
| School District | MANHEIM TOWNSHIP |
| Middle School | MANHEIM TOWNSHIP |
| Directions | GPS |
| Zoning | RESIDENTIAL, Residential: R-1 |

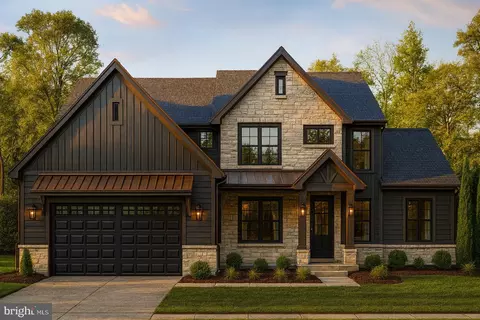
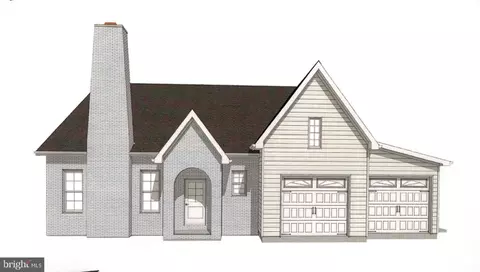
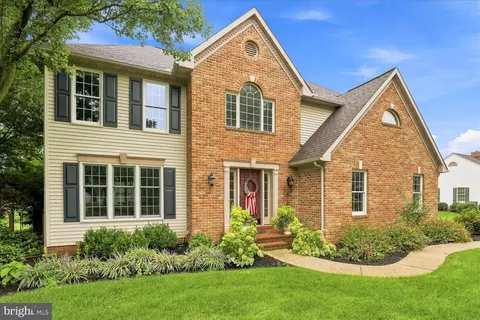

$482,450
$315,990
$429,900
$218,000
$503,650
$288,700
$139,900
$154,900
$619,950
$315,000
$485,541
$384,950
$348,800
$259,950
$299,900
$349,900
$255,000
$199,900
$425,000
$144,900
$305,000
$514,900
$224,950
$369,900
$170,000
$234,950
$436,050
$229,900
$270,000