
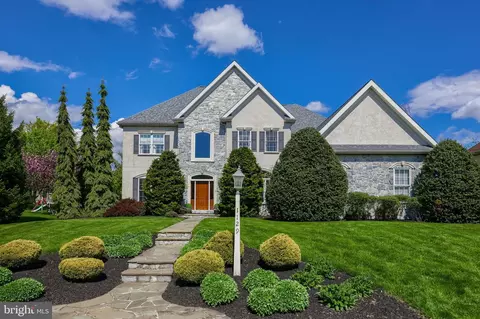
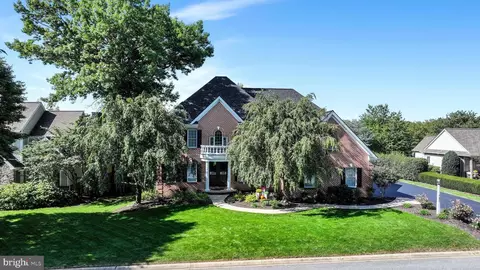
- $1,100,000
- 5Bd
- 7Ba
- 5,525 Sq Ft
SOLD

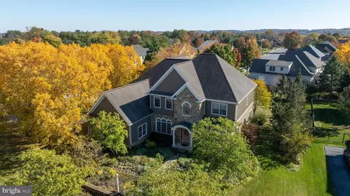
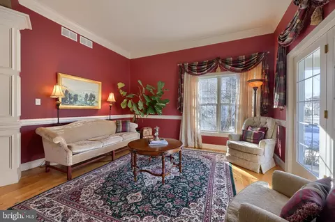
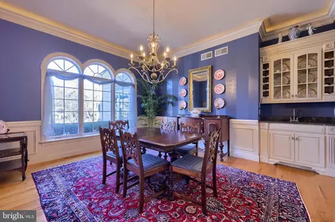
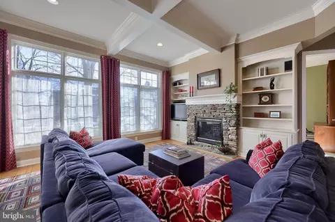
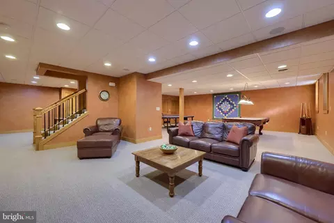
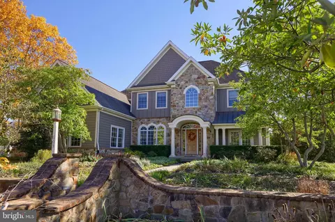
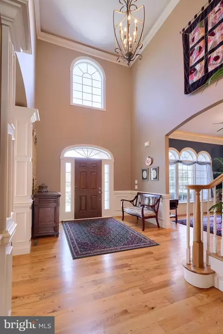
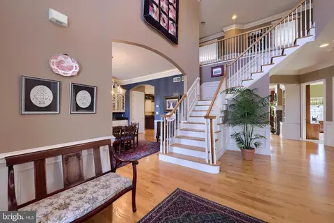
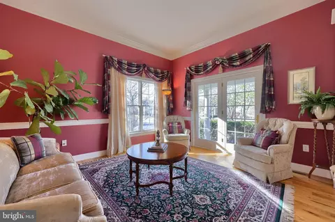
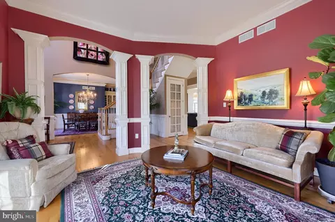
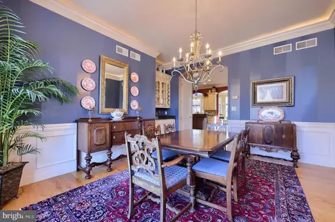
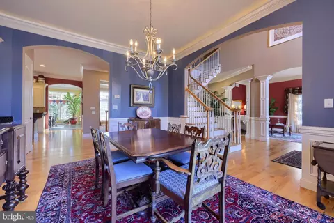
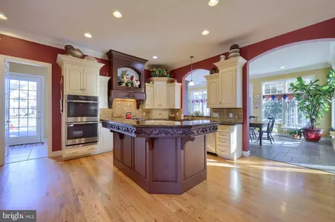
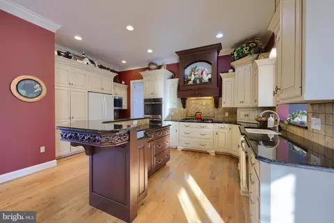
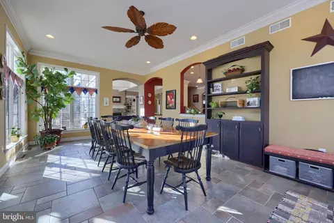
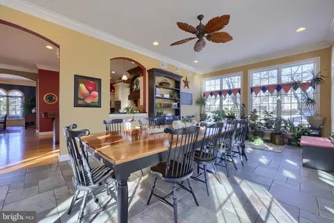
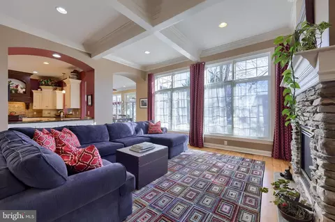
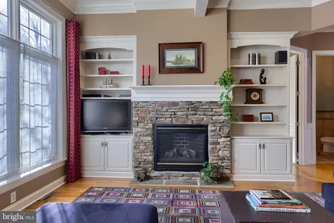
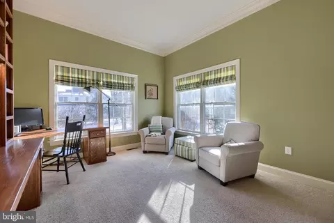
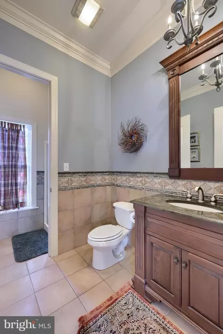
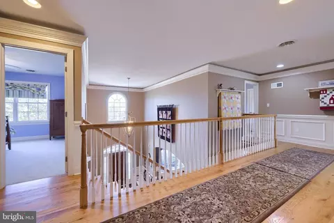
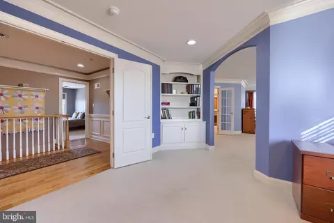
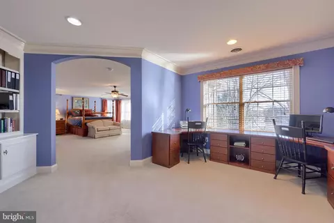
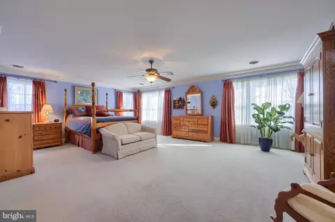
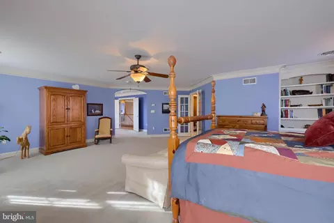
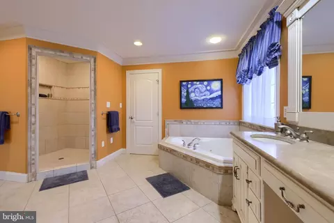
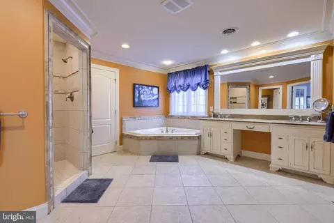
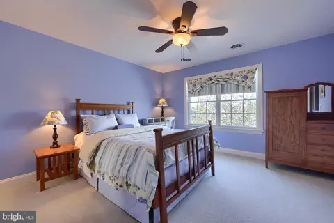
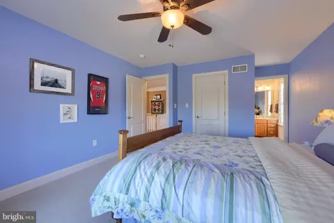
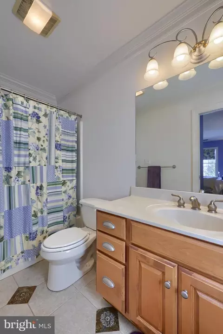
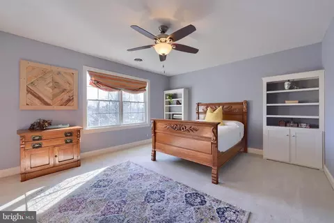
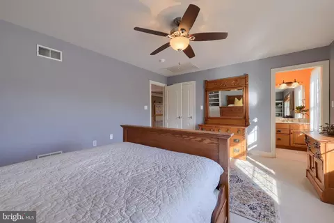
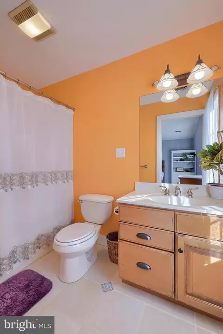
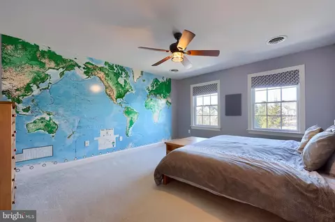
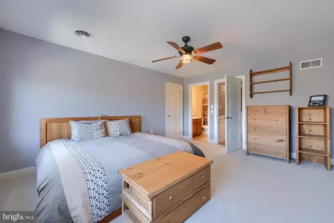
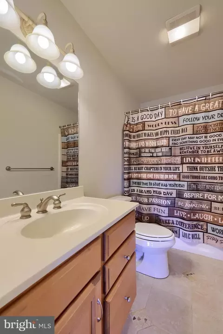
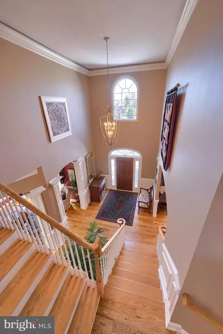
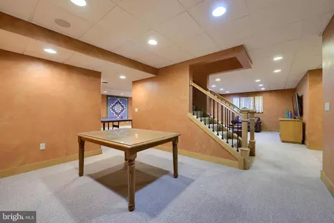
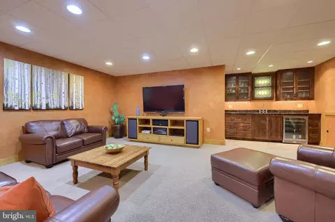
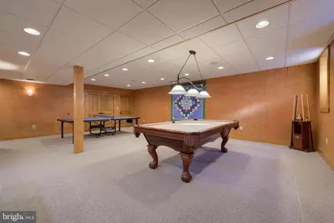
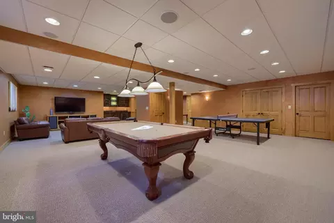
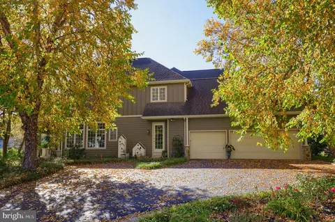
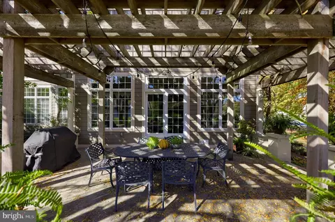
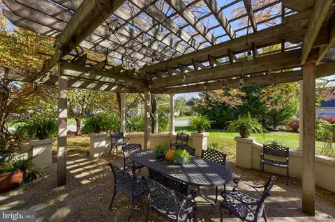
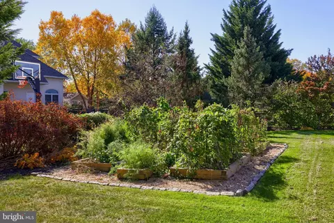
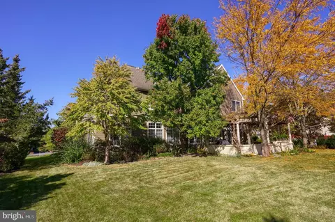
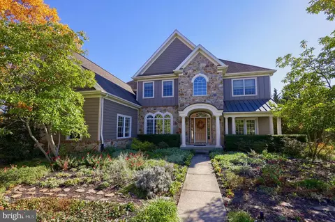
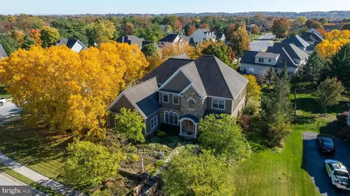
Last sold 03/28/2025 for $1.02M
bed
bath
Sqft ($169/Sqft)
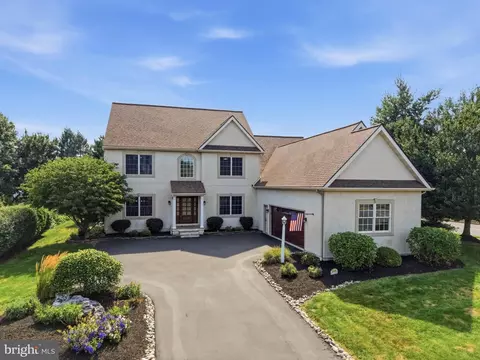
| Property type House | Neighborhood | Year built 2002 | HOA fee $39/month | Lot size 0.57 Acre | Movoto estimate | Parking 3 garage spaces |

| Overview | |
| Cooling/AC | Central A/C, Electric |
| Heating | Natural Gas |
| Levels/Style | Traditional |
| Type | Residential |
| Virtual Tour | N/A |
| Status | Pending |
| SqFt | 6081 |
| Lot Size (SqFt) | 24829 |
| Lot Size (Acres) | 0.57 |
| County Tax | 1915, Annually |
| City/ Town Tax | 1338 |
| School Tax | Annually, 11347 |
| Tax: Assessed Value | 658100 |
| Annual Property Tax | 14602 |
| Year Built | 2002 |
| Municipality | MANHEIM TWP |
| HOA Fee | 468.55, Annually |
| New Construction (Y/N) | N |
| HOA Name | LAUREL POND NORTH |
| Foreclosure (Y/N) | N |
| Interior | |
| Total # of Bathrooms | 7 |
| # Full Baths | 5 |
| # Half Baths | 2 |
| Total # of Bedrooms | 4 |
| Basement | Partially Finished, Interior Access, Garage Access, Heated, Improved, Walkout Stairs, Windows |
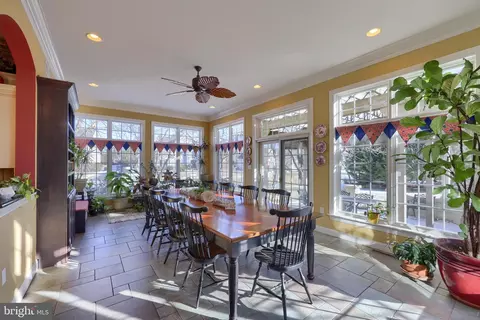
| Other Room(s) | Dining Room, Primary Bedroom, Sitting Room, Bedroom 2, Bedroom 3, Bedroom 4, Family Room, Foyer, Study, Sun/Florida Room, Laundry, Office, Recreation Room, Storage Room, Primary Bathroom, Full Bath, Half Bath |
| Laundry | Main Floor |
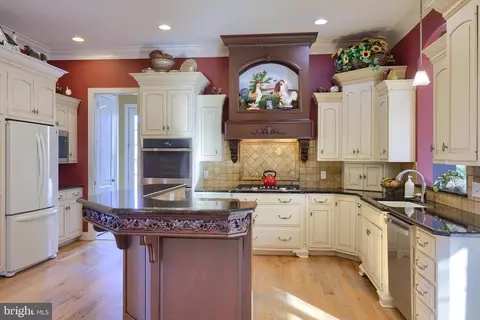
| Appliances | Built-In Microwave, Cooktop, Dishwasher, Oven - Double, Refrigerator, Washer, Dryer |
| Walls/ Ceilings | 9'+ Ceilings, 2 Story Ceilings |
| Fireplace | Gas/Propane |
| Interior Features | Bar, Bathroom - Jetted Tub, Bathroom - Tub Shower, Bathroom - Walk-In Shower, Bathroom - Stall Shower, Breakfast Area, Built-Ins, Butlers Pantry, Carpet, Ceiling Fan(s), Chair Railings, Crown Moldings, Dining Area, Double/Dual Staircase, Family Room Off Kitchen, Floor Plan - Traditional, Kitchen - Eat-In, Kitchen - Gourmet, Kitchen - Island, Primary Bath(s), Recessed Lighting, Wainscotting, Walk-in Closet(s), Window Treatments, Wood Floors |
| Accessibility Features | 2+ Access Exits |
| Exterior | |
| Construction | HardiPlank Type |
| Foundation | Active Radon Mitigation |
| Garage Desc | Garage - Side Entry, Garage Door Opener, Additional Storage Area, Oversized, Inside Access |
| Parking Desc | Asphalt Driveway, Attached Garage, Driveway |
| # Garage Spaces | 3 |
| # Parking Spaces | 6 |
| # Attached Garage Spaces | 3 |
| # Driveway Spaces | 3 |
| Exterior Features | Lawn Sprinkler |
| Existing Structures | Above Grade, Below Grade, Patio(s) |
| Amenities / Utilities | |
| Sewer/ Septic | Public Sewer |
| Pool | No Pool |
| Location | |
| View | Garden/Lawn |
| Subdivision | LAUREL POND NORTH |
| Water Source | Public |
| Senior Community (Y/N) | N |
| School District | MANHEIM TOWNSHIP |
| Directions | Head North On Fruitville Pike, Turn Left On Quarry Rd, Turn Right On N Bristol Dr, And Left On Fleetwood Dr. |
| Zoning | RESIDENTIAL |
MLS # PALA2062254| Est. value | Bed/bath | Sqft | mi | |
|---|---|---|---|---|
| 607 Fleetwood Dr, Lititz, PA 17543 | $1,505,000 | 5/3 | 5,075 | 0.02 |
| 1130 N Bristol Dr, Lititz, PA 17543 | $1,094,000 | 5/3 | 3,376 | 0.03 |
| 604 Fleetwood Dr, Lititz, PA 17543 | $1,350,000 | 5/3 | 4,076 | 0.04 |
| 1125 N Bristol Dr, Lititz, PA 17543 | $967,000 | 4/3 | 3,439 | 0.04 |
| 1121 N Bristol Dr, Lititz, PA 17543 | $1,003,000 | 5/4 | 3,078 | 0.04 |
| 608 Fleetwood Dr, Lititz, PA 17543 | $1,396,000 | 4/4 | 4,505 | 0.04 |
| 1129 N Bristol Dr, Lititz, PA 17543 | $977,000 | 4/3 | 2,961 | 0.04 |
| 1117 N Bristol Dr, Lititz, PA 17543 | $1,090,000 | 4/4 | 3,803 | 0.05 |
Estimated values are based on public record data and automated valuation models. Values are not guaranteed and may not reflect current market conditions.
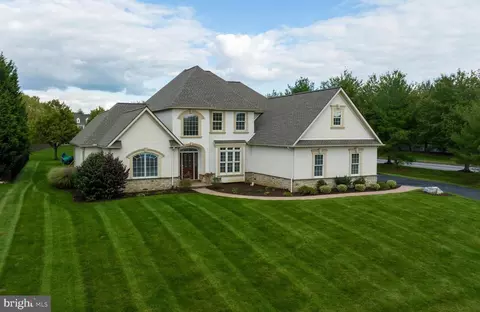
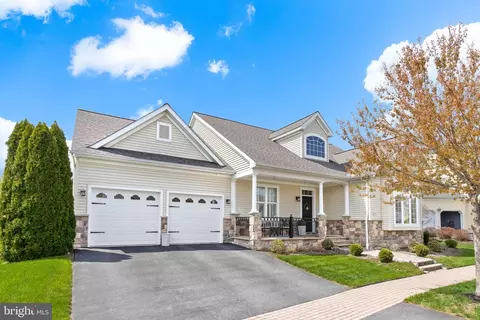
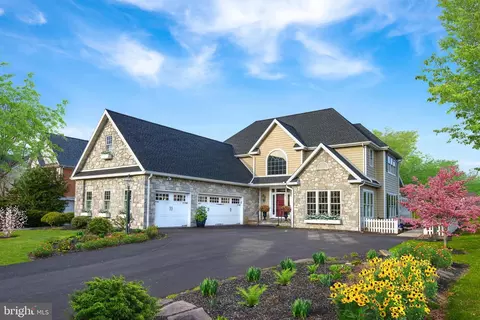
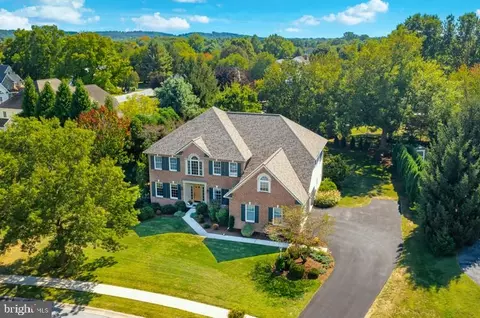
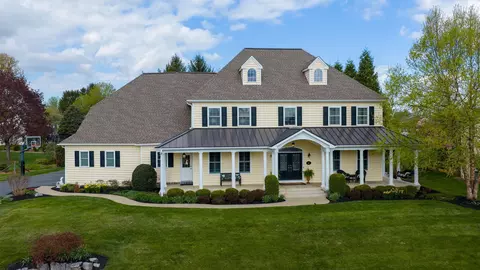
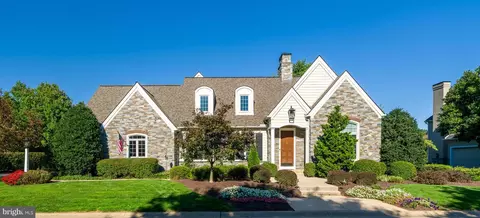
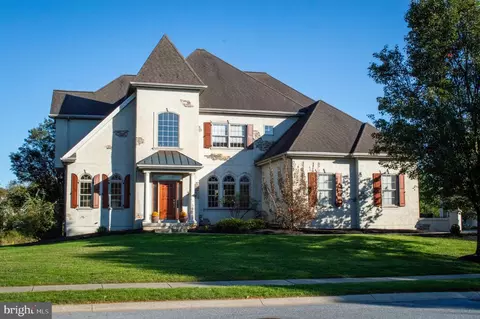
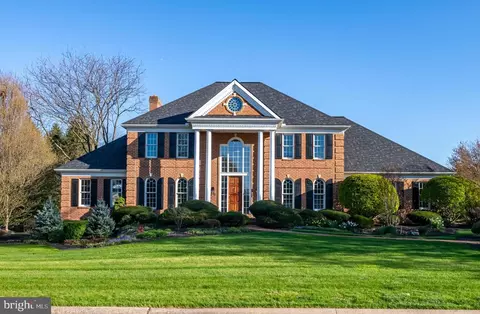
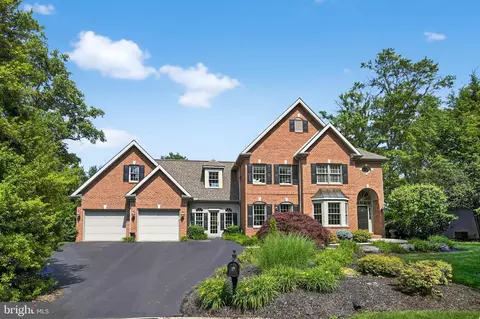
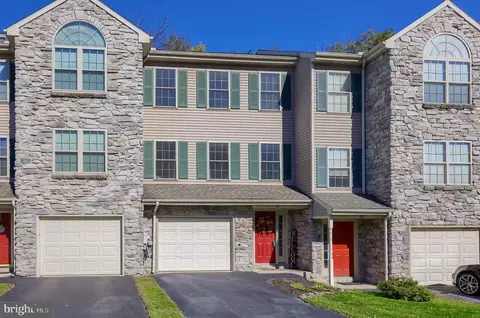
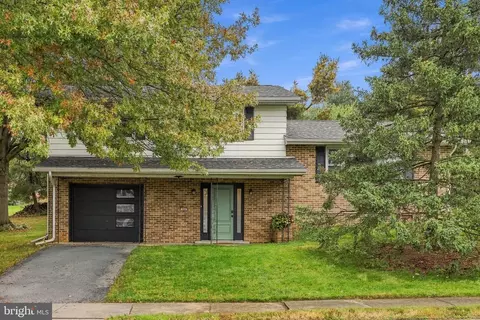
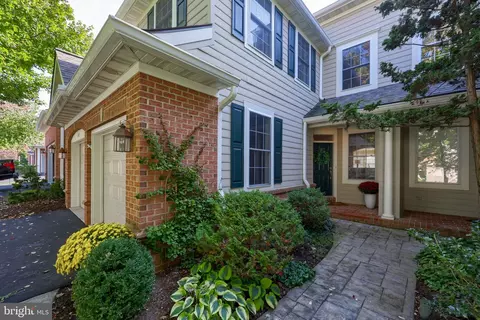
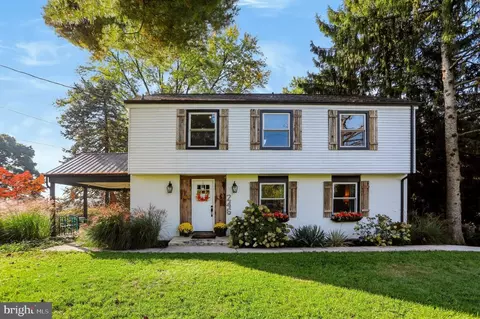
$482,450
$315,990
$429,900
$218,000
$503,650
$288,700
$139,900
$154,900
$619,950
$315,000
$485,541
$384,950
$348,800
$259,950
$299,900
$349,900
$255,000
$199,900
$425,000
$144,900
$305,000
$514,900
$224,950
$369,900
$170,000
$234,950
$436,050
$229,900
$270,000