

- $1,895,000
- 4Bd
- 4Ba
- 4,461 Sq Ft


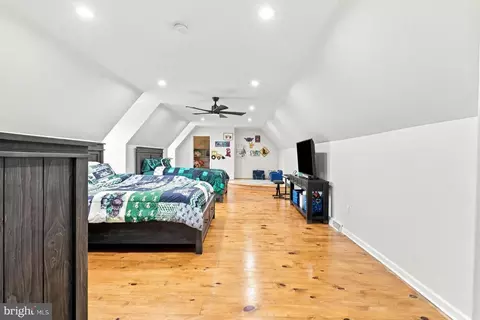
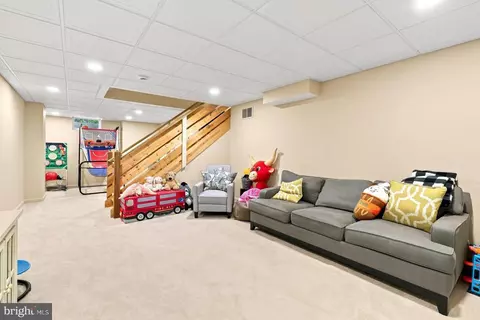
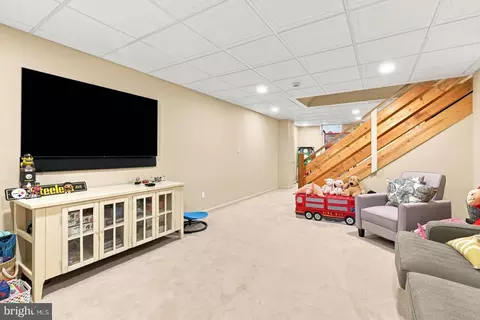
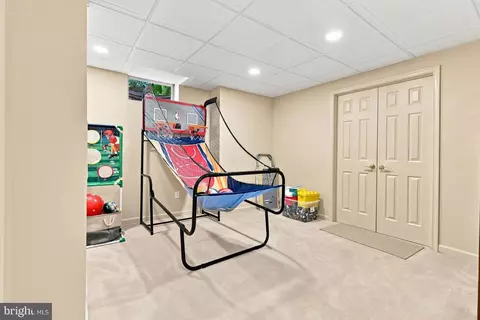
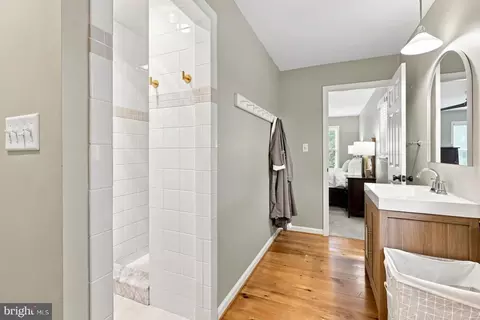
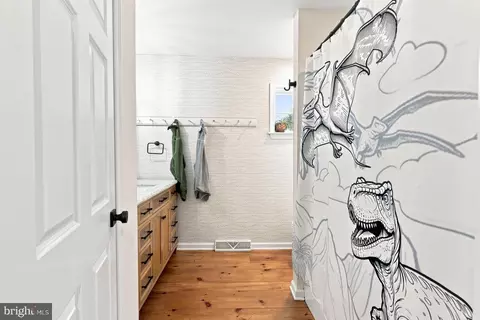
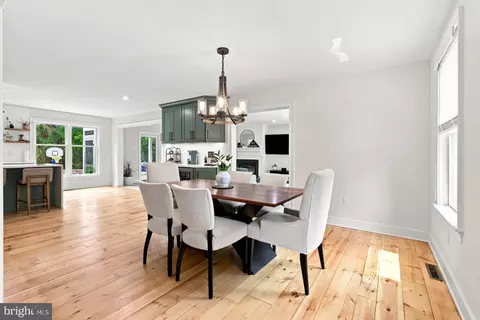
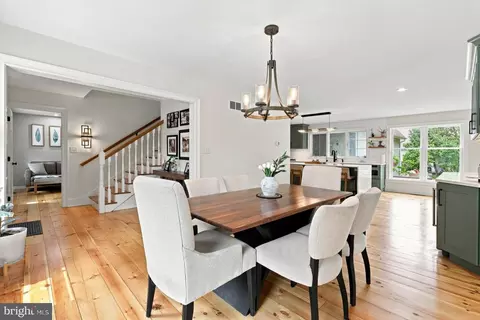
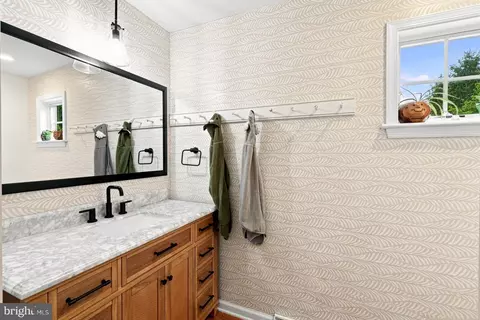
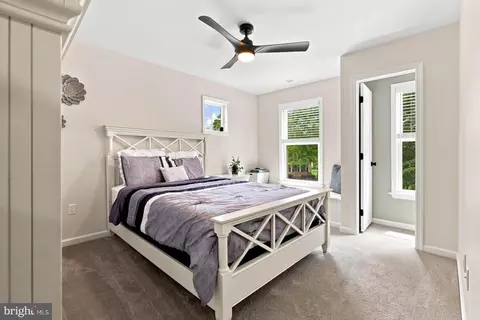
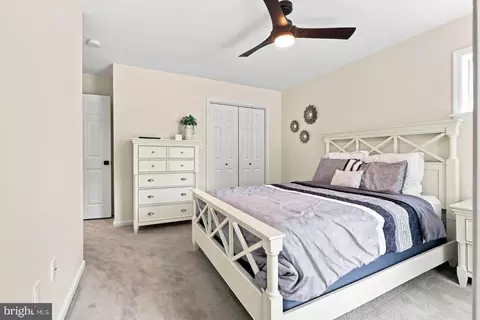
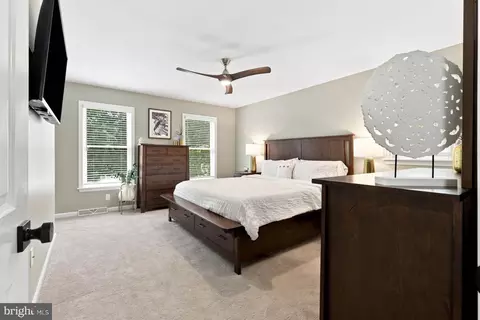
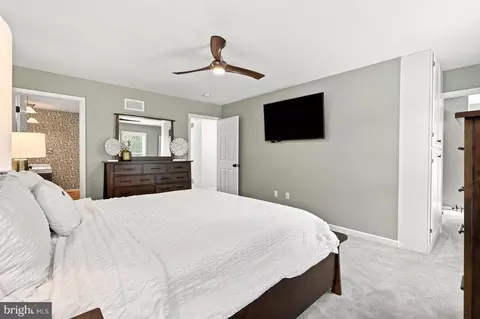
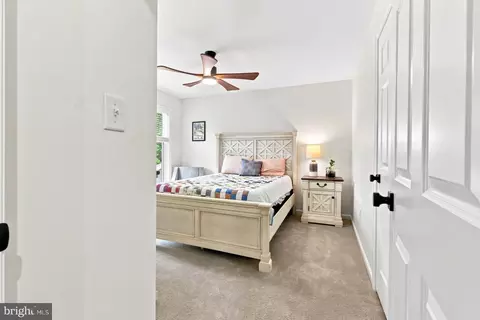
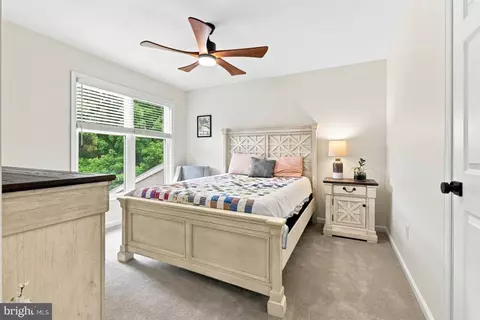
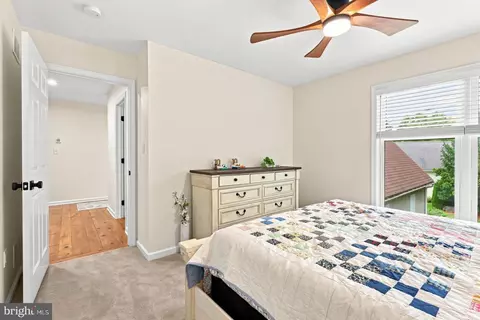
bed
bath
Sqft ($295/Sqft)
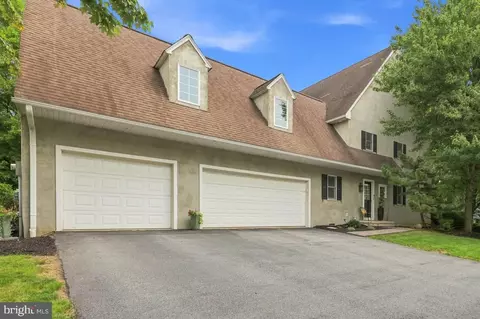
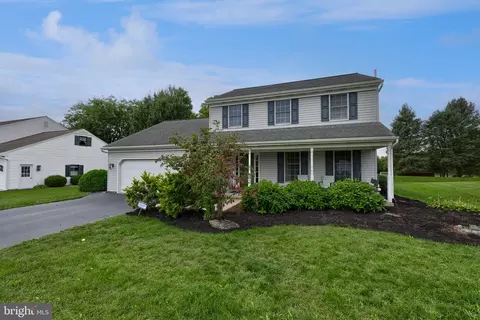
| Property type House | Neighborhood | Year built 2003 | HOA fee $170/month | Lot size 0.36 Acre | Movoto estimate | Parking 2 garage spaces |

| Overview | |
| Cooling/AC | Central A/C, Electric |
| Heating | Natural Gas |
| Levels/Style | Contemporary |
| Type | Residential |
| Status | Pending |
| SqFt | 3037 |
| Lot Size (SqFt) | 15682 |
| Lot Size (Acres) | 0.36 |
| Tax: Assessed Value | 494600 |
| Annual Property Tax | 11685 |
| Year Built | 2003 |
| Condition | Excellent |
| Municipality | MANHEIM TWP |
| HOA Fee | 510, Quarterly |
| New Construction (Y/N) | N |
| Foreclosure (Y/N) | N |
| Interior | |
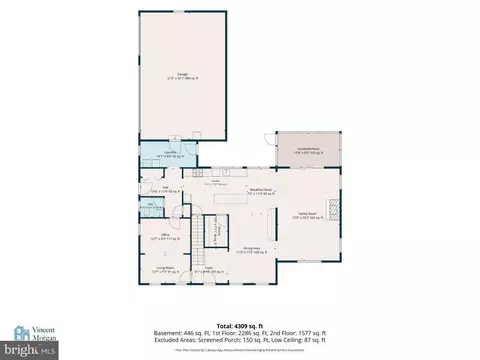
| Total # of Bathrooms | 2 |
| # Full Baths | 2 |
| Total # of Bedrooms | 4 |
| Basement | Partially Finished |
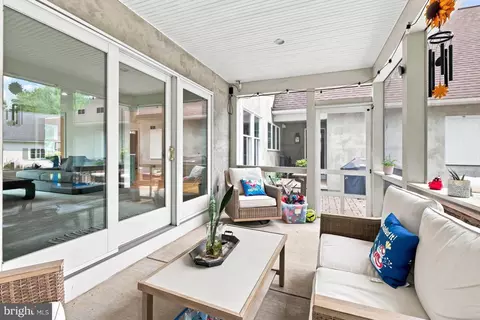
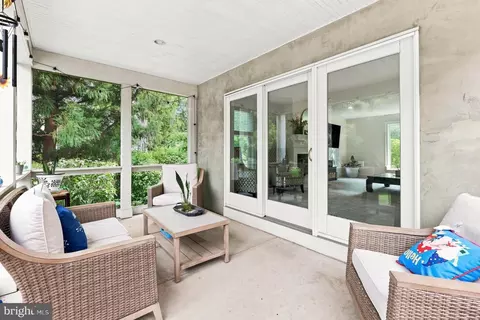
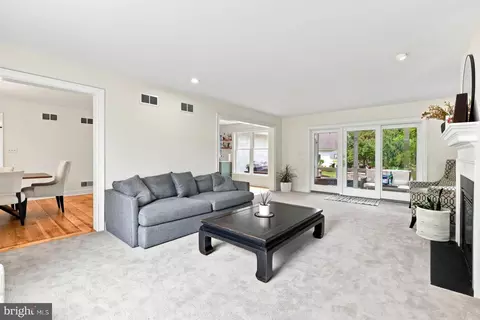
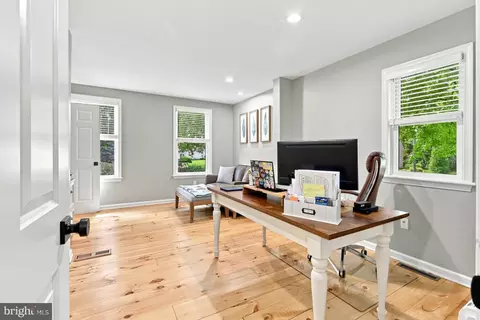
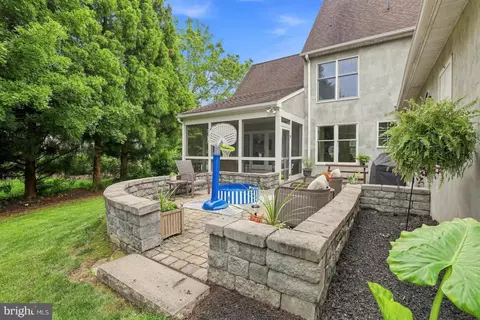
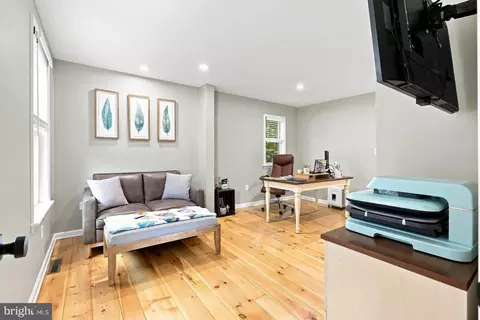
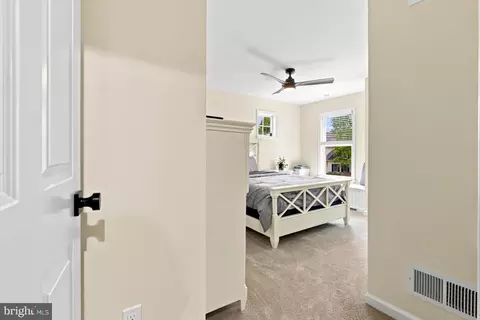
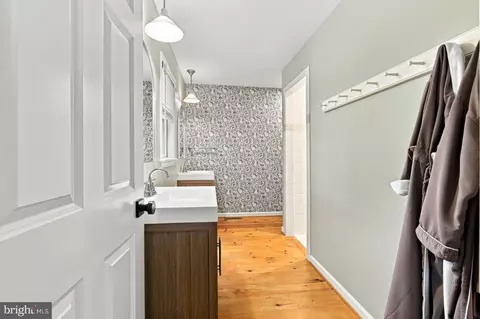
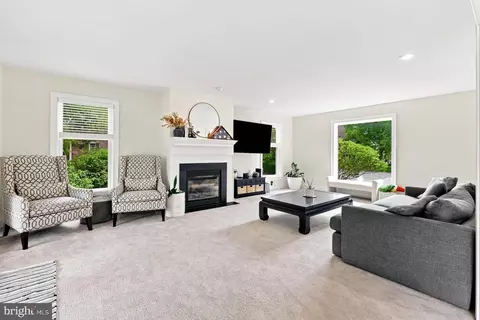
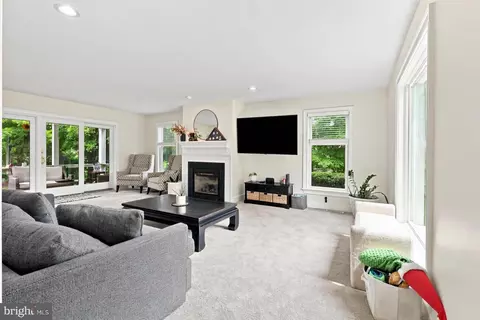
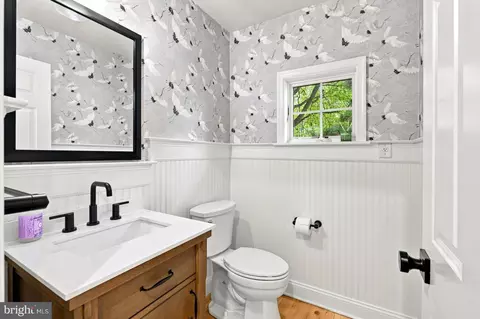
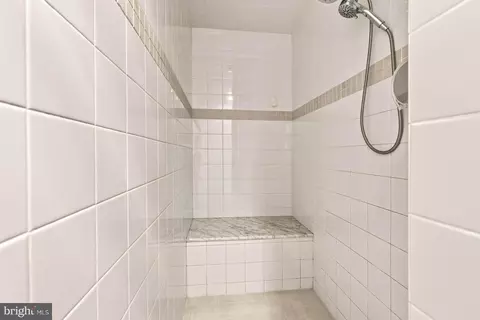
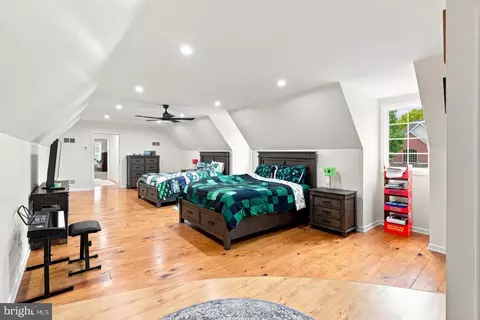
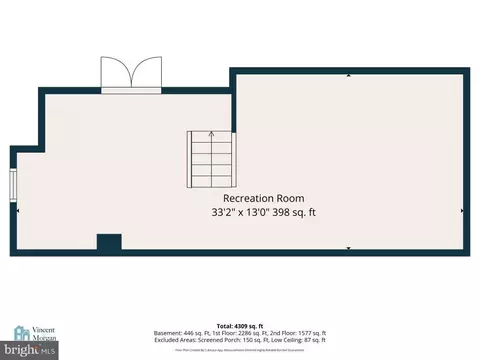
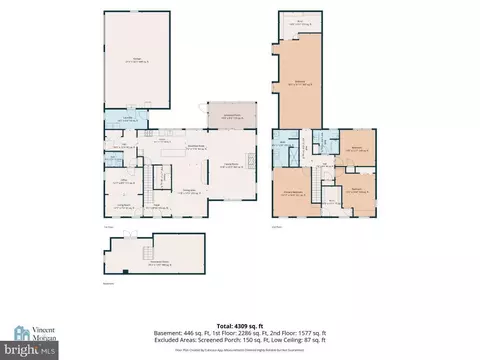
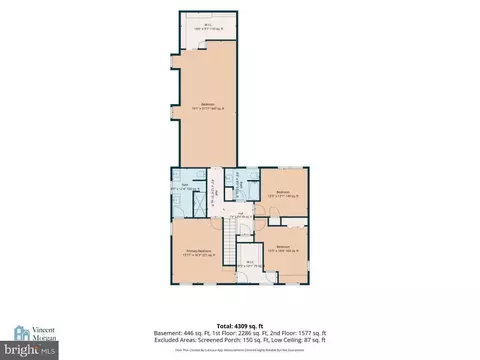
| Other Room(s) | Living Room, Dining Room, Primary Bedroom, Bedroom 2, Bedroom 3, Bedroom 4, Kitchen, Family Room, Foyer, Laundry, Recreation Room, Storage Room, Utility Room, Bathroom 2, Primary Bathroom, Half Bath, Screened Porch |
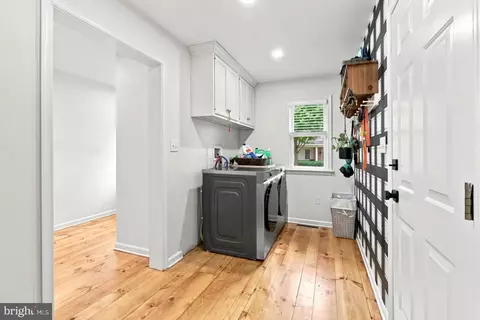
| Laundry | Main Floor |
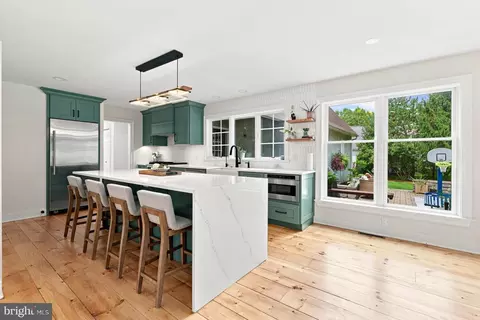
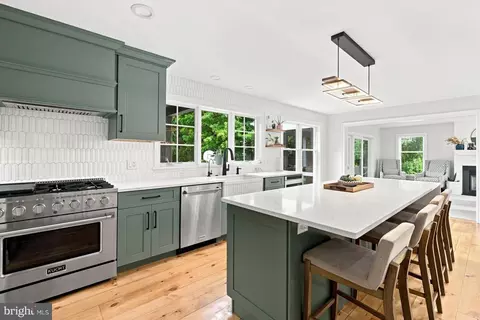
| Appliances | Built-In Microwave, Dishwasher, Disposal, ENERGY STAR Dishwasher, ENERGY STAR Refrigerator, Exhaust Fan, Icemaker, Oven/Range - Gas, Refrigerator, Stainless Steel Appliances, Washer - Front Loading, Oven - Self Cleaning |
| Fireplace | Fireplace - Glass Doors |
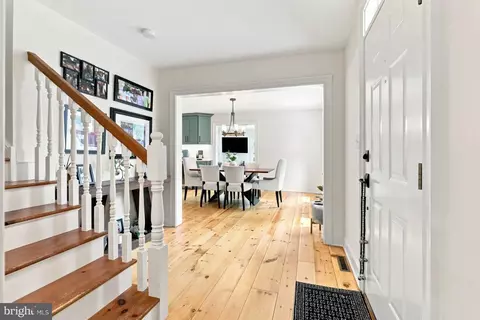
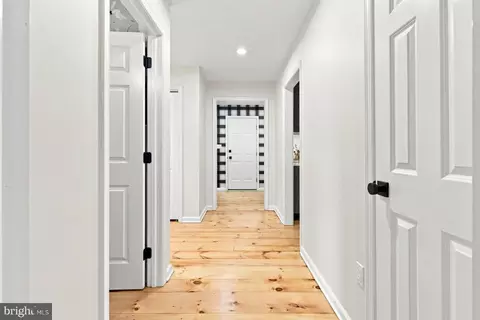
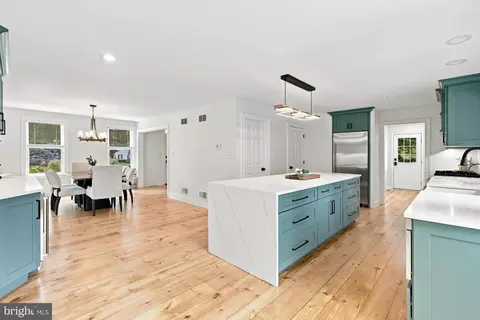
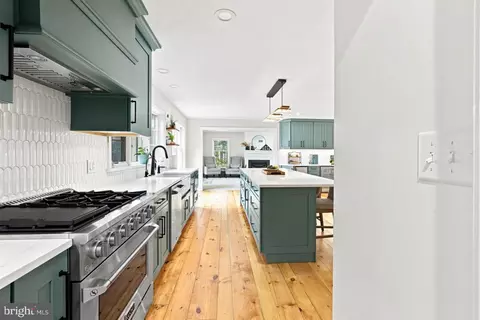
| Interior Features | Breakfast Area, Built-Ins, Combination Kitchen/Dining, Family Room Off Kitchen, Floor Plan - Open, Kitchen - Eat-In, Kitchen - Island, Recessed Lighting, Window Treatments, Wood Floors |
| Accessibility Features | 2+ Access Exits |
| Door Features | Sliding Glass |
| Exterior | |
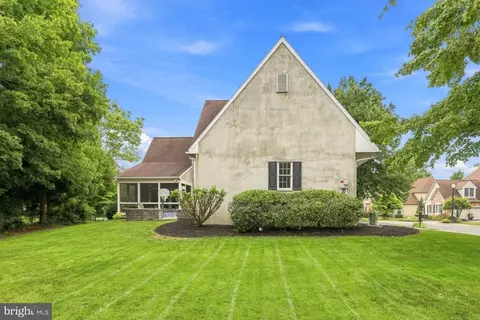
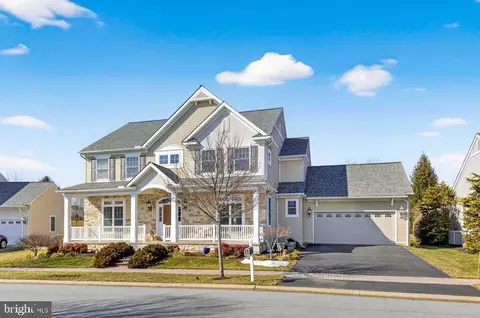
| Roof | Shingle |
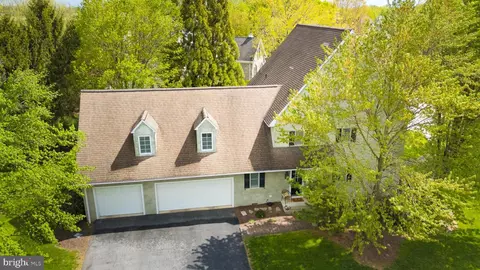
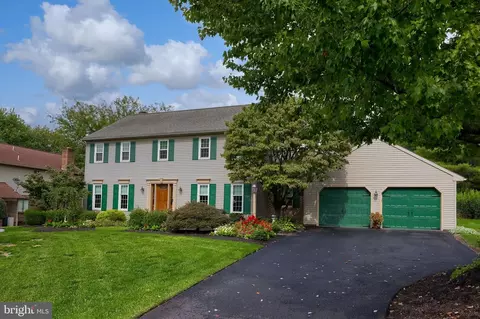
| Garage Desc | Garage - Side Entry |
| Parking Desc | Paved Parking, Attached Garage, Driveway, Off Street |
| # Garage Spaces | 2 |
| # Parking Spaces | 6 |
| # Attached Garage Spaces | 2 |
| # Driveway Spaces | 4 |
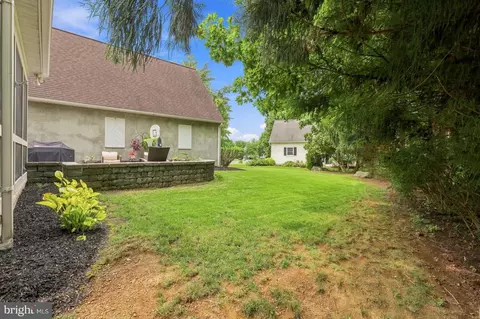
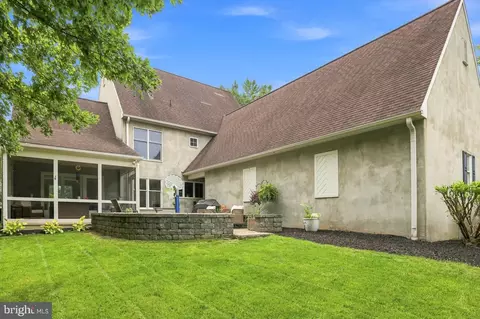
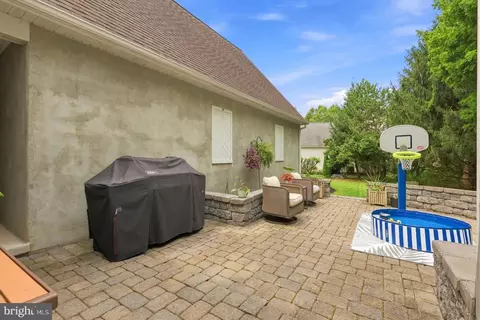
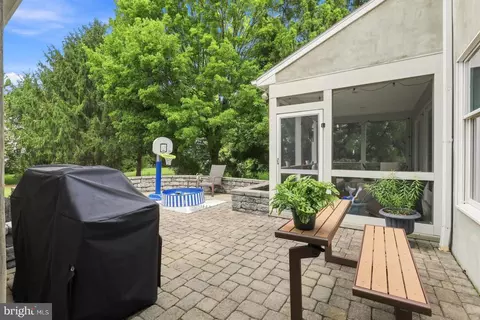
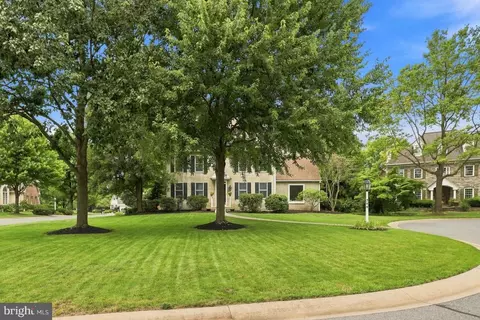
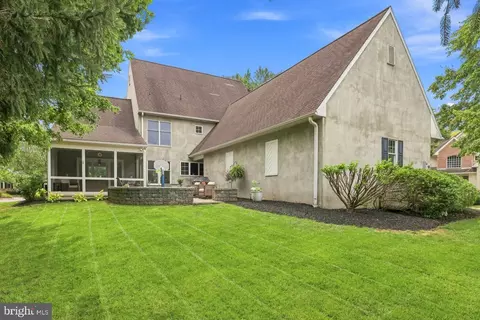
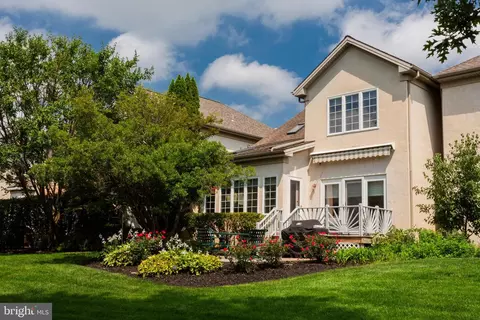
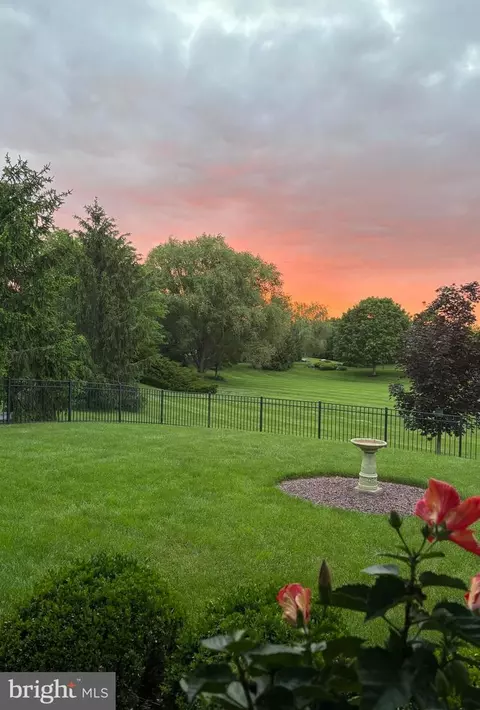
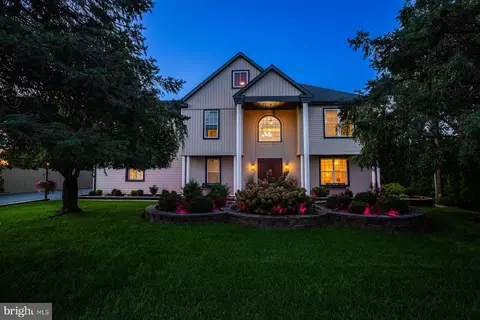
| Exterior Features | BBQ Grill, Extensive Hardscape, Exterior Lighting, Stone Retaining Walls |
| Existing Structures | Above Grade, Below Grade |
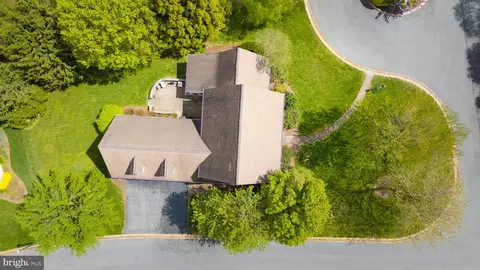
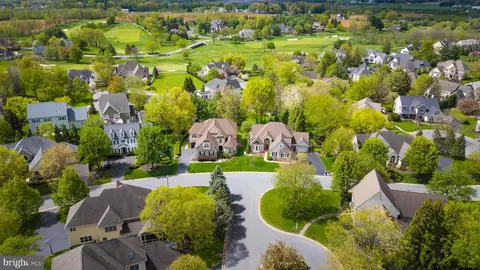
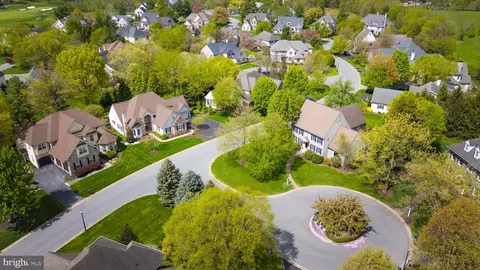
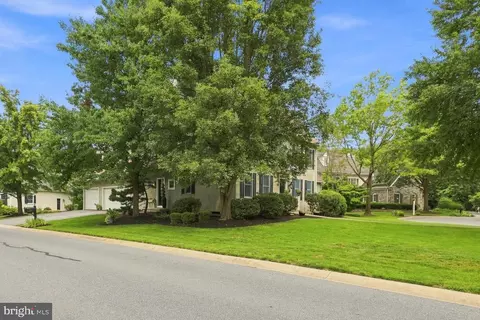
| Lot Desc | Cul-de-sac |
| Amenities / Utilities | |
| Utilities | Cable TV |
| Sewer/ Septic | Public Sewer |
| Electricity | 200+ Amp Service |
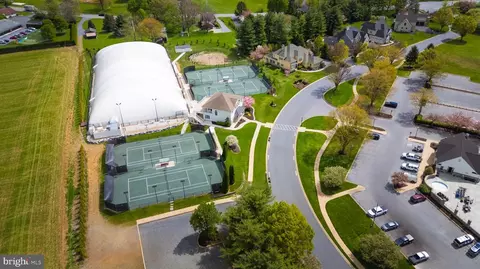
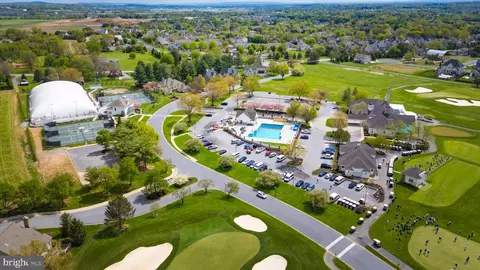
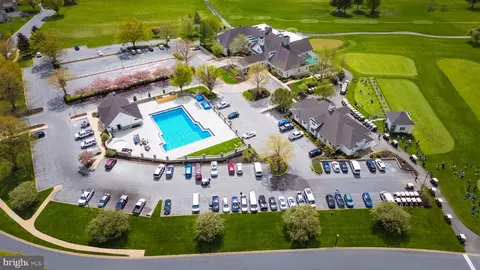
| Pool | Yes - Community |
| Community Pool | In Ground |
| Location | |
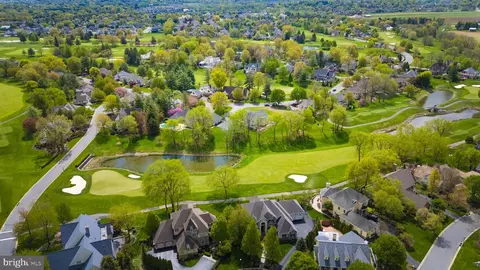
| Subdivision | BENT CREEK |
| Water Source | Public |
| Senior Community (Y/N) | N |
| High School | MANHEIM TOWNSHIP |
| Elementary School | REIDENBAUGH |
| School District | MANHEIM TOWNSHIP |
| Directions | Head Southwest On Fruitville Pike, Turn Left On Bent Creek Drive, Turn Right On Willow Green, Turn Right On Goos Neck Drive |
| Zoning | RESIDENTIAL |

$482,450
$315,990
$429,900
$218,000
$503,650
$288,700
$139,900
$154,900
$619,950
$315,000
$485,541
$384,950
$348,800
$259,950
$299,900
$349,900
$255,000
$199,900
$425,000
$144,900
$305,000
$514,900
$224,950
$369,900
$170,000
$234,950
$436,050
$229,900
$270,000