

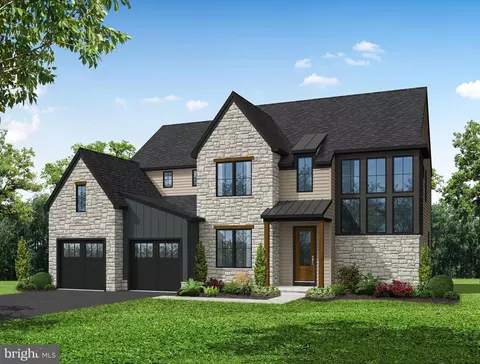
- $1,199,000
- 5Bd
- 5Ba
- 3,279 Sq Ft
Open SAT 12-4

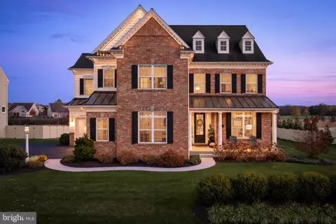
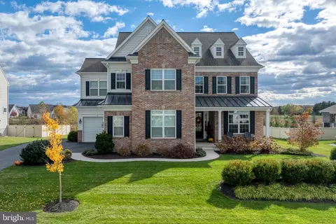
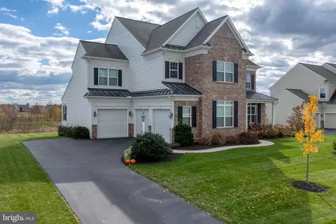
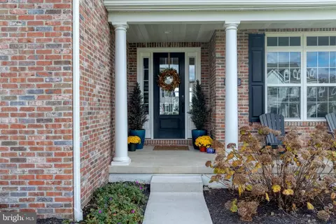
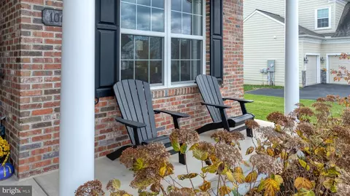
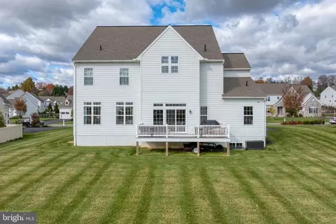
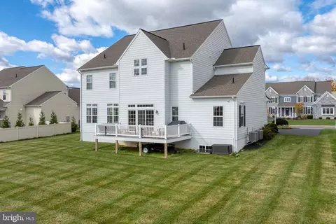
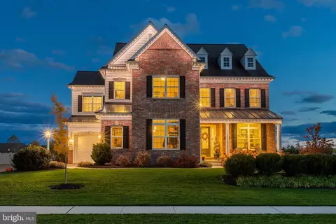
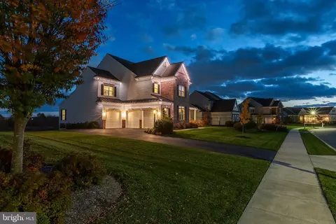
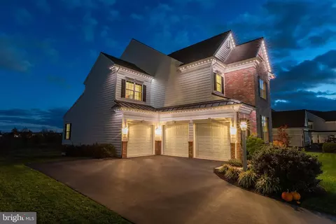
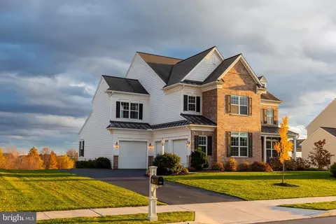
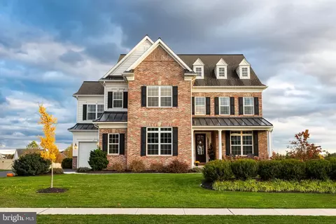
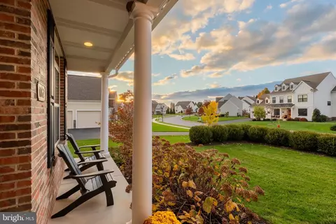
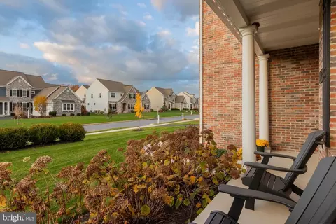
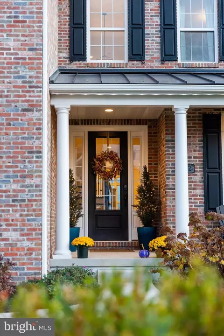
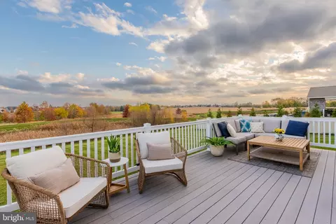
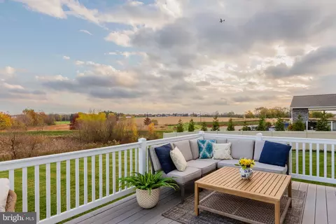
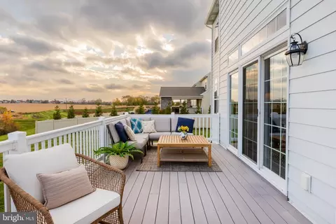
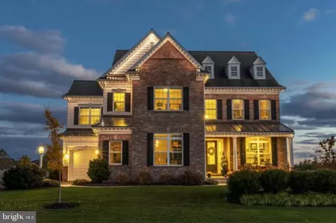
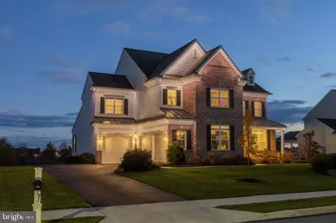
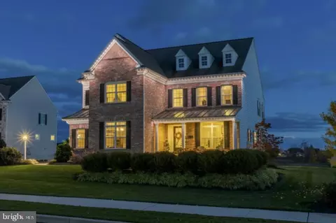
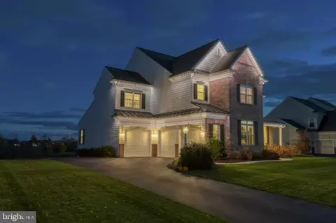
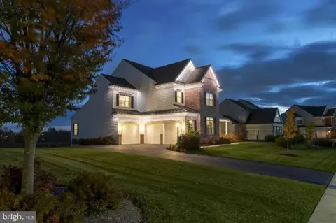
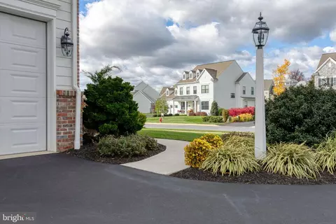
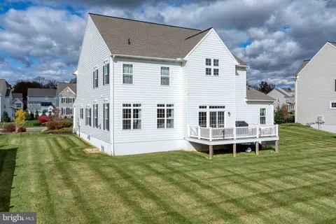
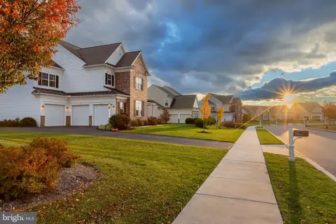
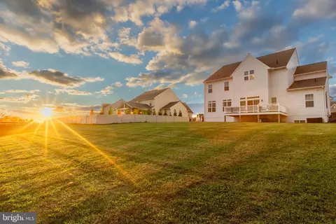
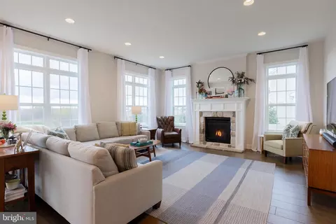
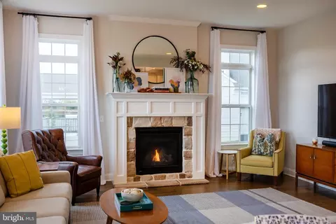
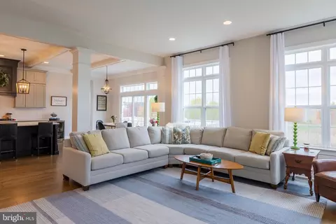
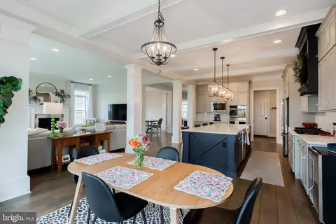
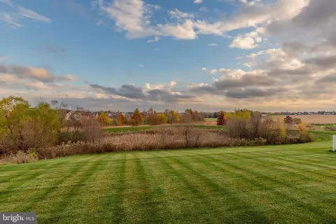
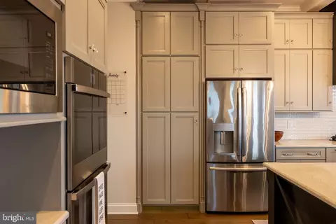
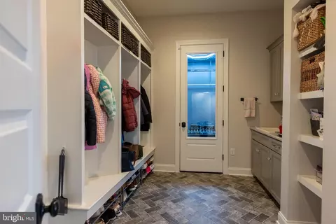
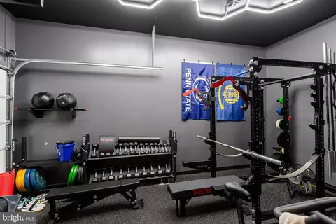
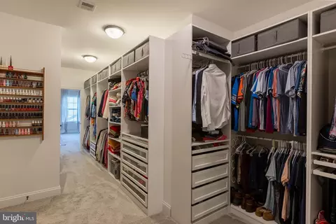
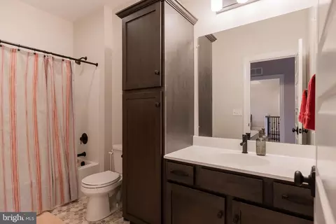
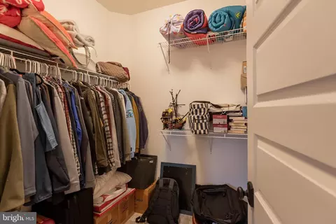
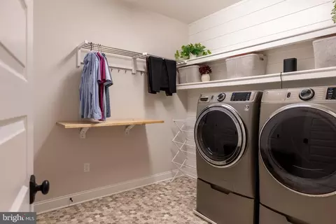
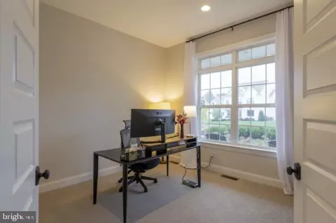
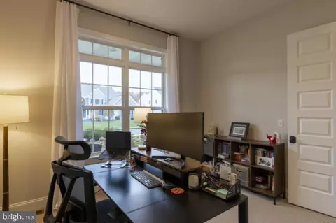
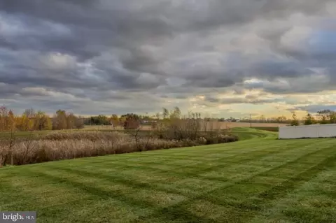
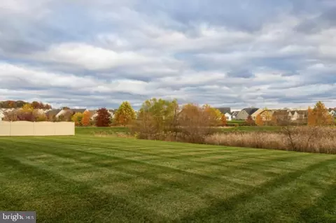
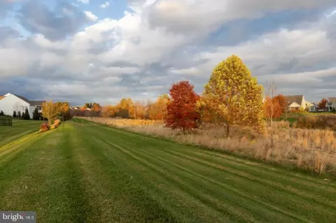

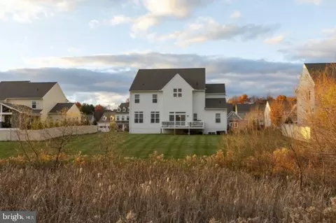
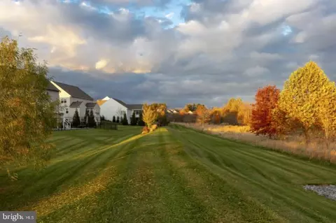
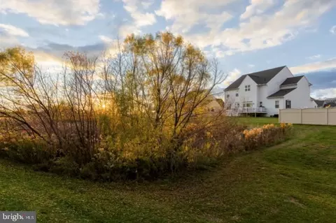
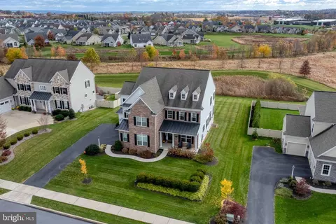
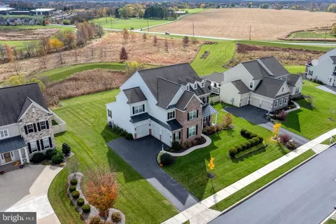
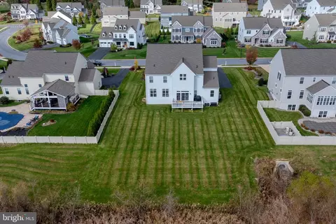
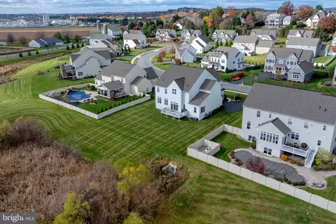

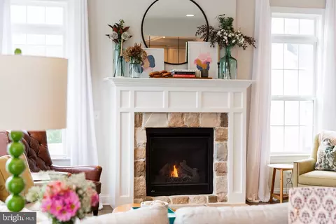
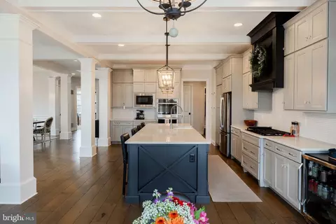
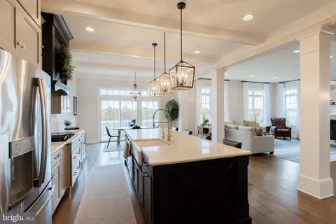
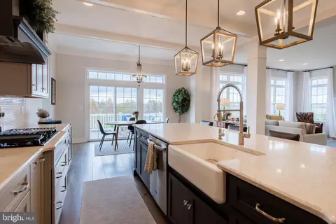
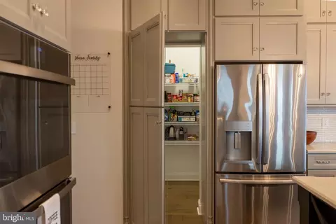
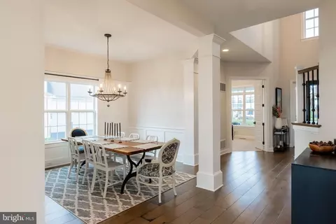
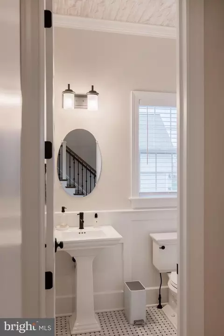
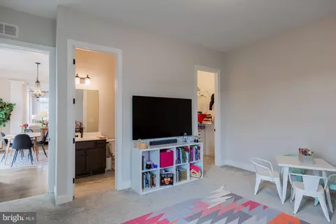
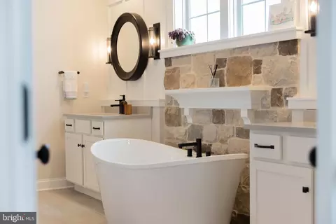
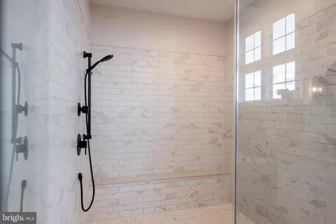
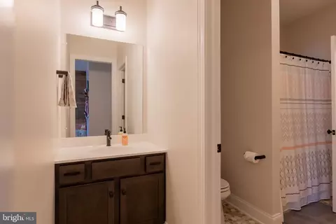
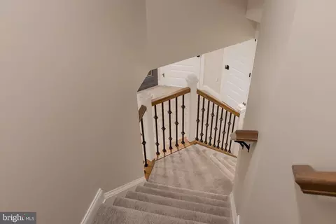
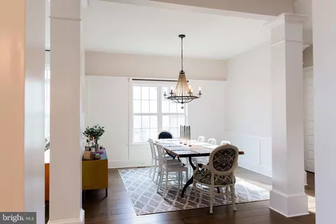
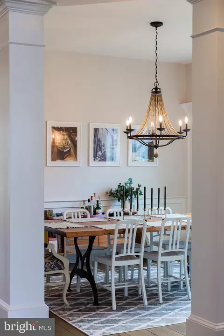
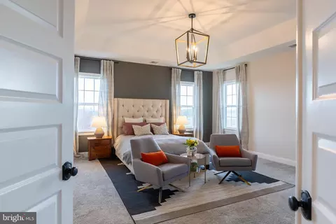
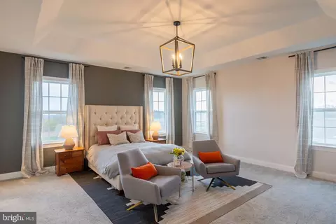
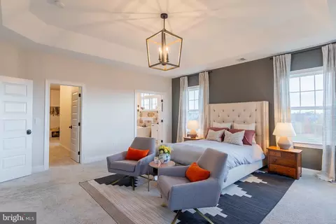
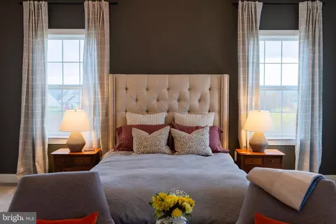
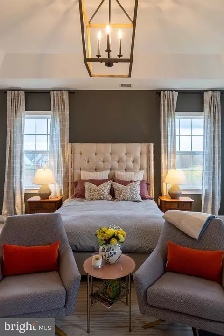
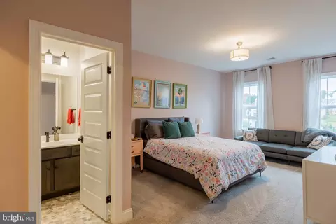
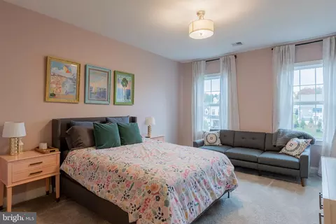
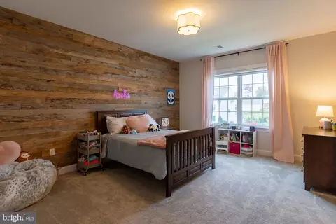
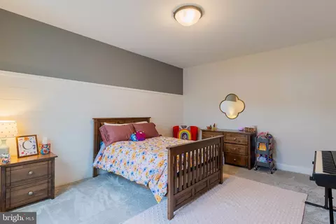
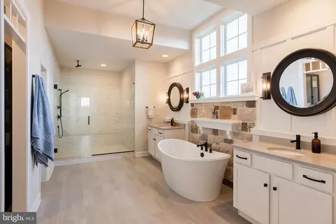
bed
bath
Sqft ($203/Sqft)
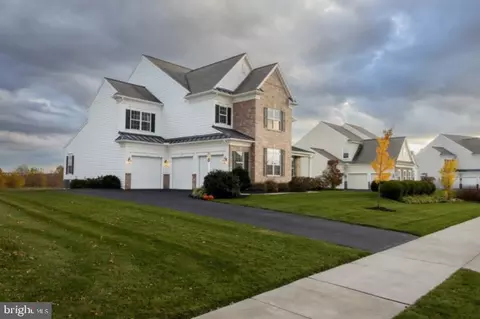
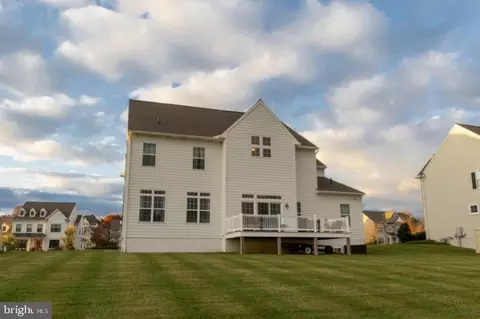
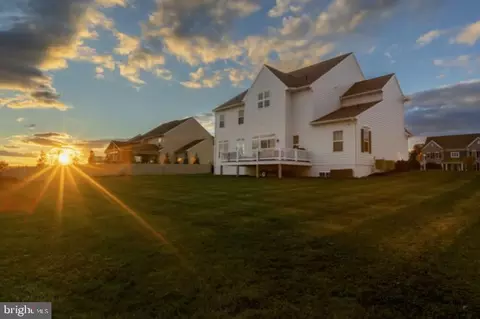
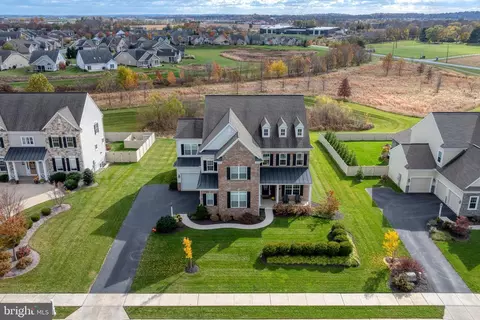
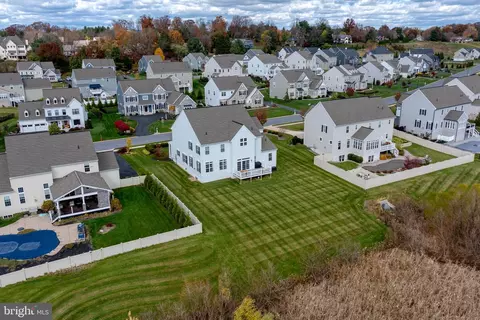
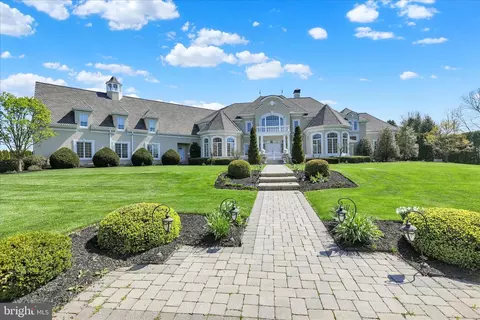
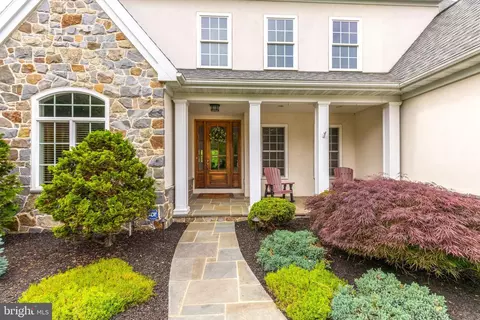
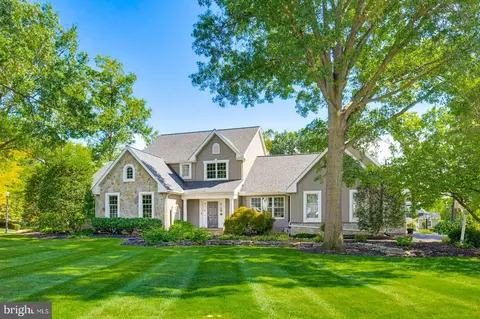
| Property type House | Neighborhood | Year built 2019 | HOA fee $25/month | Lot size 0.37 Acre | Movoto estimate | Parking 3 garage spaces |

| Overview | |
| Cooling/AC | Central A/C, Natural Gas |
| Heating | Natural Gas |
| Levels/Style | Traditional |
| Type | Residential |
| Virtual Tour | External Link |
| Status | Pending |
| SqFt | 6144 |
| Lot Size (SqFt) | 16117 |
| Lot Size (Acres) | 0.37 |
| County Tax | 2013, Annually |
| City/ Town Tax | 146 |
| School Tax | 10776 |
| Tax: Assessed Value | 628900 |
| Annual Property Tax | 12935 |
| Year Built | 2019 |
| Condition | Excellent |
| Municipality | WARWICK TWP |
| HOA Fee | 300, Annually |
| New Construction (Y/N) | N |
| HOA Name | LITITZ BEND HOA |
| Foreclosure (Y/N) | N |
| Interior | |
| Total # of Bathrooms | 6 |
| # Full Baths | 5 |
| # Half Baths | 1 |
| Total # of Bedrooms | 6 |
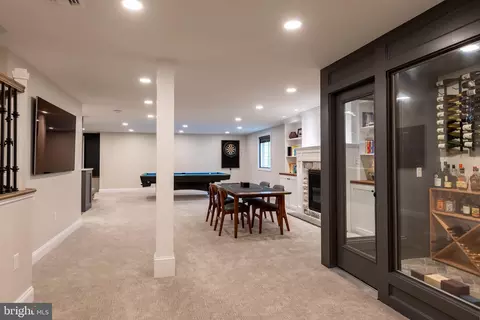
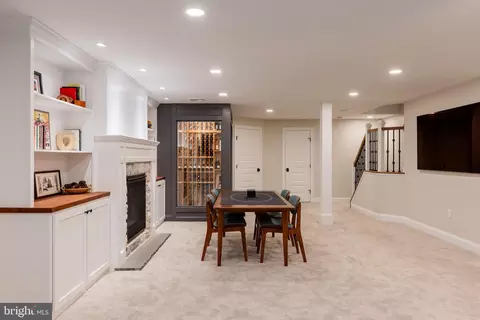
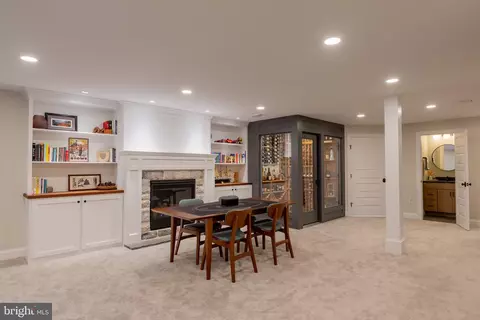
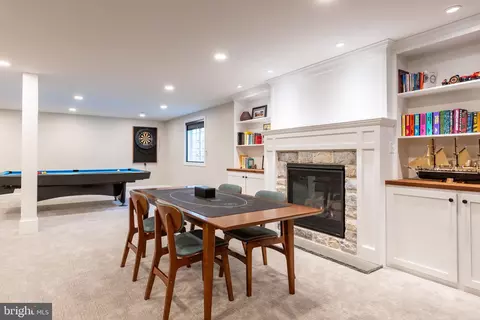
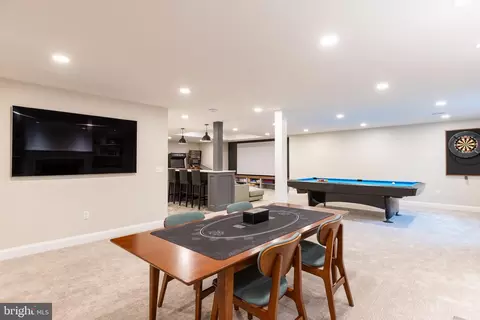
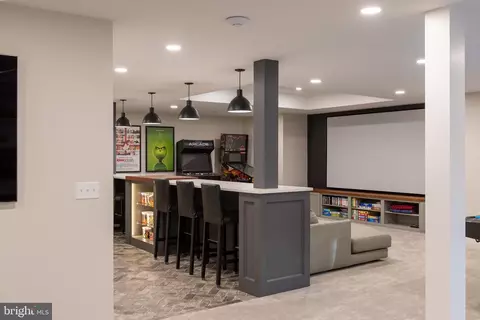
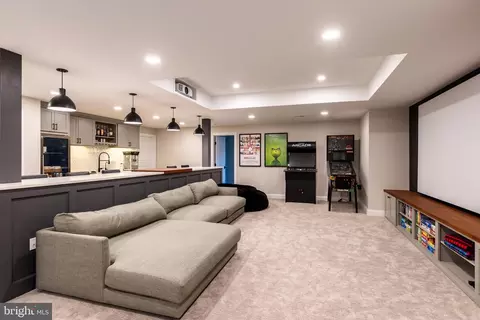
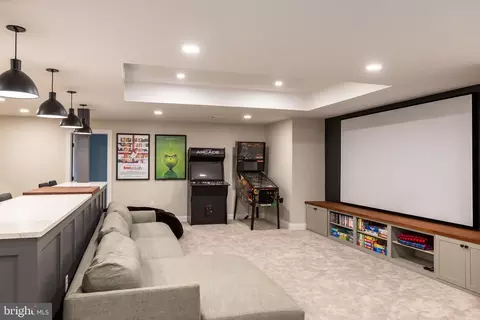
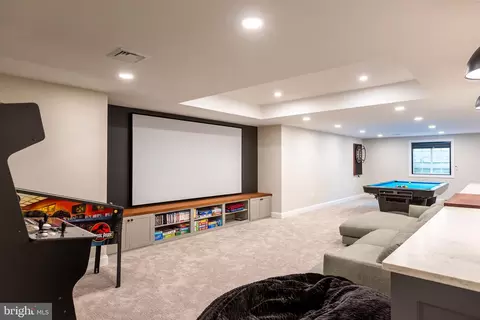
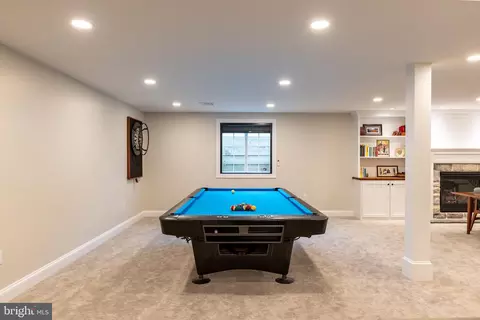
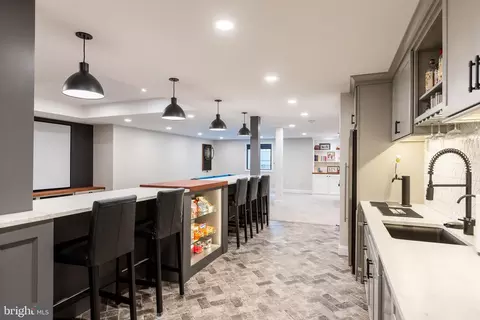
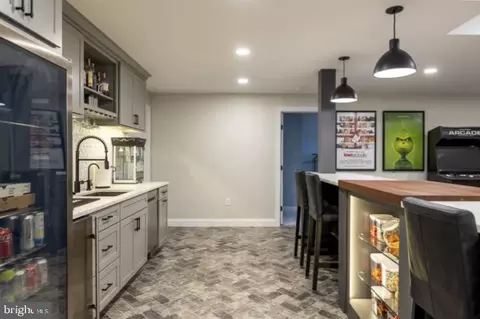
| Basement | Full, Improved, Heated, Interior Access, Partially Finished, Sump Pump, Windows |
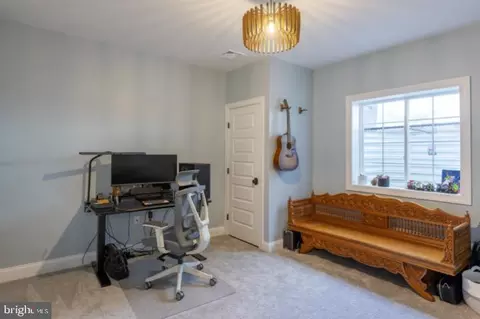
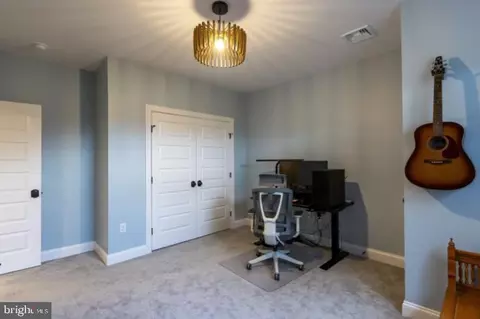
| Other Room(s) | Living Room, Dining Room, Primary Bedroom, Bedroom 2, Bedroom 3, Bedroom 4, Kitchen, Foyer, In-Law/auPair/Suite, Laundry, Loft, Mud Room, Other, Office, Recreation Room, Storage Room, Utility Room, Media Room, Bedroom 6, Bathroom 1, Bathroom 2, Bathroom 3, Primary Bathroom, Full Bath, Half Bath |
| Laundry | Upper Floor |
| Total # of Rooms | 19 |
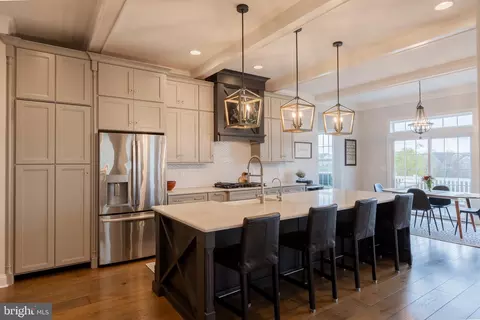
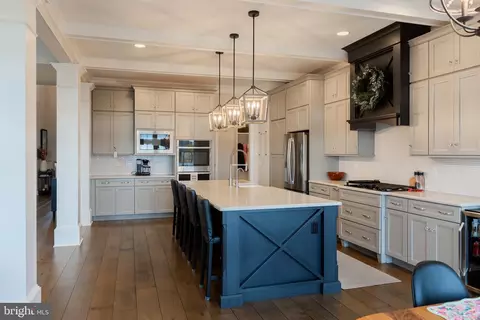
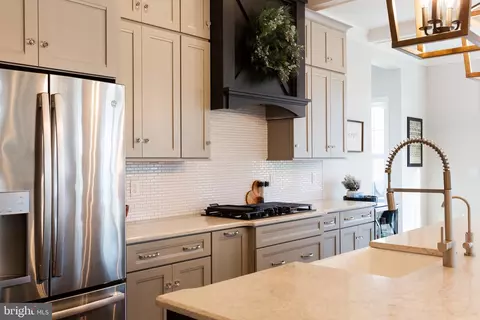
| Appliances | Built-In Microwave, Dishwasher, Oven/Range - Gas, Range Hood, Refrigerator, Stainless Steel Appliances, Water Heater |
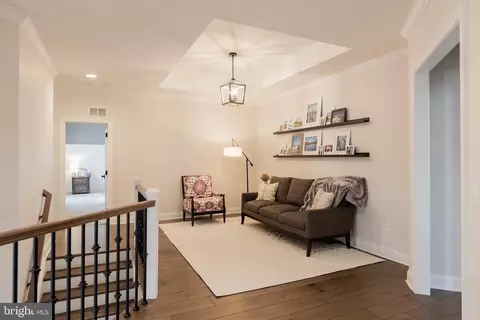
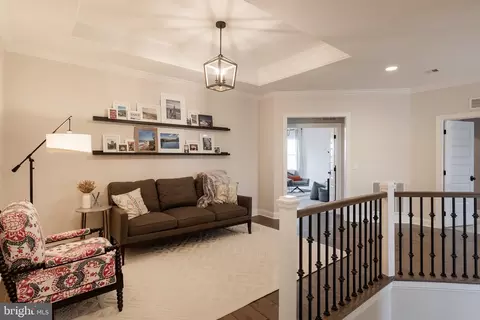
| Walls/ Ceilings | 9'+ Ceilings, Tray Ceilings |
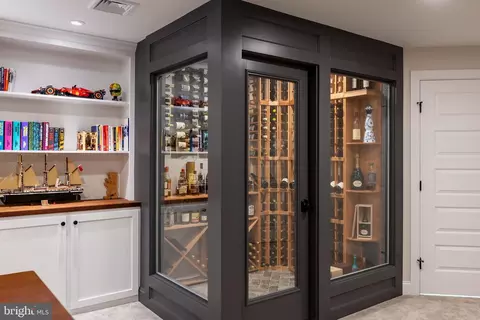
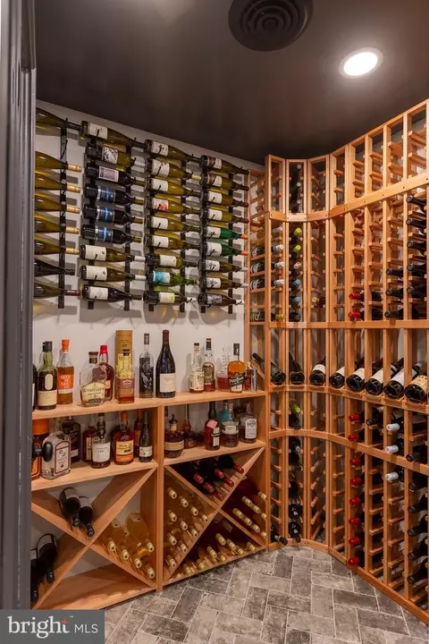
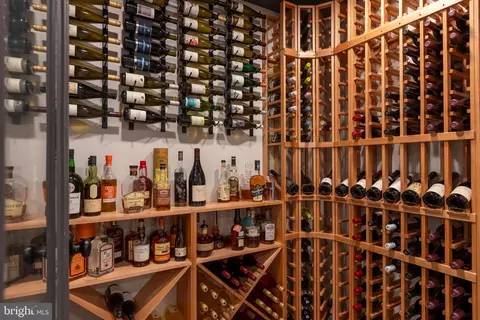
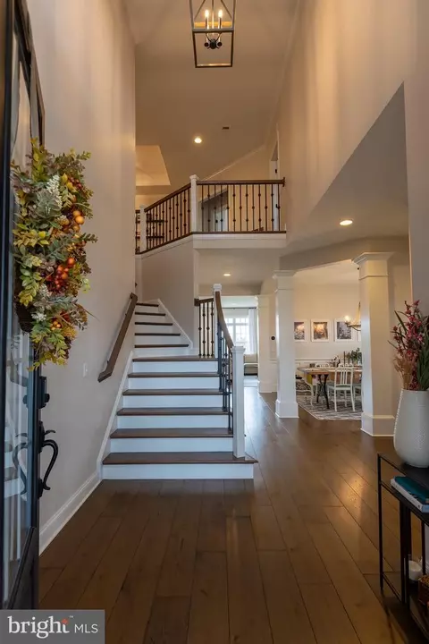
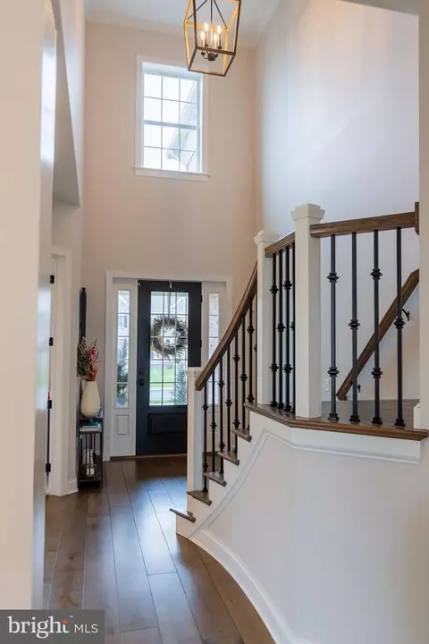
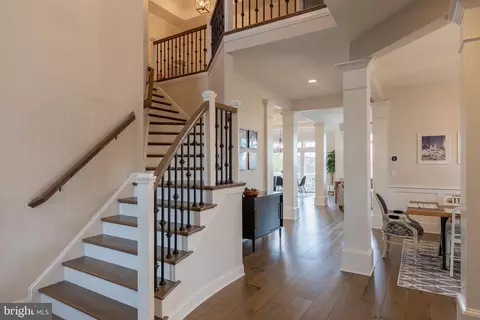
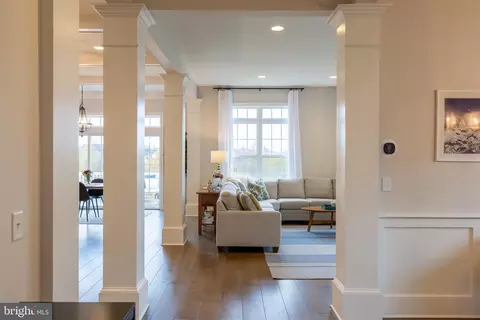
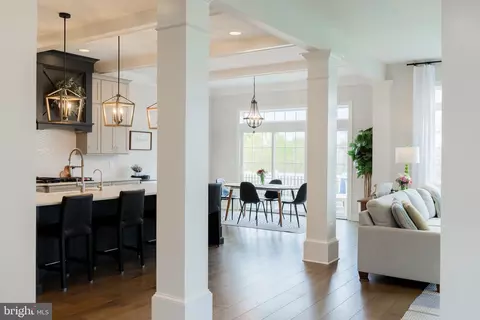
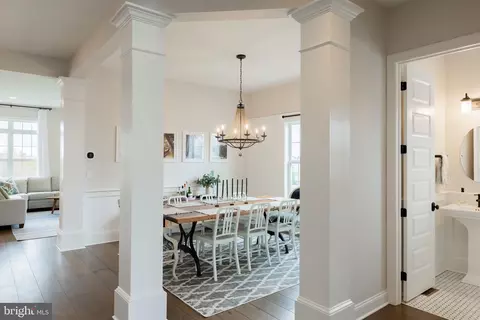
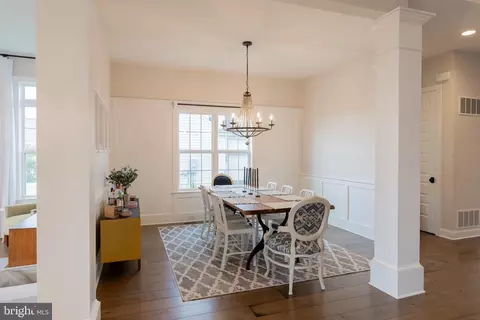
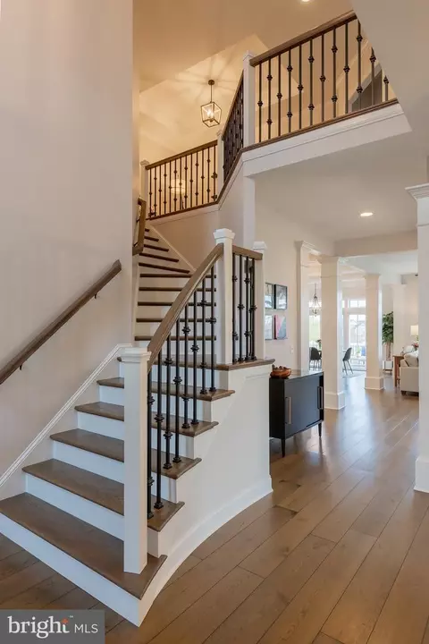
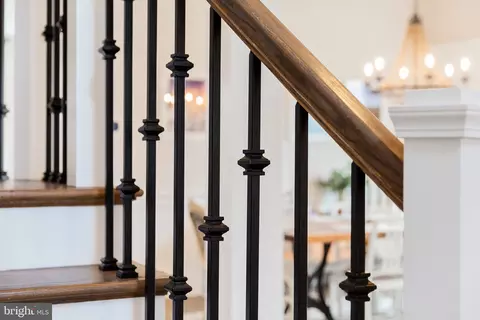
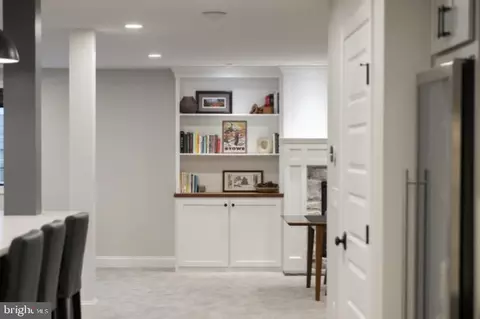
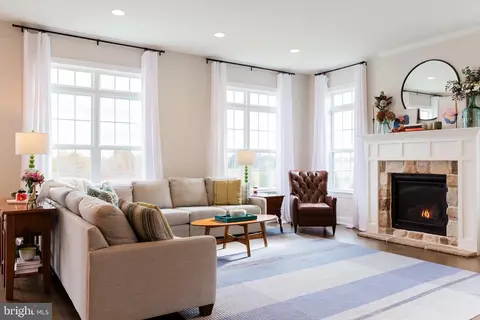
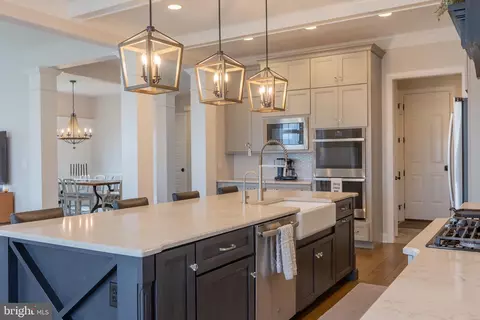
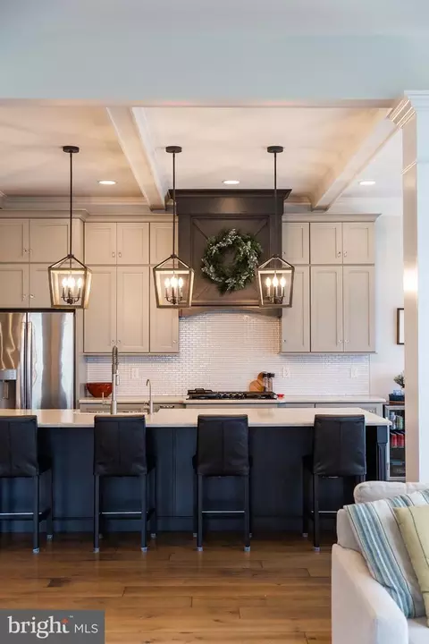
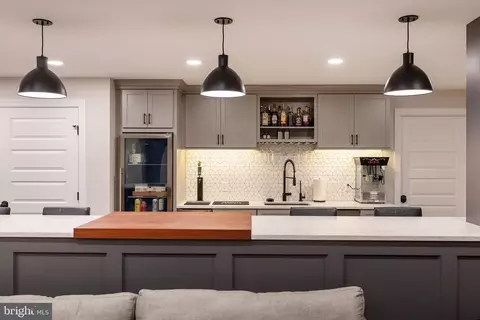
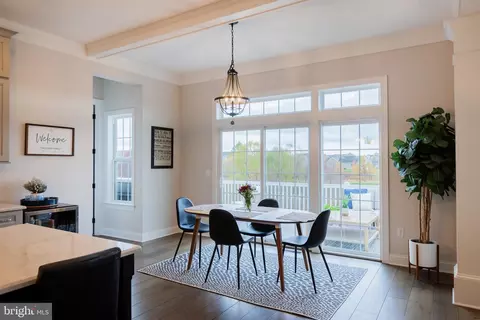
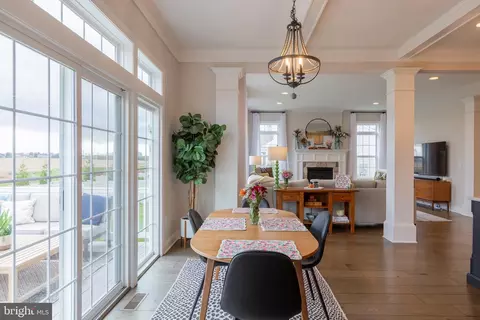
| Interior Features | Bathroom - Soaking Tub, Bathroom - Walk-In Shower, Bathroom - Tub Shower, Breakfast Area, Built-Ins, Carpet, Crown Moldings, Dining Area, Entry Level Bedroom, Floor Plan - Open, Formal/Separate Dining Room, Kitchen - Gourmet, Kitchen - Island, Kitchen - Table Space, Pantry, Primary Bath(s), Recessed Lighting, Upgraded Countertops, Wainscotting, Walk-in Closet(s), Wet/Dry Bar, Wine Storage, Wood Floors |
| Accessibility Features | 32"+ Wide Doors |
| Exterior | |
| Roof | Metal, Shingle |
| Foundation | Concrete Perimeter |
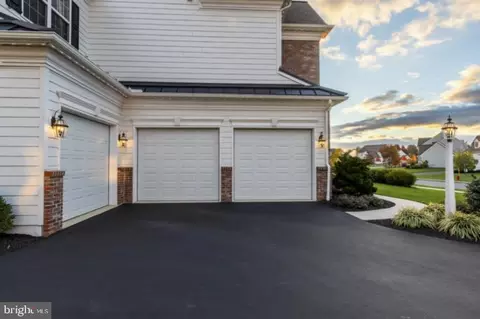
| Garage Desc | Additional Storage Area, Garage - Front Entry, Garage - Side Entry, Garage Door Opener, Inside Access, Oversized |
| Parking Desc | Paved Driveway, Attached Garage, Driveway |
| # Garage Spaces | 3 |
| # Parking Spaces | 7 |
| # Attached Garage Spaces | 3 |
| # Driveway Spaces | 4 |
| Existing Structures | Above Grade, Below Grade |
| Amenities / Utilities | |
| Sewer/ Septic | Public Sewer |
| Electricity | 200+ Amp Service |
| Pool | No Pool |
| HOA Fees Include | Common Area Maintenance |
| Location | |
| Subdivision | LITITZ BEND |
| Water Source | Public |
| Senior Community (Y/N) | N |
| High School | WARWICK |
| Elementary School | KISSEL HILL |
| School District | WARWICK |
| Middle School | WARWICK |
| Location | Suburban |
| Directions | Take Fruitville Pike To Lititz Rd, Follow Lititz Rd To Erbs Quarry Rd, Turn Left Onto Lititz Rd, Turn Left Onto Erbs Quarry Rd, Slight Right Onto Woodcrest Ave, Turn Right Onto W Millport Rd, Turn Left Onto Lititz Bend Dr, Turn Right Onto Valley Crossing Dr, And The Home Will Be On Your Right. |
| Zoning | R-1, Residential Zone |
| Lot/ Land Details | |
| Road Surface Type | Paved |



$482,450
$315,990
$429,900
$218,000
$503,650
$288,700
$139,900
$154,900
$619,950
$315,000
$485,541
$384,950
$348,800
$259,950
$299,900
$349,900
$255,000
$199,900
$425,000
$144,900
$305,000
$514,900
$224,950
$369,900
$170,000
$234,950
$436,050
$229,900
$270,000