
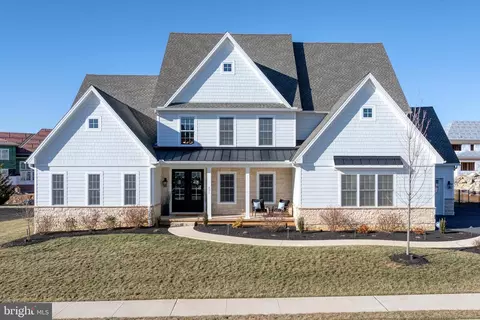
- $1,293,500
- 4Bd
- 4Ba
- 3,856 Sq Ft
SOLD

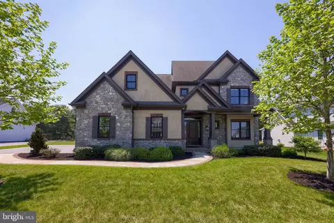
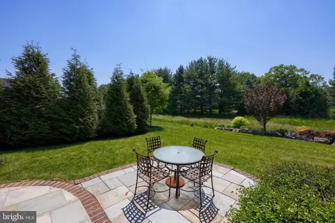
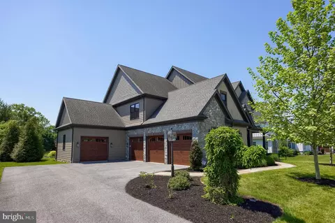
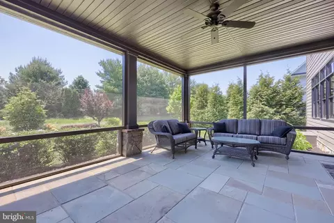
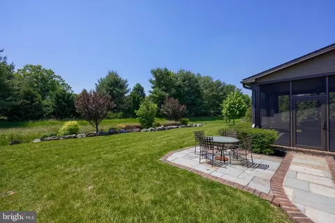
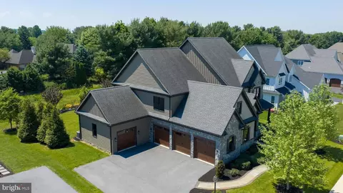
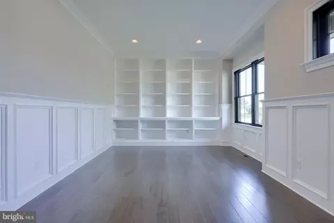
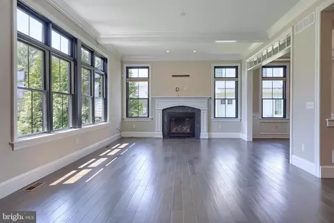
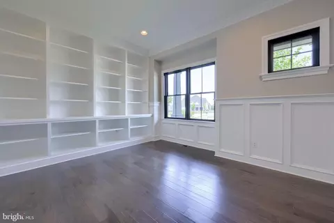
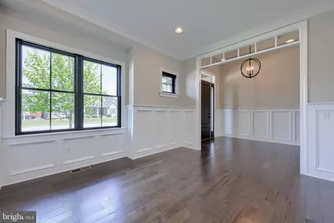
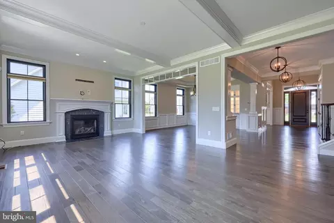
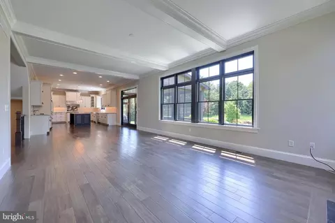
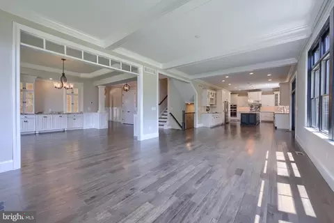
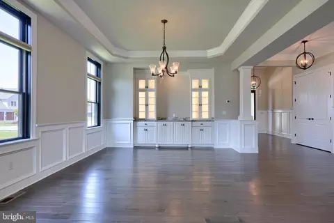
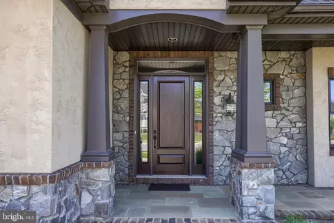
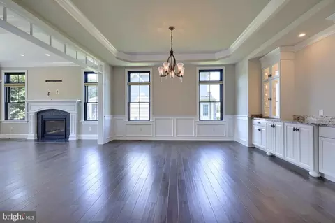
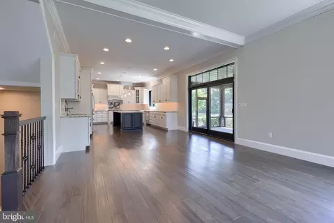
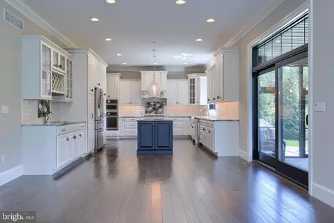
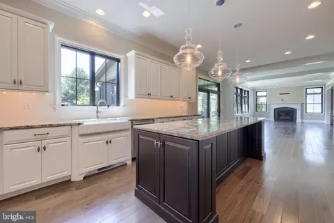
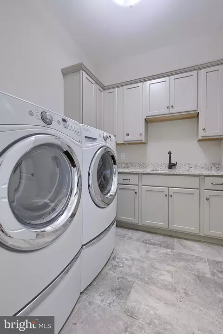
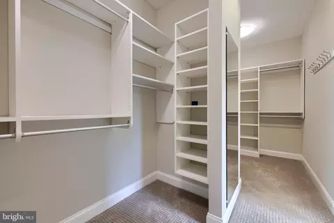
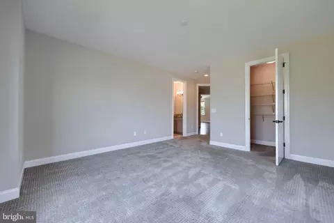
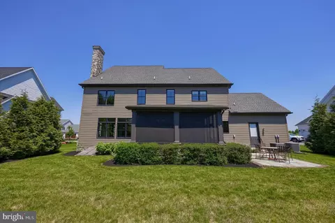
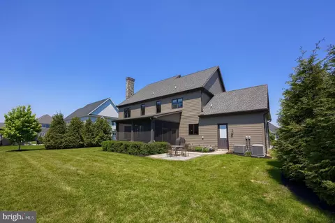
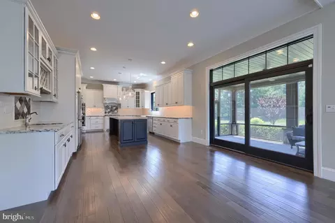
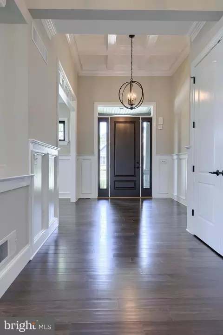
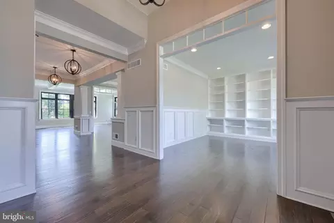
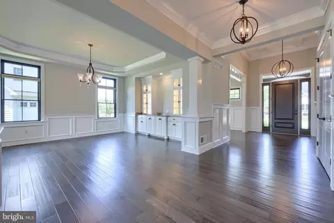
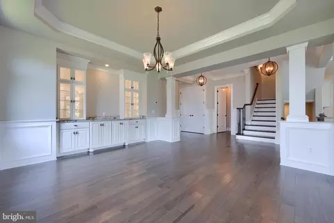
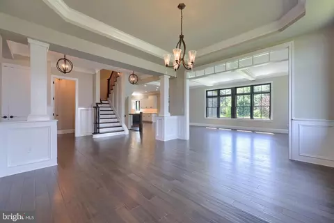
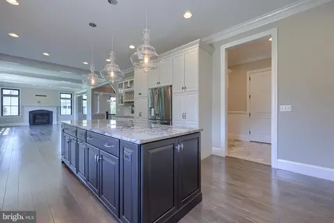
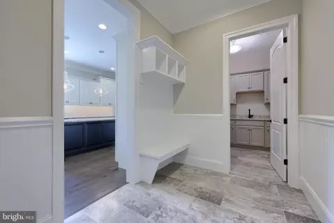
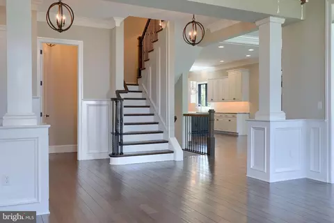
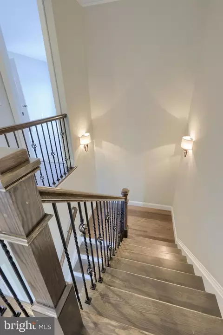
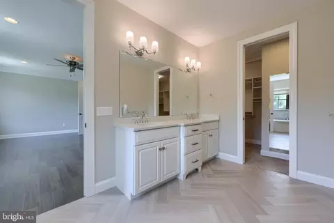
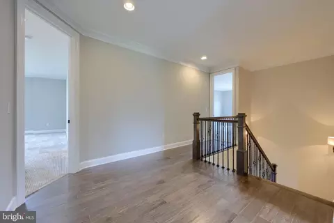
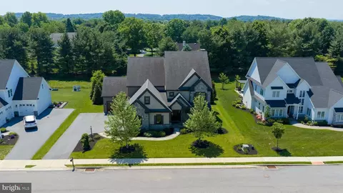
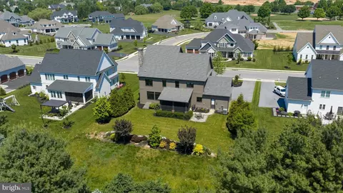
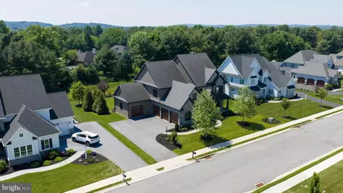
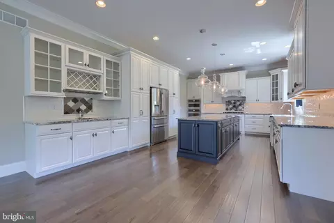
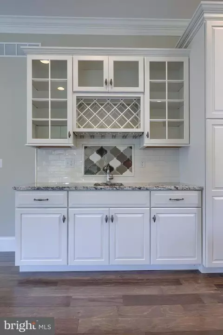
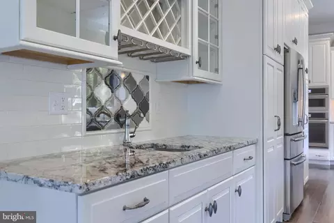
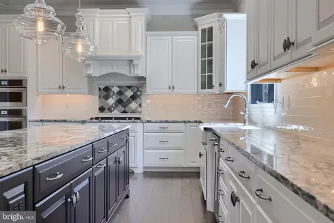
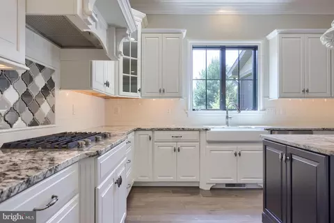
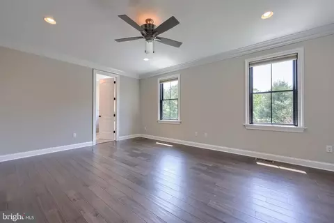
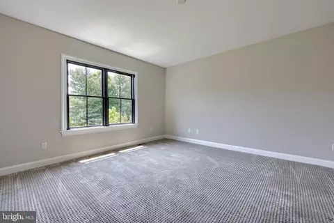
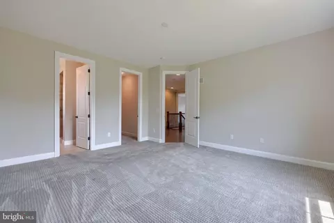
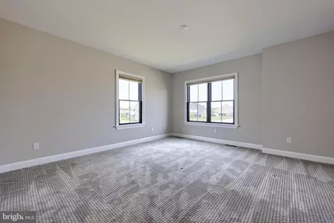
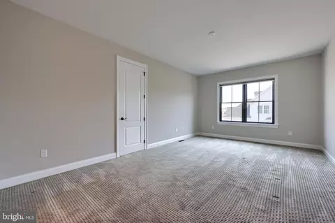
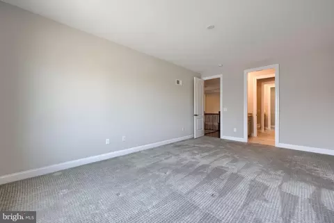
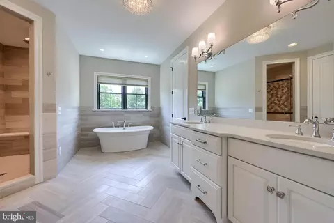
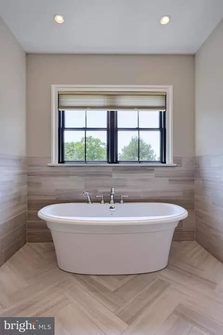
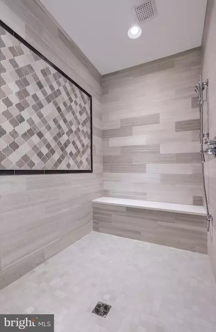
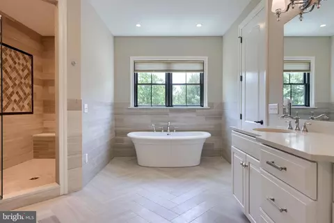
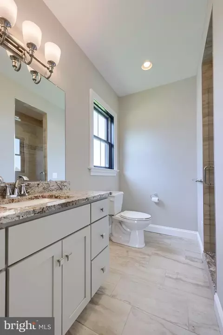
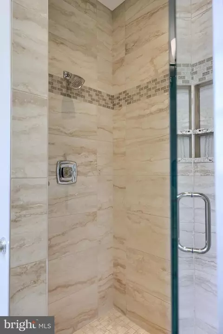
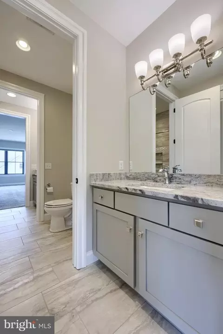
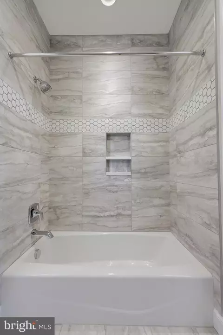
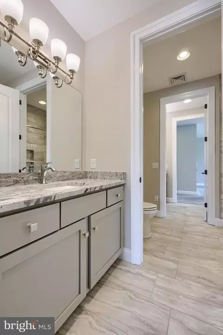
Last sold 08/03/2026 after 74 Days
bed
bath
Sqft ($326/Sqft)
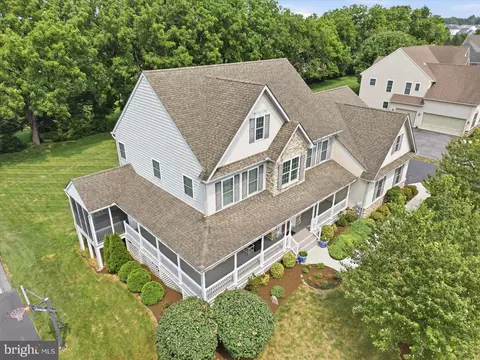
| Property type House | Neighborhood | Year built 2018 | HOA fee $60/month | Lot size 0.51 Acre | Parking 4 garage spaces |

| Overview | |
| Cooling/AC | Central A/C, Electric |
| Heating | Natural Gas |
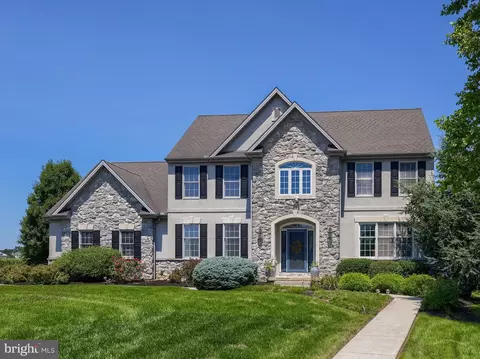
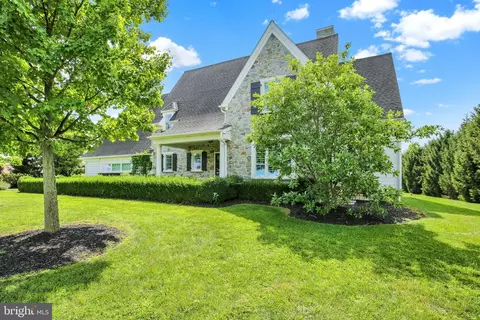
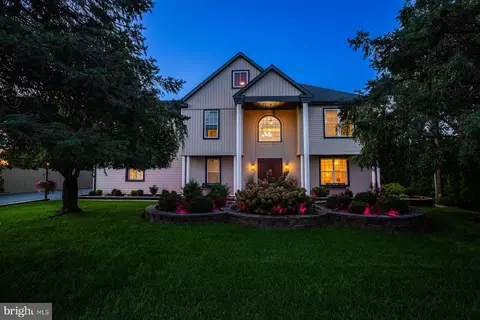
| Levels/Style | Colonial |
| Type | Residential |
| Status | Closed |
| SqFt | 3870 |
| Lot Size (SqFt) | 22216 |
| Lot Size (Acres) | 0.51 |
| County Tax | 2400, Annually |
| City/ Town Tax | 2095 |
| School Tax | Annually, 13218 |
| Tax: Assessed Value | 749700 |
| Annual Property Tax | 17712 |
| Year Built | 2018 |
| Municipality | MANHEIM TWP |
| HOA Fee | 60, Monthly |
| New Construction (Y/N) | N |
| HOA Name | STONEHENGE RESERVE HOA |
| Foreclosure (Y/N) | N |
| Interior | |
| Total # of Bathrooms | 4 |
| # Full Baths | 3 |
| # Half Baths | 1 |
| Total # of Bedrooms | 4 |
| Basement | Interior Access, Rough Bath Plumb, Unfinished, Windows |
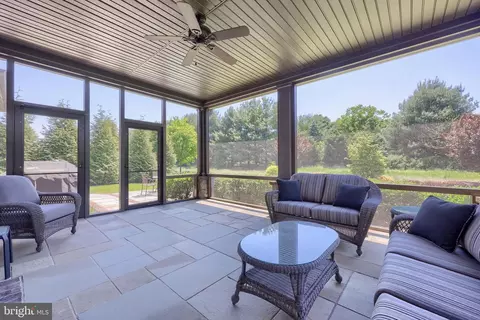
| Other Room(s) | Dining Room, Primary Bedroom, Bedroom 2, Bedroom 3, Bedroom 4, Kitchen, Family Room, Basement, Foyer, Laundry, Mud Room, Office, Bathroom 2, Bathroom 3, Attic, Primary Bathroom, Half Bath, Screened Porch |
| Appliances | Built-In Microwave, Built-In Range, Dishwasher, Disposal, Cooktop, Dryer - Gas, Oven - Wall, Oven - Single, Range Hood, Refrigerator |
| Walls/ Ceilings | 9'+ Ceilings, Tray Ceilings |
| Fireplace | Electric |
| Interior Features | Bathroom - Soaking Tub, Bathroom - Stall Shower, Bathroom - Tub Shower, Bathroom - Walk-In Shower, Breakfast Area, Built-Ins, Carpet, Ceiling Fan(s), Chair Railings, Crown Moldings, Family Room Off Kitchen, Floor Plan - Open, Formal/Separate Dining Room, Kitchen - Eat-In, Kitchen - Island, Primary Bath(s), Recessed Lighting, Walk-in Closet(s), Wainscotting, Wet/Dry Bar |
| Accessibility Features | 2+ Access Exits |
| Door Features | Sliding Glass |
| Exterior | |
| Construction | Frame |
| Foundation | Passive Radon Mitigation |
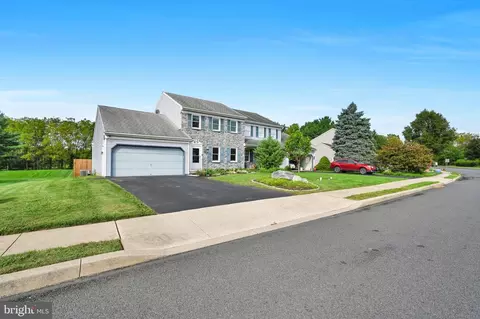
| Garage Desc | Garage - Side Entry, Inside Access, Oversized, Garage Door Opener |
| Parking Desc | Asphalt Driveway, Attached Garage, Driveway |
| # Garage Spaces | 4 |
| # Parking Spaces | 8 |
| # Attached Garage Spaces | 4 |
| # Driveway Spaces | 4 |
| Existing Structures | Above Grade, Below Grade |
| Amenities / Utilities | |
| Sewer/ Septic | Public Sewer |
| Pool | No Pool |
| Location | |
| Subdivision | STONEHENGE ESTATES |
| Water Source | Public |
| Senior Community (Y/N) | N |
| School District | MANHEIM TOWNSHIP |
| Directions | Head North On Fruitville Pike, Turn Right On Stonehenge Dr, Turn Right On Southampton Dr, Destination Will Be On The Right. |
| Zoning | RESIDENTIAL |
MLS # PALA2088434| Est. value | Bed/bath | Sqft | mi | |
|---|---|---|---|---|
| 432 Southampton Dr, Lititz, PA 17543 | $1,373,000 | 5/4 | 3,667 | 0.02 |
| 424 Southampton Dr, Lititz, PA 17543 | $1,426,000 | —/— | — | 0.02 |
| 429 Southampton Dr, Lititz, PA 17543 | $1,402,000 | 4/4 | 3,853 | 0.03 |
| 436 Southampton Dr, Lititz, PA 17543 | $1,440,000 | 4/5 | 4,005 | 0.04 |
| 420 Southampton Dr, Lititz, PA 17543 | $1,410,000 | 5/5 | 4,199 | 0.04 |
| 425 Southampton Dr, Lititz, PA 17543 | $1,407,000 | 4/4 | 3,856 | 0.04 |
| 437 Southampton Dr, Lititz, PA 17543 | $1,414,000 | 4/3 | 3,891 | 0.05 |
| 321 Sarsen Dr, Lititz, PA 17543 | $1,651,000 | 4/2 | 5,240 | 0.06 |
Estimated values are based on public record data and automated valuation models. Values are not guaranteed and may not reflect current market conditions.

$482,450
$315,990
$429,900
$218,000
$503,650
$288,700
$139,900
$154,900
$619,950
$315,000
$485,541
$384,950
$348,800
$259,950
$299,900
$349,900
$255,000
$199,900
$425,000
$144,900
$305,000
$514,900
$224,950
$369,900
$170,000
$234,950
$436,050
$229,900
$270,000